
Open House Sun, Sep 6th 01:00 PM - 03:00 PM - Golf Course - Eco Friendly
Address
1518 Oak Knoll Street, Dallas, TX
Price
$ 1,330,000
Property Attributes
- MLS#21275380
- TypeSingle Family
- Listing Status Active
- CountyDALLAS
- CityDallas
- NeighborhoodEast Kessler
- Zip75208
- StyleSingle Family Residence
- Year Built1948
- Taxes$ 42203
- Price$ 1,330,000
- Bedrooms4
- Full Bathrooms3
- Half Bathrooms1
- Sqr Footage3180
- Lot Size0.292 Acres
Data Source:
North Texas Real Estate Info Systems (NTREIS)
Property Description
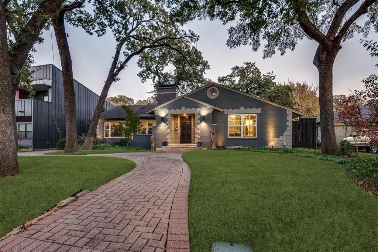
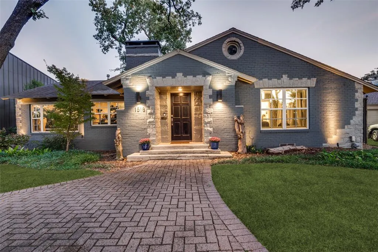
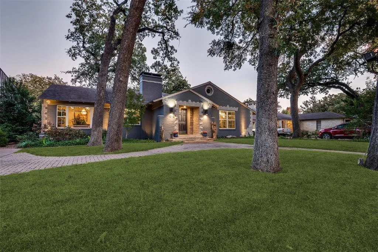
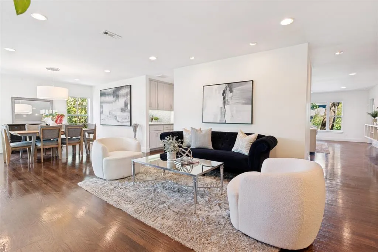
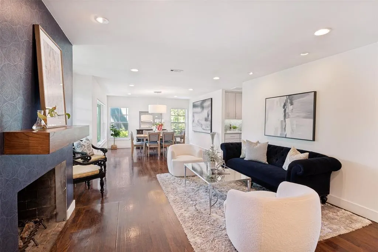
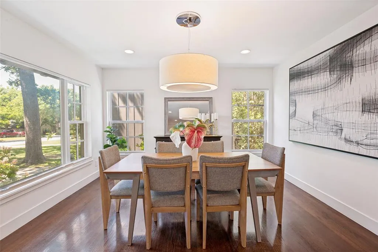
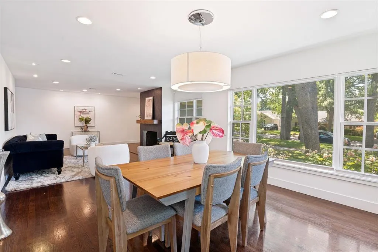
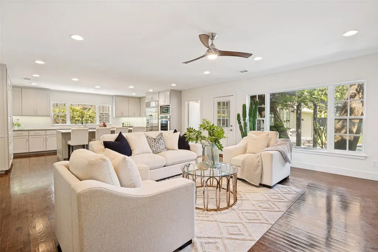
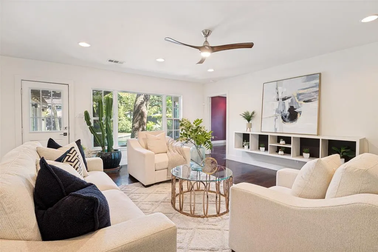
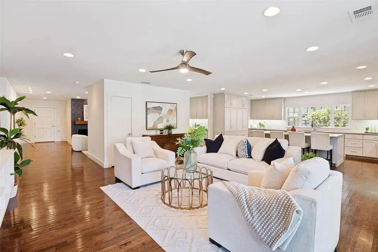
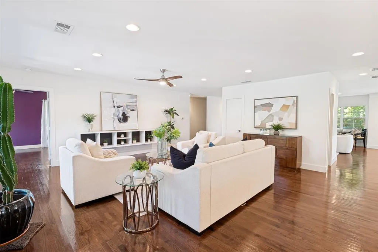
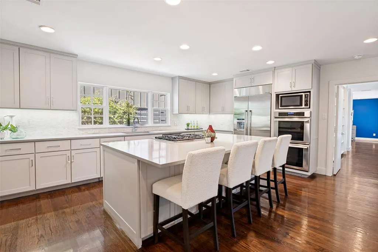
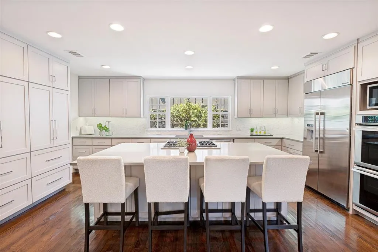
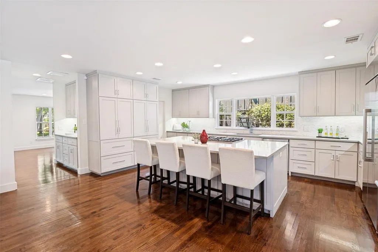
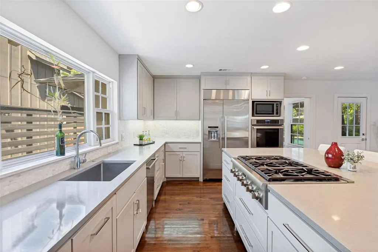
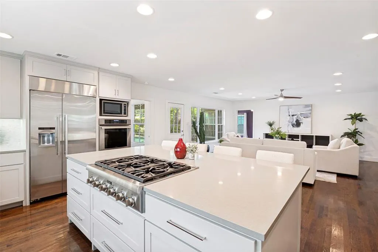
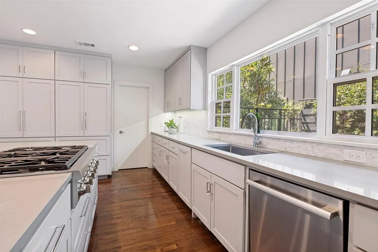
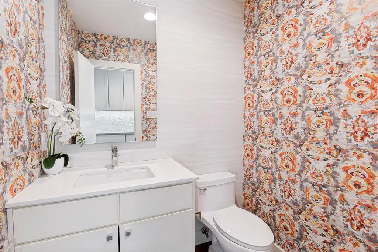
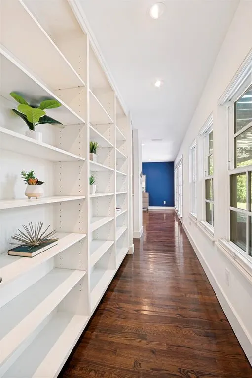
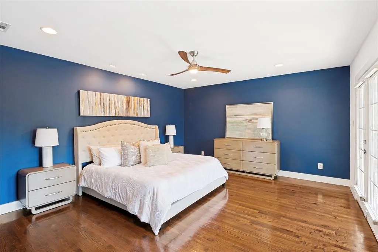
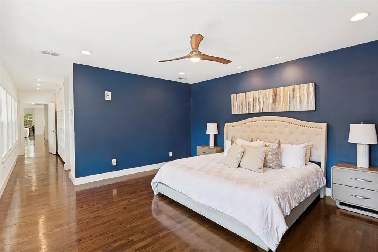
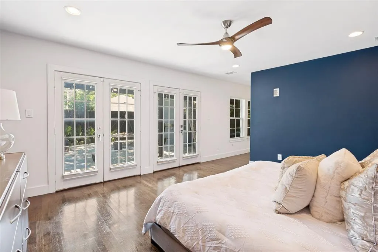
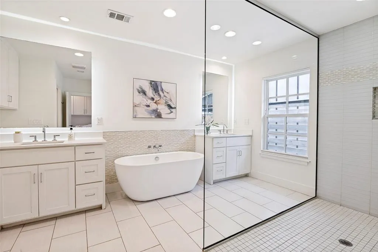
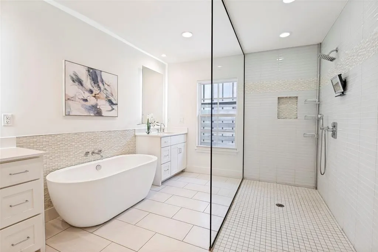
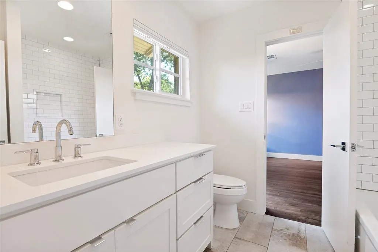
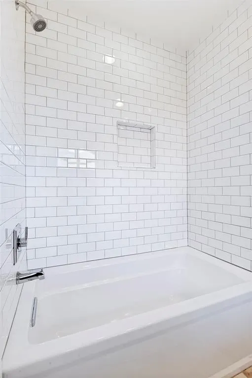
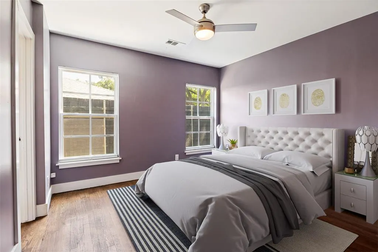
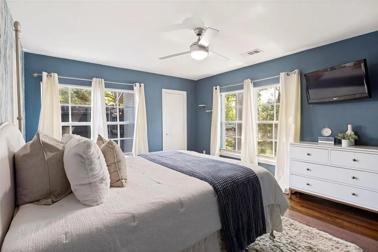
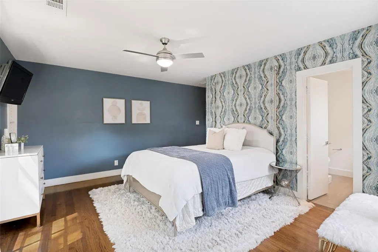
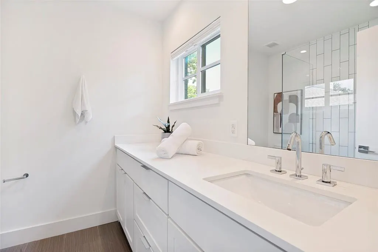
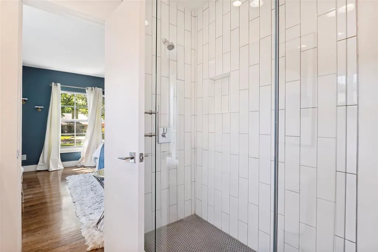
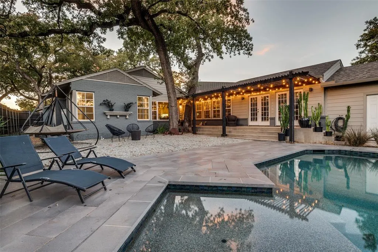
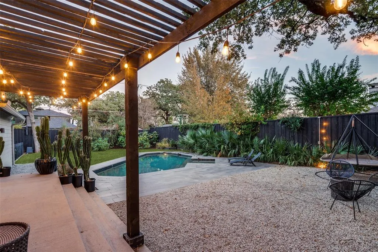
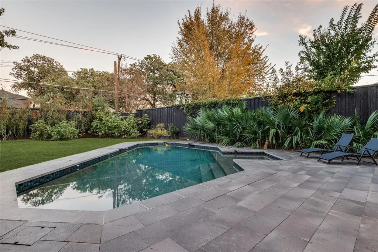
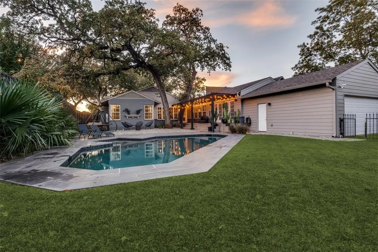
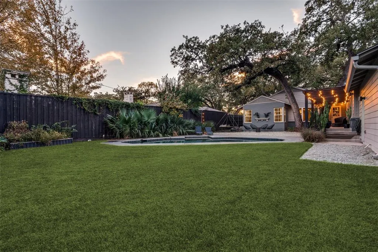
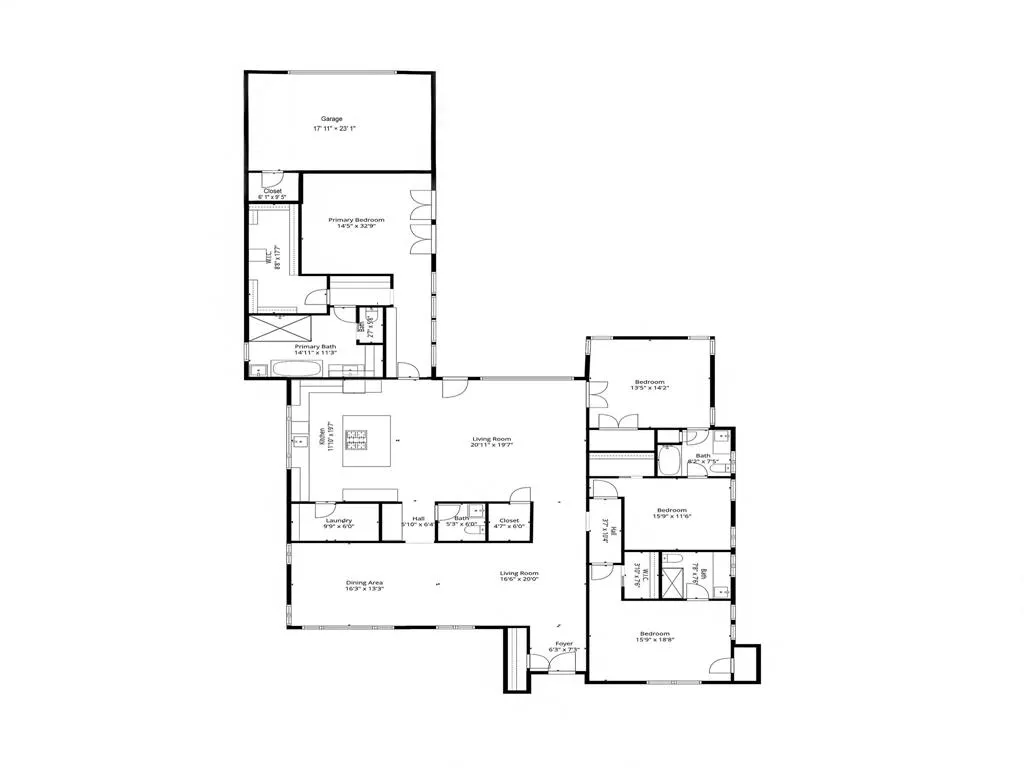
Nestled in the coveted East Kessler neighborhood, this stunning home seamlessly blends luxury, comfort, and sophisticated design. Filled with natural light, the open-concept floor plan showcases upscale finishes and exceptional spaces for everyday living and entertaining. Completely remodeled and expanded from 2014–2016, the home features a thoughtfully designed kitchen extension with professional-grade Thermador built-in appliances, a luxurious primary suite addition, beautifully renovated bathrooms, and a private second ensuite bedroom ideal for guests. The backyard is a true retreat with a sparkling pool and inviting outdoor living spaces, while the primary suite offers French doors and a spa-inspired oversized walk-in shower. **Notable Upgrades:** * Complete remodel and expansion (2014–2016) * Kitchen extension with built-in professional-grade Thermador appliances * Primary ensuite addition and renovated bathrooms * Private second ensuite guest bedroom * Pool renovation with new decking, coping, Pebble Tec plaster, and waterline tile (2023) * Fireplace insulation upgrades (2023) * Radiant barrier and additional attic insulation (2023) * Spray foam insulation added to exterior walls for enhanced energy efficiency (2024) * Fresh exterior paint (2025) * Repaired sprinkler system (2025) * Foundation fans installed (2025) * Fresh paint in main interior living spaces (2026) Ideally located just moments from the Kessler Trail, golf course, and tennis courts, this exceptional property offers convenient access to downtown Dallas and is minutes from the dining, shopping, and entertainment of the Bishop Arts District and the vibrant TYPO neighborhood.
| Elementary School |
|---|
| Rosemont Elementary School |
| Price History | |
|---|---|
| 5/20/2026 | Listed $1,450,000 |
| 6/11/2026 | 4$1,395,000 |
| 6/18/2026 | 4$1,345,000 |
| 7/23/2026 | 2$1,330,000 |
General Features
| Heating | Central,Fireplace(s),Humidity Control |
|---|---|
| Cooling | Central Air |
| Utilities | Asphalt,City Sewer,City Water,Concrete,Curbs,Electricity Connected,Individual Gas Meter,Individual Water Meter,Sidewalk |
| Possession | Closing/Funding |
| Roof | Composition |
| Appliances | Built-in Gas Range,Built-in Refrigerator,Dishwasher,Disposal,Electric Oven,Gas Range,Gas Water Heater,Ice Maker,Refrigerator,Tankless Water Heater,Vented Exhaust Fan,Water Filter |
| Number of Garage Spaces | 2 |
| School District | Dallas ISD |
| Pool Y/N | Yes |
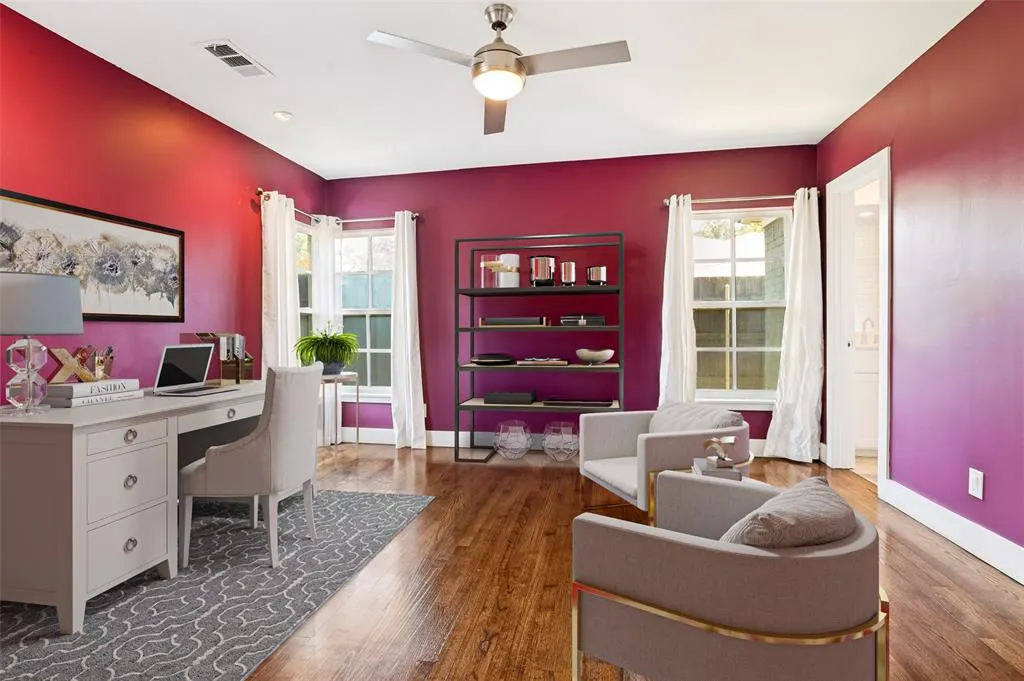
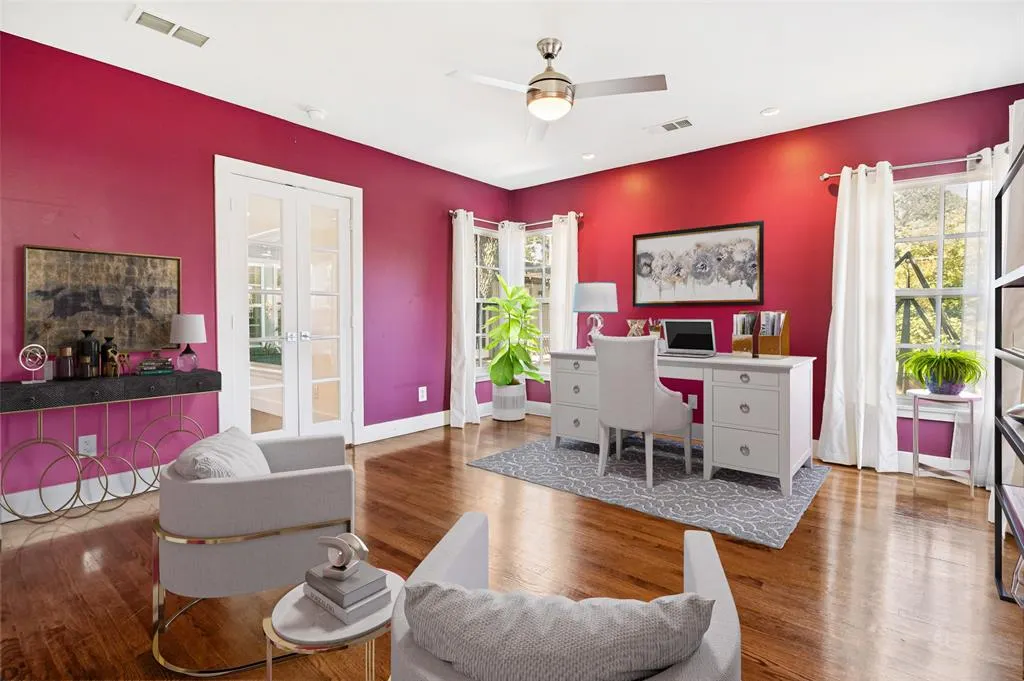
| Exclusions | Staging furniture,art and accessories. |
| Year Built | 1948 |
| Community Features | Golf,Greenbelt,Jogging Path/Bike Path,Playground,Tennis Court(s) |
| Levels | One |
| Unexempt Taxes | 42203 |
| Will Subdivide | No |
| Property Subtype | Single Family Residence |
| Subdivision Name | East Kessler |
| Transaction Type | For Sale |
| Occupant Type | Owner |
| County | Dallas |
| Property Type | Residential |
| Security Features | Burglar,Security System,Smoke Detector(s) |
| HOA Type | None |
| Full Baths | 3 |
| Status | Active |
| Directions | USE GPS |
| City | Dallas |
| Other Equipment | Irrigation Equipment |
| Elementary School Name | Rosemont |
| High School | Sunset |
| Open House | Public: Sat Sep 5,1:00PM-3:00PM |
| Elementary School | Rosemont |
| Virtual Tour URL Unbranded | https://www.propertypanorama.com/instaview/ntreis/21275380 |
| Standard Status | Active |
| Listing Terms | 1031 Exchange,Cash,Conventional,FHA,VA Loan |
Interior Features
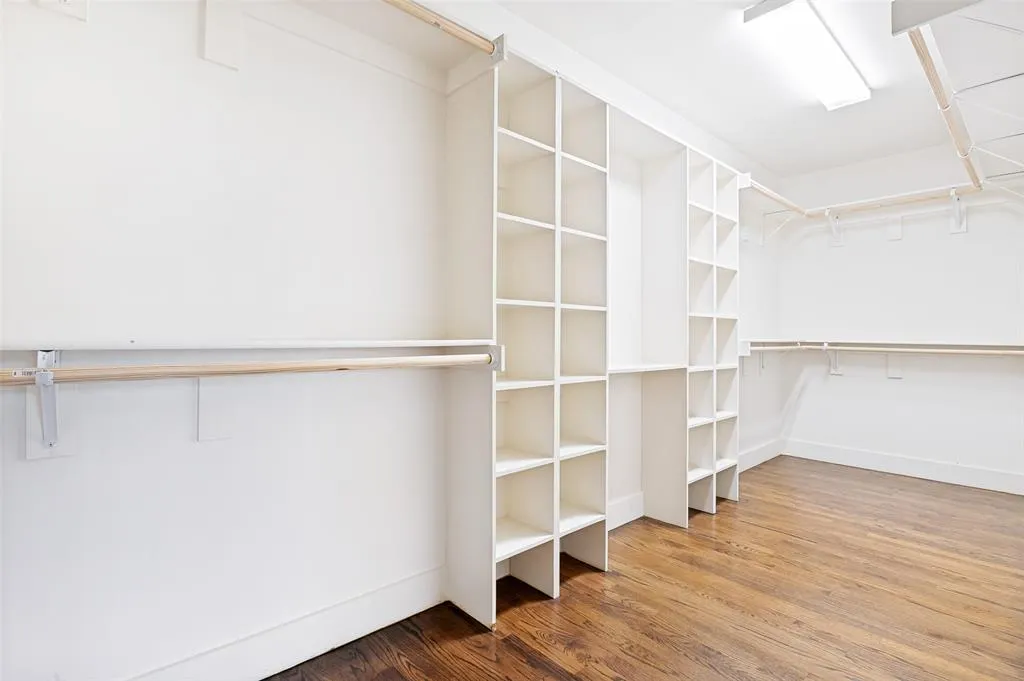
| Interior Features | Built-in Features,Decorative Lighting,Double Vanity,Dry Bar,Eat-in Kitchen,Kitchen Island,Natural Woodwork,Open Floorplan,Pantry,Walk-In Closet(s) |
|---|---|
| Flooring | Tile,Wood |
| Fireplace Features | Decorative,Gas,Gas Logs,Gas Starter,Living Room |
| Fireplaces Total | 1 |
| Dining Areas | 1 |
| Living Areas | 2 |
| Room Count | 8 |
| Half Baths | 1 |
| Lock Box Type | Blue iBox |
| Total Bedrooms | 4 |
| Total Baths | 4 |
| Window Features | Window Coverings |
| Laundry Features | Utility Room,Dryer Hookup,Washer Hookup,On Site |
Exterior Features
| Exterior Features | Rain Gutters,Lighting,Misting System,Private Yard |
|---|---|
| Lot Features | Interior Lot,Landscaped,Lrg. Backyard Grass,Sprinkler System |
| Fencing | Back Yard,Fenced,Gate,Wood,Wrought Iron |
| Soil Type | Unknown |
| Other Structures | Garage(s),Pergola |
| Parking Features | Alley Access,Asphalt,Driveway,Electric Gate,Enclosed,Garage,Garage Door Opener,Garage Faces Rear |
| Lot Size | Less Than .5 Acre (not Zero) |
| Covered Spaces | 2 |
| Foundation | Pillar/Post/Pier |
| Pool Features | Fenced,Gunite,Heated,In Ground,Outdoor Pool,Pool Sweep,Pump |
| Lot Size Area | 0.2920 |
| Lot Size Units | Acres |
| Structural Style | Single Detached |
| Garage Y/N | Yes |
| Lot Size Square Feet | 12719.5200 |
| Lot Size Acres | 0.2920 |
| Patio And Porch Features | Awning(s) |
| Attached Garage Y/N | Yes |
Amenities
- Foreclosure
- Views
- Short Sale
- New Construction
- Adult 55+
- Lease To Own
- No HOA Fees
- Furnished
- Primary On Main
- Air Conditioning
- Seller Finance
- Green
- Fixer Upper
- Horse
- Golf
- Fireplace
- Deck
- Garage
- Basement
- Pool
Property vs Single Family Average in 75208
Price
Taxes
Year Built
Visits
 © 2026 North Texas Real Estate Information Systems, Inc. All rights reserved. Disclaimer: All information deemed reliable but not guaranteed and should be independently verified. All properties are subject to prior sale, change or withdrawal. Neither listing broker(s) nor eXp Realty in Metrotex shall be responsible for any typographical errors, misinformation, misprints and shall be held totally harmless. The database information herein is provided from and copyrighted by the North Texas Real
