
Address
400 W Denton Street, Ennis, TX
Price
$ 1,250,000
Property Attributes
- MLS#21275950
- TypeSingle Family
- Listing Status Active
- CountyELLIS
- CityEnnis
- NeighborhoodEnnis-Dvv
- Zip75119
- StyleSingle Family Residence
- Year Built1904
- Price$ 1,250,000
- Bedrooms5
- Full Bathrooms3
- Half Bathrooms2
- Sqr Footage6966
- Lot Size1.12 Acres
Data Source:
North Texas Real Estate Info Systems (NTREIS)
Property Description
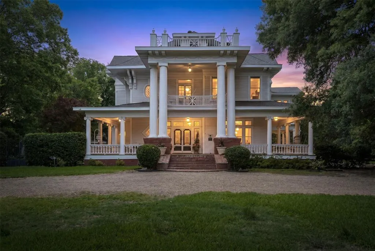
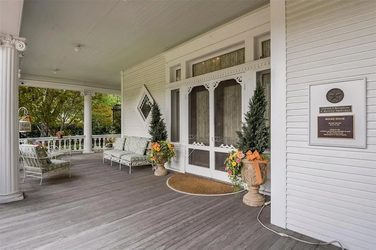
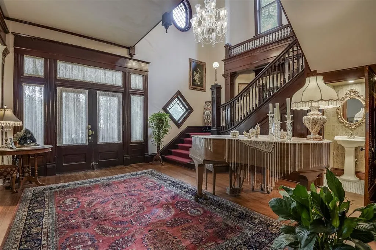
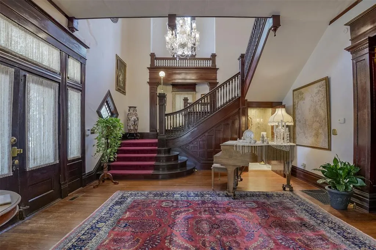
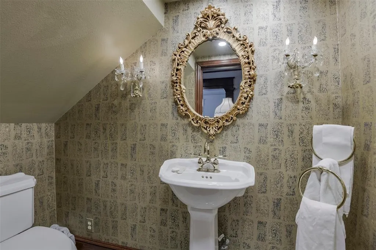
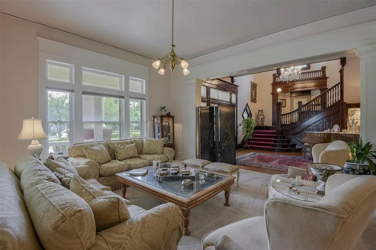
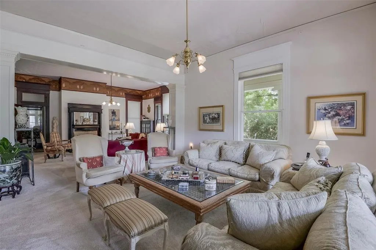
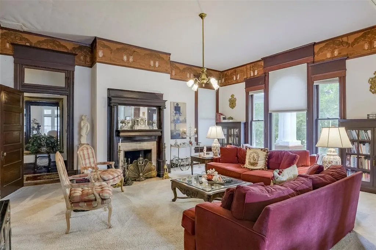
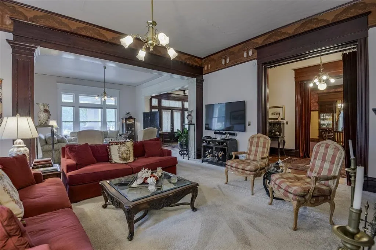
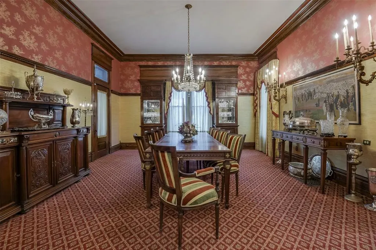
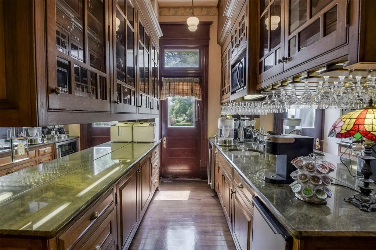
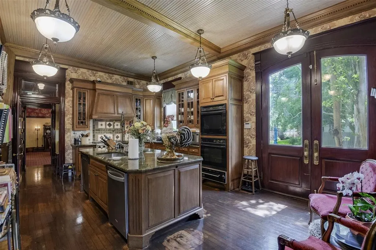
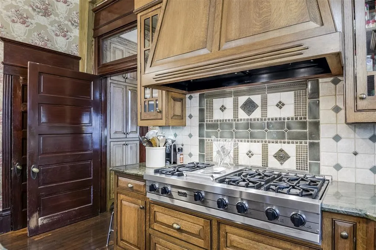
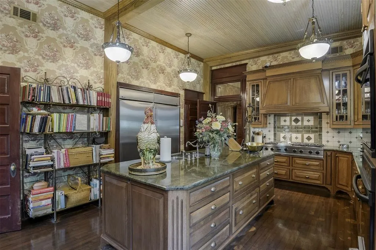
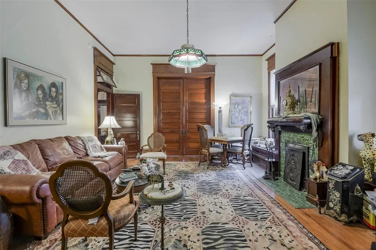
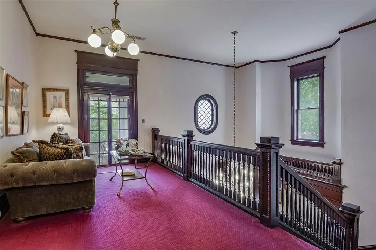
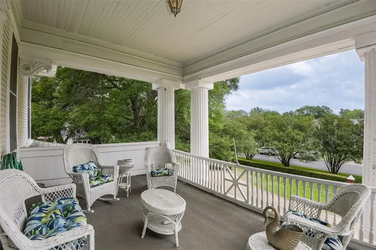
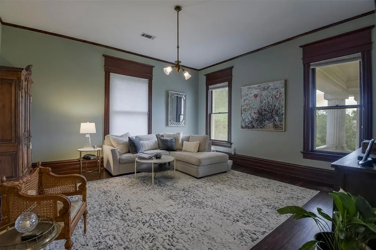
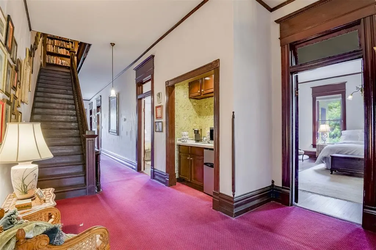
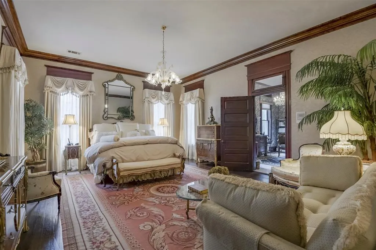
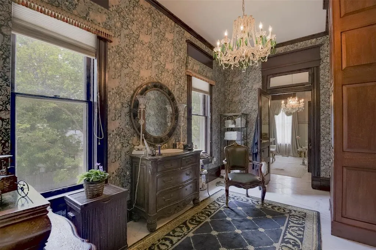
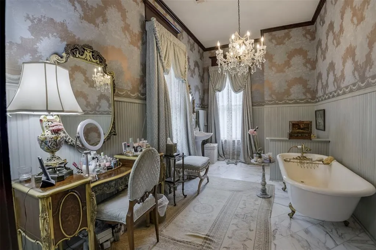
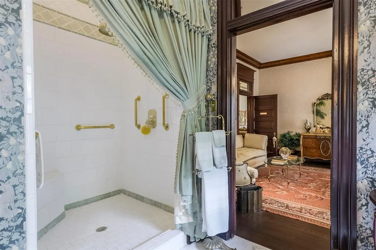
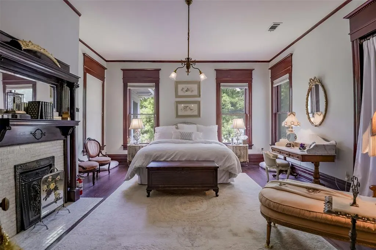
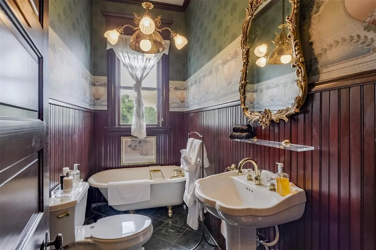
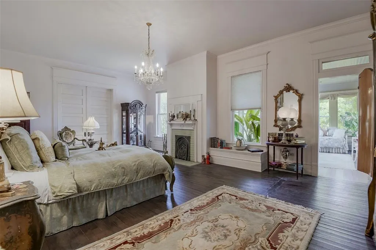
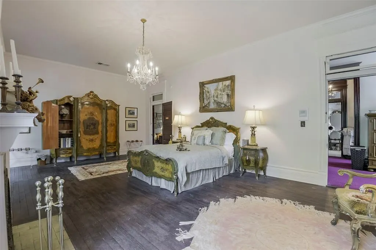
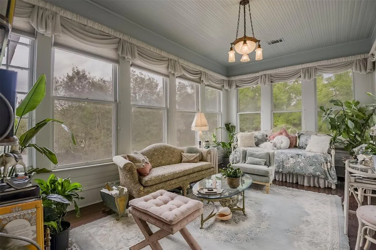
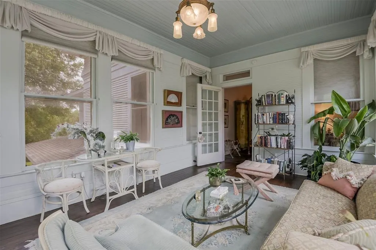
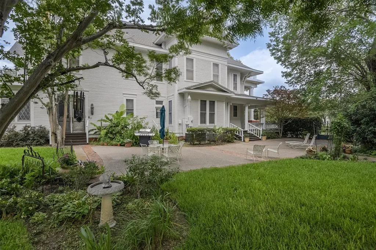
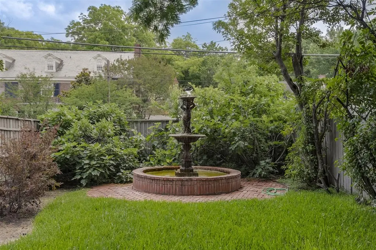
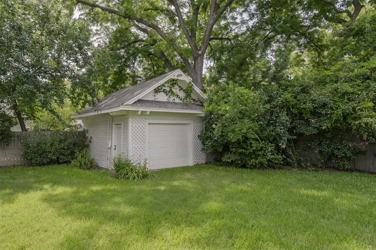
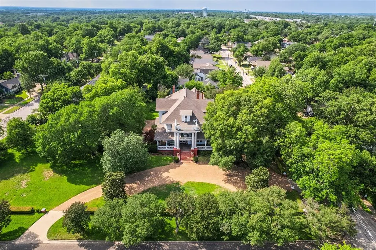
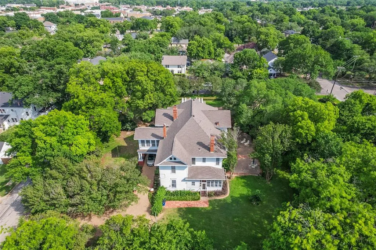
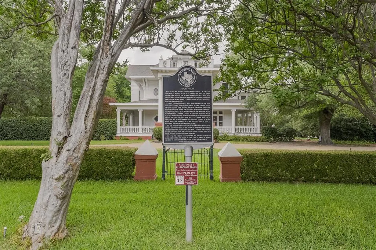
In the heart of Ennis, where historic homes line the streets & time slows just enough to be noticed, 400 W Denton stands as one of the city’s most remarkable residences. Positioned on over 1 acre, this historic home listed on the National Register of Historic Places is the kind of property buyers search for, but rarely have the chance to own. From the street, towering trees & expansive grounds frame the home, while the wide front porch invites you to settle in. Inside, the home reveals its craftsmanship in layers. Gorgeous, detailed woodwork, hardwood floors throughout, & original architectural elements create a richness that can’t be replicated. The rooms are generous in size & proportion, built for gathering, hosting, & living fully—echoing its history as a former bed and breakfast. The home offers large, open rooms & a flexible floor plan, designed in an era when homes were built for hosting. The spaces here are ideal for entertaining, multi-generational living, or creating a unique residence with income potential. The kitchen is a true centerpiece—designed for both function & presence. Equipped with double ovens, a Viking commercial-grade gas range, & two dishwashers, it’s a space that easily supports entertaining on any scale. Whether hosting holidays or weekend dinners, this is a kitchen that rises to the occasion. The possibilities continue with a basement & unfinished third floor, providing space for expansion—whether that’s guest quarters, studio space, useful storage, or a future business opportunity. Outdoors, the lifestyle continues with extensive patio areas, offering multiple places to gather, dine, & enjoy the setting. Combined with an oversized lot, the home creates a sense of space that feels both private & connected. Just minutes from downtown Ennis TX, you’re close to unique local shopping, dining, & community events. Since Dallas is only about 30 minutes away, this property offers a rare combination of historic charm, space, & proximity to DFW.
| Elementary School |
|---|
| Bowie Elementary School |
| Price History | |
|---|---|
| 5/20/2026 | Listed $1,250,000 |
General Features
| Heating | Central,Electric,Fireplace(s),Zoned |
|---|---|
| Cooling | Ceiling Fan(s),Central Air,Electric,Zoned |
| Utilities | City Sewer,City Water,Curbs |
| Possession | Closing/Funding |
| Roof | Composition |
| Appliances | Built-in Refrigerator,Dishwasher,Disposal,Gas Range,Ice Maker,Microwave,Double Oven,Warming Drawer |
| Number of Garage Spaces | 1 |
| School District | Ennis ISD |
| Exclusions | see private remarks |
| Year Built | 1904 |
| Levels | Three Or More |
| Will Subdivide | No |
| Property Subtype | Single Family Residence |
| Subdivision Name | Ennis-Dvv |
| Transaction Type | For Sale |
| Occupant Type | Owner |
| Carport Spaces | 1 |
| County | Ellis |
| Property Type | Residential |
| Construction Materials | Wood |
| Year Built Details | Preowned |
| HOA Type | None |
| Special Notes | Aerial Photo,Historical,Verify Tax Exemptions |
| Full Baths | 3 |
| Status | Active |
| Directions | Hwy 287 towards Ennis,Exit business 287,Ennis Avenue,Left on N Sherman Street,Left on Denton,Property will be on your right. |
| City | Ennis |
| Other Equipment | Intercom |
| Elementary School Name | Bowie |
| High School | Ennis |
| Elementary School | Bowie |
| Virtual Tour URL Unbranded | https://www.propertypanorama.com/instaview/ntreis/21275950 |
| Virtual Tour URL Branded | www.zillow.com/view-imx/45919bda-9cfd-4757-9c43-c23e740fefbf?setAttribution=mls&wl=true&initialViewType=pano&utm_source=dashboard |
| Standard Status | Active |
| Junior High School | Ennis |
| Listing Terms | Cash,Conventional |
Interior Features
| Interior Features | Built-in Features,Chandelier,Decorative Lighting,Flat Screen Wiring,Kitchen Island,Natural Woodwork,Pantry,Wet Bar,Second Primary Bedroom |
|---|---|
| Flooring | Carpet,Wood |
| Basement Y/N | Yes |
| Fireplace Features | Decorative,Gas |
| Fireplaces Total | 5 |
| Dining Areas | 2 |
| Living Areas | 4 |
| Room Count | 14 |
| Half Baths | 2 |
| Lock Box Type | Blue BT LE |
| Total Bedrooms | 5 |
| Total Baths | 5 |
| Window Features | Window Coverings |
| Laundry Features | Gas Dryer Hookup,Utility Room,Full Size W/D Area,Dryer Hookup,Washer Hookup |
Exterior Features
| Exterior Features | Balcony,Courtyard,Covered Patio/Porch,Storage |
|---|---|
| Lot Features | Corner Lot,Landscaped,Many Trees,Sprinkler System |
| Fencing | Chain Link,Wood,Wrought Iron |
| Other Structures | Garage(s) |
| Lot Size Source | Assessor |
| Parking Features | Additional Parking,Carport,Circular Driveway,Driveway,Garage,Garage Door Opener,Workshop in Garage |
| Lot Size | 1 to < 3 Acres |
| Covered Spaces | 2 |
| Foundation | Pillar/Post/Pier |
| Lot Size Area | 1.1200 |
| Lot Size Units | Acres |
| Structural Style | Designated Historical Home,Single Detached |
| Garage Y/N | Yes |
| Lot Size Square Feet | 48787.2000 |
| Lot Size Acres | 1.1200 |
| Patio And Porch Features | Covered,Front Porch |
Amenities
- Foreclosure
- Views
- Short Sale
- New Construction
- Adult 55+
- Lease To Own
- No HOA Fees
- Furnished
- Primary On Main
- Air Conditioning
- Seller Finance
- Green
- Fixer Upper
- Horse
- Golf
- Fireplace
- Deck
- Garage
- Basement
- Pool
Property vs Single Family Average in 75119
Price
Year Built
Visits
 © 2026 North Texas Real Estate Information Systems, Inc. All rights reserved. Disclaimer: All information deemed reliable but not guaranteed and should be independently verified. All properties are subject to prior sale, change or withdrawal. Neither listing broker(s) nor eXp Realty in Metrotex shall be responsible for any typographical errors, misinformation, misprints and shall be held totally harmless. The database information herein is provided from and copyrighted by the North Texas Real
