
Price Reduction
Address
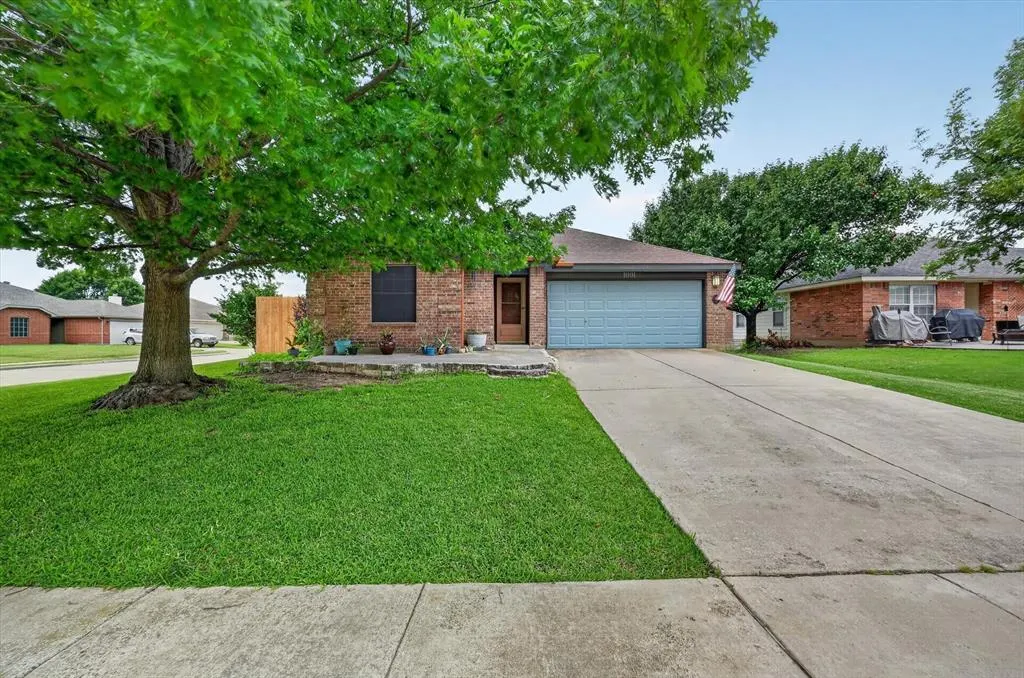
1001 Ridge Top Drive, Burleson, TX
Price
$ 299,900
Property Attributes
- MLS#21276119
- TypeSingle Family
- Listing Status Active
- CountyJOHNSON
- CityBurleson
- NeighborhoodCedar Ridgesummercrest
- Zip76028
- StyleTraditional
- Year Built2001
- Taxes$ 7969
- Price$ 299,900
- Bedrooms4
- Full Bathrooms2
- Half Bathrooms0
- Sqr Footage1703
- Lot Size0.123 Acres
Data Source:
North Texas Real Estate Info Systems (NTREIS)
Property Description
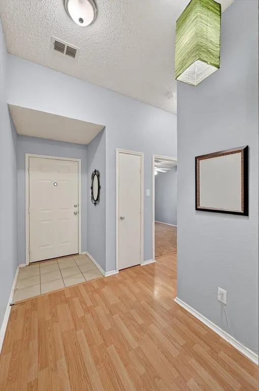
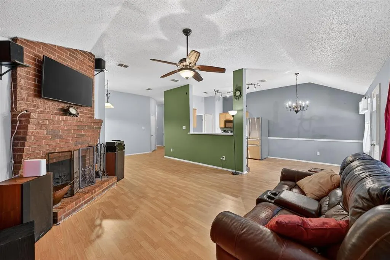
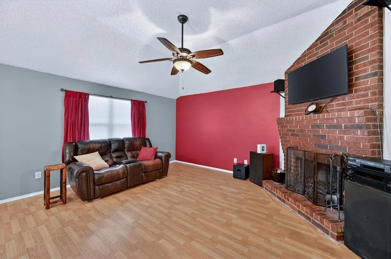
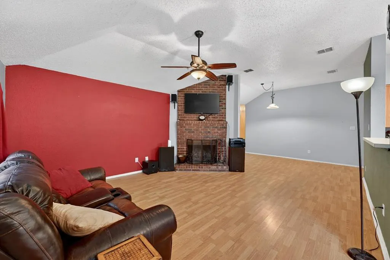
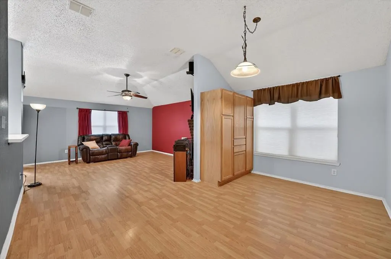
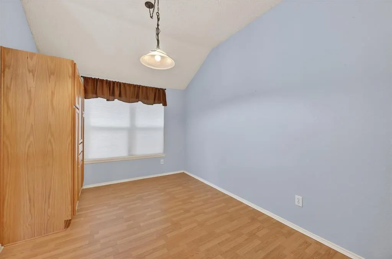
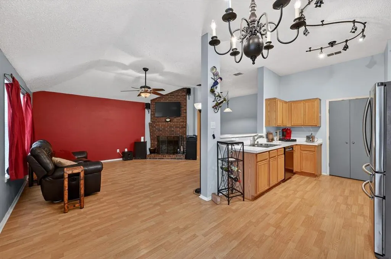
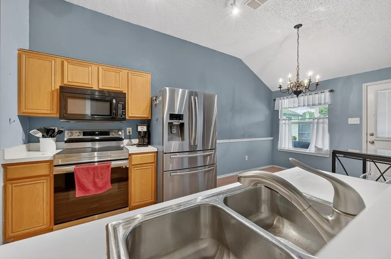
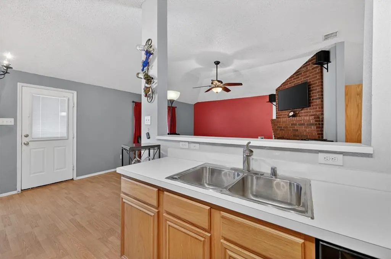
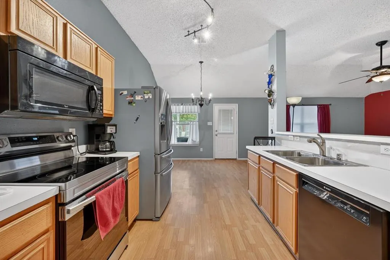
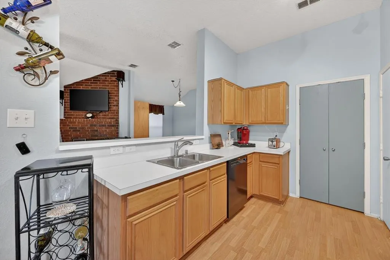
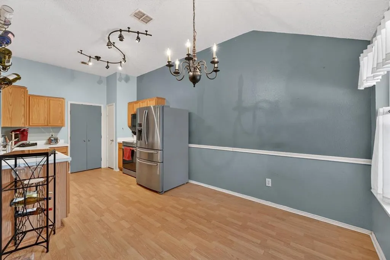
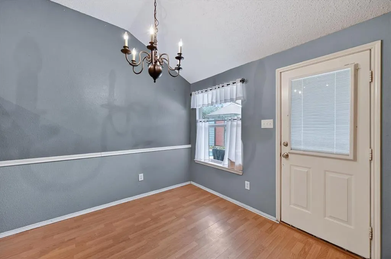
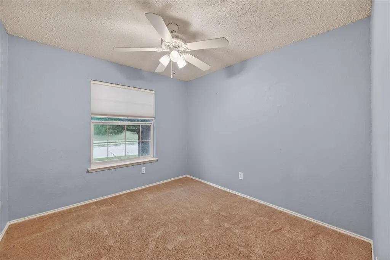
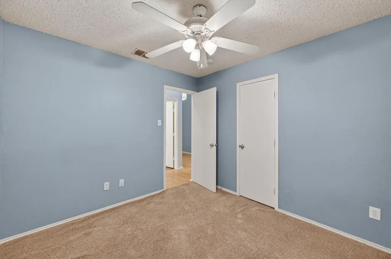
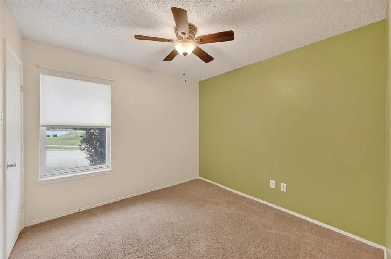
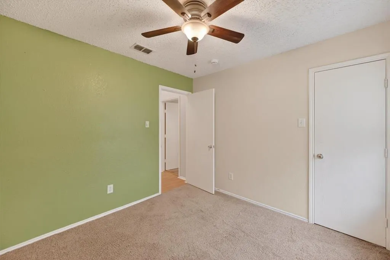
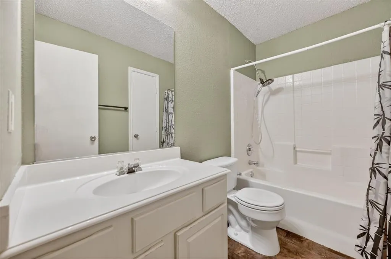
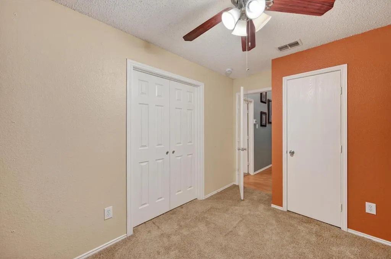
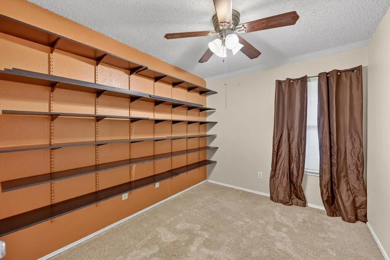
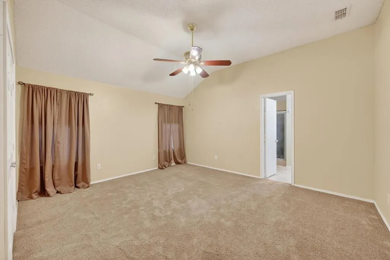
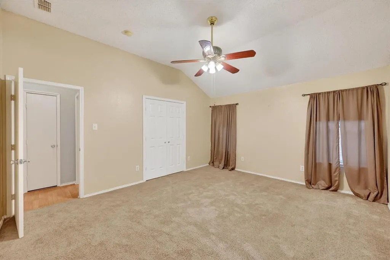
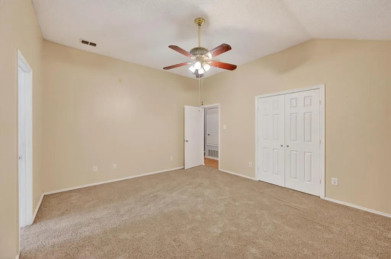
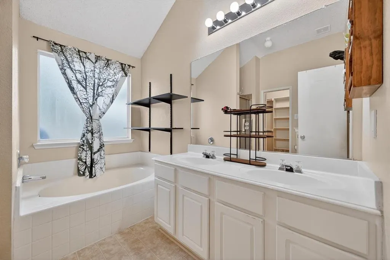
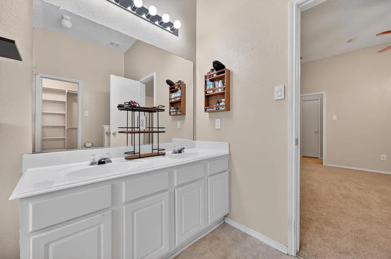
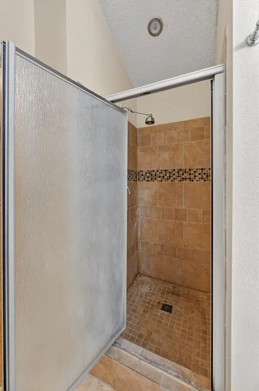
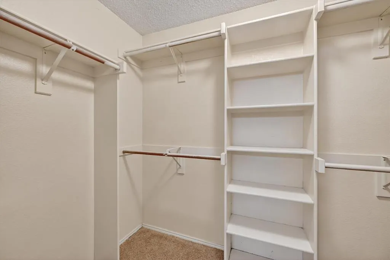
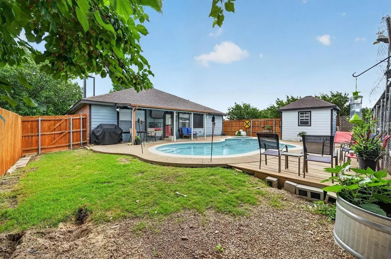
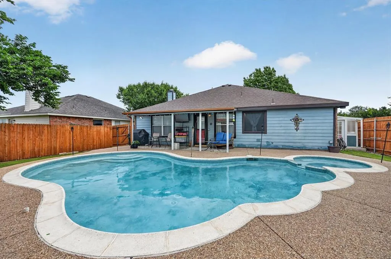
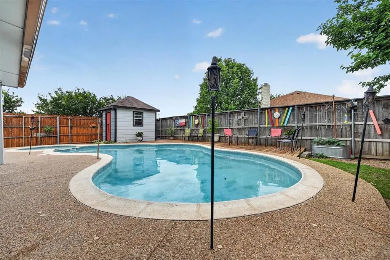
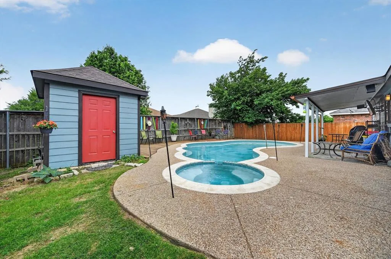
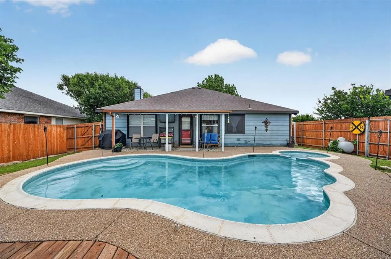
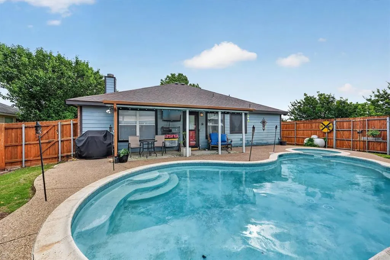
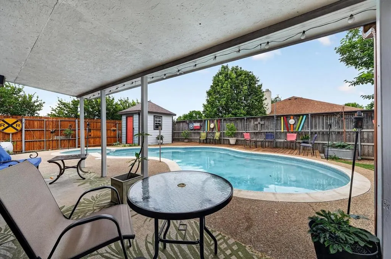
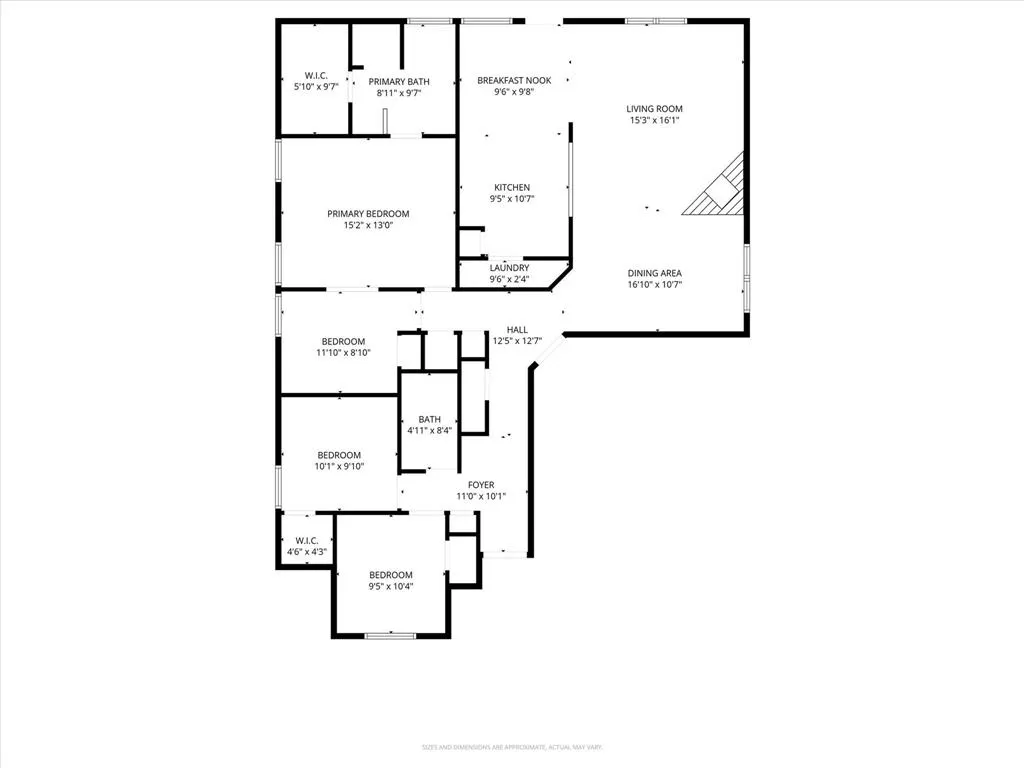
Welcome to 1001 Ridge Top Drive in Burleson, where comfort, space, and backyard dreams come together in one unforgettable property. Situated on a large corner lot, this versatile home offers 4 bedrooms or 3 bedrooms plus a dedicated study, making it ideal for growing families, remote work, guests, or hobbies. Step inside and immediately feel the warmth of the spacious family room featuring 12-foot ceilings, a stunning wood-burning fireplace, and an open, inviting atmosphere designed for gathering and making memories. Natural light pours through the home, creating a bright and airy feel that perfectly complements the flexible floorplan and split-bedroom layout. The oversized primary suite is a true private retreat with room for a sitting area and an ensuite bath complete with garden tub, separate shower, and large walk-in closets. Secondary bedrooms are generously sized and thoughtfully positioned for privacy and convenience. The all-electric home also includes washer, dryer, and refrigerator, making move-in day even easier. Outside is where this property truly shines. The backyard is designed for entertaining, relaxing, and year-round enjoyment. Imagine summer pool parties, evenings under the stars in the hot tub, and weekend cookouts on the covered patio and expansive deck. The built-in pool and spa create your own private oasis, while the combined greenhouse and storage building offers endless possibilities for gardening, hobbies, tools, or extra outdoor storage. Whether you are hosting friends and family, enjoying peaceful mornings by the pool, or creating your dream outdoor lifestyle, this home offers the perfect blend of comfort and fun. Located in an established neighborhood with convenient access to shopping, dining, schools, and major highways, this property is more than just a home, it is a place where memories are waiting to be made. Come experience everything it has to offer and see why this backyard paradise will make you want to call it home.
| Elementary School |
|---|
| Frazier Elementary School |
| Price History | |
|---|---|
| 5/20/2026 | Listed $320,000 |
| 7/11/2026 | 1$318,000 |
| 8/12/2026 | 1$315,000 |
| 9/4/2026 | 5$299,900 |
General Features
| Heating | Central,Electric |
|---|---|
| Cooling | Ceiling Fan(s),Central Air,Electric |
| Utilities | City Water,Co-op Electric,Concrete,Curbs,Underground Utilities |
| Possession | Closing/Funding |
| Roof | Composition,Shingle |
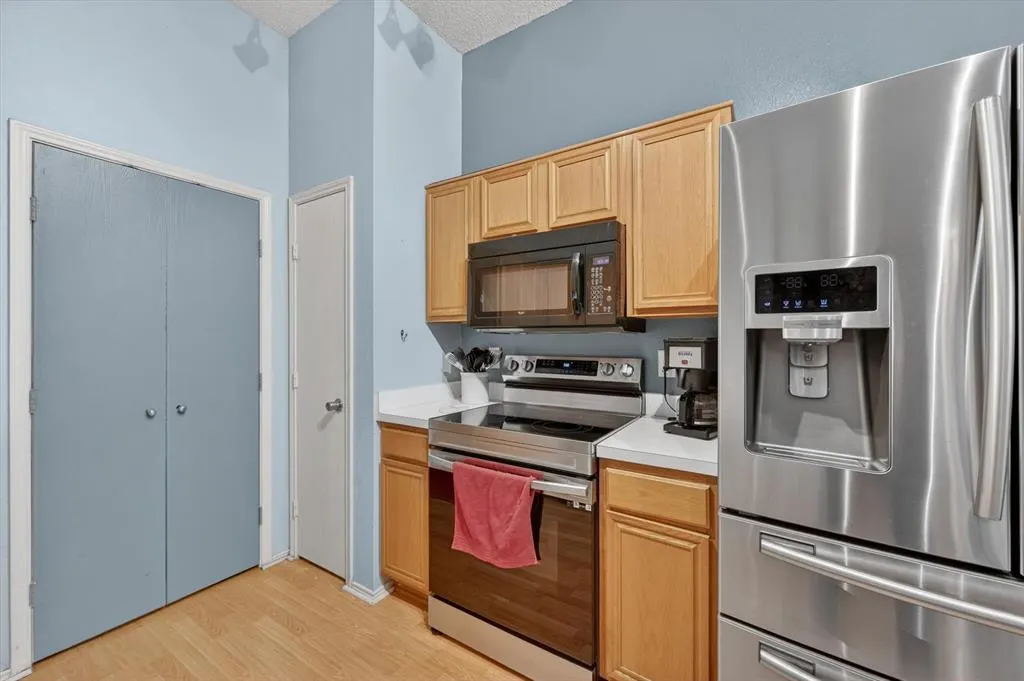
| Appliances | Dishwasher,Disposal,Dryer,Electric Oven,Electric Range,Electric Water Heater,Microwave,Refrigerator,Washer |
| Number of Garage Spaces | 2 |
| School District | Burleson ISD |
| Pool Y/N | Yes |
| Exclusions | Mounted TV's in Living Room,Oil,gas and mineral Rights,Outdoor art,patio tv |
| Year Built | 2001 |
| Architectural Style | Traditional |
| Community Features | Park,Playground |
| Levels | One |
| Unexempt Taxes | 7969 |
| Will Subdivide | No |
| Property Subtype | Single Family Residence |
| Subdivision Name | Cedar Ridgesummercrest |
| Transaction Type | For Sale |
| Occupant Type | Owner |
| County | Johnson |
| Property Type | Residential |
| Security Features | Carbon Monoxide Detector(s),Fire Alarm |
| Construction Materials | Brick |
| Year Built Details | Preowned |
| Accessory Unit Y/N | Yes |
| HOA Type | None |
| Full Baths | 2 |
| Status | Active |
| Directions | USE GPS |
| City | Burleson |
| Elementary School Name | Frazier |
| High School | Burleson |
| Elementary School | Frazier |
| Virtual Tour URL Unbranded | https://www.propertypanorama.com/instaview/ntreis/21276119 |
| Standard Status | Active |
| Listing Terms | Cash,Conventional,FHA,VA Loan |
Interior Features
| Interior Features | Cable TV Available,Eat-in Kitchen,High Speed Internet Available,Walk-In Closet(s) |
|---|---|
| Flooring | Carpet,Laminate |
| Fireplace Features | Living Room,Wood Burning |
| Fireplaces Total | 1 |
| Dining Areas | 2 |
| Living Areas | 1 |
| Room Count | 11 |
| Lock Box Type | Blue iBox |
| Total Bedrooms | 4 |
| Total Baths | 2 |
| Window Features | Window Coverings |
| Laundry Features | Electric Dryer Hookup,Utility Room,Full Size W/D Area,Washer Hookup |
Exterior Features
| Exterior Features | Covered Patio/Porch,Rain Gutters |
|---|---|
| Lot Features | Corner Lot |
| Fencing | Back Yard,Privacy,Wood |
| Garage Length | 20 |
| Garage Width | 20 |
| Other Structures | Greenhouse,Shed(s) |
| Parking Features | Driveway,Garage,Garage Door Opener,Garage Faces Front,Garage Single Door |
| Lot Size | Less Than .5 Acre (not Zero) |
| Covered Spaces | 2 |
| Foundation | Slab |
| Pool Features | Heated,In Ground,Pool/Spa Combo,Private |
| Lot Size Area | 0.1230 |
| Lot Size Units | Acres |
| Structural Style | Single Detached |
| Garage Y/N | Yes |
| Lot Size Square Feet | 5357.8800 |
| Lot Size Acres | 0.1230 |
| Patio And Porch Features | Covered,Patio |
| Attached Garage Y/N | Yes |
Amenities
- Foreclosure
- Views
- Short Sale
- New Construction
- Adult 55+
- Lease To Own
- No HOA Fees
- Furnished
- Primary On Main
- Air Conditioning
- Seller Finance
- Green
- Fixer Upper
- Horse
- Golf
- Fireplace
- Deck
- Garage
- Basement
- Pool
Property vs Single Family Average in 76028
Price
Taxes
Year Built
Visits
 © 2026 North Texas Real Estate Information Systems, Inc. All rights reserved. Disclaimer: All information deemed reliable but not guaranteed and should be independently verified. All properties are subject to prior sale, change or withdrawal. Neither listing broker(s) nor eXp Realty in Metrotex shall be responsible for any typographical errors, misinformation, misprints and shall be held totally harmless. The database information herein is provided from and copyrighted by the North Texas Real
