
Water Views


Address
6101 Tiffany Oaks Lane, Arlington, TX
Price
$ 649,900
Property Attributes
- MLS#21276240
- TypeSingle Family
- Listing Status Active
- CountyTARRANT
- CityArlington
- NeighborhoodTiffany Park Add
- Zip76016
- StyleTudor
- Year Built1985
- Taxes$ 9507
- Price$ 649,900
- Bedrooms4
- Full Bathrooms3
- Half Bathrooms1
- Sqr Footage3556
- Lot Size0.328 Acres
Data Source:
North Texas Real Estate Info Systems (NTREIS)
Property Description
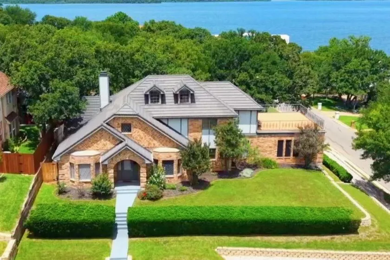
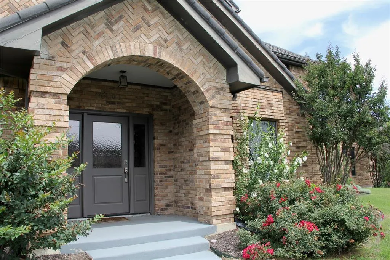
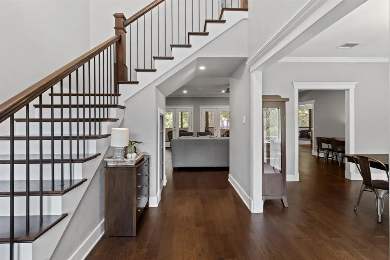
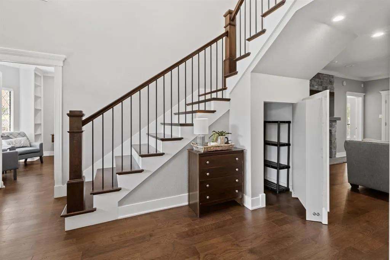
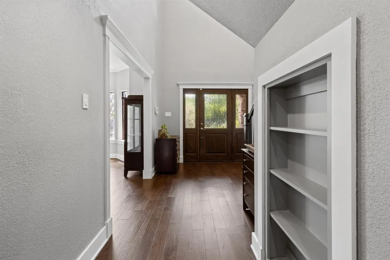
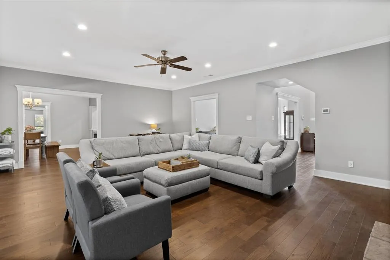
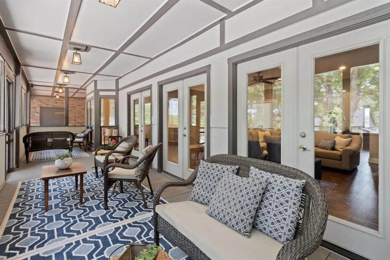
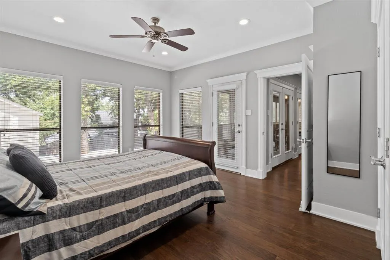
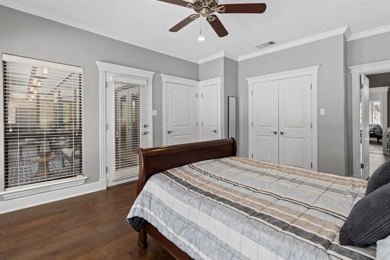
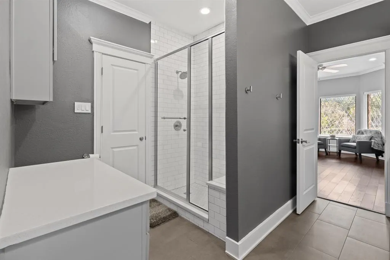
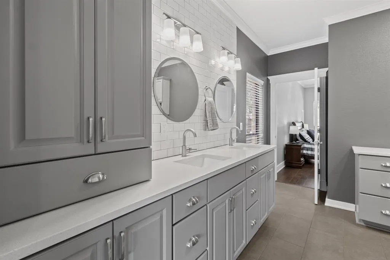
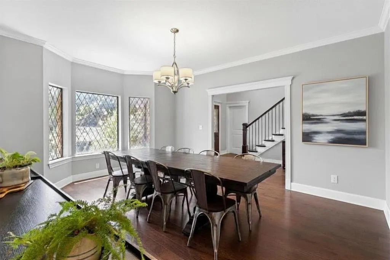
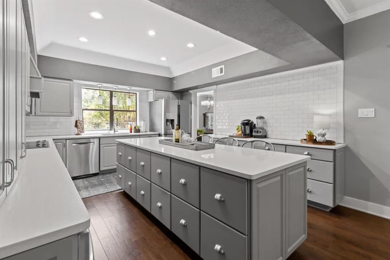
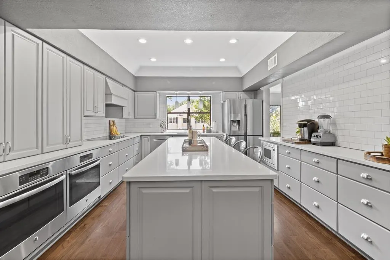
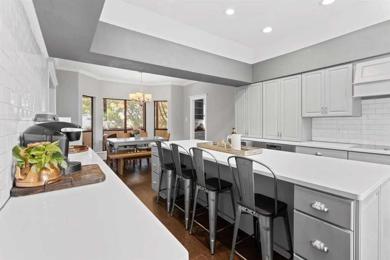
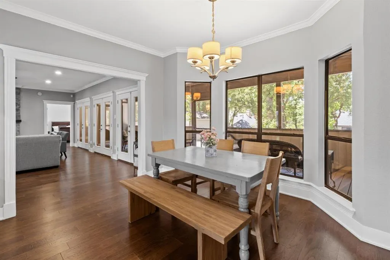
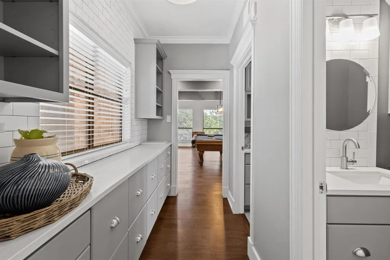
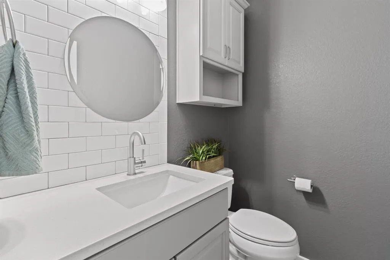
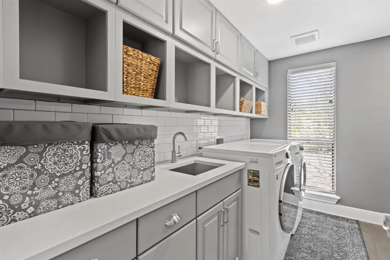
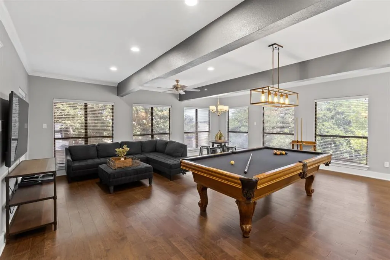
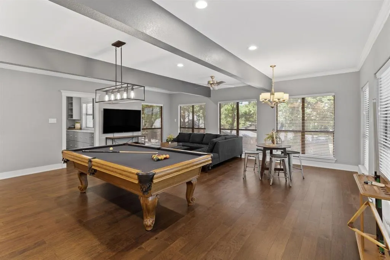
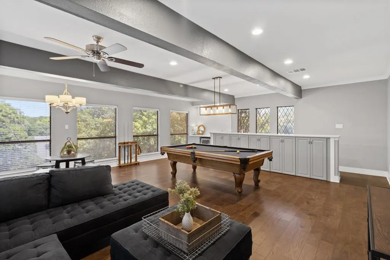
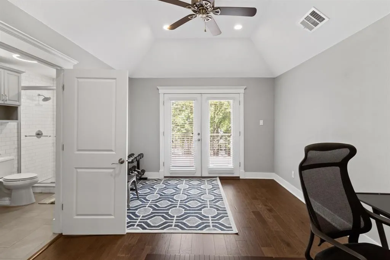
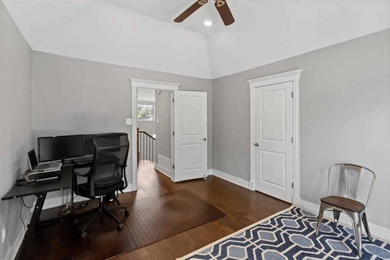
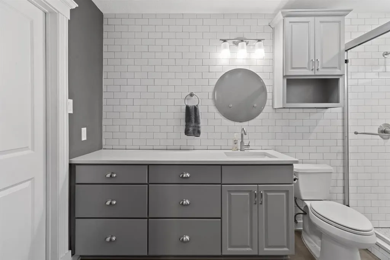
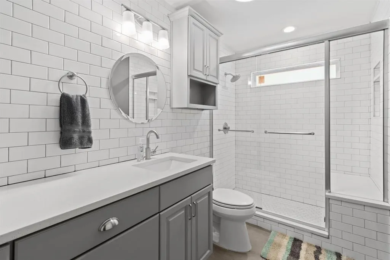
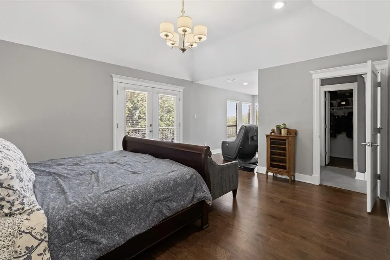
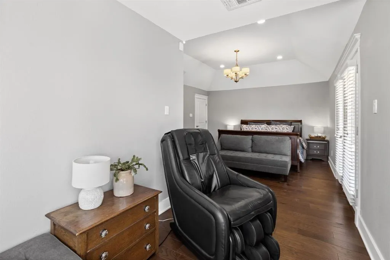
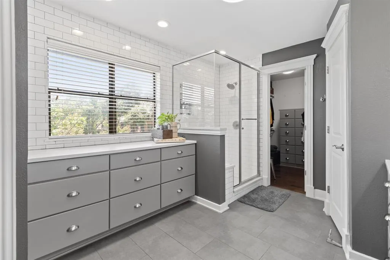
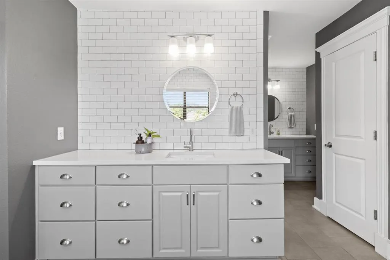
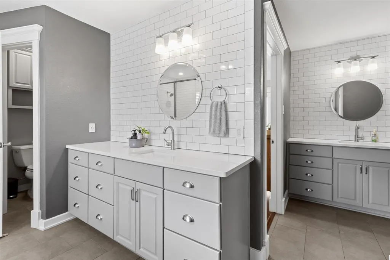
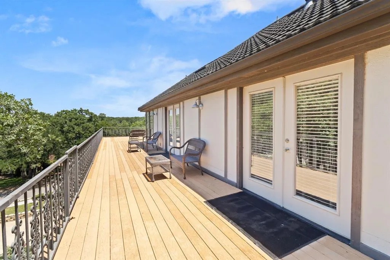
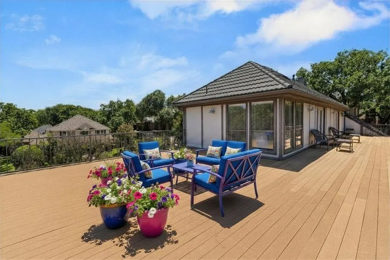
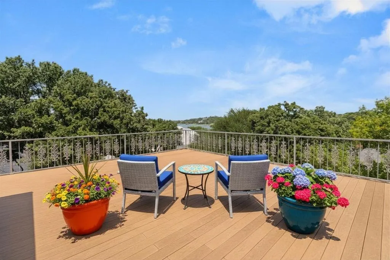
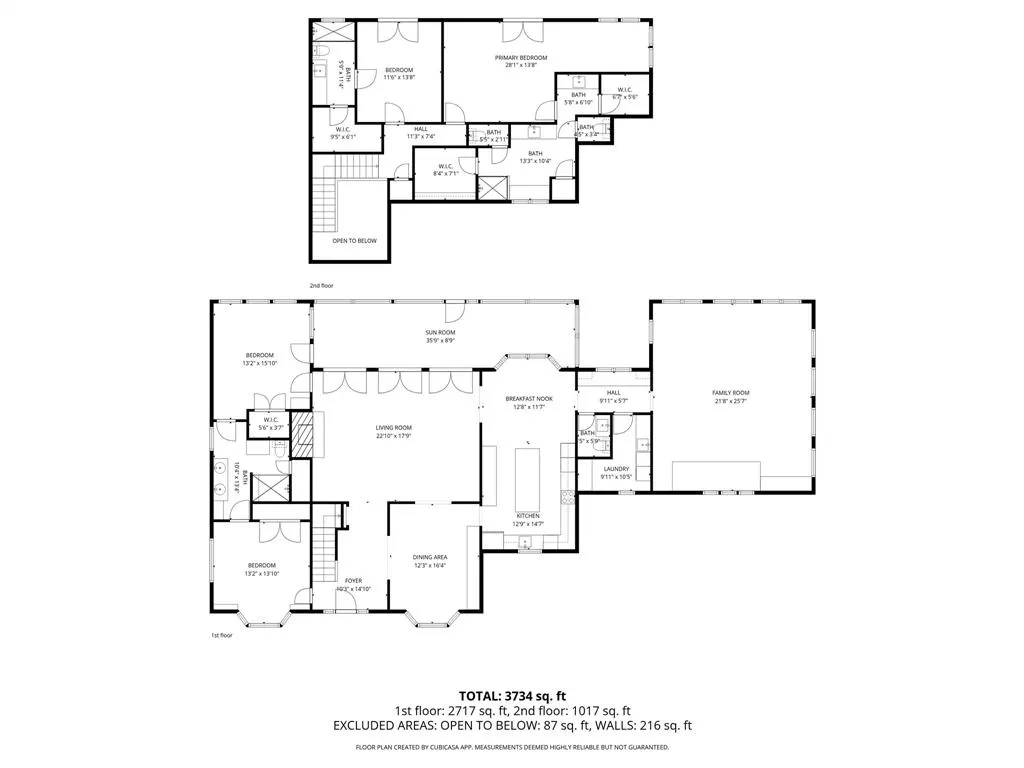
A stunning corner-lot masterpiece in the heart of Arlington, where meticulous craftsmanship meets modern elegance. This 3,556 square-foot residence has been thoughtfully transformed with high-end upgrades, offering a perfect blend of luxury and functionality. Step inside to a bright, open floor plan featuring engineered hardwood floors that flow seamlessly through every room, complemented by designer tile in the bath and utility areas. The home’s attention to detail is evident in the custom touches throughout, including: A true chef’s dream featuring custom soft-close cabinetry, high-end quartz countertops, and a massive island with seating. It is fully equipped with stainless steel appliances, double oven, cooktop, and microwave. New recessed lighting, elegant chandeliers, and stylish ceiling fans throughout the home. From built-in dressers in the primary and guest closets to a charming custom bookcase that reveals a secret under the stairs closet. Every bathroom has been fully remodeled with custom cabinetry, quartz surfaces, and spacious custom showers. The Primary bath features 2 toilet closets and separate vanities. Whether you are hosting a formal dinner or a movie night, this home delivers. The layout features a Butler’s pantry, and specialized game storage in the media room. Even the utility room is a standout, featuring a custom folding station and subway tile feature walls that mirror the stylish accents found in the kitchen and baths. Enjoy views of Lake Arlington from the 1200 sq ft upstairs deck (2016) or relax in the screened-in porch (added in 2020). It features 50-Year Metal Roof, Downstairs HVAC unit replaced in 2021 and upstairs unit in 2023. Recent rock landscaping with front and side retaining walls (2021) and a foundation that includes a lifetime transferable warranty from Structured Foundations. Every door, fixture, & finish has been replaced or refined to while retaining its sophisticated character.
| Elementary School |
|---|
| Ditto Elementary School |
| Price History | |
|---|---|
| 5/21/2026 | Listed $649,900 |
General Features
| Heating | Central,Natural Gas |
|---|---|
| Cooling | Attic Fan,Ceiling Fan(s),Central Air,Electric |
| Utilities | City Sewer,City Water |
| Possession | Negotiable |
| Roof | Metal |
| Appliances | Dishwasher,Disposal,Electric Cooktop,Microwave,Double Oven |
| Easements | Utilities |
| Number of Garage Spaces | 2 |
| School District | Arlington ISD |
| Year Built | 1985 |
| Architectural Style | Tudor |
| Levels | Three Or More |
| Unexempt Taxes | 9507 |
| Will Subdivide | No |
| Property Subtype | Single Family Residence |
| Subdivision Name | Tiffany Park Add |
| Transaction Type | For Sale |
| Occupant Type | Owner |
| County | Tarrant |
| Property Type | Residential |
| Security Features | Burglar,Carbon Monoxide Detector(s),Security System |
| Construction Materials | Brick,Wood |
| Year Built Details | Preowned |
| HOA Type | None |
| Special Notes | Survey Available |
| Full Baths | 3 |
| Status | Active |
| Directions | From I-20 Exit Green Oaks and head North. Left on Pleasant Ridge,right on Perkins. Left on Woodlake to Tiffany Oaks. |
| City | Arlington |
| Elementary School Name | Ditto |
| High School | Martin |
| Elementary School | Ditto |
| Virtual Tour URL Unbranded | https://www.propertypanorama.com/instaview/ntreis/21276240 |
| Virtual Tour URL Branded | my.matterport.com/show/?m=vt3U9uFKsGG&mls=1 |
| Standard Status | Active |
| Junior High School | Young |
| Listing Terms | Cash,Conventional,FHA,VA Loan |
Interior Features
| Interior Features | Built-in Features,Built-in Wine Cooler,Decorative Lighting,Double Vanity,Eat-in Kitchen,Kitchen Island,Walk-In Closet(s) |
|---|---|
| Flooring | Engineered Wood,Tile |
| Fireplace Features | Gas Starter,Living Room |
| Fireplaces Total | 1 |
| Dining Areas | 2 |
| Living Areas | 2 |
| Room Count | 8 |
| Half Baths | 1 |
| Lock Box Type | Supra |
| Total Bedrooms | 4 |
| Total Baths | 4 |
| Window Features | Bay Window(s) |
| Laundry Features | Electric Dryer Hookup,Utility Room,Dryer Hookup,Washer Hookup |
Exterior Features
| Exterior Features | Balcony,Rain Gutters,Storage |
|---|---|
| Lot Features | Corner Lot,Landscaped,Water/Lake View |
| Soil Type | Unknown |
| Garage Length | 22 |
| Garage Width | 20 |
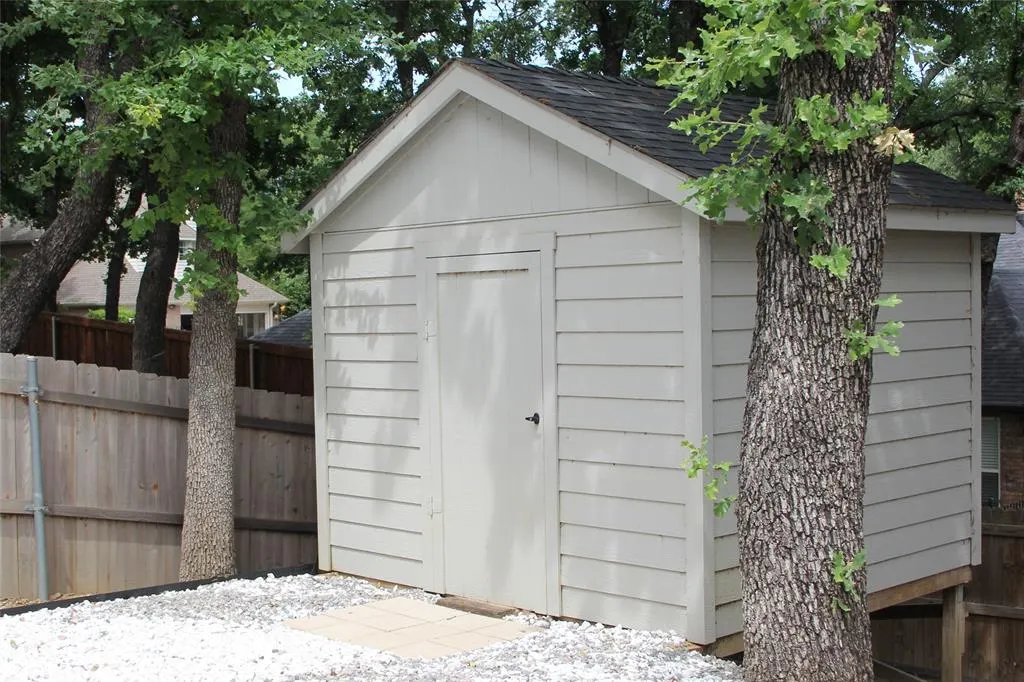
| Other Structures | Storage |
| Parking Features | Concrete,Driveway,Garage,Garage Door Opener,Garage Faces Rear |
| Lot Size | Less Than .5 Acre (not Zero) |
| Covered Spaces | 2 |
| Foundation | Slab |
| Lot Size Area | 0.3280 |
| Lot Size Units | Acres |
| Structural Style | Single Detached |
| Garage Y/N | Yes |
| Lot Size Square Feet | 14287.6800 |
| Lot Size Acres | 0.3280 |
| Patio And Porch Features | Enclosed,Rear Porch,Roof Top Deck/Patio,Screened,Wrap Around,See Remarks |
| Attached Garage Y/N | Yes |
Amenities
- Foreclosure
- Views
- Short Sale
- New Construction
- Adult 55+
- Lease To Own
- No HOA Fees
- Furnished
- Primary On Main
- Air Conditioning
- Seller Finance
- Green
- Fixer Upper
- Horse
- Golf
- Fireplace
- Deck
- Garage
- Basement
- Pool
Property vs Single Family Average in 76016
Price
Taxes
Year Built
Visits
 © 2026 North Texas Real Estate Information Systems, Inc. All rights reserved. Disclaimer: All information deemed reliable but not guaranteed and should be independently verified. All properties are subject to prior sale, change or withdrawal. Neither listing broker(s) nor eXp Realty in Metrotex shall be responsible for any typographical errors, misinformation, misprints and shall be held totally harmless. The database information herein is provided from and copyrighted by the North Texas Real
