
Price Reduction


Address
9159 Dunmore Drive, Dallas, TX
Price
$ 1,149,900
Property Attributes
- MLS#21276244
- TypeSingle Family
- Listing Status Active
- CountyDALLAS
- CityDallas
- NeighborhoodHighlands West
- Zip75231
- StyleRanch
- Year Built1974
- Taxes$ 16755
- Price$ 1,149,900
- Bedrooms4
- Full Bathrooms3
- Half Bathrooms1
- Sqr Footage3541
- Lot Size0.203 Acres
Data Source:
North Texas Real Estate Info Systems (NTREIS)
Property Description
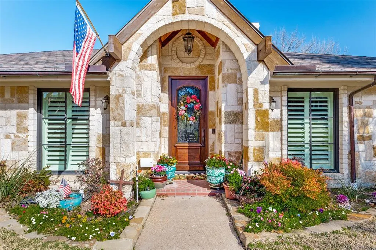
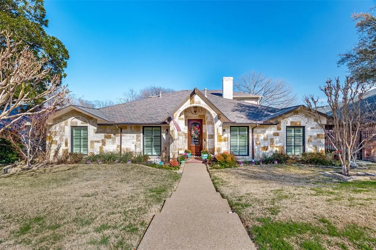
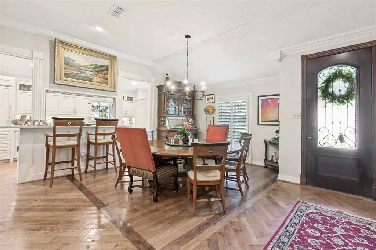
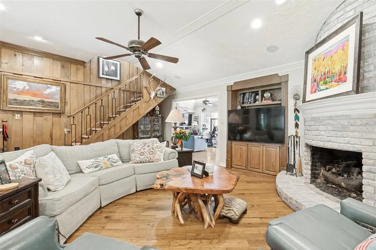
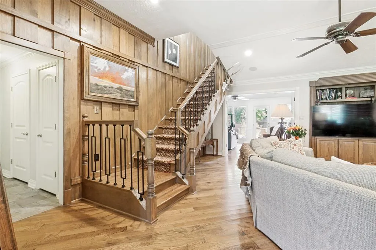
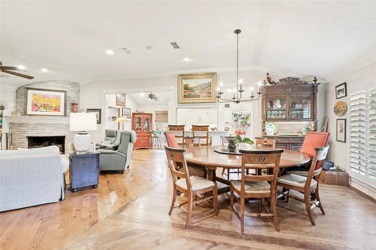
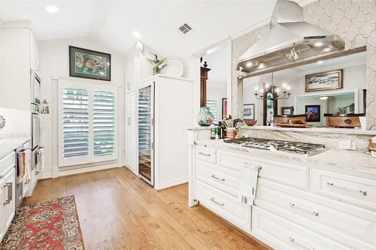
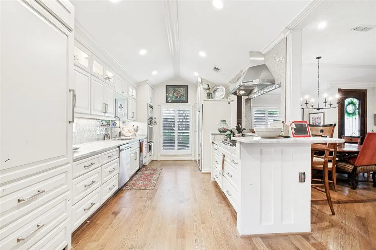
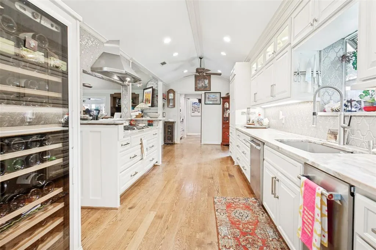
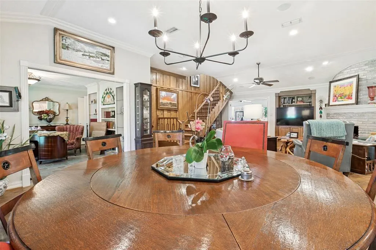
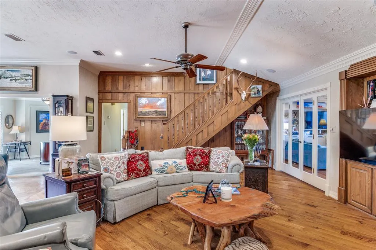
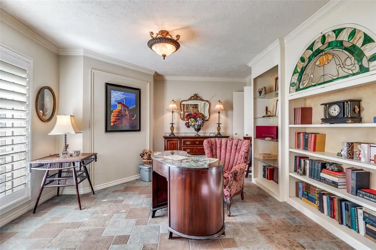
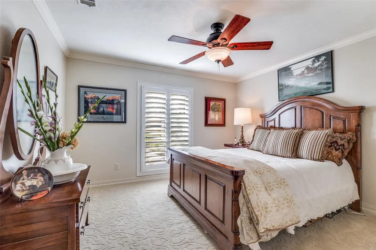
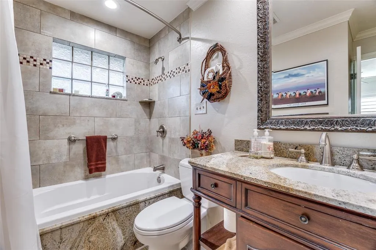
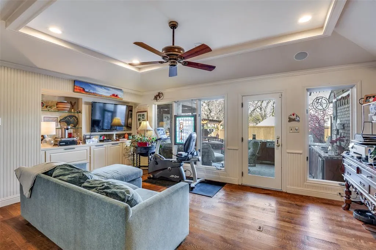
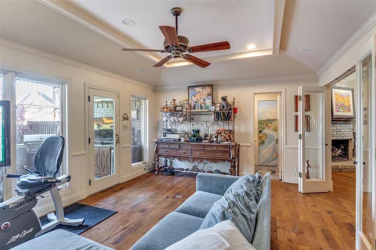
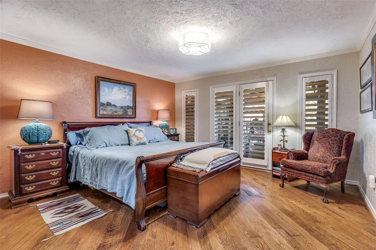
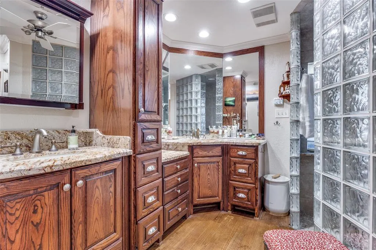
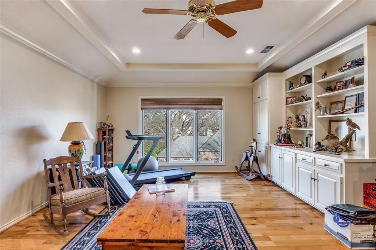
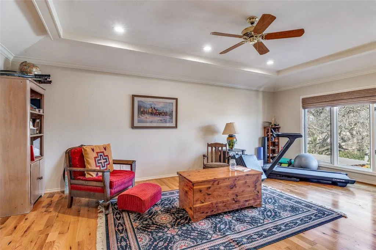
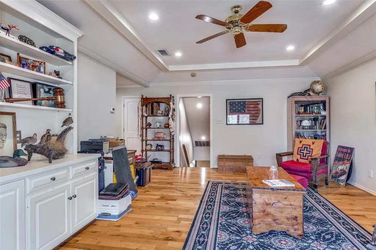
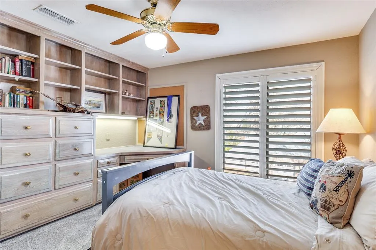
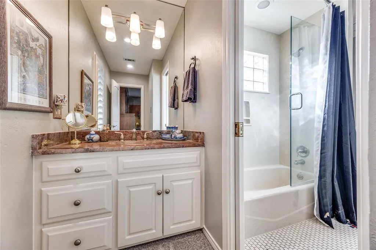
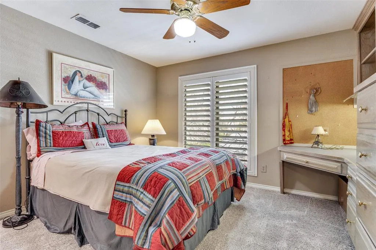
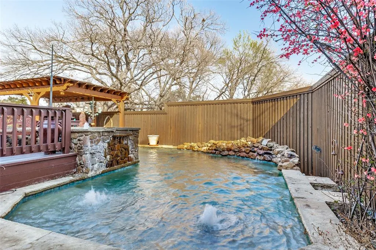
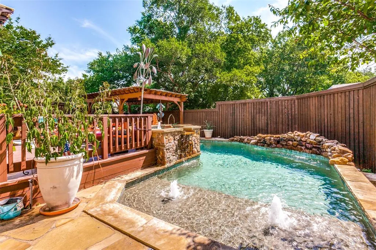
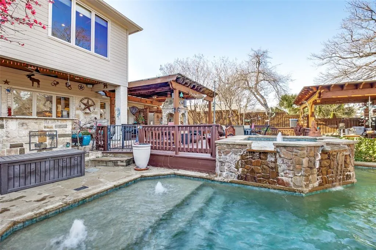
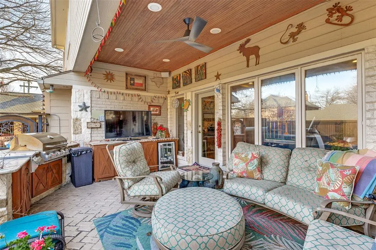
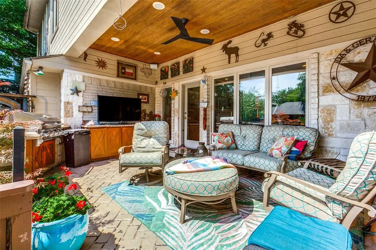
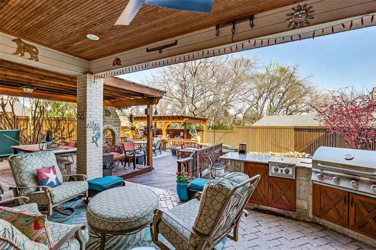
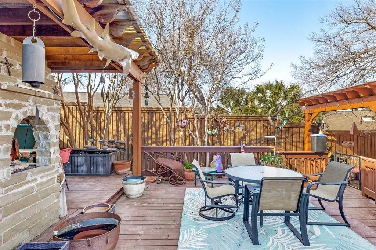
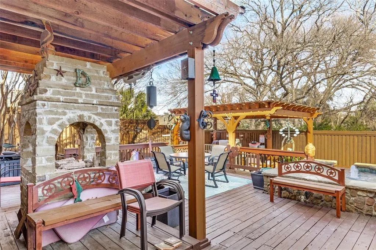
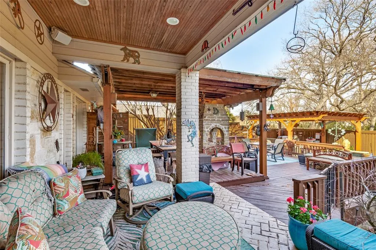
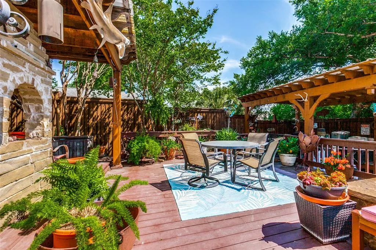
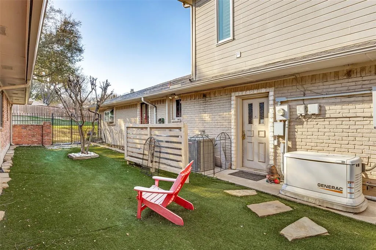
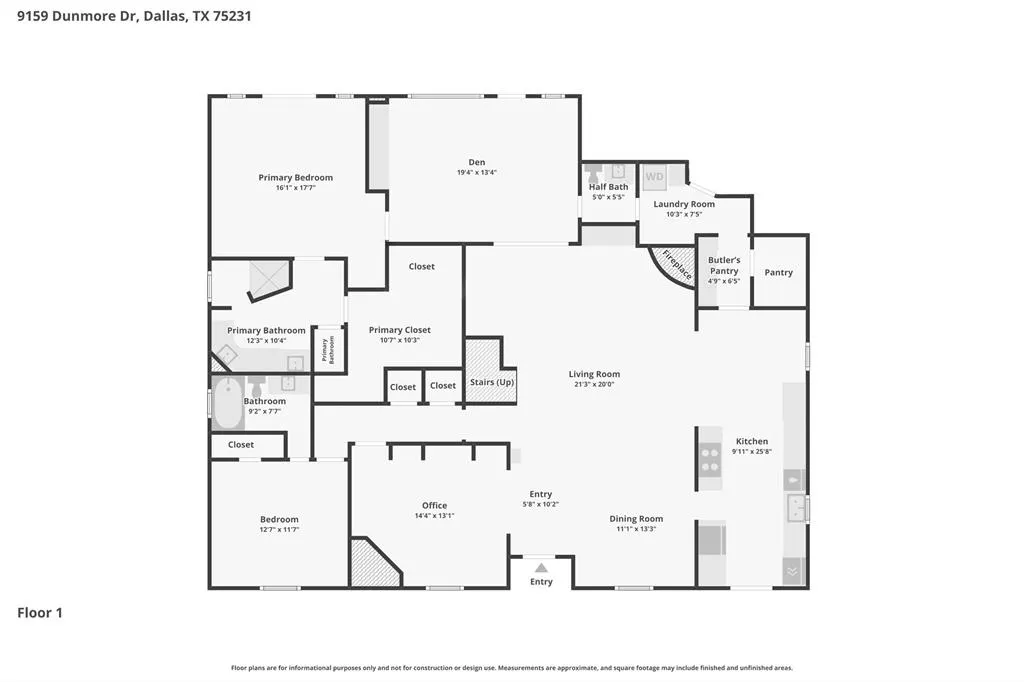
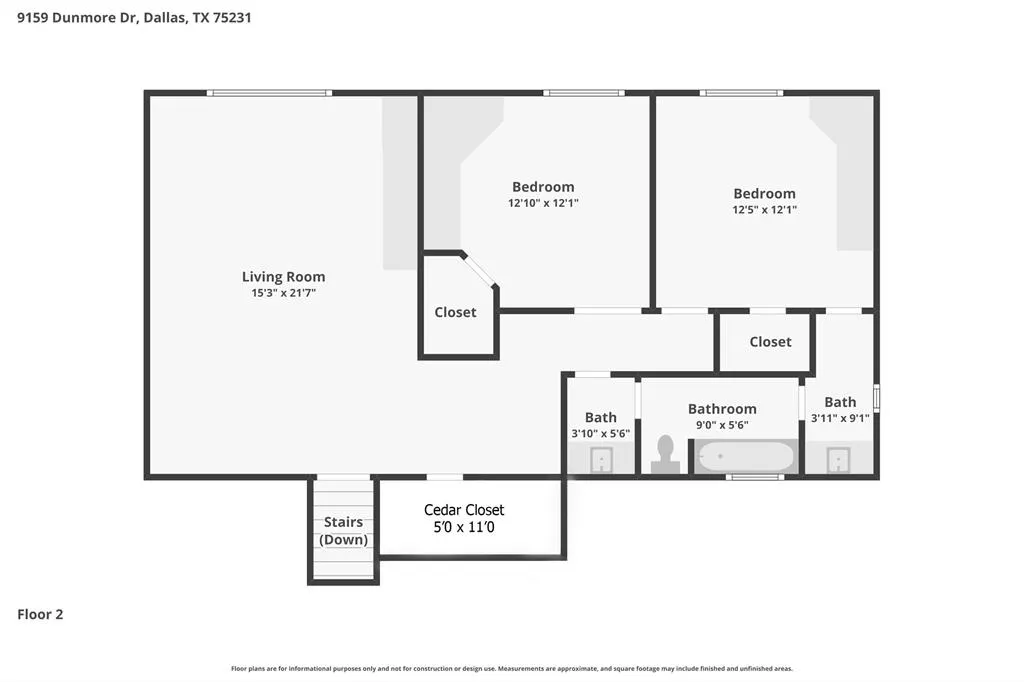
Welcome to this beautifully maintained Austin Stone two-story home located in the heart of Lake Highlands. Offering 4 bedrooms, 4 living areas, 3.5 baths, 2-car garage, heated pool, and 24 KW generator, this home perfectly blends comfort, style, and functionality with thoughtfully designed spaces ideal for everyday living and entertaining. Step inside to discover a bright open floor plan with hand-scraped hardwood floors, high-quality millwork, and abundant natural light throughout. The recently refinished chef’s kitchen opens seamlessly to the family room and features marble counter tops, Thermador stainless steel appliances, ample cabinetry, a built-in Subzero refrigerator, and a stunning Ermitage wine cooler, creating the perfect gathering space for family and guests. A large open dining room provides an inviting setting for hosting meals and celebrations. The primary suite offers a private retreat, complete with California Closets, direct access to the backyard deck, patio, and outdoor shower, and a luxury spa-inspired bath featuring granite countertops, hardwood flooring, a large walk-in shower, and elegant custom finishes. Downstairs includes a private study and a large Oak plank paneled den, both with built-in cabinetry, providing excellent work and relaxation spaces. Upstairs, you'll find a spacious game room along with two bedrooms connected by a Jack-and-Jill bath, perfect for family or guests. Outside, enjoy the private backyard with custom pool, deck, patio, and pergola, ideal for relaxing evenings or weekend gatherings. Conveniently located near shopping, dining, schools, and major commuting routes, this home offers the perfect balance of peaceful neighborhood living with easy access to everything Lake Highlands has to offer. Don’t miss the opportunity to make this exceptional home yours.
| Elementary School |
|---|
| Merriman Park Elementary School |
| Price History | |
|---|---|
| 5/22/2026 | Listed $1,225,000 |
| 6/28/2026 | 3$1,199,000 |
| 8/7/2026 | 3$1,174,900 |
| 8/18/2026 | 3$1,149,900 |
General Features
| Heating | Natural Gas |
|---|---|
| Cooling | Attic Fan,Ceiling Fan(s),Central Air,ENERGY STAR Qualified Equipment,Gas,Humidity Control,Multi Units |
| Utilities | Alley,City Sewer,City Water,Concrete,Curbs,Electricity Connected,Individual Gas Meter,Individual Water Meter,Sidewalk,Underground Utilities |
| Possession | Closing/Funding,Negotiable |
| Roof | Asphalt,Metal,Mixed,Other |
| Appliances | Built-in Gas Range,Built-in Refrigerator,Commercial Grade Range,Commercial Grade Vent,Dishwasher,Disposal,Electric Oven,Gas Water Heater,Ice Maker,Microwave,Convection Oven,Double Oven,Plumbed For Ga |
| Easements | None |
| Number of Garage Spaces | 2 |
| School District | Richardson ISD |
| Pool Y/N | Yes |
| Exclusions | Japenese Maple and Flowering Quince in backyard will be replaced with similar plants post option. |
| Year Built | 1974 |
| Architectural Style | Ranch |
| Levels | Two |
| Unexempt Taxes | 16755 |
| Will Subdivide | No |
| Property Subtype | Single Family Residence |
| Subdivision Name | Highlands West |
| Accessibility Features | Accessible Bath - Full,Accessible Bedroom,Accessible Doors,Accessible Hallway(s),Smart Technology |
| Transaction Type | For Sale |
| Occupant Type | Owner |
| Occupant Name | Gerald and Ida Deats |
| County | Dallas |
| Property Type | Residential |
| Security Features | Burglar,Carbon Monoxide Detector(s),Fire Alarm,Security Gate,Security Lights,Smoke Detector(s) |
| Construction Materials | Brick,Stone Veneer,Wood |
| Year Built Details | Preowned |
| Accessory Unit Y/N | No |
| HOA Type | Voluntary |
| Green Energy Efficient | 12 inch+ Attic Insulation,Appliances,Construction,Doors,Drought Tolerant Plants,Enhanced Air Filtration |
| Special Notes | Agent Related to Owner |
| Full Baths | 3 |
| Status | Active |
| Directions | See GPS |
| City | Dallas |
| Other Equipment | Generator,Home Theater |
| Elementary School Name | Merriman Park |
| High School | Lake Highlands |
| Elementary School | Merriman Park |
| Virtual Tour URL Unbranded | https://www.propertypanorama.com/instaview/ntreis/21276244 |
| Standard Status | Active |
| Junior High School | Forest Meadow |
| Listing Terms | Cash,Conventional,FHA,Fixed,VA Loan |
Interior Features
| Interior Features | Built-in Features,Built-in Wine Cooler,Cable TV Available,Cathedral Ceiling(s),Cedar Closet(s),Chandelier,Decorative Lighting,Double Vanity,Dry Bar,Eat-in Kitchen,Flat Screen Wiring,Granite Counters, |
|---|---|
| Flooring | Carpet,Hardwood |
| Fireplace Features | Brick,Gas Logs,Living Room,Masonry,Raised Hearth |
| Fireplaces Total | 2 |
| Dining Areas | 2 |
| Living Areas | 4 |
| Room Count | 15 |
| Half Baths | 1 |
| Lock Box Type | Supra |
| Total Bedrooms | 4 |
| Total Baths | 4 |
| Window Features | Bay Window(s),Shutters |
| Laundry Features | Electric Dryer Hookup,Utility Room,Laundry Chute,Stacked W/D Area,Dryer Hookup,Washer Hookup |
Exterior Features
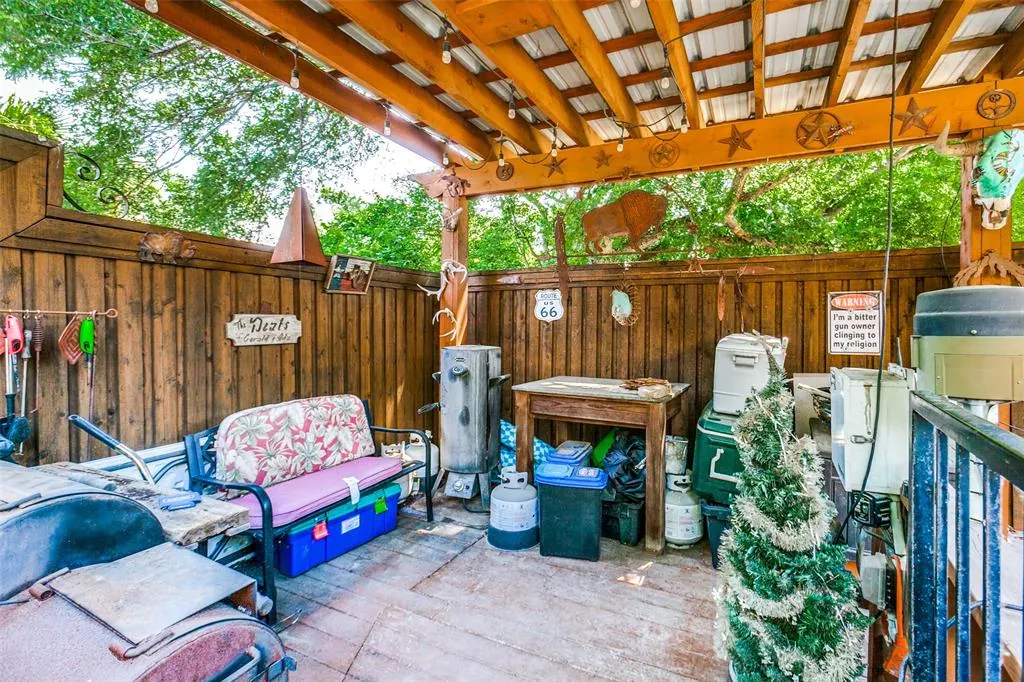
| Exterior Features | Attached Grill,Awning(s),Barbecue,Built-in Barbecue,Covered Deck,Covered Patio/Porch,Fire Pit,Gas Grill,Rain Gutters,Outdoor Kitchen,Outdoor Living Center,Outdoor Shower |
|---|---|
| Fencing | Back Yard,Fenced |
| Soil Type | Black |
| Garage Length | 24 |
| Garage Width | 20 |
| Parking Features | Additional Parking,Alley Access,Concrete,Covered,Driveway,Electric Gate,Garage Double Door,Garage Faces Rear,Gated,Inside Entrance |
| Lot Size | Less Than .5 Acre (not Zero) |
| Covered Spaces | 2 |
| Foundation | Slab |
| Pool Features | Fenced,Gunite,Heated,In Ground,Outdoor Pool,Pool Cover,Pool Sweep,Pool/Spa Combo,Pump,Salt Water,Water Feature,Waterfall |
| Lot Size Area | 0.2030 |
| Lot Size Units | Acres |
| Structural Style | Single Detached |
| Garage Y/N | Yes |
| Lot Size Square Feet | 8842.6800 |
| Lot Size Acres | 0.2030 |
| Patio And Porch Features | Covered,Deck |
| Attached Garage Y/N | Yes |
Amenities
- Foreclosure
- Views
- Short Sale
- New Construction
- Adult 55+
- Lease To Own
- No HOA Fees
- Furnished
- Primary On Main
- Air Conditioning
- Seller Finance
- Green
- Fixer Upper
- Horse
- Golf
- Fireplace
- Deck
- Garage
- Basement
- Pool
Property vs Single Family Average in 75231
Price
Taxes
Year Built
Visits
 © 2026 North Texas Real Estate Information Systems, Inc. All rights reserved. Disclaimer: All information deemed reliable but not guaranteed and should be independently verified. All properties are subject to prior sale, change or withdrawal. Neither listing broker(s) nor eXp Realty in Metrotex shall be responsible for any typographical errors, misinformation, misprints and shall be held totally harmless. The database information herein is provided from and copyrighted by the North Texas Real
