
Waterfront
Address
705 Llano Falls Drive, McKinney, TX
Price
$ 425,000
Property Attributes
- MLS#21276709
- TypeSingle Family
- Listing Status Active
- CountyCOLLIN
- CityMcKinney
- NeighborhoodTrinity Falls Planning Unit 1 Ph 1b
- Zip75071
- StyleTraditional
- Year Built2015
- Taxes$ 6004
- Price$ 425,000
- Bedrooms4
- Full Bathrooms2
- Half Bathrooms0
- Sqr Footage2042
- Lot Size0.14 Acres
Data Source:
North Texas Real Estate Info Systems (NTREIS)
Property Description
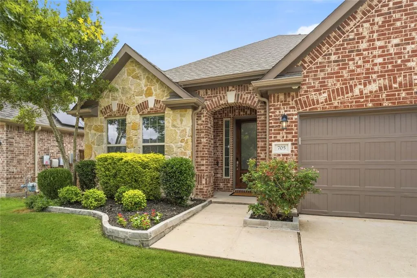
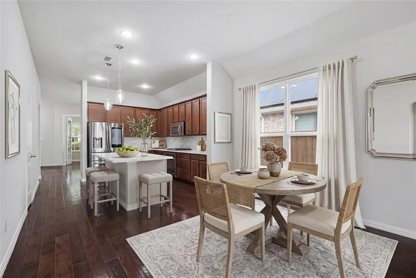
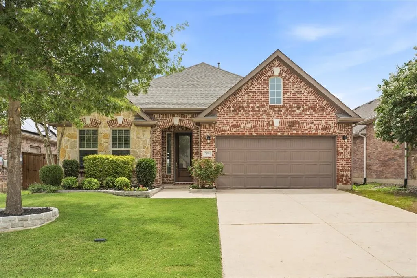
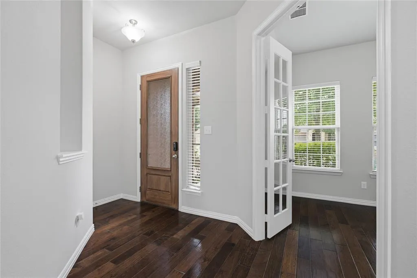
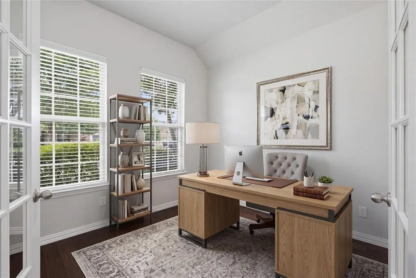
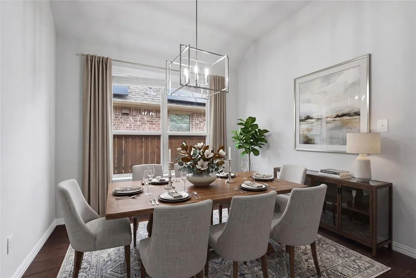
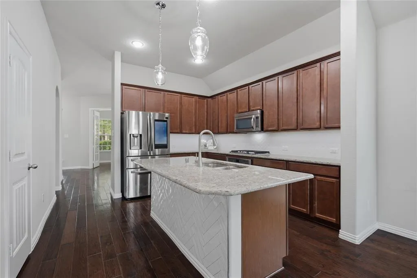
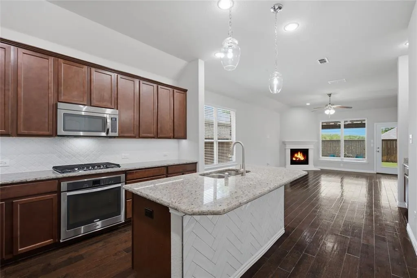
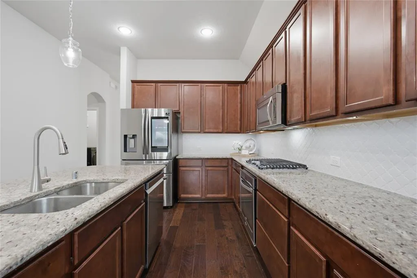
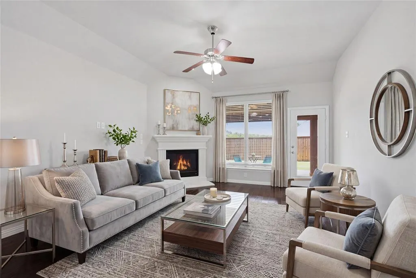
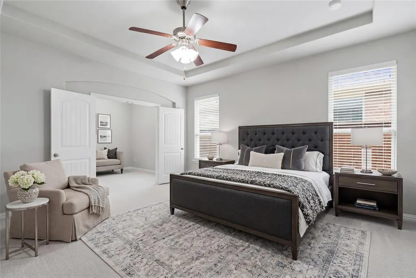
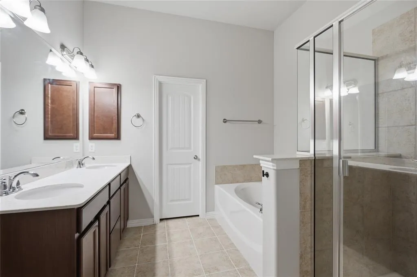
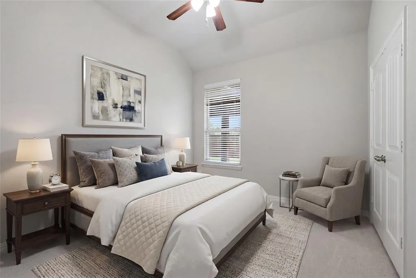
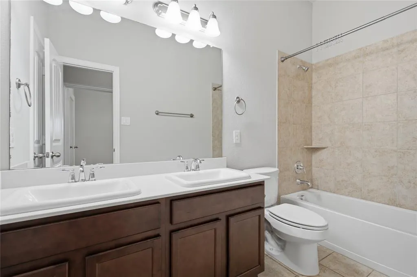
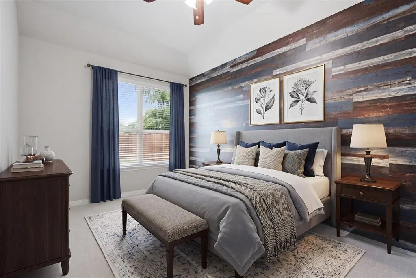
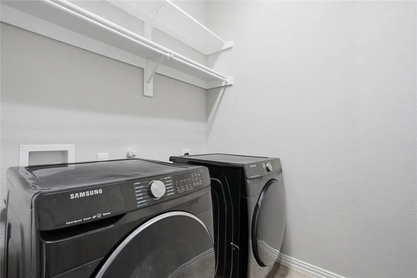
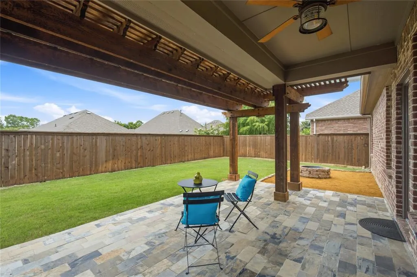
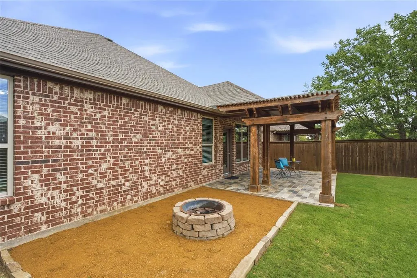
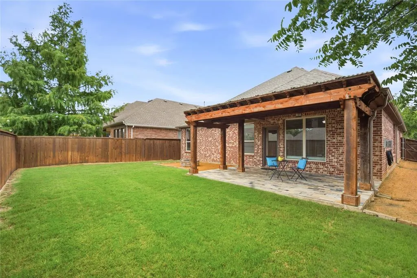
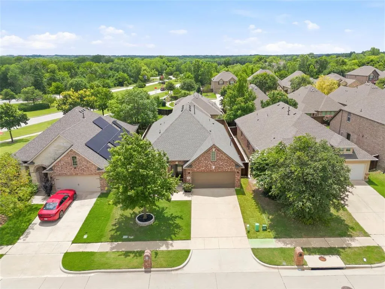
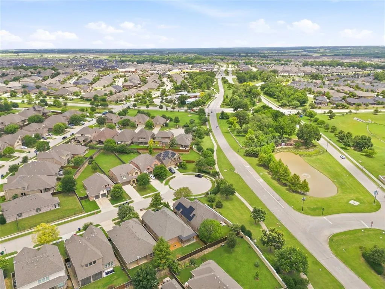
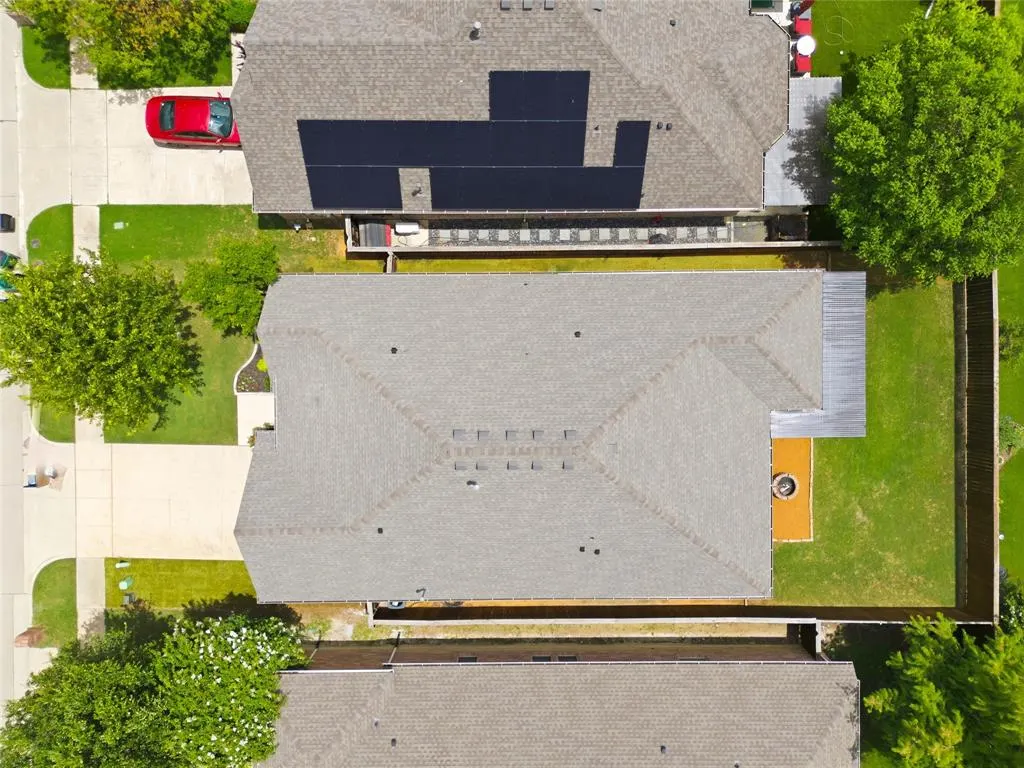
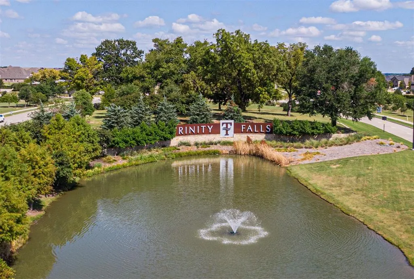
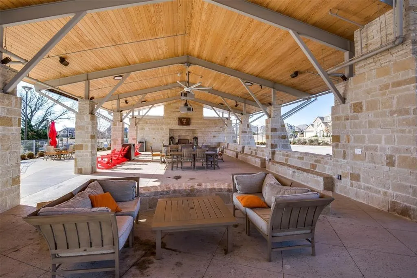
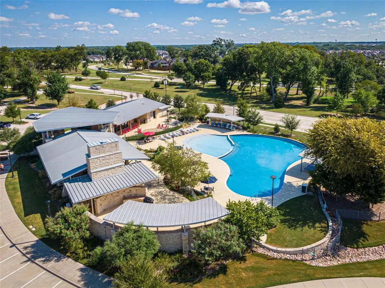
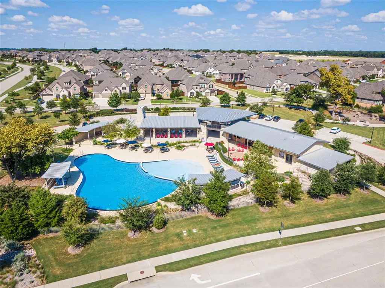
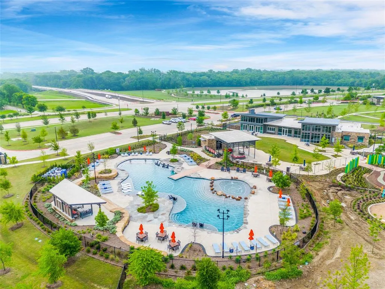
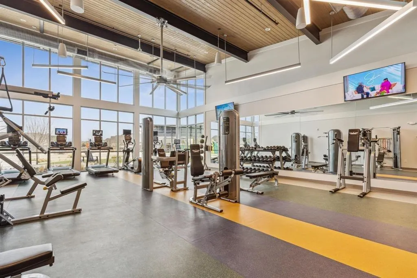
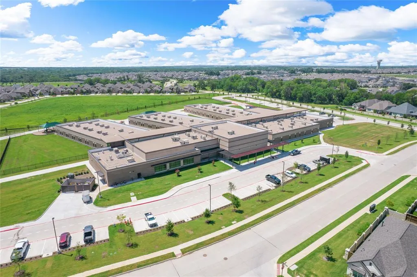
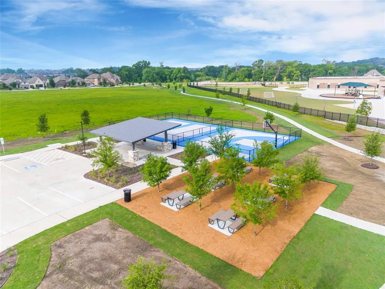
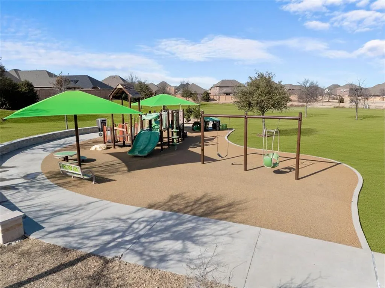
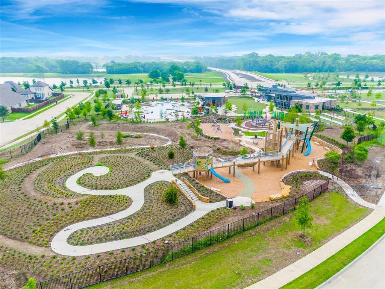
Updated in Trinity Falls with a 2.625% assumable FHA loan! Fabulous 1 story on quiet cul de sac street. Flex plan with 4 bedrooms, office with double French doors and formal dining. Fresh interior paint, new carpet, extensive wood flooring. Kitchen features a large island, gas cooktop and French door fridge. The primary suite is adjacent to the flex or 4th bdrm, perfect for nursery, 2nd office or workout space & has a garden tub and spacious walk-in closet. The backyard is a standout with private 16x12 pergola covered patio with extended fire pit area. 240V 50amp EV charging, WiFi thermostat and Ubiquiti UniFi doorbell included. Trinity Falls, a vibrant 2,000-acre master planned community where natural beauty and exceptional amenities combine to create a spectacular lifestyle. Just minutes from downtown McKinney shopping, dining and fun, Trinity Falls offers open green spaces, a 350 acre nature park with miles of winding river frontage, forested trails and opportunities to connect with neighbors and friends. There is something for everyone at The Lodge with its pool, fitness room, event space, and catering kitchen. The Club with its beach-entry pool, splash pad, grilling area, tricycle track and playground. The Old Joe Dog Park provides canine fun in the sun. Combined with engaging amenities and a robust activity calendar, there is ample opportunity to connect. Fishing lakes, an amphitheater for special events and even an 18-hole disc golf course. Nearby is Basecamp, offering residents another splash pad, playground and outdoor pavilion that plays hosts to concerts and other activities. Top rated McKinney schools and Frazier Elementary within the neighborhood. Live the Trinity Falls resort lifestyle every day. Fridge and washer dryer to remain. AC and HWH original, roof 2023. Loan balance for assumption-approx $256,802.37 and up to 90 days to close with Rocket Mortgage Assumptions Dept.
| Elementary School |
|---|
| Ruth and Harold Frazier Elementary School |
| Price History | |
|---|---|
| 6/12/2026 | Listed $440,000 |
| 7/8/2026 | 4$425,000 |
General Features
| Heating | Central,Natural Gas |
|---|---|
| Cooling | Central Air,Electric |
| Utilities | City Sewer,City Water,Co-op Electric,Co-op Water |
| Possession | Closing/Funding,Negotiable |
| Roof | Composition |
| Appliances | Dishwasher,Disposal,Electric Oven,Gas Cooktop,Gas Water Heater,Microwave,Plumbed For Gas in Kitchen,Refrigerator,Vented Exhaust Fan |
| Assoc Fees | 393 |
| Number of Garage Spaces | 2 |
| School District | McKinney ISD |
| HOA Fee Includes | Full Use of Facilities,Maintenance Grounds,Maintenance Structure,Management Fees |
| Exclusions | Include fridge and washer dryer on Non Realty Addendum |
| Year Built | 2015 |
| Architectural Style | Traditional |
| Levels | One |
| Unexempt Taxes | 6004 |
| Will Subdivide | No |
| Property Subtype | Single Family Residence |
| Subdivision Name | Trinity Falls Planning Unit 1 Ph 1b |
| Transaction Type | For Sale |
| Occupant Type | Owner |
| County | Collin |
| Property Type | Residential |
| Security Features | Burglar,Prewired,Security System,Smoke Detector(s) |
| Construction Materials | Brick,Rock/Stone |
| Association Fee Frequency | Quarterly |
| Year Built Details | Preowned |
| HOA Type | Mandatory |
| Green Energy Efficient | 12 inch+ Attic Insulation,Drought Tolerant Plants |
| Special Notes | Survey Available |
| Green Landscaping | Native Landscape |
| Full Baths | 2 |
| Status | Active |
| Directions | From 75: Laud Howell Exit & turn L under 75. R on Trinity Falls Parkway,L on Sweetwater,passing my the first community pool,L San Jacinto,L Llano Falls. Prop on R |
| City | McKinney |
| Elementary School Name | Ruth and Harold Frazier |
| High School | McKinney North |
| Green Water Conservation | Low-Flow Fixtures |
| Elementary School | Ruth and Harold Frazier |
| Virtual Tour URL Unbranded | https://www.propertypanorama.com/instaview/ntreis/21276709 |
| Standard Status | Active |
| Listing Terms | Assumable |
Interior Features
| Interior Features | Cable TV Available,Chandelier,Decorative Lighting,Dry Bar,Flat Screen Wiring,Granite Counters,High Speed Internet Available,Kitchen Island,Open Floorplan,Pantry,Smart Home System,Walk-In Closet(s) |
|---|---|
| Flooring | Carpet,Tile,Wood |
| Fireplace Features | Family Room,Gas Logs,Gas Starter,Living Room,Raised Hearth,Wood Burning |
| Fireplaces Total | 1 |
| Dining Areas | 2 |
| Living Areas | 1 |
| Room Count | 10 |
| Lock Box Type | Supra |
| Total Bedrooms | 4 |
| Total Baths | 2 |
| Window Features | Window Coverings |
| Laundry Features | Electric Dryer Hookup,Utility Room,Full Size W/D Area |
Exterior Features
| Exterior Features | Covered Patio/Porch,Fire Pit,Rain Gutters,Lighting |
|---|---|
| Lot Features | Interior Lot,Landscaped,Level,Lrg. Backyard Grass,Sprinkler System,Subdivision |
| Fencing | Wood |
| Soil Type | Unknown |
| Garage Length | 20 |
| Garage Width | 20 |
| Lot Size Source | Assessor |
| Parking Features | Direct Access,Garage,Garage Door Opener,Garage Faces Front,Garage Single Door,Inside Entrance,Kitchen Level,Lighted |
| Lot Size | Less Than .5 Acre (not Zero) |
| Covered Spaces | 2 |
| Foundation | Slab |
| Lot Size Area | 0.1400 |
| Lot Size Dimensions | 50 X 121 |
| Lot Size Units | Acres |
| Structural Style | Single Detached |
| Garage Y/N | Yes |
| Lot Size Square Feet | 6098.4000 |
| Lot Size Acres | 0.1400 |
| Patio And Porch Features | Covered,Front Porch,Patio |
| Attached Garage Y/N | Yes |
Amenities
- Foreclosure
- Views
- Short Sale
- New Construction
- Adult 55+
- Lease To Own
- No HOA Fees
- Furnished
- Primary On Main
- Air Conditioning
- Seller Finance
- Green
- Fixer Upper
- Horse
- Golf
- Fireplace
- Deck
- Garage
- Basement
- Pool
Property vs Single Family Average in 75071
Price
Taxes
Year Built
Visits
 © 2026 North Texas Real Estate Information Systems, Inc. All rights reserved. Disclaimer: All information deemed reliable but not guaranteed and should be independently verified. All properties are subject to prior sale, change or withdrawal. Neither listing broker(s) nor eXp Realty in Metrotex shall be responsible for any typographical errors, misinformation, misprints and shall be held totally harmless. The database information herein is provided from and copyrighted by the North Texas Real
