
Open House Sat, Sep 5th 01:00 PM - 03:00 PM - Price Reduction - Views


Address
484 Savannah Hill, Rockwall, TX
Price
$ 1,175,000
Property Attributes
- MLS#21276739
- TypeSingle Family
- Listing Status Active
- CountyROCKWALL
- CityRockwall
- NeighborhoodSouth Ridge Add
- Zip75032
- StyleSingle Family Residence
- Year Built2007
- Taxes$ 11260
- Price$ 1,175,000
- Bedrooms4
- Full Bathrooms4
- Half Bathrooms1
- Sqr Footage3994
- Lot Size1.7 Acres
Data Source:
North Texas Real Estate Info Systems (NTREIS)
Property Description
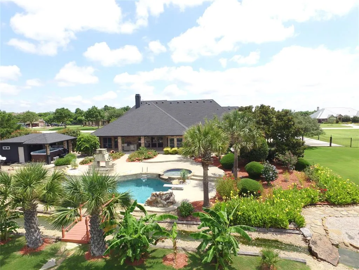
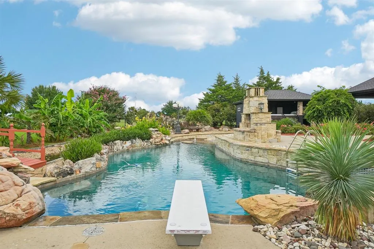
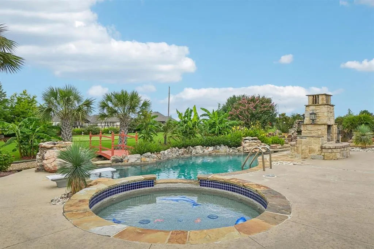
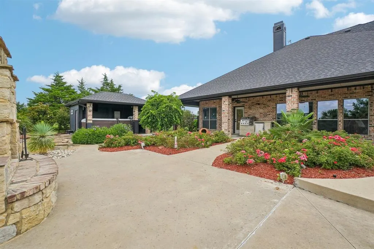
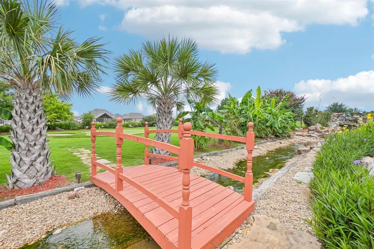
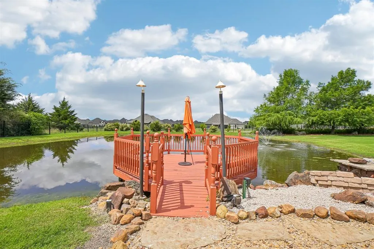
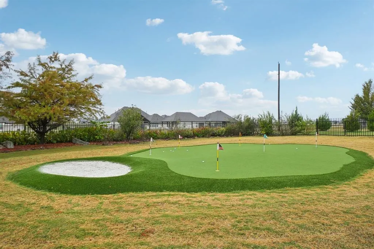
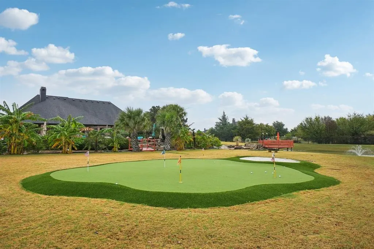
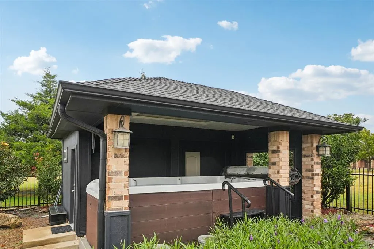
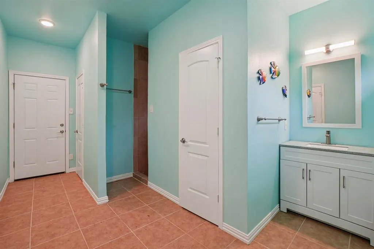
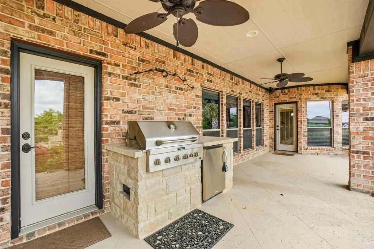
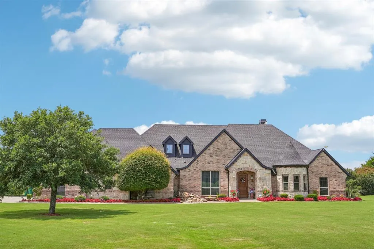
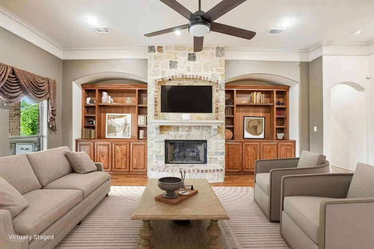
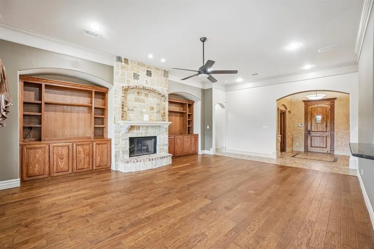
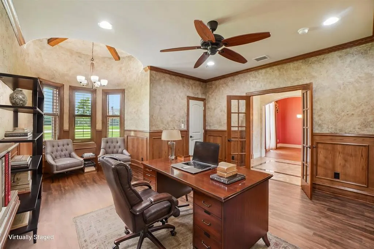
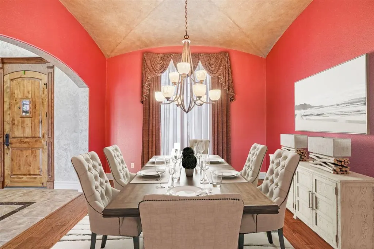
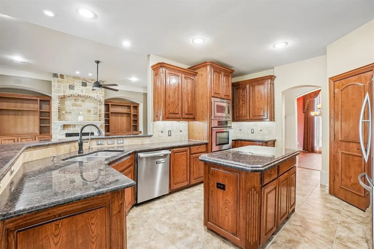
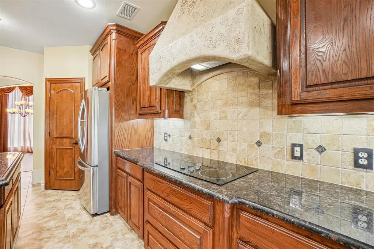
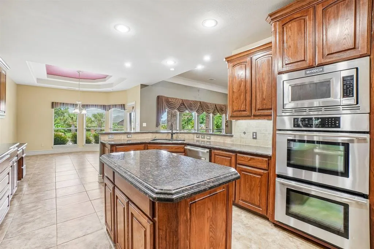
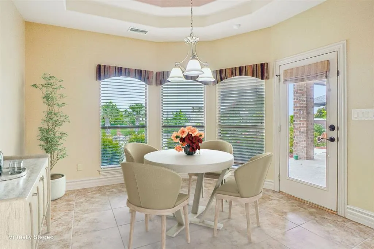
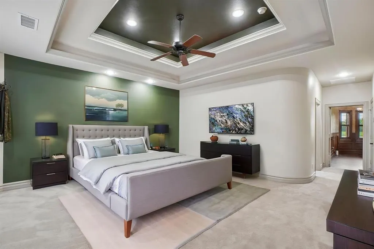
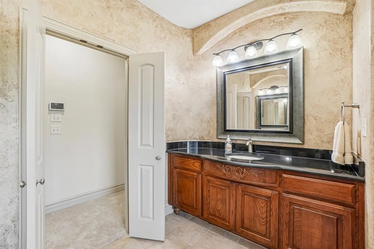
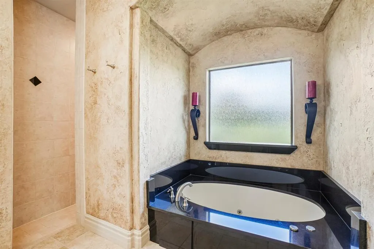
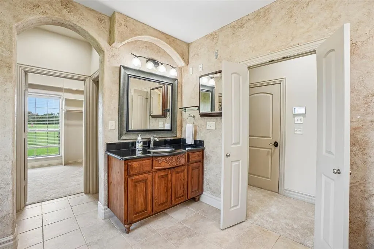
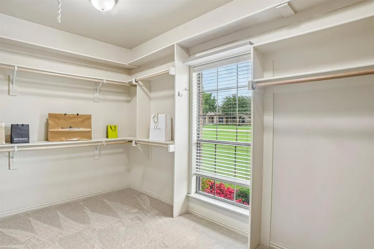
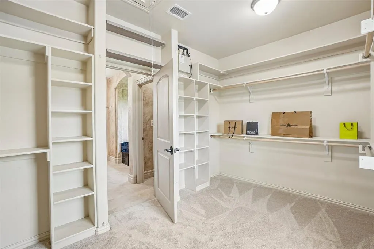
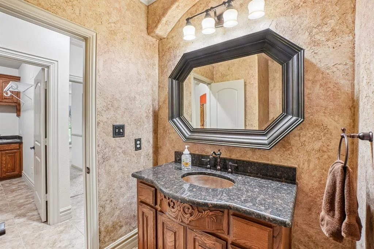
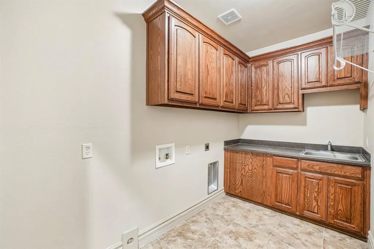
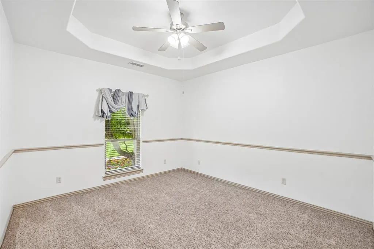
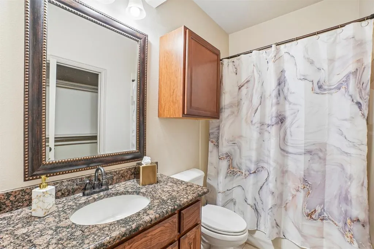
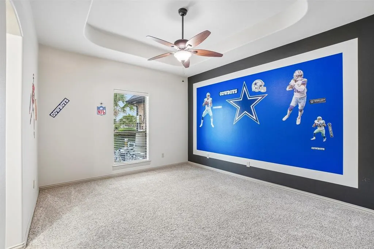
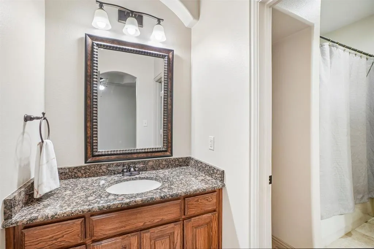
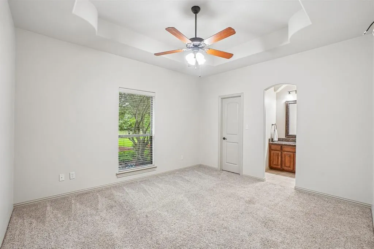
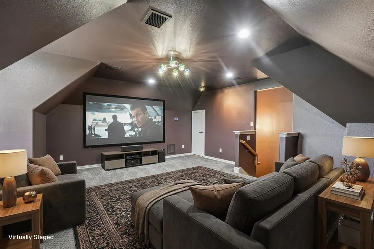
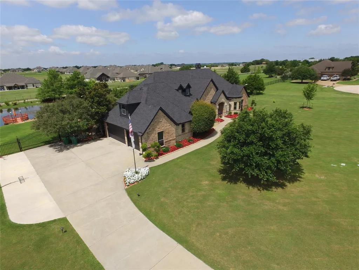
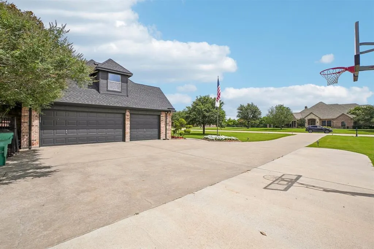
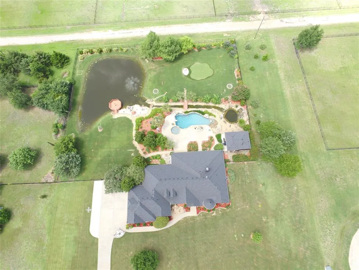
Discover this extraordinary retreat where luxury living meets resort style living in the heart of Rockwall! This stunning property boasts one of the most impressive backyard living spaces designed to entertain, unwind and inspire year round. Challenge your skills on the custom putting green or take a dip in the pool with two water features while watching the stream cascade from the giant waterfall into the private fishing pond. Then check out the covered hot tub & swim spa at the Pool Cabana. The pool cabana has its own shower, bathroom & sink & its also air conditioned & heated! The outdoor grill & fridge under the covered patio rounds off the perfect outdoor experience. The interior of the home is equally amazing. The inviting entry way leads to a large dining area, flanked by an oversized office or formal living room. Take a stroll into the spacious gourmet kitchen featuring granite counter tops, double ovens, reverse osmosis system at the kitchen sink, breakfast area & bar area with extra lighting overlooking the living room. The living room features a stone fireplace with built ins on each side for extra design & storage. The primary bedroom is private & seperate from the other bedrooms & has a fantastic view of the serenity of the backyard. The primary ensuite bathroom features a large, negative edge walk in shower, soaking & jetted tub, separate His & Her sinks, linen closet and huge walk in closet. On the opposite end of the hallway you will find the utility room with a folding table, sink & room for a secondary fridge across from the half bath. Next is a guest bedroom with its own ensuite bathroom & two bedrooms that share a jack-n-jill bath. At the end of the hall is the upstairs media room. Just off the media room is a decked attic with lots of storage. The 3 car garage is located just a few steps away from the hallway & media room. All of this is located on 1.7 acres along with beautiful exterior & NO HOA! This is more than a home, its a DESTINATION!
| Elementary School |
|---|
| Dorothy Smith Pullen Elementary School |
| Price History | |
|---|---|
| 5/21/2026 | Listed $1,200,000 |
| 7/31/2026 | 1$1,195,000 |
| 9/3/2026 | 2$1,175,000 |
General Features
| Heating | Central,Electric,Fireplace(s) |
|---|---|
| Cooling | Ceiling Fan(s),Central Air,Electric |
| Utilities | Aerobic Septic,Cable Available,Co-op Water,Electricity Available,Electricity Connected,Propane |
| Possession | Closing/Funding |
| Appliances | Dishwasher,Disposal,Electric Cooktop,Electric Oven,Electric Water Heater,Microwave,Double Oven,Water Filter,Water Softener |
| Number of Garage Spaces | 3 |
| School District | Rockwall ISD |
| Pool Y/N | Yes |
| Year Built | 2007 |
| Levels | One |
| Unexempt Taxes | 11260 |
| Will Subdivide | No |
| Property Subtype | Single Family Residence |
| Subdivision Name | South Ridge Add |
| Transaction Type | For Sale |
| County | Rockwall |
| Property Type | Residential |
| HOA Type | None |
| Full Baths | 4 |
| Status | Active |
| Directions | See GPS |
| City | Rockwall |
| Elementary School Name | Dorothy Smith Pullen |
| High School | Rockwall-Heath |
| Open House | Public: Sat Sep 5,1:00PM-3:00PM |
| Elementary School | Dorothy Smith Pullen |
| Virtual Tour URL Unbranded | https://www.propertypanorama.com/instaview/ntreis/21276739 |
| Standard Status | Active |
| Listing Terms | Cash,Conventional |
Interior Features
| Interior Features | Cable TV Available,Cathedral Ceiling(s),Decorative Lighting,Double Vanity,Eat-in Kitchen,Flat Screen Wiring,Granite Counters,High Speed Internet Available,Kitchen Island,Open Floorplan,Pantry,Sound S |
|---|---|
| Fireplace Features | Family Room,Gas Logs,Gas Starter,Wood Burning |
| Fireplaces Total | 1 |
| Dining Areas | 2 |
| Living Areas | 2 |
| Room Count | 10 |
| Half Baths | 1 |
| Lock Box Type | Blue iBox |
| Total Bedrooms | 4 |
| Total Baths | 5 |
Exterior Features
| Other Structures | Cabana,Outdoor Kitchen,Pool House |
|---|---|
| Parking Features | Driveway,Electric Vehicle Charging Station(s),Garage,Garage Door Opener,Garage Faces Side,Kitchen Level,RV Access/Parking |
| Lot Size | 1 to < 3 Acres |
| Covered Spaces | 3 |
| Pool Features | Cabana,Diving Board,Gunite,In Ground,Separate Spa/Hot Tub,Water Feature,Waterfall |
| Lot Size Area | 1.7000 |
| Lot Size Units | Acres |
| Structural Style | Single Detached |
| Garage Y/N | Yes |
| Lot Size Square Feet | 74052.0000 |
| Lot Size Acres | 1.7000 |
| Attached Garage Y/N | Yes |
Amenities
- Foreclosure
- Views
- Short Sale
- New Construction
- Adult 55+
- Lease To Own
- No HOA Fees
- Furnished
- Primary On Main
- Air Conditioning
- Seller Finance
- Green
- Fixer Upper
- Horse
- Golf
- Fireplace
- Deck
- Garage
- Basement
- Pool
Property vs Single Family Average in 75032
Price
Taxes
Year Built
Visits
 © 2026 North Texas Real Estate Information Systems, Inc. All rights reserved. Disclaimer: All information deemed reliable but not guaranteed and should be independently verified. All properties are subject to prior sale, change or withdrawal. Neither listing broker(s) nor eXp Realty in Metrotex shall be responsible for any typographical errors, misinformation, misprints and shall be held totally harmless. The database information herein is provided from and copyrighted by the North Texas Real
