
Price Reduction
Address
2120 Winnsboro Avenue, Celina, TX
Price
$ 372,500
Property Attributes
- MLS#21276864
- TypeSingle Family
- Listing Status Active
- CountyCOLLIN
- CityCelina
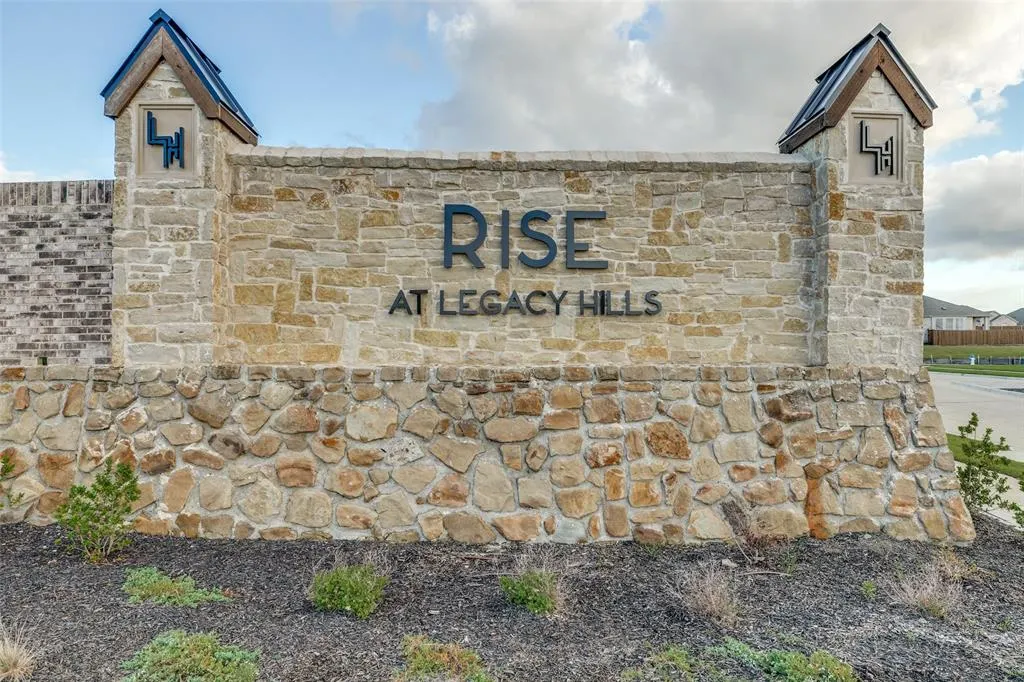
- NeighborhoodLegacy Hills
- Zip75009
- StyleTraditional
- Year Built2025
- Taxes$ 5213
- Price$ 372,500
- Bedrooms3
- Full Bathrooms2
- Half Bathrooms0
- Sqr Footage1973
- Lot Size0.13 Acres
Data Source:
North Texas Real Estate Info Systems (NTREIS)
Property Description
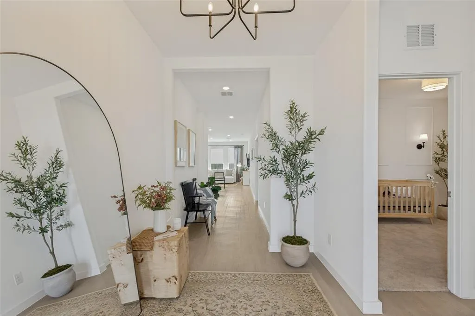
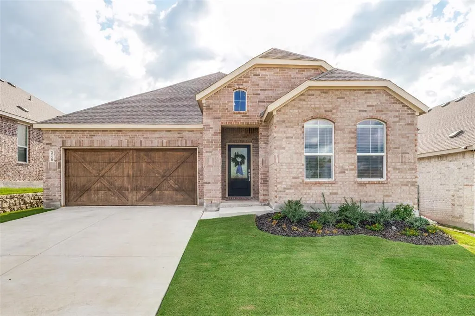
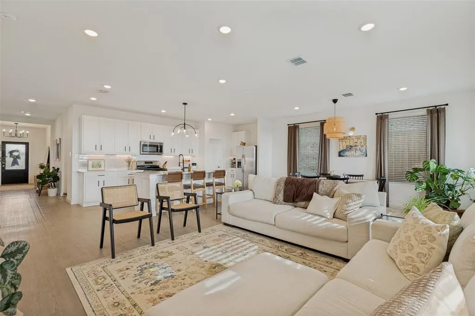
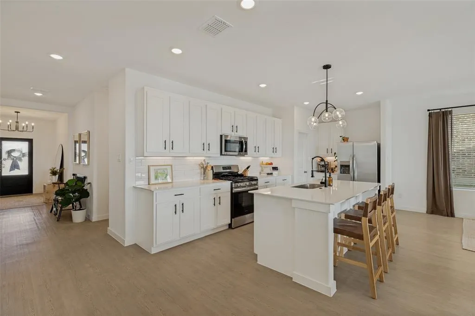
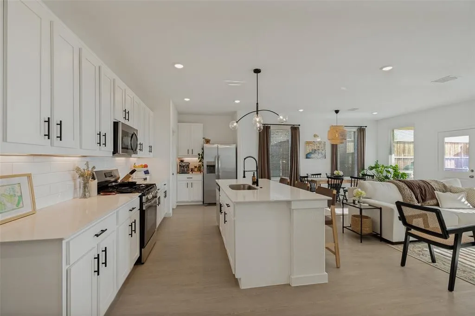
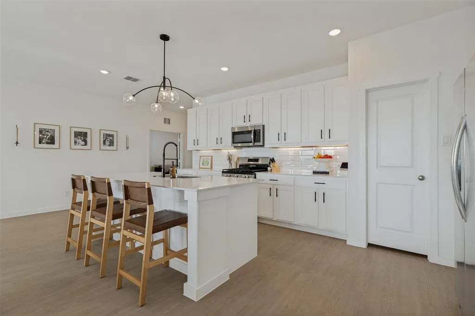
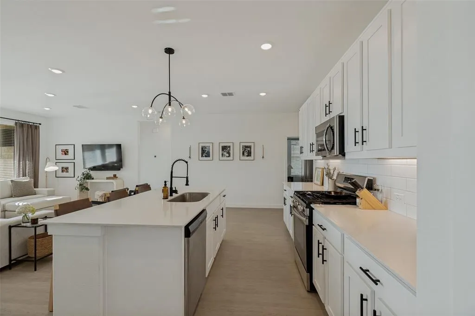
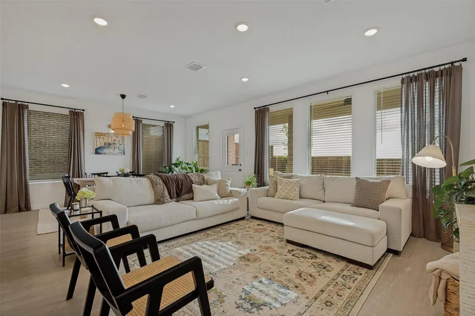
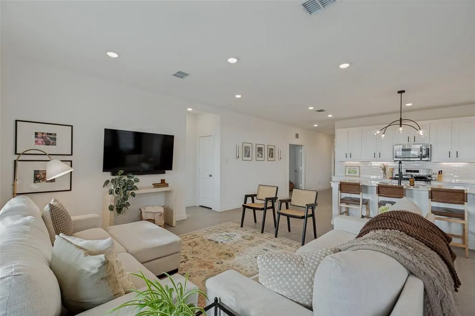
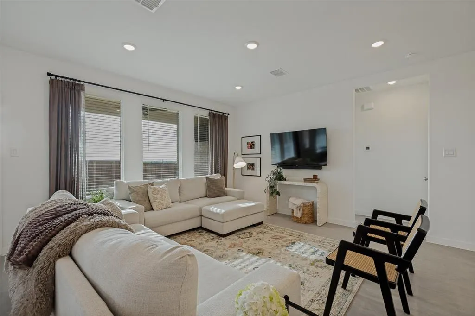
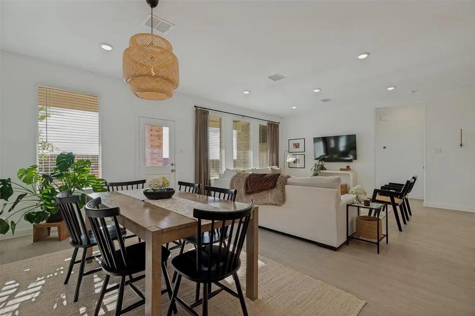
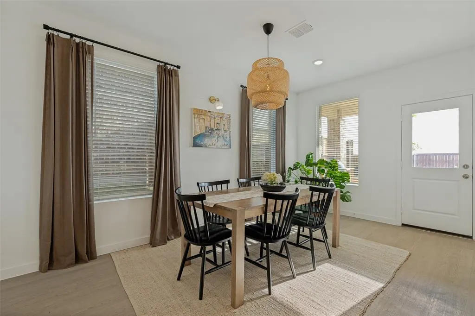
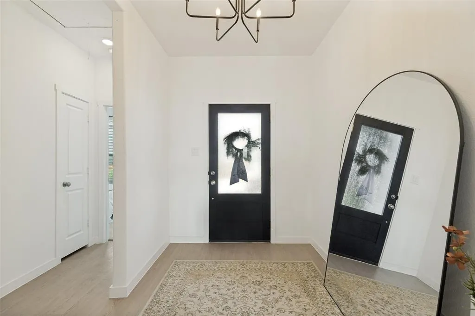
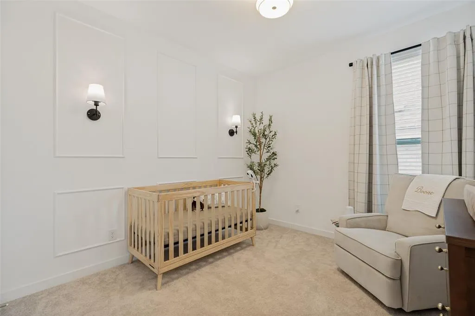
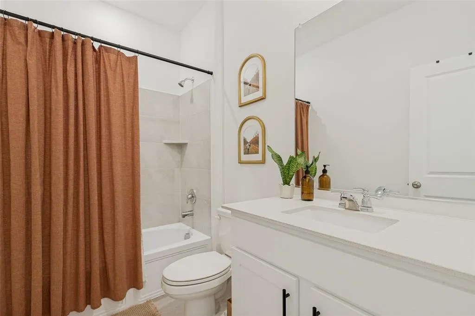
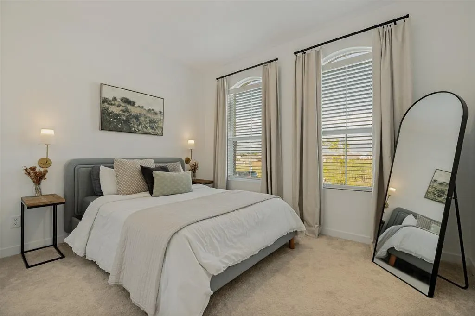
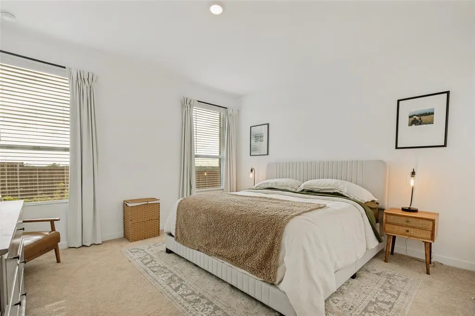
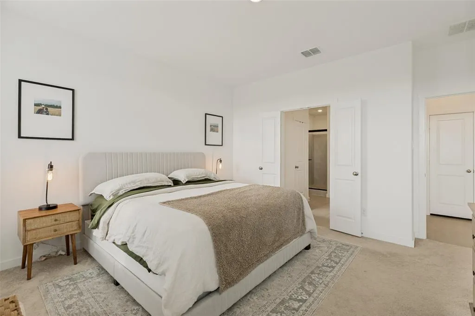
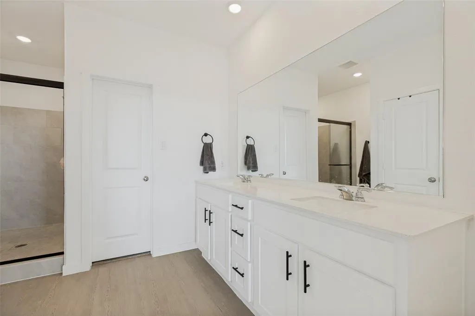
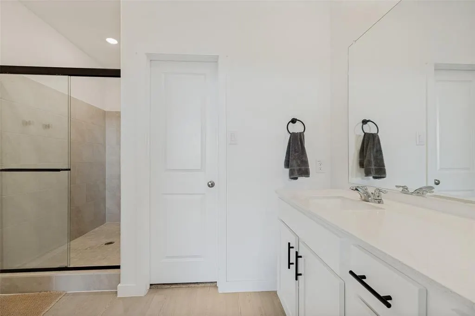
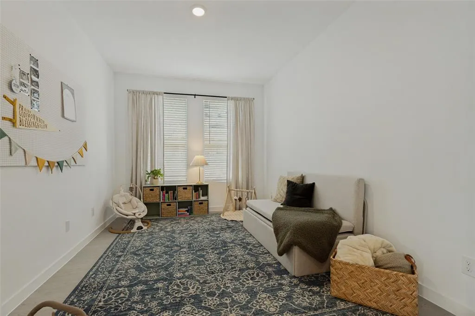
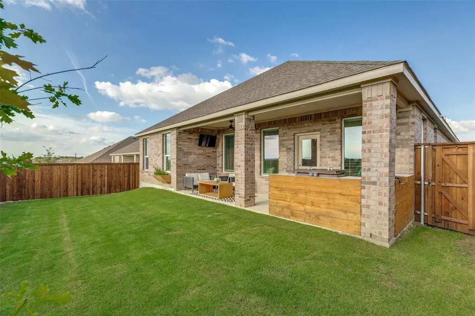
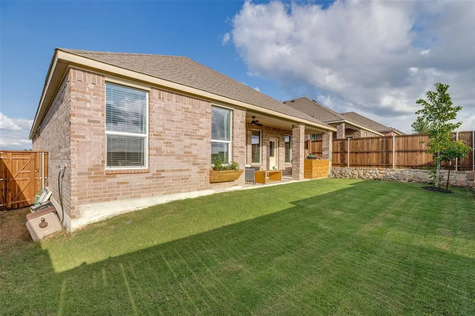
Pride of ownership shines throughout this like-new home that truly feels like a model! From the moment you step inside, you are welcomed by a beautiful entryway featuring luxury vinyl plank flooring throughout the main living areas, light neutral paint to complement any décor or style, and a wide hallway that opens into the spacious living, kitchen, and dining areas. The stunning kitchen features white cabinetry with under-cabinet lighting, black hardware, quartz countertops, an upgraded sink and faucet, stainless steel appliances, a gas stove, a huge walk-in pantry with ample shelving and storage, and a large island with seating for bar stools and abundant counter space. The kitchen flows seamlessly into the beautiful living room, highlighted by walls of windows that provide incredible natural light, gorgeous custom curtains, decorative lighting, and plenty of recessed lighting. The dining area is generously sized and can easily accommodate a large table for gatherings and entertaining. The spacious primary suite offers a relaxing retreat with an ensuite bath featuring dual sinks, a large walk-in shower with a custom glass door, black cabinet hardware, and a generous walk-in closet. Just off the kitchen is a versatile flex room with double doors, perfect for a home office, playroom, or school room. Down the hall, you’ll find two secondary bedrooms with custom lighting, curtains, and walk-in closets, along with a shared full bathroom. Step outside to enjoy the great-sized covered patio, ideal for entertaining, sipping your morning coffee, or relaxing while watching the evening sunset. Conveniently located with easy access to Dallas Parkway, shopping, restaurants, and entertainment. This home is better than new because all the thoughtful upgrades and special touches have already been completed for you. Don’t miss your chance to make this beautiful home yours!
| Elementary School |
|---|
| Marcy Lykins Elementary School |
| Price History | |
|---|---|
| 5/22/2026 | Listed $388,000 |
| 6/9/2026 | 2$382,900 |
| 7/6/2026 | 2$376,500 |
| 8/8/2026 | 2$372,500 |
General Features
| Heating | Electric |
|---|---|
| Cooling | Electric |
| Utilities | City Sewer,City Water,Community Mailbox,Curbs,Individual Gas Meter,Sidewalk |
| Possession | 30-60 Days,Closing/Funding,Negotiable |
| Roof | Composition |
| Appliances | Dishwasher,Disposal,Microwave,Tankless Water Heater |
| Assoc Fees | 828 |
| Number of Garage Spaces | 2 |
| School District | Celina ISD |
| HOA Fee Includes | Full Use of Facilities,Internet |
| Exclusions | Smokin Tex & Green Egg smoker,Blackstone grill,All decor,hunting-golf equip,tvs,washer,dryer,fridge |
| Year Built | 2025 |
| Architectural Style | Traditional |
| Levels | One |
| Unexempt Taxes | 5213 |
| Will Subdivide | No |
| Property Subtype | Single Family Residence |
| Subdivision Name | Legacy Hills |
| Transaction Type | For Sale |
| Occupant Type | Owner |
| Occupant Name | See Agent |
| County | Collin |
| Property Type | Residential |
| Construction Materials | Brick |
| Association Fee Frequency | Semi-Annual |
| Year Built Details | Preowned |
| Accessory Unit Y/N | No |
| HOA Type | Mandatory |
| Full Baths | 2 |
| Status | Active |
| Directions | From 428 go north on Dallas Parkway. Turn right on O' Brien,right in Stillhouse Hollow,right on Bridgeport which turns into Winnsboro. House on the right 2120 Winnsboro. Sign in yard. |
| City | Celina |
| Elementary School Name | Marcy Lykins |
| High School | Celina |
| Elementary School | Marcy Lykins |
| Virtual Tour URL Unbranded | https://www.propertypanorama.com/instaview/ntreis/21276864 |
| Standard Status | Active |
| Listing Terms | Cash,Conventional |
Interior Features
| Interior Features | Decorative Lighting,Eat-in Kitchen,Flat Screen Wiring,High Speed Internet Available,Kitchen Island,Open Floorplan,Pantry,Walk-In Closet(s) |
|---|---|
| Flooring | Carpet,Luxury Vinyl Plank |
| Dining Areas | 1 |
| Living Areas | 2 |
| Room Count | 7 |
| Lock Box Type | Supra |
| Total Bedrooms | 3 |
| Total Baths | 2 |
| Window Features | Window Coverings |
| Laundry Features | Electric Dryer Hookup,Utility Room,Full Size W/D Area,Dryer Hookup,Washer Hookup |
Exterior Features
| Exterior Features | Covered Patio/Porch |
|---|---|
| Lot Features | Interior Lot,Landscaped,Subdivision |
| Vegetation | Grassed |
| Fencing | Wood |
| Soil Type | Unknown |
| Garage Length | 20 |
| Garage Width | 18 |
| Parking Features | Driveway,Garage,Garage Door Opener,Garage Faces Front |
| Lot Size | Less Than .5 Acre (not Zero) |
| Covered Spaces | 2 |
| Foundation | Slab |
| Lot Size Area | 0.1300 |
| Lot Size Units | Acres |
| Structural Style | Single Detached |
| Garage Y/N | Yes |
| Lot Size Square Feet | 5662.8000 |
| Lot Size Acres | 0.1300 |
| Patio And Porch Features | Covered |
| Attached Garage Y/N | Yes |
Amenities
- Foreclosure
- Views
- Short Sale
- New Construction
- Adult 55+
- Lease To Own
- No HOA Fees
- Furnished
- Primary On Main
- Air Conditioning
- Seller Finance
- Green
- Fixer Upper
- Horse
- Golf
- Fireplace
- Deck
- Garage
- Basement
- Pool
Property vs Single Family Average in 75009
Price
Taxes
Year Built
Visits
 © 2026 North Texas Real Estate Information Systems, Inc. All rights reserved. Disclaimer: All information deemed reliable but not guaranteed and should be independently verified. All properties are subject to prior sale, change or withdrawal. Neither listing broker(s) nor eXp Realty in Metrotex shall be responsible for any typographical errors, misinformation, misprints and shall be held totally harmless. The database information herein is provided from and copyrighted by the North Texas Real
