
Price Reduction
Address
6432 Sudbury Road, Plano, TX
Price
$ 7,999,000
Property Attributes
- MLS#21277681
- TypeSingle Family
- Listing Status Active
- CountyDENTON
- CityPlano
- NeighborhoodKings Gate
- Zip75024
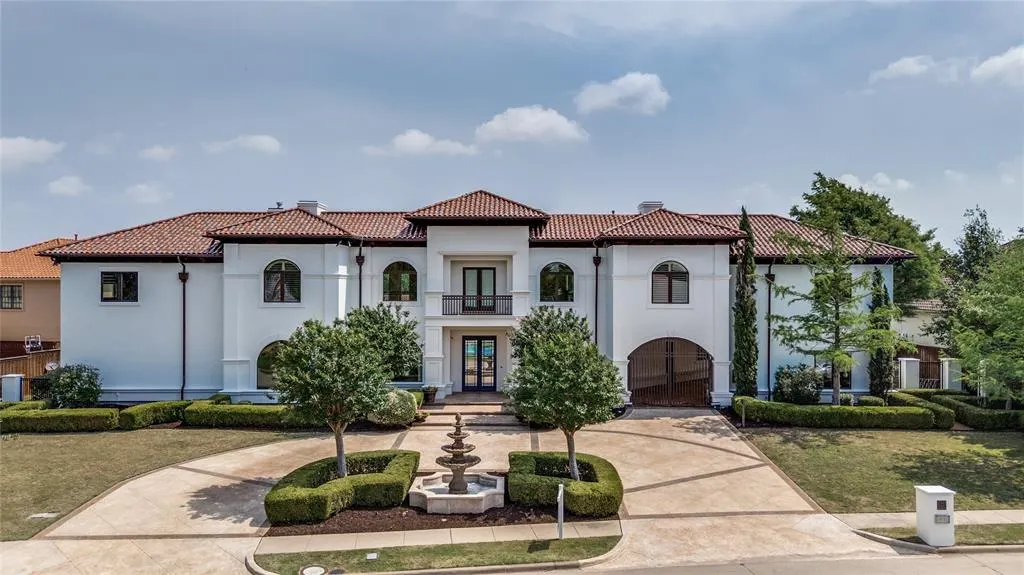
- StyleContemporary/Modern,Mediterranean
- Year Built2005
- Taxes$ 57098
- Price$ 7,999,000
- Bedrooms6
- Full Bathrooms7
- Half Bathrooms2
- Sqr Footage13265
- Lot Size0.76 Acres
Data Source:
North Texas Real Estate Info Systems (NTREIS)
Property Description
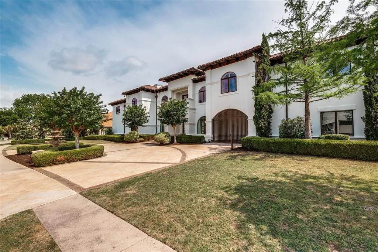
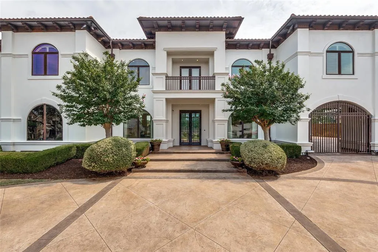
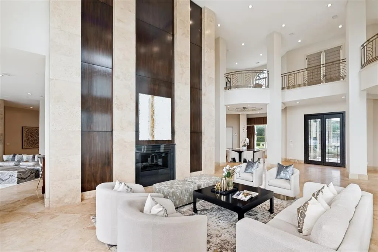
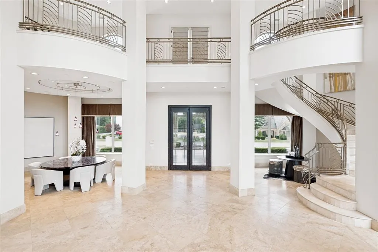
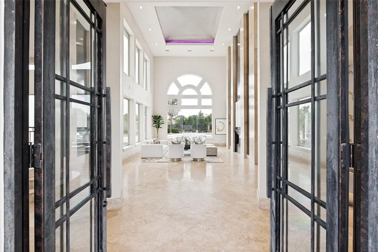
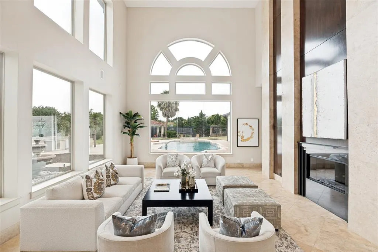
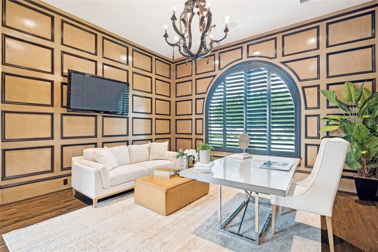
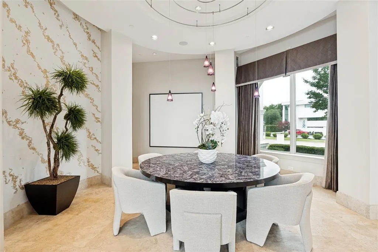
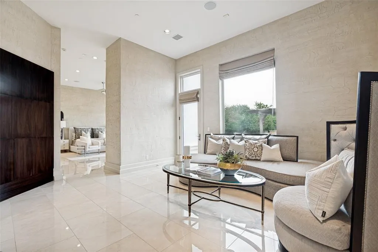
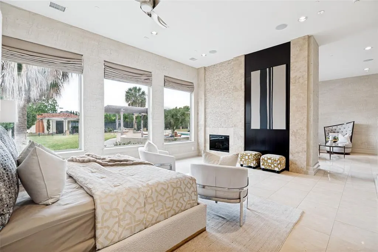
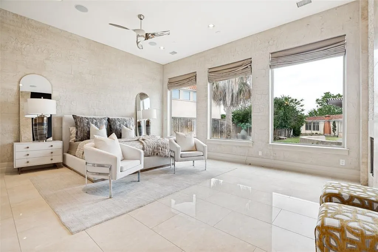
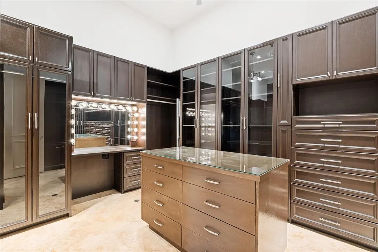
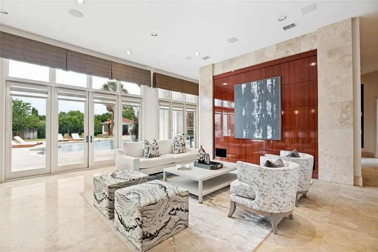
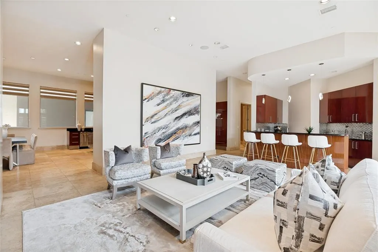
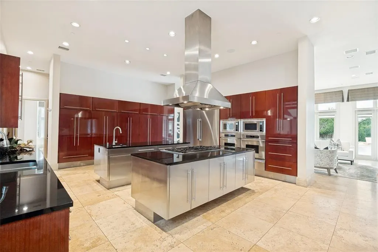
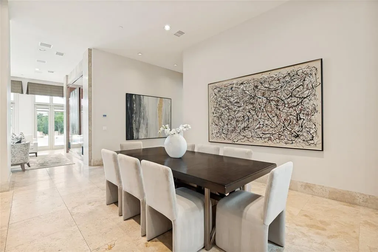
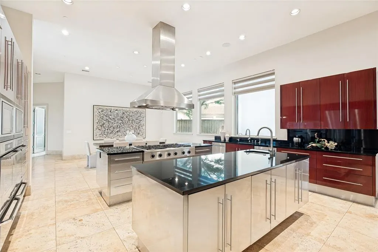
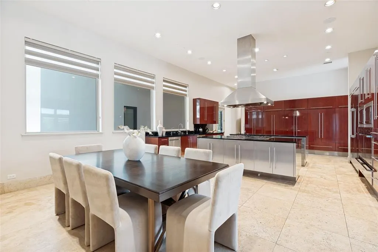
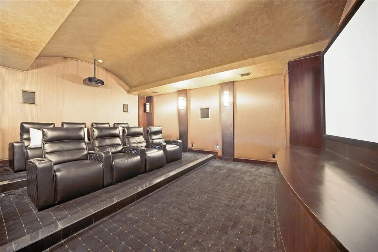
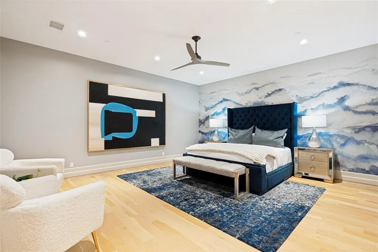
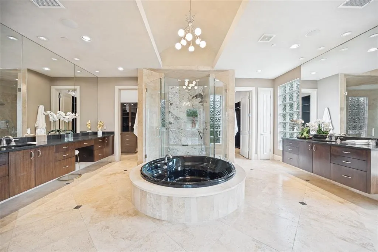
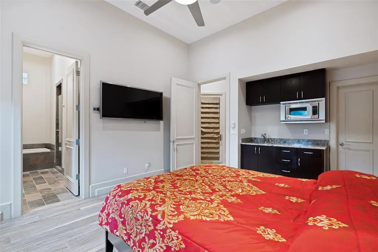
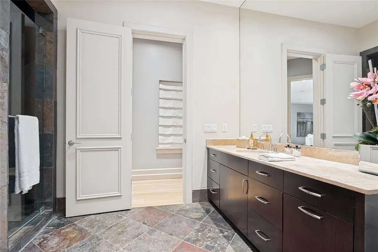
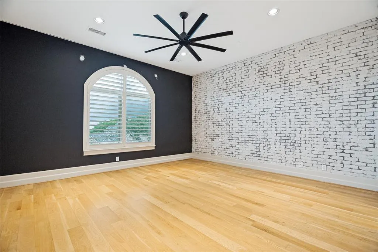
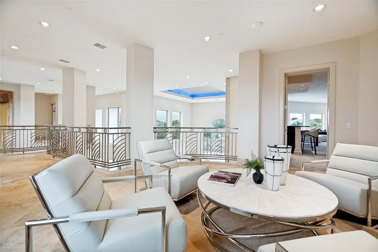
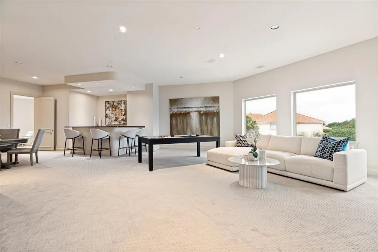
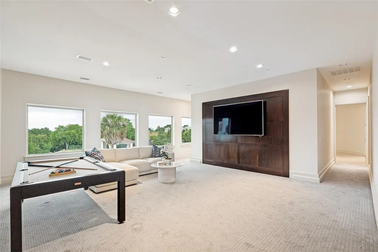
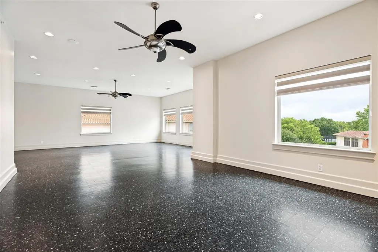
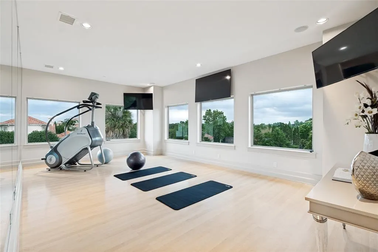
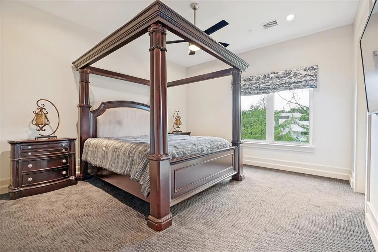
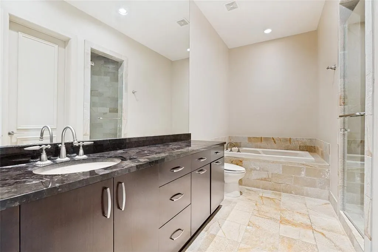
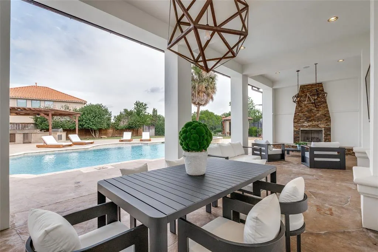
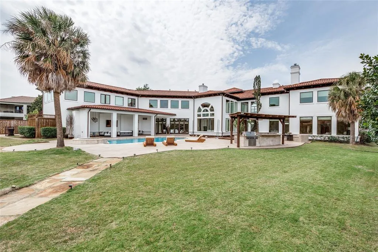
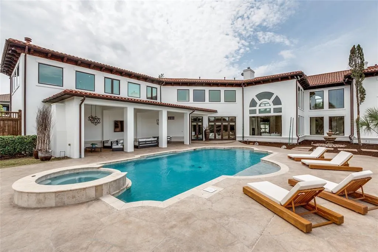
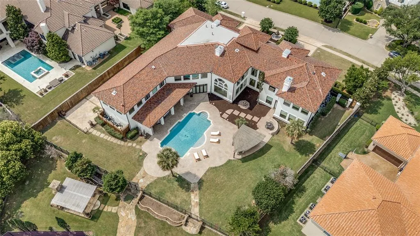
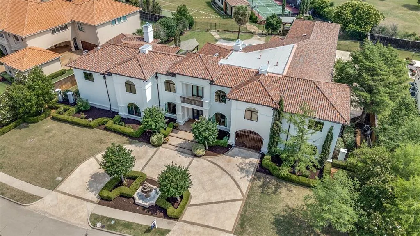
Experience sophisticated luxury in this remarkable Mediterranean-inspired residence located within the prestigious gated enclave of Kings Gate in Plano. Encompassing more than 13,000 square feet of air-conditioned living space, this estate was thoughtfully designed to balance grand entertaining with elevated everyday comfort. The expansive floor plan offers six generously sized bedrooms, seven full bathrooms, and two additional powder baths. Upon entry, guests are welcomed by a breathtaking circular foyer highlighted by a sweeping staircase and surrounded by elegant formal living and dining areas that set the tone for the home’s refined design. Privately positioned on the main level, the lavish primary retreat features a peaceful sitting area, spa-like bath, and an oversized custom wardrobe space. At the center of the home, the gourmet kitchen is designed for gathering and entertaining, complete with two oversized islands, breakfast area, and effortless connection to the spacious family room overlooking the outdoor living areas. Additional amenities include; a private study, theater worthy media room with two rows of stadium seating, a dedicated elevator space for future installation, an attached In-Law or Nanny Quarters that has discreet entry from outside and has its own private staircase that can be accessed from the second floor featuring a kitchenette with sink. The upper level offers exceptional versatility with expansive entertaining spaces, balcony access, and flexible areas ideal for guests, recreation, or multigenerational living. Designed to embrace indoor-outdoor living, the resort-inspired backyard features a sparkling pool and spa with speakers built into the landscaping, covered entertaining spaces, and beautifully integrated Cabana perfect for year-round enjoyment and grilling! An oversized four-car garage and expansive motor court complete the property, providing exceptional functionality and striking curb appeal. Come see this elegant estate!
| Elementary School |
|---|
| Hicks Elementary School |
| Price History | |
|---|---|
| 5/21/2026 | Listed $8,750,000 |
| 8/20/2026 | 9$7,999,000 |
General Features
| Utilities | All Weather Road,Cable Available,City Sewer,City Water,Curbs,Electricity Available |
|---|---|
| Possession | Closing/Funding |
| Roof | Spanish Tile |
| Appliances | Built-in Gas Range,Built-in Refrigerator,Dishwasher,Disposal,Microwave,Double Oven |
| Assoc Fees | 2299 |
| Number of Garage Spaces | 4 |
| Restrictions | Deed |
| School District | Lewisville ISD |
| HOA Fee Includes | Management Fees,Security |
| Pool Y/N | Yes |
| Year Built | 2005 |
| Architectural Style | Contemporary/Modern,Mediterranean |
| Levels | Two |
| Unexempt Taxes | 57098 |
| Will Subdivide | No |
| Property Subtype | Single Family Residence |
| Subdivision Name | Kings Gate |
| Transaction Type | For Sale |
| Carport Spaces | 1 |
| County | Denton |
| Property Type | Residential |
| Security Features | Fire Alarm,Gated Community,Security Gate,Security Guard,Security Service,Security System,Smoke Detector(s) |
| Construction Materials | Stucco |
| Association Fee Frequency | Quarterly |
| HOA Type | Mandatory |
| Full Baths | 7 |
| Status | Active |
| Directions | Dallas Tollway North - Exit Windhaven Parkway - Proceed west - Turn right onto Midway Road - Turn left onto McKamy Drive - Kings Gate guard house on right side - Stay left on Sudbury - Residence will |
| City | Plano |
| Other Equipment | Home Theater,Satellite Dish |
| Elementary School Name | Hicks |
| High School | Hebron |
| Elementary School | Hicks |
| Virtual Tour URL Unbranded | https://www.propertypanorama.com/instaview/ntreis/21277681 |
| Standard Status | Active |
Interior Features
| Interior Features | Built-in Features,Cable TV Available,Central Vacuum,Decorative Lighting,Double Vanity,Flat Screen Wiring,Granite Counters,High Speed Internet Available,In-Law Suite Floorplan,Kitchen Island,Loft,Mult |
|---|---|
| Flooring | Carpet,Stone,Tile,Wood |
| Fireplace Features | Decorative,Gas Starter,Glass Doors,Great Room,Primary Bedroom,Other |
| Fireplaces Total | 3 |
| Dining Areas | 2 |
| Living Areas | 3 |
| Room Count | 18 |
| Half Baths | 2 |
| Lock Box Type | Blue iBox |
| Total Bedrooms | 6 |
| Total Baths | 9 |
| Window Features | Bay Window(s),Shutters,Window Coverings |
| Laundry Features | Utility Room,Dryer Hookup,Washer Hookup,Other |
Exterior Features
| Exterior Features | Attached Grill,Awning(s) |
|---|---|
| Lot Features | Interior Lot,Landscaped,Lrg. Backyard Grass |
| Fencing | Wood,Wrought Iron |
| Garage Length | 26 |
| Garage Width | 41 |
| Parking Features | Additional Parking,Circular Driveway,Porte-Cochere,Covered,Direct Access,Drive Through,Driveway,Electric Gate,Garage,Garage Door Opener,Garage Double Door,Garage Faces Side,Gated,Inside Entrance,Kitc |
| Lot Size | .5 to < 1 Acre |
| Covered Spaces | 4 |
| Foundation | Slab |
| Pool Features | Cabana,Outdoor Pool,Pool/Spa Combo |
| Lot Size Area | 0.7600 |
| Lot Size Units | Acres |
| Structural Style | Single Detached |
| Garage Y/N | Yes |
| Lot Size Square Feet | 33105.6000 |
| Lot Size Acres | 0.7600 |
| Patio And Porch Features | Covered |
| Attached Garage Y/N | Yes |
Amenities
- Foreclosure
- Views
- Short Sale
- New Construction
- Adult 55+
- Lease To Own
- No HOA Fees
- Furnished
- Primary On Main
- Air Conditioning
- Seller Finance
- Green
- Fixer Upper
- Horse
- Golf
- Fireplace
- Deck
- Garage
- Basement
- Pool
Property vs Single Family Average in 75024
Price
Taxes
Year Built
Visits
 © 2026 North Texas Real Estate Information Systems, Inc. All rights reserved. Disclaimer: All information deemed reliable but not guaranteed and should be independently verified. All properties are subject to prior sale, change or withdrawal. Neither listing broker(s) nor eXp Realty in Metrotex shall be responsible for any typographical errors, misinformation, misprints and shall be held totally harmless. The database information herein is provided from and copyrighted by the North Texas Real
