
Price Reduction
Address
4404 Cleveland Drive, Plano, TX
Price
$ 407,000
Property Attributes
- MLS#21278066
- TypeSingle Family
- Listing Status Active
- CountyCOLLIN
- CityPlano
- Neighborhood544 Place Sec One
- Zip75093
- StyleTraditional
- Year Built1979
- Taxes$ 7770
- Price$ 407,000
- Bedrooms3
- Full Bathrooms2
- Half Bathrooms0
- Sqr Footage1993
- Lot Size0.18 Acres
Data Source:
North Texas Real Estate Info Systems (NTREIS)
Property Description
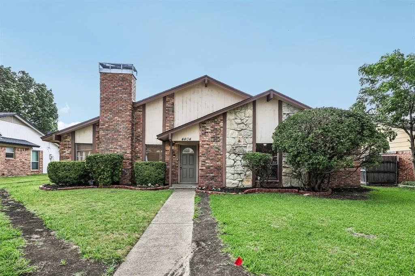
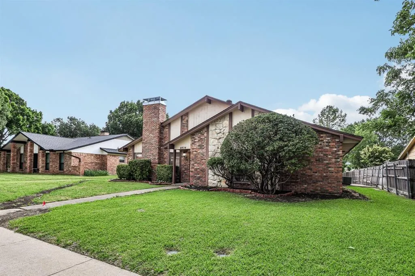
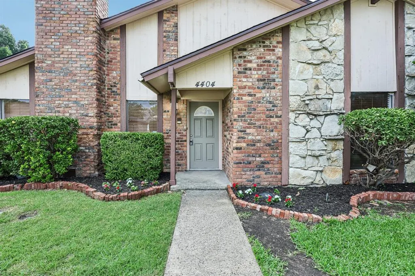
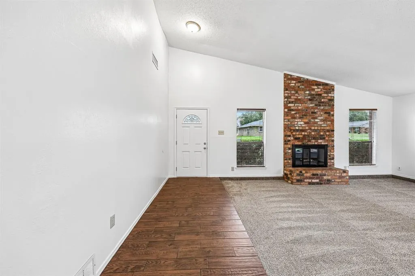
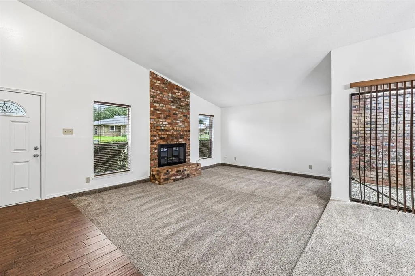
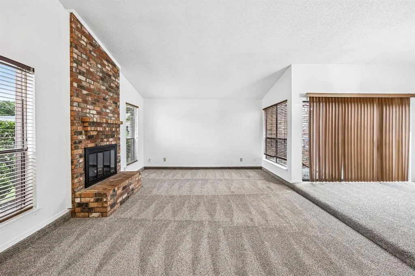
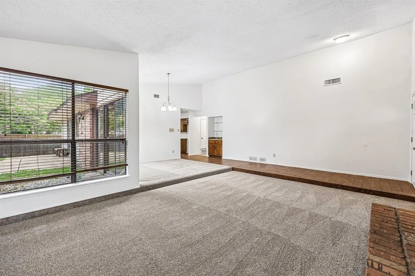
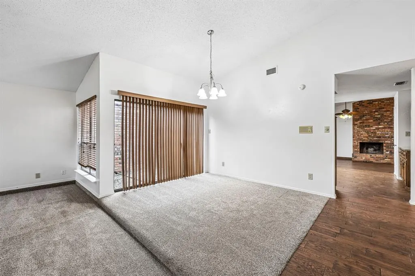
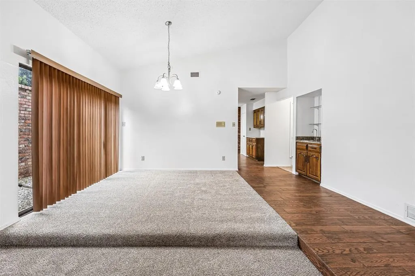
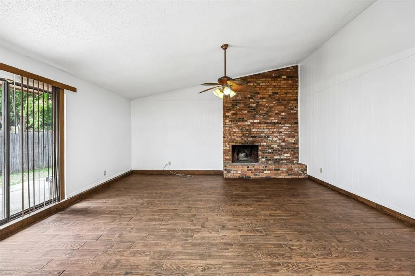
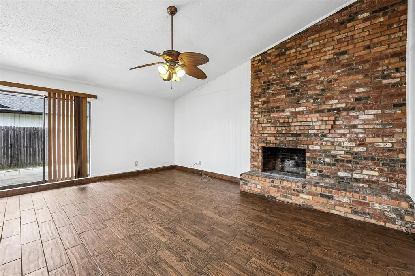
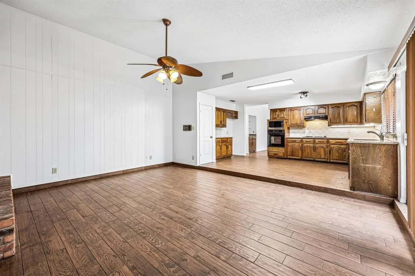
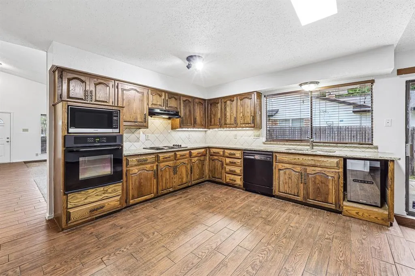
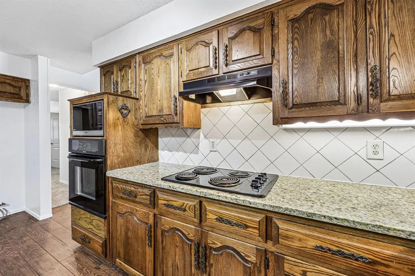
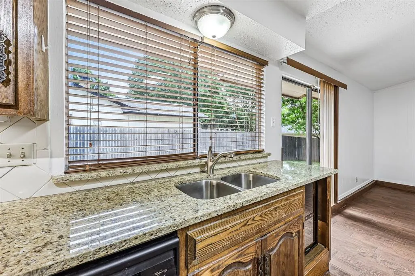
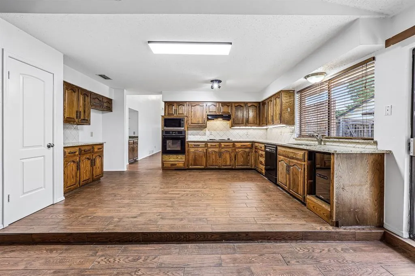
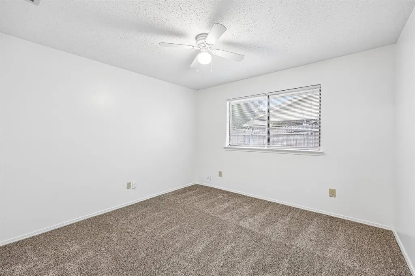
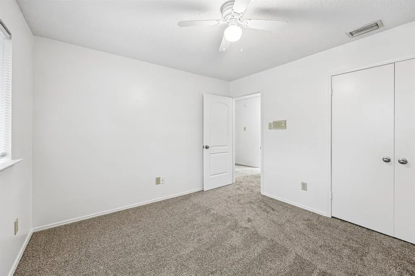
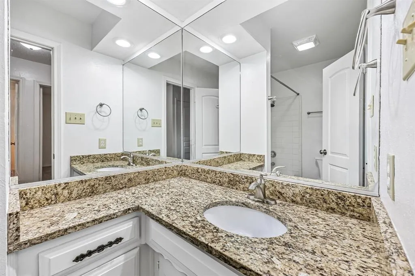
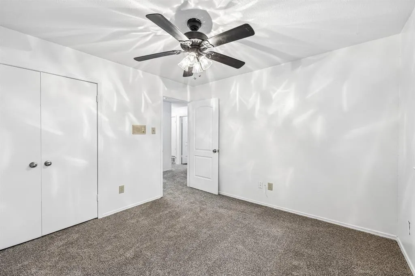
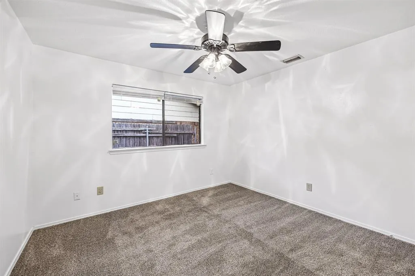
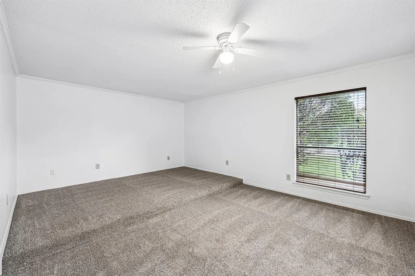
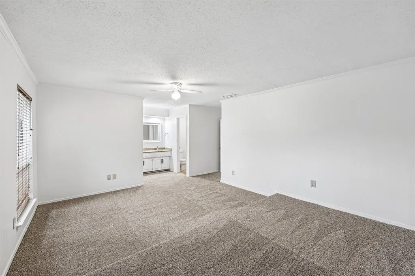
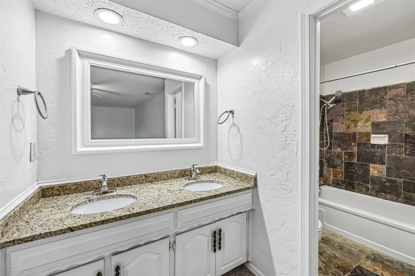
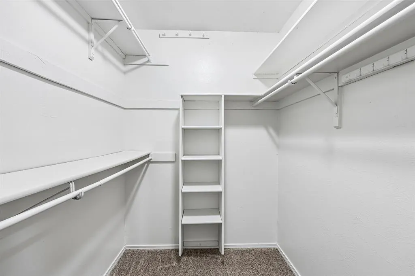
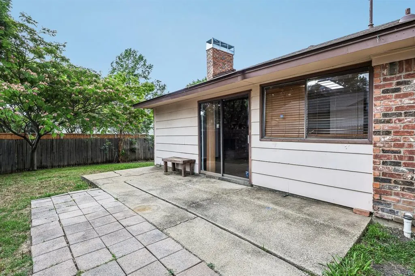
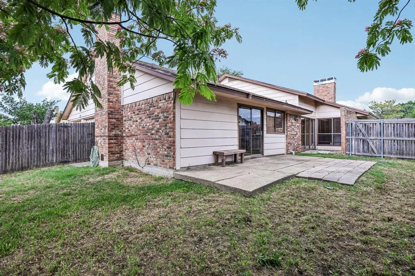
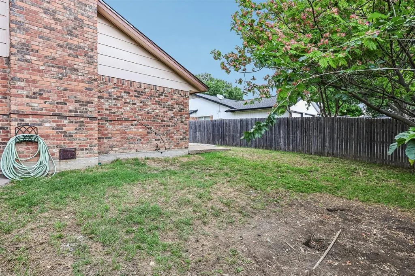
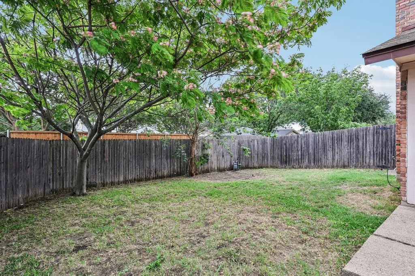
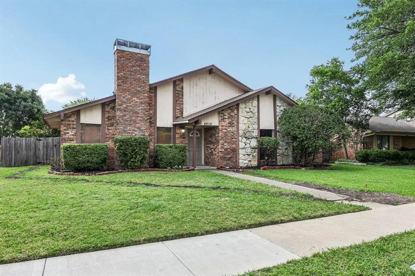
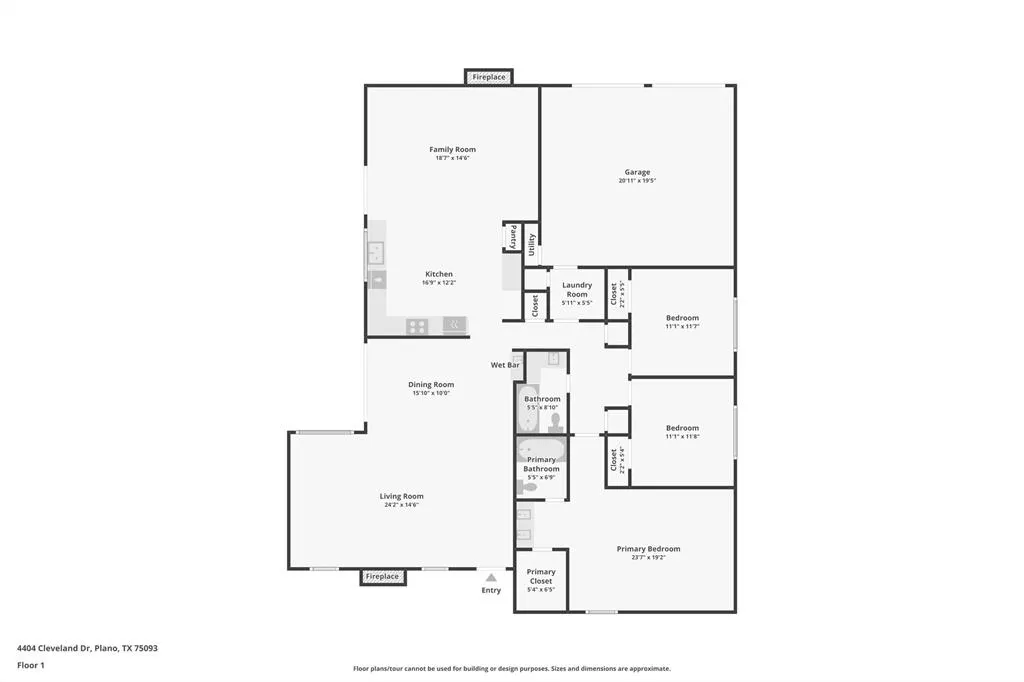
Welcome to 4404 Cleveland Drive -- a spacious 3-bedroom, 2-bath, 1,993 sq. ft. single-story home in a mature, tree-lined West Plano neighborhood. Two major updates have already been handled: cast iron plumbing and pipes were completely replaced at a cost of $25,000 -- a huge savings passed on to you -- and the roof was replaced just 1 year ago, offering significant peace of mind. With a distinctive brick-and-stone exterior, dramatic chimney, fresh flower beds, and manicured landscaping, this home offers classic curb appeal and a layout with room to live, gather, and personalize. Inside, soaring vaulted ceilings and a floor-to-ceiling brick fireplace create a memorable first impression in the sunken living room. Hardwood-look tile flows through the entry, kitchen, dining, and main living areas, while carpet adds comfort in the bedrooms and front living space. The flexible floor plan includes multiple living and dining areas, ideal for entertaining, working from home, or creating separate spaces for everyday life. The kitchen features granite countertops, abundant wood cabinetry, black appliances, double wall ovens, built-in microwave, electric cooktop, tile backsplash, stainless sink, and a built-in wine and beverage cooler. The primary suite offers a generous walk-in closet and an en-suite bath with dual sinks, granite countertops, and a tub-shower combination with slate-style tile surround. Two additional bedrooms provide flexibility for guests, office space, or everyday living. Out back, enjoy a fenced yard with mature trees, patio space, and room to relax or entertain. Located in desirable West Plano 75093, zoned to Plano ISD, and close to Legacy-area shopping, dining, parks, and major highways -- space, character, location, and major updates with the opportunity to make it your own.
| Elementary School |
|---|
| Weatherfor Elementary School |
| Price History | |
|---|---|
| 5/21/2026 | Listed $425,000 |
| 6/15/2026 | 2$420,000 |
| 7/15/2026 | 2$415,000 |
| 8/30/2026 | 2$407,000 |
General Features
| Heating | Central,Electric,Natural Gas |
|---|---|
| Cooling | Ceiling Fan(s),Central Air,Electric |
| Utilities | All Weather Road,Alley,Cable Available,City Sewer,City Water,Concrete,Curbs,Electricity Connected,Individual Gas Meter,Individual Water Meter,Underground Utilities |
| Possession | Closing/Funding |
| Roof | Composition |
| Appliances | Dishwasher,Disposal,Electric Cooktop,Electric Oven,Microwave |
| Number of Garage Spaces | 2 |
| School District | Plano ISD |
| Year Built | 1979 |
| Architectural Style | Traditional |
| Levels | One |
| Unexempt Taxes | 7770 |
| Will Subdivide | No |
| Property Subtype | Single Family Residence |
| Subdivision Name | 544 Place Sec One |
| Transaction Type | For Sale |
| Occupant Type | Vacant |
| County | Collin |
| Property Type | Residential |
| Construction Materials | Brick |
| HOA Type | None |
| Full Baths | 2 |
| Status | Active |
| Directions | From Park and Preston,head east on Preston. Head South on Ohio. Head East on Cleveland. |
| City | Plano |
| Elementary School Name | Weatherfor |
| High School | Vines |
| Elementary School | Weatherfor |
| Virtual Tour URL Unbranded | https://www.propertypanorama.com/instaview/ntreis/21278066 |
| Virtual Tour URL Branded | www.zillow.com/view-imx/6c8e0be2-131b-4528-8cac-82e0e07c6216?wl=true&setAttribution=mls&initialViewType=pano |
| Standard Status | Active |
| Listing Terms | Cash,Conventional,FHA,Texas Vet,VA Loan |
Interior Features
| Interior Features | Cable TV Available,Granite Counters,High Speed Internet Available,Open Floorplan,Pantry,Vaulted Ceiling(s),Walk-In Closet(s),Wet Bar |
|---|---|
| Flooring | Carpet,Tile |
| Fireplace Features | Living Room,Wood Burning |
| Fireplaces Total | 2 |
| Dining Areas | 2 |
| Living Areas | 2 |
| Room Count | 8 |
| Lock Box Type | Blue iBox |
| Total Bedrooms | 3 |
| Total Baths | 2 |
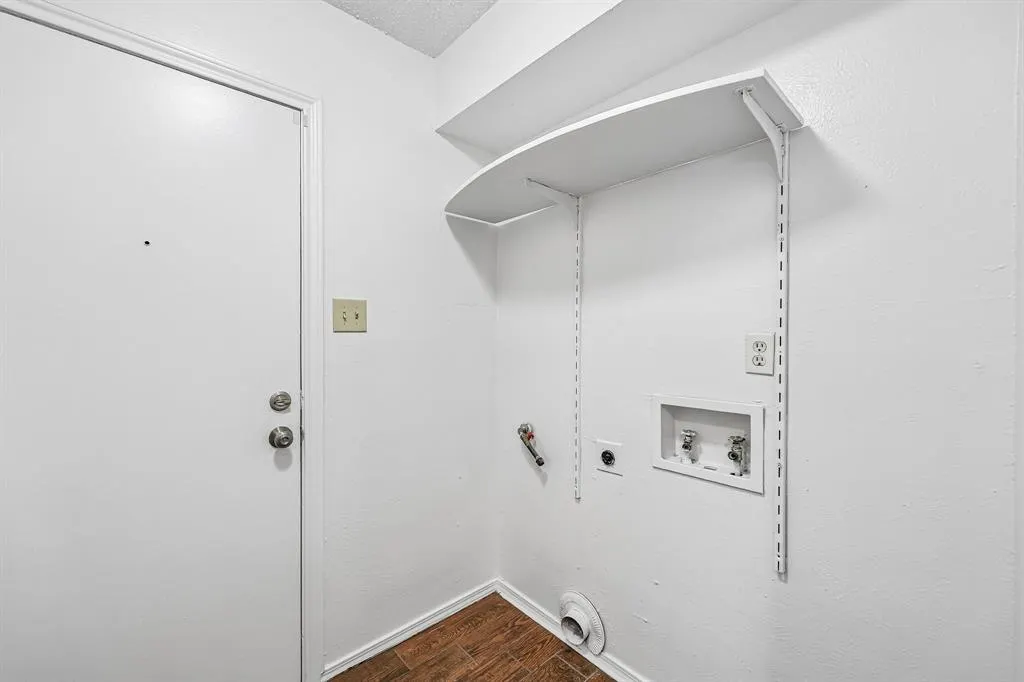
| Laundry Features | Electric Dryer Hookup,Gas Dryer Hookup,Utility Room,Full Size W/D Area,Dryer Hookup,Washer Hookup |
Exterior Features
| Lot Features | Interior Lot,Landscaped,Lrg. Backyard Grass |
|---|---|
| Fencing | Wood |
| Soil Type | Unknown |
| Garage Length | 20 |
| Garage Width | 19 |
| Parking Features | Garage,Garage Faces Rear,Kitchen Level,Lighted |
| Lot Size | Less Than .5 Acre (not Zero) |
| Covered Spaces | 2 |
| Foundation | Slab |
| Lot Size Area | 0.1800 |
| Lot Size Units | Acres |
| Structural Style | Single Detached |
| Garage Y/N | Yes |
| Lot Size Square Feet | 7840.8000 |
| Lot Size Acres | 0.1800 |
| Attached Garage Y/N | Yes |
Amenities
- Foreclosure
- Views
- Short Sale
- New Construction
- Adult 55+
- Lease To Own
- No HOA Fees
- Furnished
- Primary On Main
- Air Conditioning
- Seller Finance
- Green
- Fixer Upper
- Horse
- Golf
- Fireplace
- Deck
- Garage
- Basement
- Pool
Property vs Single Family Average in 75093
Price
Taxes
Year Built
Visits
 © 2026 North Texas Real Estate Information Systems, Inc. All rights reserved. Disclaimer: All information deemed reliable but not guaranteed and should be independently verified. All properties are subject to prior sale, change or withdrawal. Neither listing broker(s) nor eXp Realty in Metrotex shall be responsible for any typographical errors, misinformation, misprints and shall be held totally harmless. The database information herein is provided from and copyrighted by the North Texas Real
