
Price Reduction
Address
10040 Little Horn Circle, Frisco, TX
Price
$ 1,890,000
Property Attributes
- MLS#21278181
- TypeSingle Family
- Listing Status Active
- CountyCOLLIN
- CityFrisco
- NeighborhoodCuster Creek Farms Add Ph III
- Zip75035
- StyleTraditional
- Year Built2001
- Taxes$ 17776
- Price$ 1,890,000
- Bedrooms5
- Full Bathrooms5
- Half Bathrooms1
- Sqr Footage5867
- Lot Size1.376 Acres
Data Source:
North Texas Real Estate Info Systems (NTREIS)
Property Description
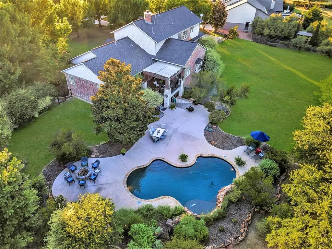
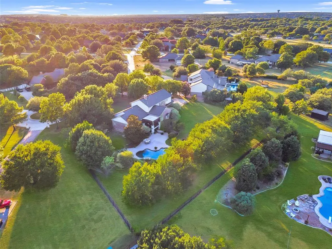
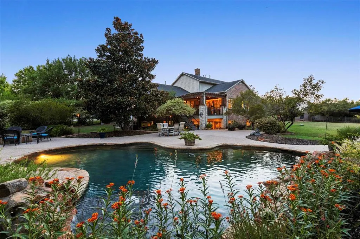
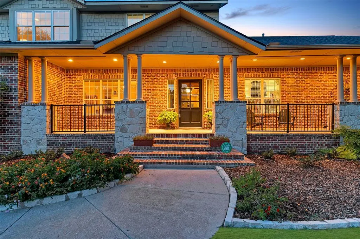
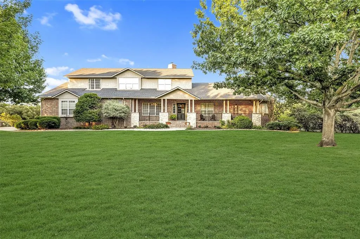
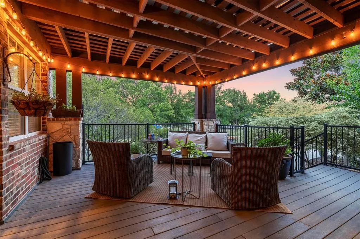
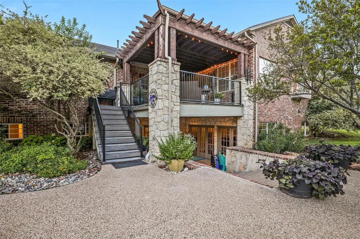
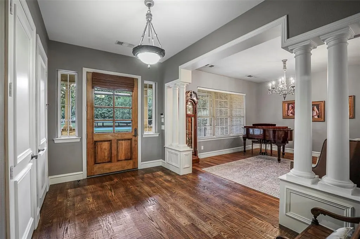
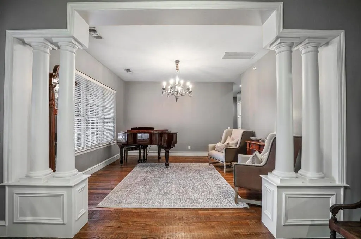
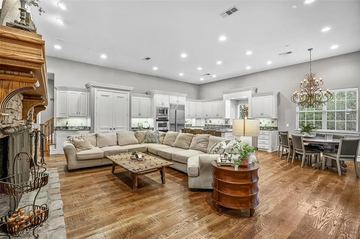
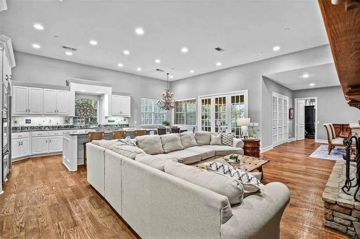
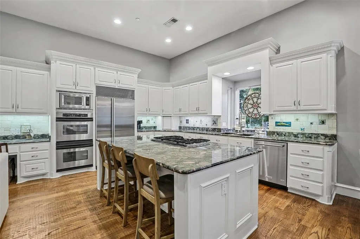
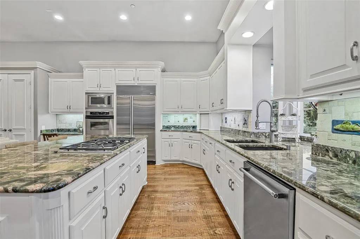
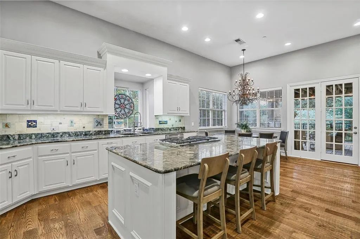
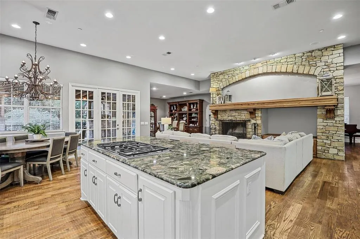
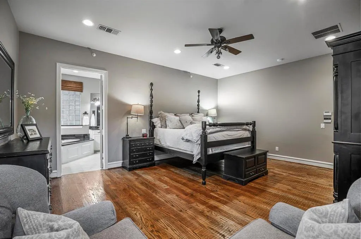
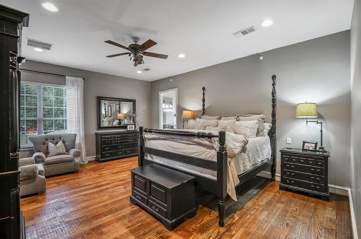
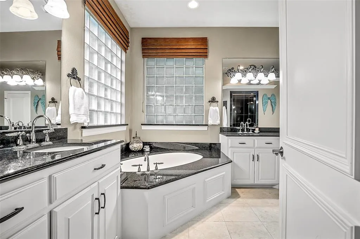
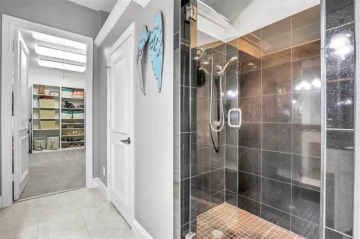
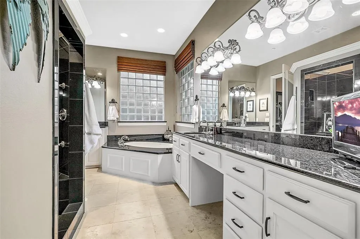
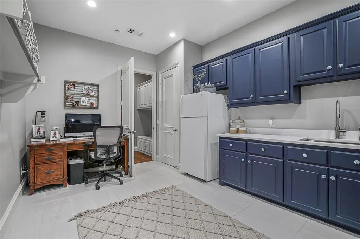
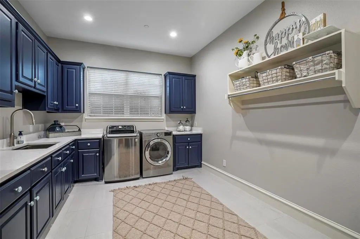
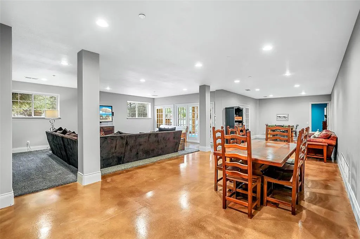
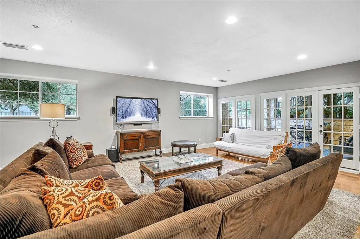
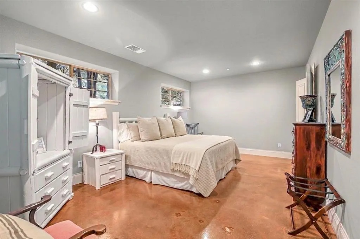
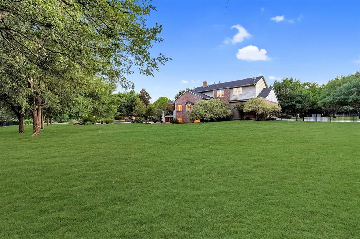
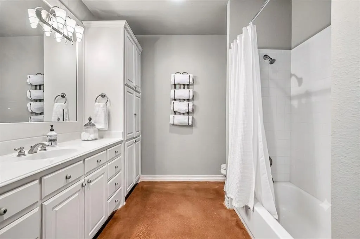
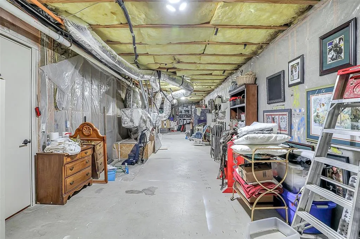
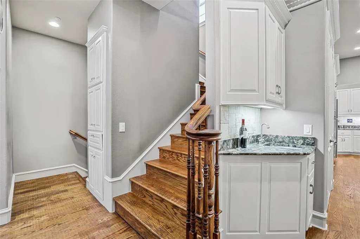
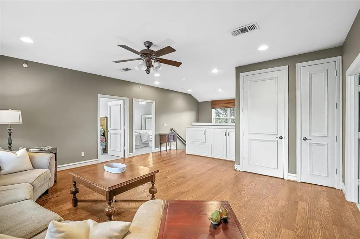
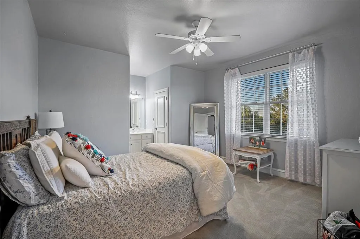
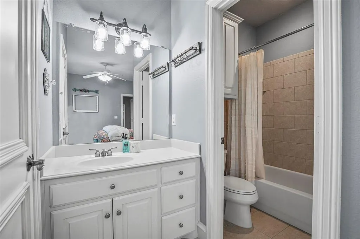
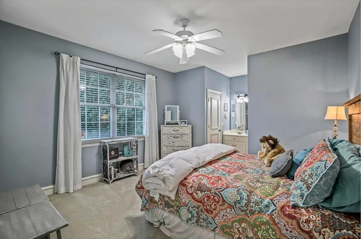
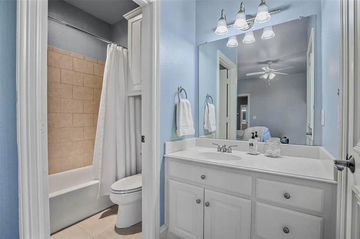
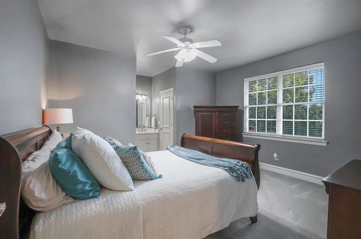
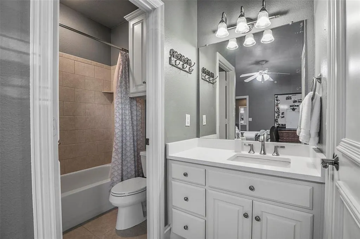
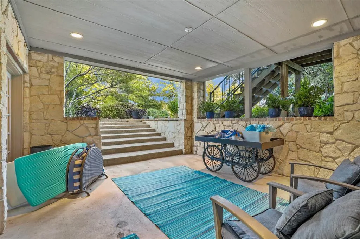
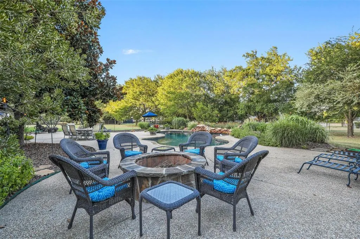
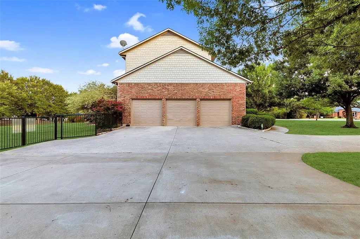
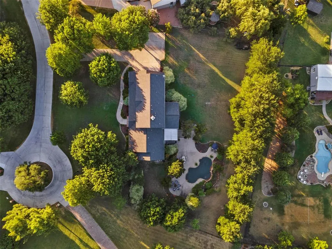
Nestled on a quiet cul-de-sac in highly acclaimed Frisco ISD, this exceptional Tim Jackson Custom Home blends luxury, privacy, & timeless design on a breathtaking 1.4-acre lot—complete with a rare walk-out basement, a true luxury in Texas. From the charming front porch & mature trees to the resort-style backyard, every detail was thoughtfully designed for elevated living. Enjoy your own private oasis with a sparkling pool & waterfall, multiple patio spaces, an oversized deck, built-in fire pit, & sprawling green space perfect for entertaining, relaxing, or play. Inside, sophisticated finishes shine throughout with hand-scraped hardwood floors, designer lighting, custom paint selections, & spacious living areas filled with warmth and character. The gourmet kitchen is truly the heart of the home, featuring a massive granite island, stainless steel appliances, double ovens, 5-burner gas cooktop, abundant cabinetry, & extensive prep space ideal for gatherings of any size. A dramatic stone fireplace and custom accent wall create a stunning focal point in the main living area. All 5 generously sized bedrooms include private ensuite baths and walk-in closets, offering comfort and privacy for family and guests alike. The rare walk-out basement expands the home’s versatility with a game room and additional bedroom and full bath, making it ideal for multigenerational living, long-term guests, or a private retreat. An insulated 21x40 storage area offers endless opportunities for a home gym, workshop, studio, or future finished-out space. Additional highlights include an updated oversized utility room, 3-car garage with extended parking pad, indoor sprinkler & fire suppression system. Conveniently located near premier shopping, dining, and major highways, this extraordinary property delivers luxury living with unmatched convenience. Back on the market and ready for a new owner! Previous buyer's financing fell through. PRE-APPROVAL or PROOF OF FUNDS REQUIRED PRIOR TO SHOWING.
| Elementary School |
|---|
| Ashley Elementary School |
| Price History | |
|---|---|
| 5/22/2026 | Listed $1,980,000 |
| 8/13/2026 | 5$1,890,000 |
General Features
| Heating | Central,Fireplace(s),Natural Gas |
|---|---|
| Cooling | Ceiling Fan(s),Electric |
| Utilities | City Water,Concrete,Electricity Connected,Natural Gas Available,Septic |
| Possession | Closing/Funding |
| Roof | Composition |
| Appliances | Built-in Refrigerator,Dishwasher,Disposal,Electric Oven,Gas Cooktop,Microwave,Double Oven |
| Assoc Fees | 150 |
| Number of Garage Spaces | 3 |
| School District | Frisco ISD |
| HOA Fee Includes | Maintenance Grounds,Management Fees |
| Pool Y/N | Yes |
| Exclusions | Washer,dryer,& refrigerator in utility room. |
| Year Built | 2001 |
| Architectural Style | Traditional |
| Levels | Three Or More |
| Unexempt Taxes | 17776 |
| Will Subdivide | No |
| Property Subtype | Single Family Residence |
| Subdivision Name | Custer Creek Farms Add Ph III |
| Transaction Type | For Sale |
| Occupant Type | Owner |
| County | Collin |
| Property Type | Residential |
| Security Features | Carbon Monoxide Detector(s),Security System,Security System Leased,Smoke Detector(s) |
| Construction Materials | Brick,Rock/Stone |
| Association Fee Frequency | Annually |
| Year Built Details | Preowned |
| Accessory Unit Y/N | No |
| HOA Type | Voluntary |
| Full Baths | 5 |
| Status | Active |
| Directions | Heading South on Custer,turn left on Big Horn Trl,turn left on Little Horn Trl. Home will be on the left. |
| City | Frisco |
| Elementary School Name | Ashley |
| High School | Independence |
| Elementary School | Ashley |
| Virtual Tour URL Unbranded | https://www.propertypanorama.com/instaview/ntreis/21278181 |
| Standard Status | Active |
| Listing Terms | Cash,Conventional,VA Loan |
Interior Features
| Interior Features | Chandelier,Decorative Lighting,Eat-in Kitchen,Granite Counters,Kitchen Island,Open Floorplan,Pantry,Walk-In Closet(s),Wet Bar |
|---|---|
| Flooring | Carpet,Ceramic Tile,Concrete,Hardwood |
| Basement Y/N | Yes |
| Fireplace Features | Family Room,Stone,Wood Burning |
| Fireplaces Total | 1 |
| Dining Areas | 2 |
| Living Areas | 4 |
| Room Count | 20 |
| Half Baths | 1 |
| Lock Box Type | Blue BT LE |
| Total Bedrooms | 5 |
| Total Baths | 6 |
| Window Features | Window Coverings |
| Laundry Features | Utility Room,Full Size W/D Area,Dryer Hookup,Washer Hookup |
Exterior Features
| Exterior Features | Covered Deck,Covered Patio/Porch,Rain Gutters,Lighting,Outdoor Living Center,Private Yard |
|---|---|
| Lot Features | Acreage,Cul-De-Sac,Landscaped,Lrg. Backyard Grass,Many Trees,Sprinkler System,Subdivision |
| Fencing | Wrought Iron |
| Garage Length | 23 |
| Garage Width | 35 |
| Lot Size Source | Public Records |
| Parking Features | Additional Parking,Direct Access,Driveway,Garage,Garage Door Opener,Garage Faces Side,Inside Entrance,Oversized |
| Lot Size | 1 to < 3 Acres |
| Covered Spaces | 3 |
| Foundation | Slab |
| Pool Features | In Ground,Outdoor Pool,Private,Water Feature,Waterfall |
| Lot Size Area | 1.3760 |
| Lot Size Units | Acres |
| Structural Style | Single Detached |
| Garage Y/N | Yes |
| Lot Size Square Feet | 59938.5600 |
| Lot Size Acres | 1.3760 |
| Patio And Porch Features | Covered,Deck,Front Porch,Patio |
| Attached Garage Y/N | Yes |
Amenities
- Foreclosure
- Views
- Short Sale
- New Construction
- Adult 55+
- Lease To Own
- No HOA Fees
- Furnished
- Primary On Main
- Air Conditioning
- Seller Finance
- Green
- Fixer Upper
- Horse
- Golf
- Fireplace
- Deck
- Garage
- Basement
- Pool
Property vs Single Family Average in 75035
Price
Taxes
Year Built
Visits
 © 2026 North Texas Real Estate Information Systems, Inc. All rights reserved. Disclaimer: All information deemed reliable but not guaranteed and should be independently verified. All properties are subject to prior sale, change or withdrawal. Neither listing broker(s) nor eXp Realty in Metrotex shall be responsible for any typographical errors, misinformation, misprints and shall be held totally harmless. The database information herein is provided from and copyrighted by the North Texas Real
