
Price Reduction - Eco Friendly

Address
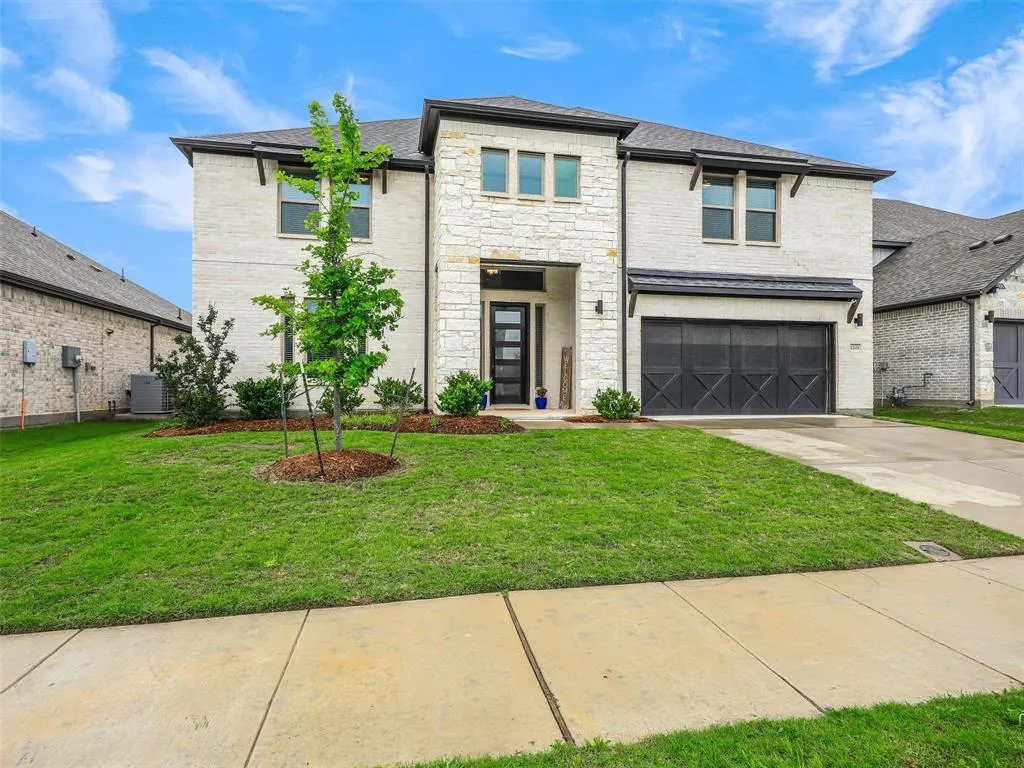
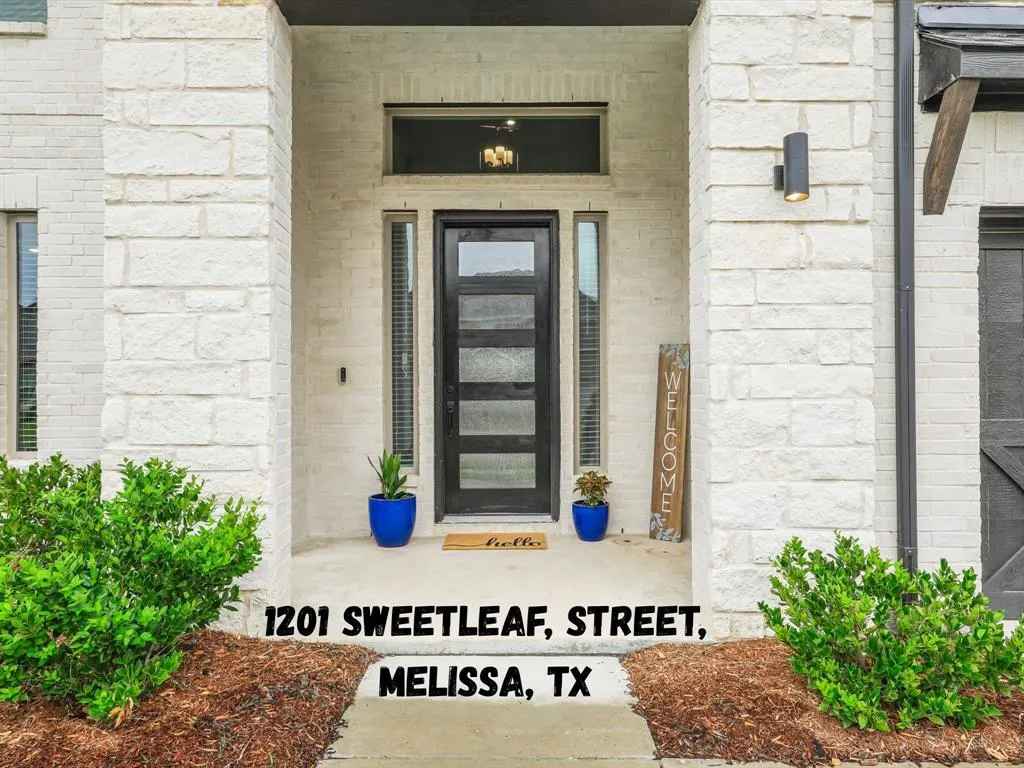
1201 Sweetleaf Street, Melissa, TX
Price
$ 635,000
Property Attributes
- MLS#21278542
- TypeSingle Family
- Listing Status Active
- CountyCOLLIN
- CityMelissa
- NeighborhoodWolf Creek Farms Ph One
- Zip75454
- StyleSingle Family Residence
- Year Built2022
- Taxes$ 11750
- Price$ 635,000
- Bedrooms6
- Full Bathrooms4
- Half Bathrooms0
- Sqr Footage4255
- Lot Size0.152 Acres
Data Source:
North Texas Real Estate Info Systems (NTREIS)
Property Description
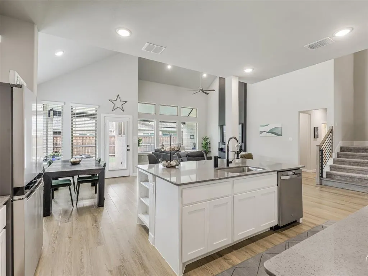
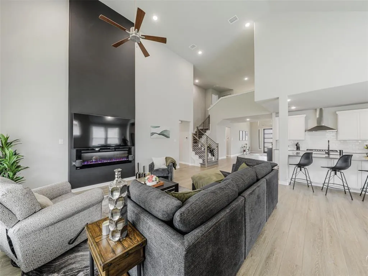
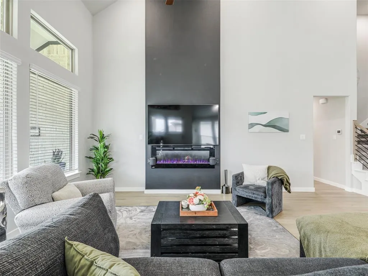
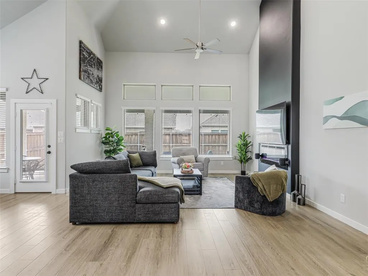
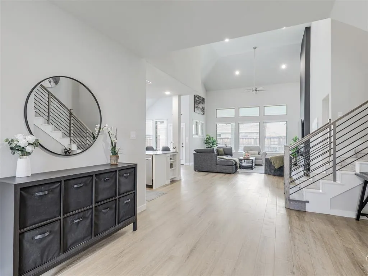
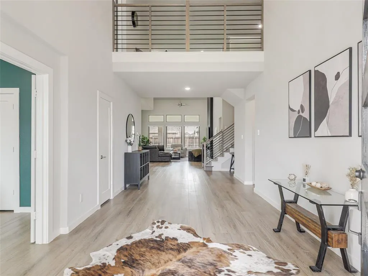
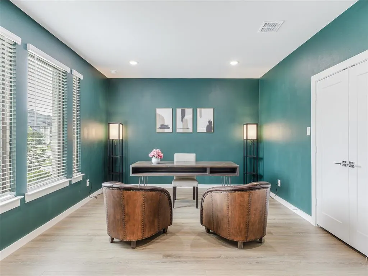
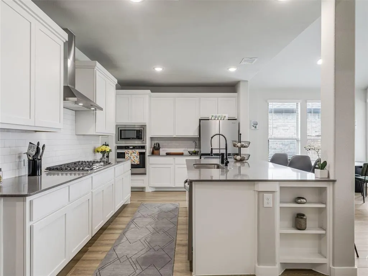
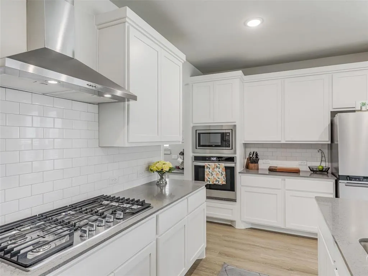
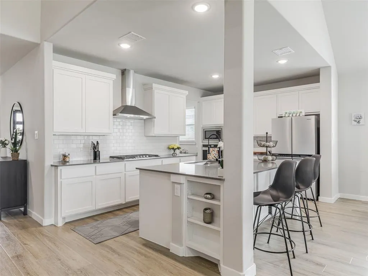
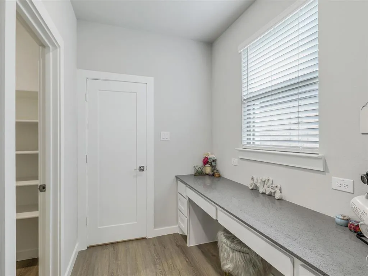
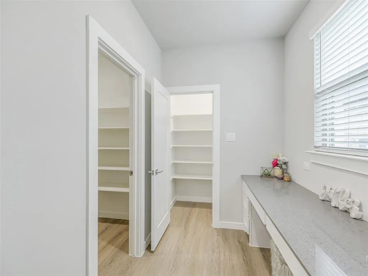
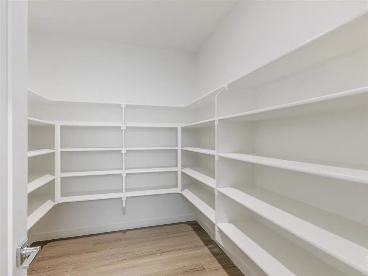
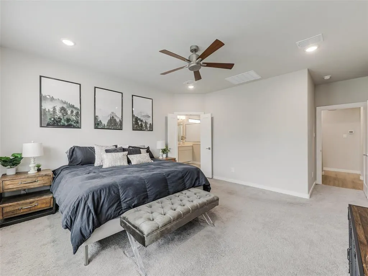
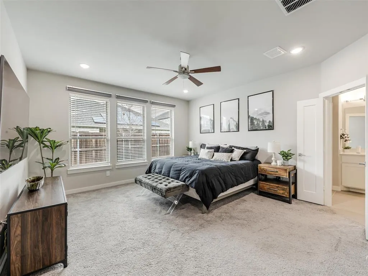
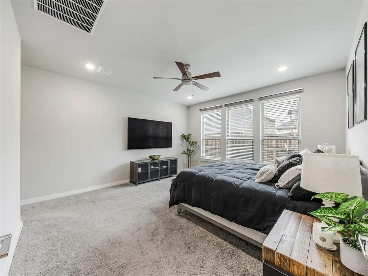
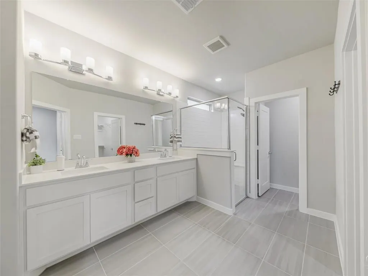
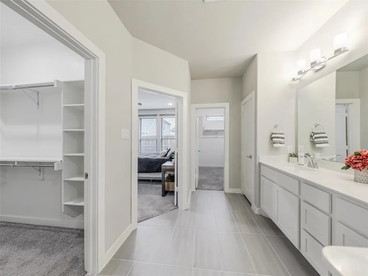
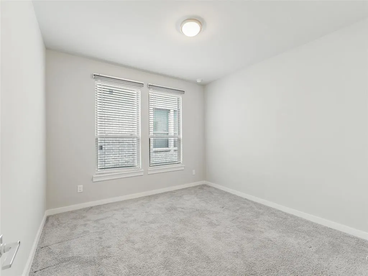
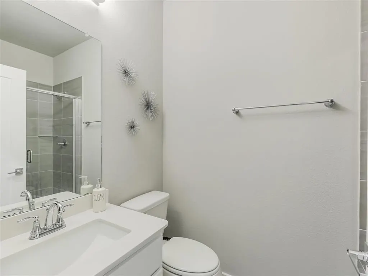
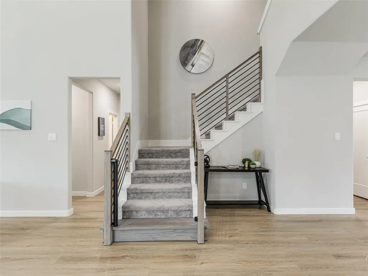
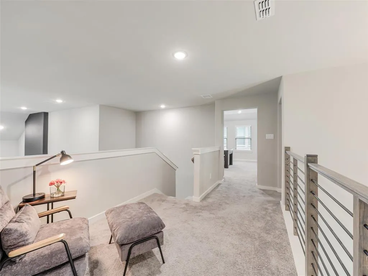
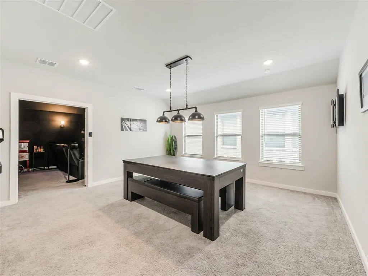
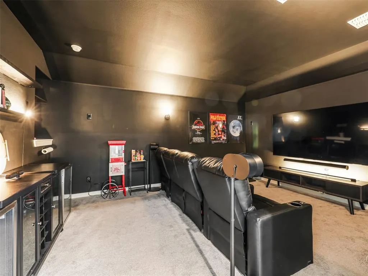
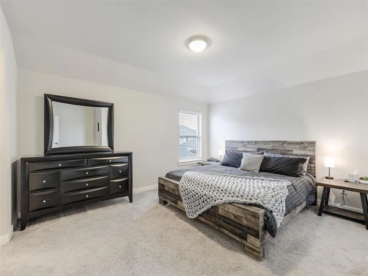
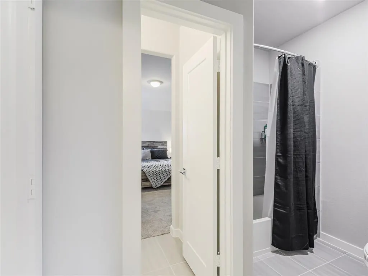
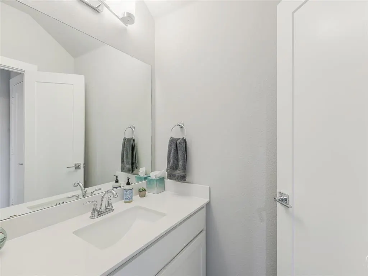
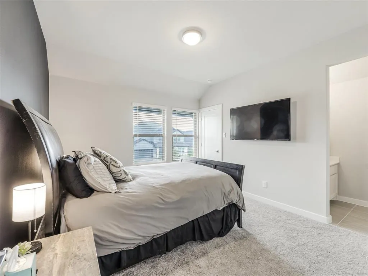
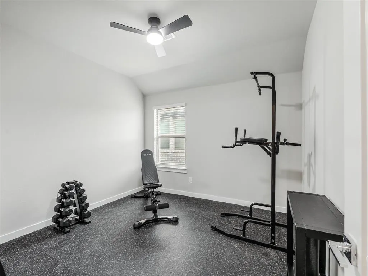
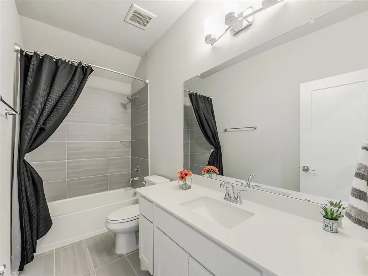
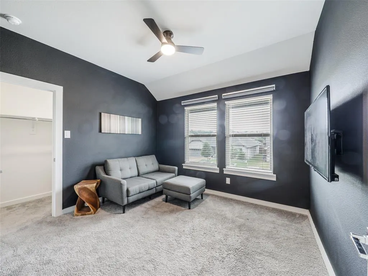
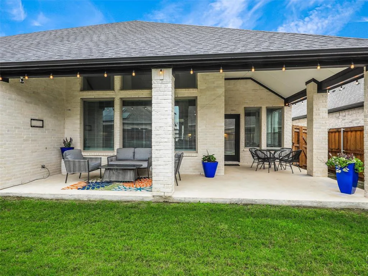
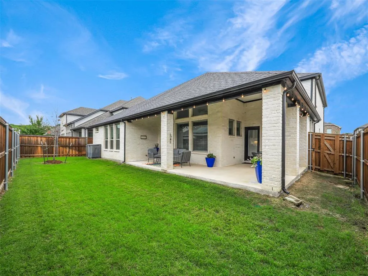
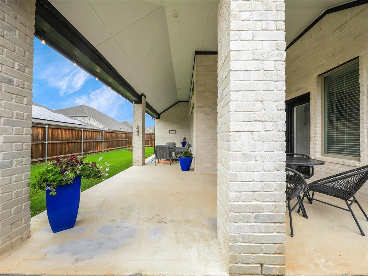
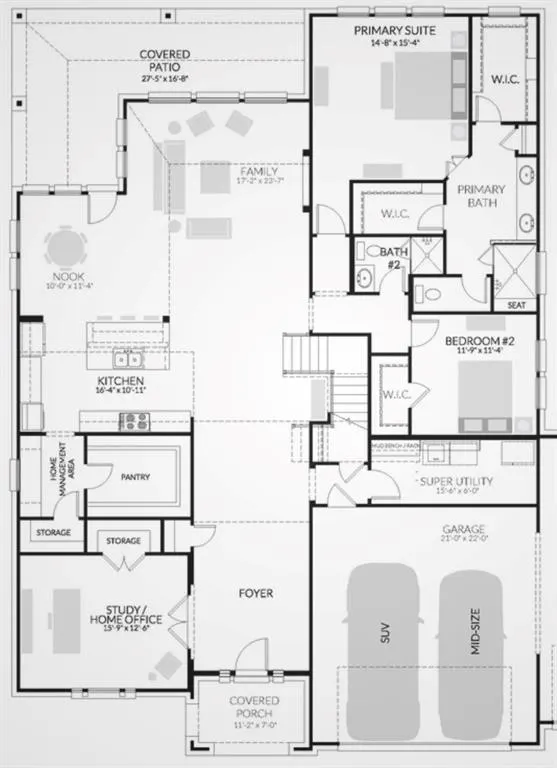
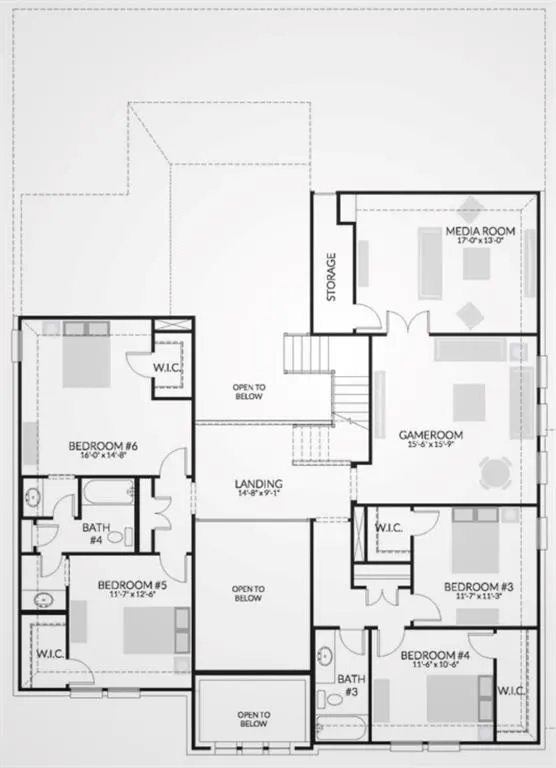
From the moment you step inside, you’ll know—THIS IS IT! Welcome to 1201 Sweetleaf Street in Melissa, TX, a stunning 6-bedroom, 4-bath home with 4,255 sq ft of beautifully designed living space, modern style, smart-home technology, and the flexibility today’s buyers are searching for. The light-filled family room makes an immediate impression with soaring ceilings, abundant natural light, and an open, inviting feel. At the heart of the home, the spacious kitchen is designed for everyday living and entertaining with a **gas cooktop, quartz countertops, large island, generous cabinetry, oversized walk-in pantry room, and additional pantry storage. Need room to work, play, entertain, or host extended family? This flexible floor plan delivers with 6 spacious bedrooms, 4 full baths, an oversized dedicated home office, game room, and separate media room—ideal for working from home, guests, hobbies, movie nights, or multigenerational living. Generous bedrooms, walk-in closets, and exceptional storage provide room for everyone. Smart-home and energy-efficient features include a Eufy camera system, Deco wireless mesh network, smart shades, and smart lighting. Outside, enjoy an oversized covered patio perfect for entertaining, cookouts, morning coffee, and relaxing Texas evenings. Located in desirable Melissa, Texas, the community offers walking trails, parks, and a catch-and-release pond with access to highly regarded Melissa ISD and convenient proximity to Melissa's growing shopping, dining, recreation, community events, and local farmers market. Searching for a large home for sale in Melissa TX with 6 bedrooms, home office, game room, media room, smart-home features, incredible storage, and covered outdoor living? You found it. 1201 Sweetleaf Street has the space, flexibility, and WOW factor you've been waiting for. Schedule your private tour today!
| Elementary School |
|---|
| Highland Elementary School |
| Price History | |
|---|---|
| 5/22/2026 | Listed $680,000 |
| 6/16/2026 | 4$659,000 |
| 7/14/2026 | 4$639,000 |
| 8/12/2026 | 1$635,000 |
General Features
| Heating | Central,Electric,Zoned |
|---|---|
| Cooling | Ceiling Fan(s),Central Air,Electric,Zoned |
| Utilities | City Sewer,City Water,Concrete,Curbs,Individual Gas Meter,Individual Water Meter |
| Possession | Closing/Funding |
| Roof | Composition |
| Appliances | Dishwasher,Disposal,Electric Oven,Gas Cooktop,Microwave,Tankless Water Heater,Vented Exhaust Fan |
| Assoc Fees | 500 |
| Number of Garage Spaces | 2 |
| Restrictions | Unknown Encumbrance(s) |
| School District | Melissa ISD |
| HOA Fee Includes | Full Use of Facilities |
| Year Built | 2022 |
| Community Features | Curbs,Fishing,Jogging Path/Bike Path,Park,Playground,Sidewalks |
| Levels | Two |
| Unexempt Taxes | 11750 |
| Will Subdivide | No |
| Property Subtype | Single Family Residence |
| Subdivision Name | Wolf Creek Farms Ph One |
| Transaction Type | For Sale |
| Occupant Type | Vacant |
| County | Collin |
| Property Type | Residential |
| Construction Materials | Brick |
| Association Fee Frequency | Annually |
| Year Built Details | Preowned |
| HOA Type | Mandatory |
| Green Energy Efficient | Construction,HVAC,Insulation |
| Full Baths | 4 |
| Status | Active |
| Directions | Use GPS or From I75S,exit 47B,go Right on Highland Dr.,Right on Avery Lane,Left on Collin,Right on Sweetleaf. 1201 is on the right,SIY OR from I75N,exit to Melissa Rd.,Left on W Fannin,Left on Cardi |
| City | Melissa |
| Other Equipment | Home Theater |
| Elementary School Name | Highland |
| High School | Melissa |
| Elementary School | Highland |
| Virtual Tour URL Unbranded | https://www.propertypanorama.com/instaview/ntreis/21278542 |
| Standard Status | Active |
| Listing Terms | Cash,Conventional |
Interior Features
| Interior Features | Decorative Lighting,Eat-in Kitchen,Flat Screen Wiring,Kitchen Island,Loft,Open Floorplan,Pantry,Smart Home System,Vaulted Ceiling(s),Walk-In Closet(s) |
|---|---|
| Flooring | Carpet,Luxury Vinyl Plank |
| Fireplace Features | Decorative,Electric,Family Room |
| Fireplaces Total | 1 |
| Dining Areas | 1 |
| Living Areas | 3 |
| Room Count | 13 |
| Lock Box Type | Blue iBox |
| Total Bedrooms | 6 |
| Total Baths | 4 |
| Window Features | Electric Shades,Window Coverings |
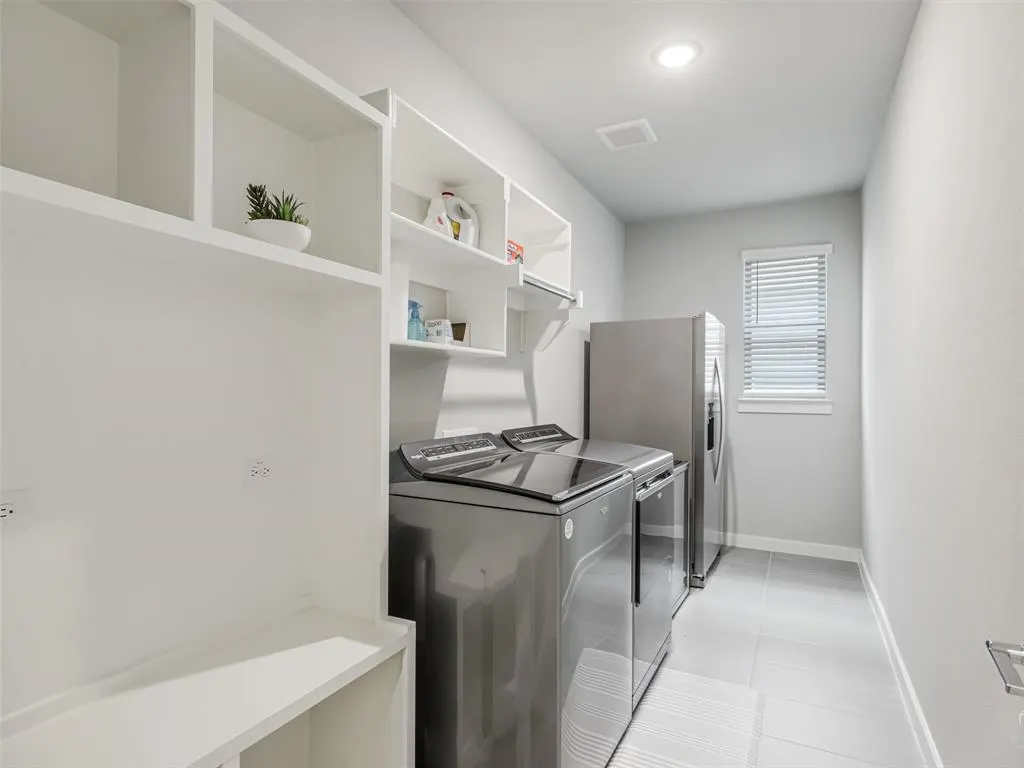
| Laundry Features | Electric Dryer Hookup,Utility Room,Full Size W/D Area,Washer Hookup |
Exterior Features
| Exterior Features | Covered Patio/Porch |
|---|---|
| Lot Features | Interior Lot,Landscaped,Sprinkler System,Subdivision |
| Vegetation | Grassed |
| Fencing | Fenced,Wood |
| Soil Type | Unknown |
| Garage Length | 22 |
| Garage Width | 21 |
| Parking Features | Garage,Garage Door Opener,Garage Faces Front |
| Lot Size | Less Than .5 Acre (not Zero) |
| Covered Spaces | 2 |
| Lot Size Area | 0.1520 |
| Lot Size Units | Acres |
| Structural Style | Single Detached |
| Garage Y/N | Yes |
| Lot Size Square Feet | 6621.1200 |
| Lot Size Acres | 0.1520 |
| Patio And Porch Features | Covered,Front Porch,Patio |
| Attached Garage Y/N | Yes |
Amenities
- Foreclosure
- Views
- Short Sale
- New Construction
- Adult 55+
- Lease To Own
- No HOA Fees
- Furnished
- Primary On Main
- Air Conditioning
- Seller Finance
- Green
- Fixer Upper
- Horse
- Golf
- Fireplace
- Deck
- Garage
- Basement
- Pool
Property vs Single Family Average in 75454
Price
Taxes
Year Built
Visits
 © 2026 North Texas Real Estate Information Systems, Inc. All rights reserved. Disclaimer: All information deemed reliable but not guaranteed and should be independently verified. All properties are subject to prior sale, change or withdrawal. Neither listing broker(s) nor eXp Realty in Metrotex shall be responsible for any typographical errors, misinformation, misprints and shall be held totally harmless. The database information herein is provided from and copyrighted by the North Texas Real
