
Address
4632 Chapel Creek Drive, Plano, TX
Price
$ 700,000
Property Attributes
- MLS#21279559
- TypeSingle Family
- Listing Status Active
- CountyCOLLIN
- CityPlano
- NeighborhoodCrystal Creek
- Zip75024
- StyleTraditional
- Year Built2004
- Taxes$ 11974
- Price$ 700,000
- Bedrooms4
- Full Bathrooms4
- Half Bathrooms0
- Sqr Footage3663
- Lot Size0.18 Acres
Data Source:
North Texas Real Estate Info Systems (NTREIS)
Property Description
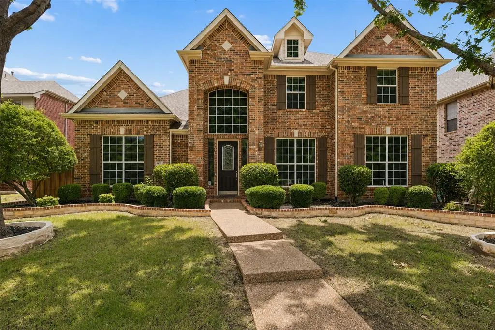
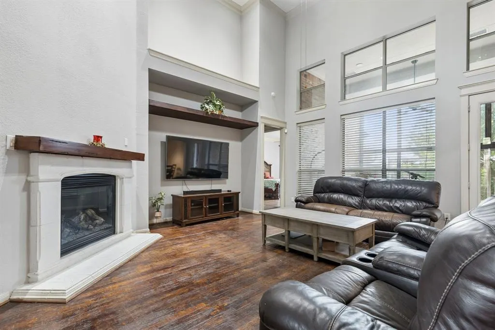
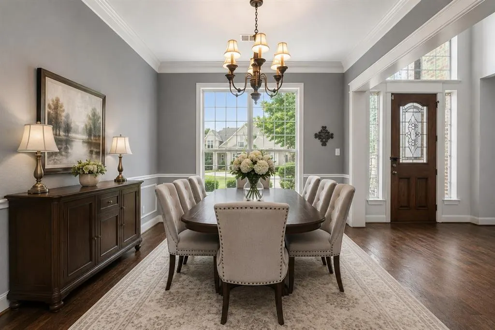
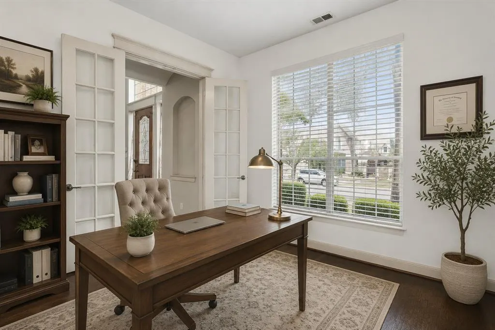
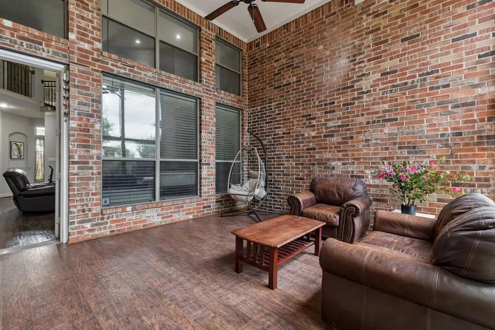
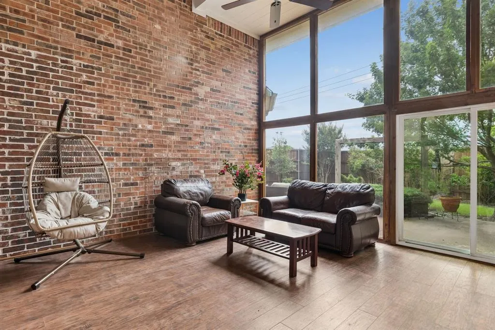
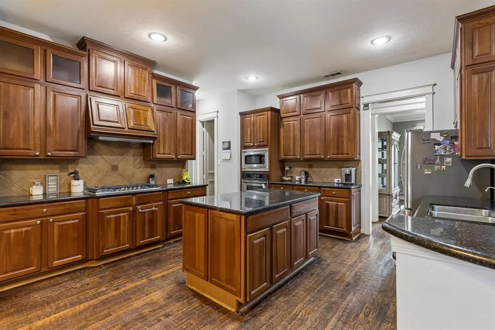
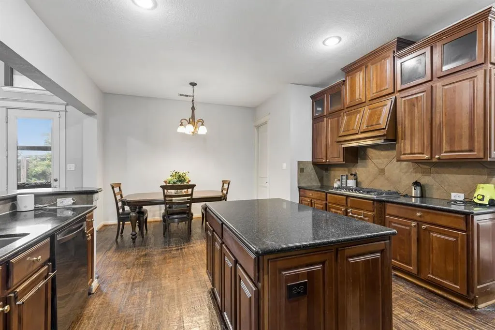
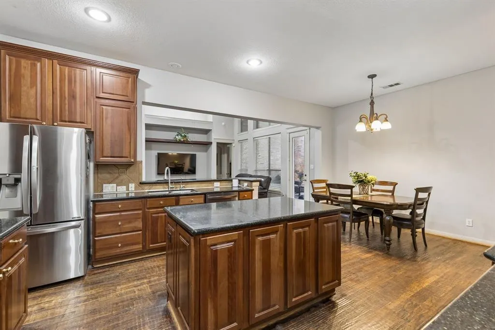
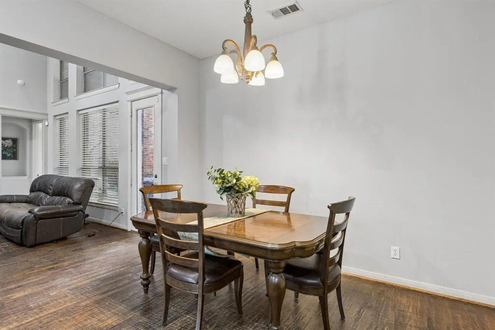
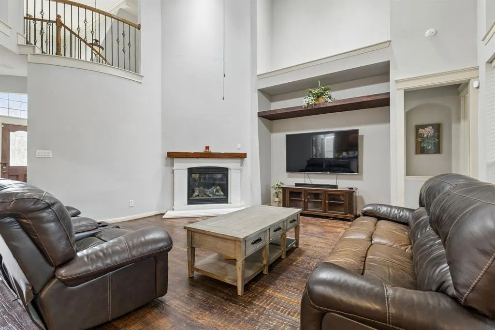
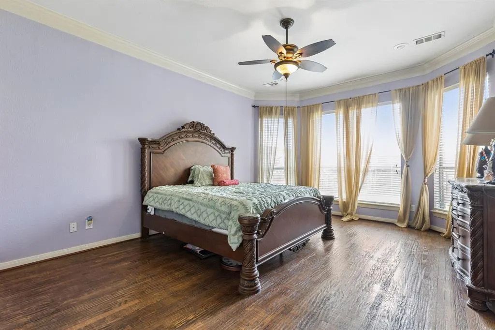
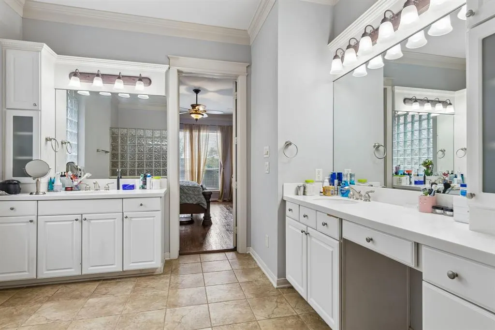
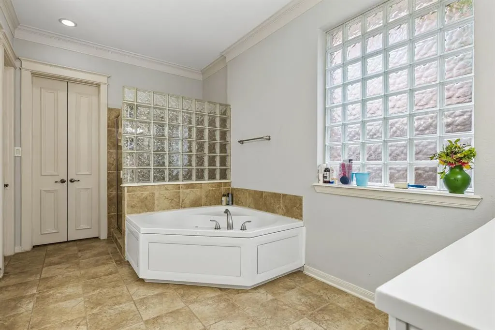
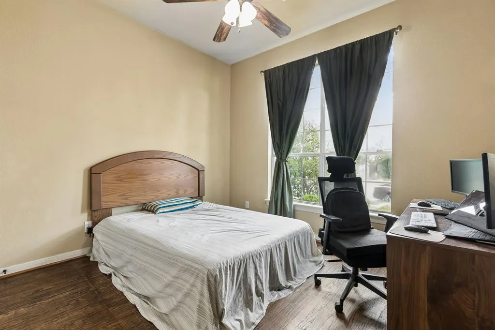
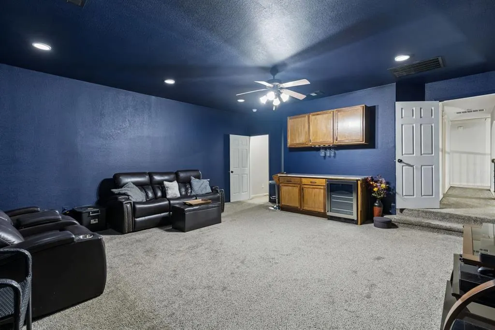
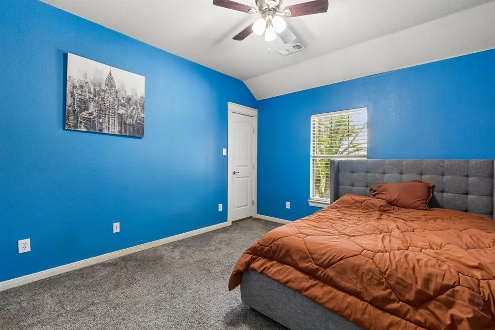
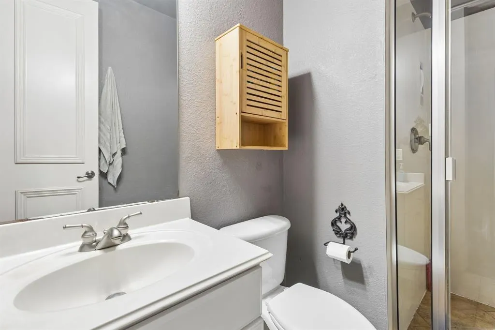
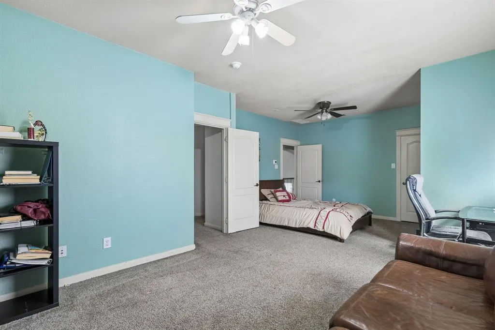
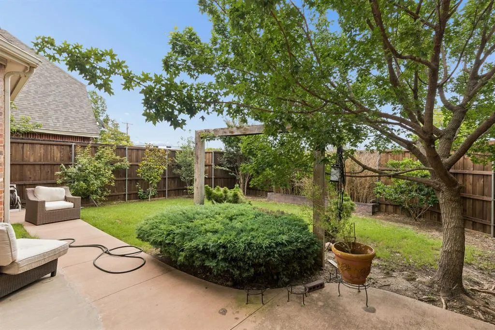
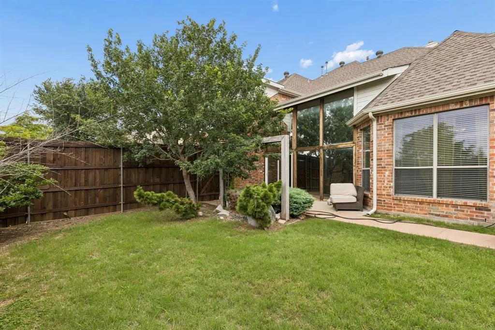

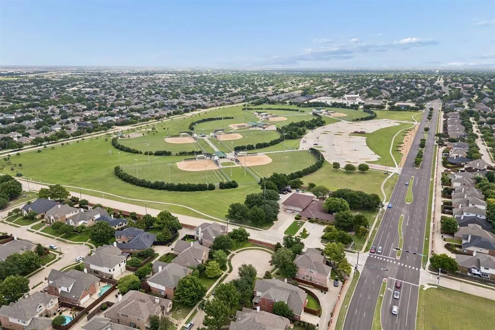
Discover refined living in this beautifully appointed north-facing residence, offering timeless design, generous living spaces, and an exceptional Plano location. The versatile floor plan features the primary suite, a secondary bedroom, and a private study on the main level, creating flexibility for everyday living, work, guests, or hobbies. Rich hand-scraped hardwood floors create a warm first impression, while the spacious kitchen offers granite countertops, stainless steel appliances, abundant cabinetry, and seamless flow into the living and dining spaces. Recent improvements, including a new air conditioner and cooktop, add comfort, efficiency, and peace of mind. Thoughtful upgrades to the media room and sunroom further enhance the home, creating inviting spaces for entertainment, relaxation, and year-round enjoyment. The expansive primary suite offers a private retreat with a spa-inspired bath featuring a jetted tub, separate shower, and oversized walk-in closet. Upstairs, three additional bedrooms, two full baths, and a spacious game room provide room for recreation, media, hobbies, or guest accommodations. Step outside to a peaceful backyard sanctuary with a covered patio, custom landscaping, tranquil water feature, and private 8-foot board-on-board fence. Ideally situated approximately one mile from Legacy Business Park with convenient access to Dallas North Tollway and Highway 121, this home places shopping, dining, entertainment, and major corporate campuses just moments away. Located within Frisco ISD. Buyers are encouraged to verify school attendance and all information important to their purchase decision. Combining elegant design, thoughtful updates, and exceptional versatility, this home offers sophisticated living in a prime West Plano location. Schedule your private tour today.
| Elementary School |
|---|
| Riddle Elementary School |
| Price History | |
|---|---|
| 6/10/2026 | Listed $725,000 |
| 6/27/2026 | 4$700,000 |
General Features
| Utilities | Alley,City Sewer,City Water,Curbs,Sidewalk |
|---|---|
| Possession | Closing/Funding |
| Roof | Composition,Shingle |
| Appliances | Dishwasher,Disposal,Electric Oven,Gas Cooktop,Gas Water Heater,Microwave,Water Filter,Water Purifier,Water Softener |
| Assoc Fees | 172 |
| Number of Garage Spaces | 2 |
| School District | Frisco ISD |
| HOA Fee Includes | Maintenance Structure |
| Year Built | 2004 |
| Architectural Style | Traditional |
| Community Features | Greenbelt,Jogging Path/Bike Path,Restaurant,Sidewalks |
| Levels | Two |
| Unexempt Taxes | 11974 |
| Will Subdivide | No |
| Property Subtype | Single Family Residence |
| Subdivision Name | Crystal Creek |
| Transaction Type | For Sale |
| Occupant Type | Owner |
| County | Collin |
| Property Type | Residential |
| Security Features | Burglar,Fire Alarm,Security System,Smoke Detector(s) |
| Construction Materials | Brick |
| Association Fee Frequency | Quarterly |
| Year Built Details | Preowned |
| HOA Type | Mandatory |
| Full Baths | 4 |
| Status | Active |
| Directions | Head toward State Hwy 121 N,turn right onto Preston Rd,use the left 2 lanes to turn left onto Hedgcoxe Rd,turn left onto Jericho Way,then turn right onto Chapel Creek Dr. The destination,4632 Chapel |
| City | Plano |
| Elementary School Name | Riddle |
| High School | Lebanon Trail |
| Elementary School | Riddle |
| Virtual Tour URL Unbranded | https://www.propertypanorama.com/instaview/ntreis/21279559 |
| Standard Status | Active |
| Listing Terms | Cash,Conventional,FHA,VA Loan |
Interior Features
| Interior Features | Chandelier,Decorative Lighting,Dry Bar,High Speed Internet Available,Multiple Staircases,Vaulted Ceiling(s),Walk-In Closet(s) |
|---|---|
| Flooring | Carpet,Ceramic Tile,Hardwood |
| Fireplace Features | Gas Logs,Living Room |
| Fireplaces Total | 1 |
| Dining Areas | 2 |
| Living Areas | 2 |
| Room Count | 10 |
| Lock Box Type | Supra |
| Total Bedrooms | 4 |
| Total Baths | 4 |
| Window Features | Window Coverings |
| Laundry Features | Laundry Chute,Full Size W/D Area,Stacked W/D Area |
Exterior Features
| Fencing | Back Yard,Wood |
|---|---|
| Soil Type | Unknown |
| Parking Features | Asphalt,Driveway |
| Lot Size | Less Than .5 Acre (not Zero) |
| Covered Spaces | 2 |
| Foundation | Brick/Mortar,Slab |
| Lot Size Area | 0.1800 |
| Lot Size Units | Acres |
| Structural Style | Single Detached |
| Garage Y/N | Yes |
| Lot Size Square Feet | 7840.8000 |
| Lot Size Acres | 0.1800 |
| Patio And Porch Features | Covered |
| Attached Garage Y/N | Yes |
Amenities
- Foreclosure
- Views
- Short Sale
- New Construction
- Adult 55+
- Lease To Own
- No HOA Fees
- Furnished
- Primary On Main
- Air Conditioning
- Seller Finance
- Green
- Fixer Upper
- Horse
- Golf
- Fireplace
- Deck
- Garage
- Basement
- Pool
Property vs Single Family Average in 75024
Price
Taxes
Year Built
Visits
 © 2026 North Texas Real Estate Information Systems, Inc. All rights reserved. Disclaimer: All information deemed reliable but not guaranteed and should be independently verified. All properties are subject to prior sale, change or withdrawal. Neither listing broker(s) nor eXp Realty in Metrotex shall be responsible for any typographical errors, misinformation, misprints and shall be held totally harmless. The database information herein is provided from and copyrighted by the North Texas Real
