

Address
1016 Pebblecreek Drive, Burleson, TX
Price
$ 400,000
Property Attributes
- MLS#21279748
- TypeSingle Family
- Listing Status Active
- CountyJOHNSON
- CityBurleson
- NeighborhoodWest Bend South
- Zip76028
- StyleTraditional
- Year Built2005
- Price$ 400,000
- Bedrooms4
- Full Bathrooms2
- Half Bathrooms1
- Sqr Footage2708
- Lot Size0.25 Acres
Data Source:
North Texas Real Estate Info Systems (NTREIS)
Property Description
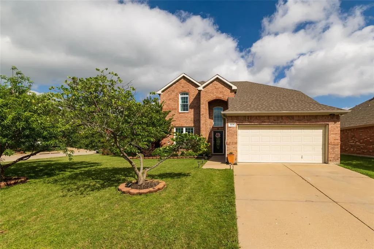
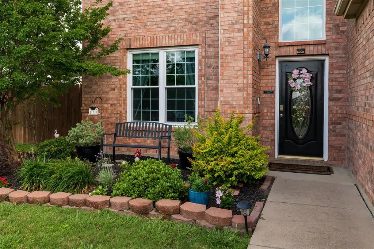
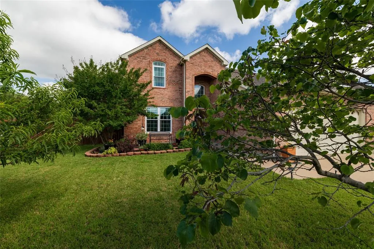
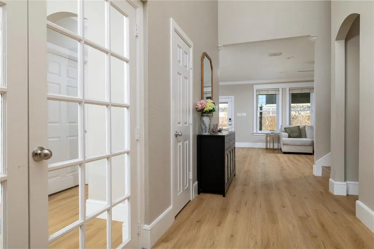
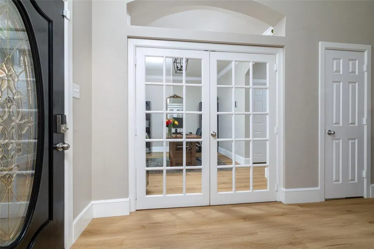
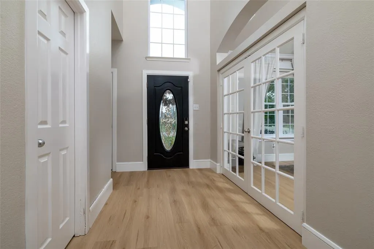
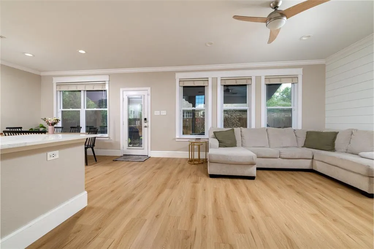
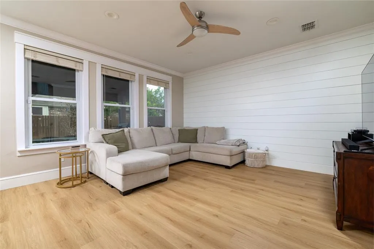
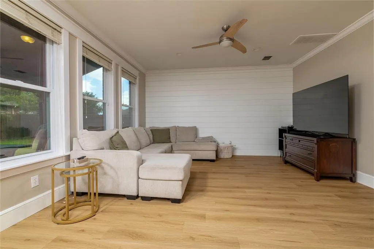
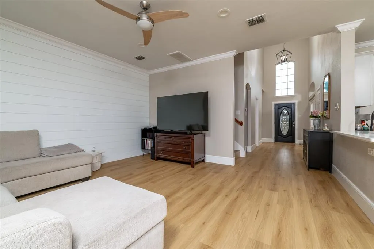
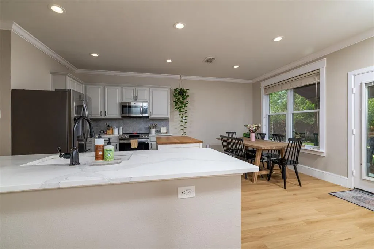
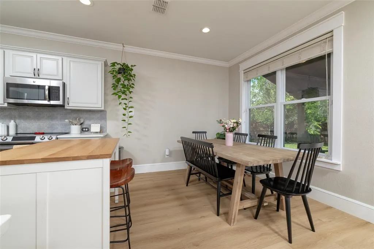
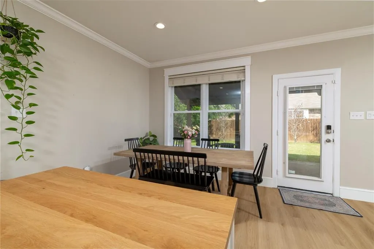
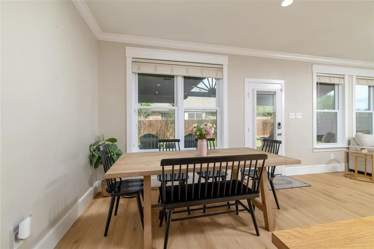
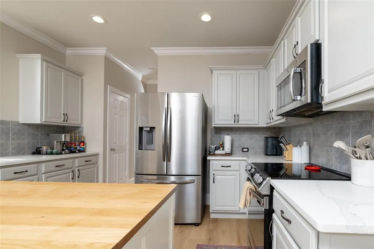
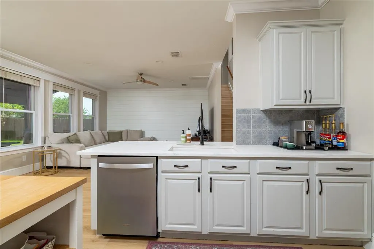
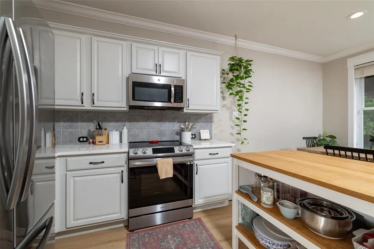
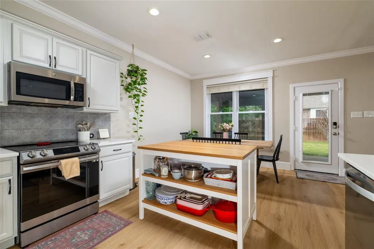
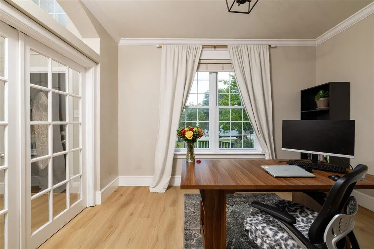
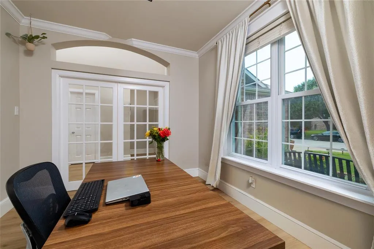
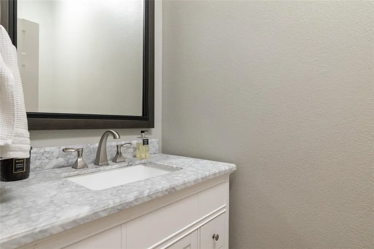
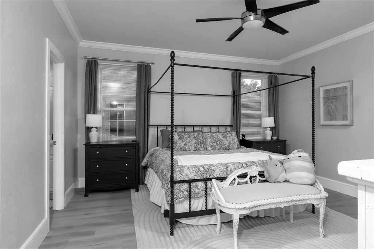
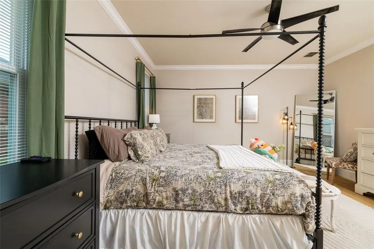
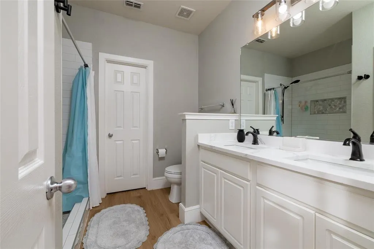
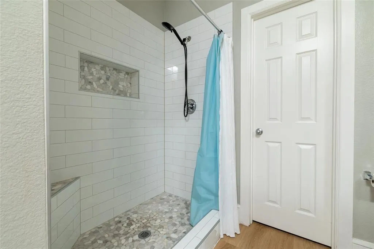
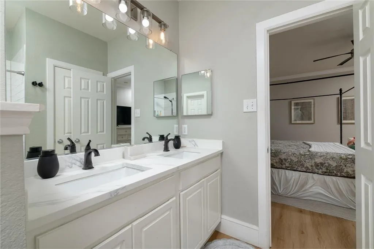
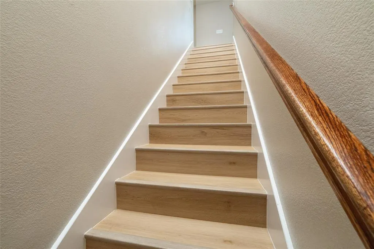
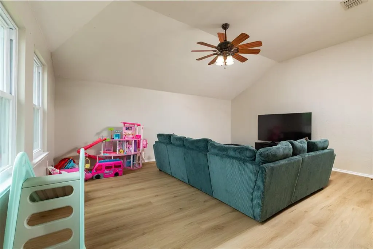
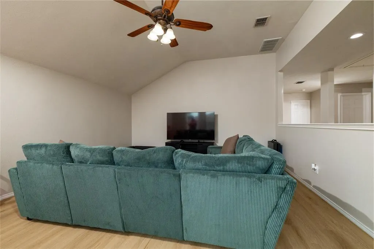
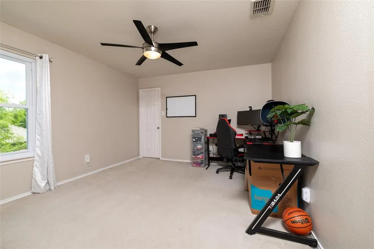
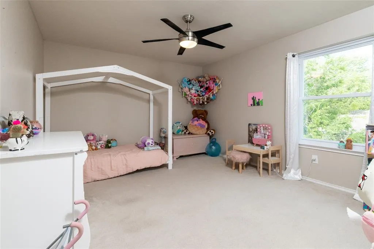
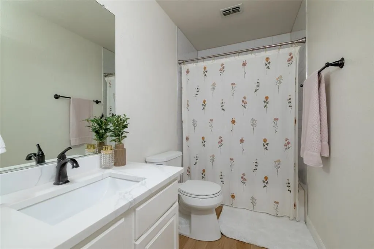
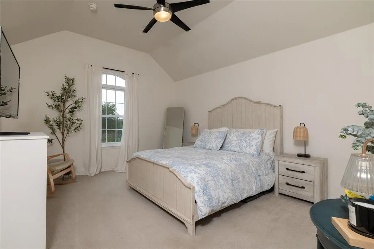
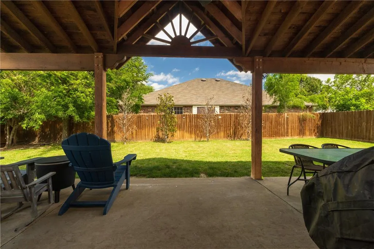
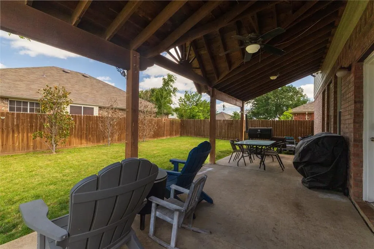
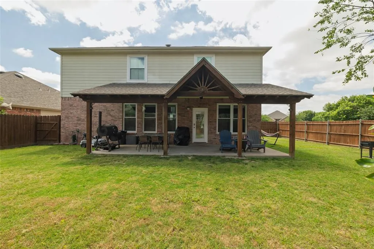
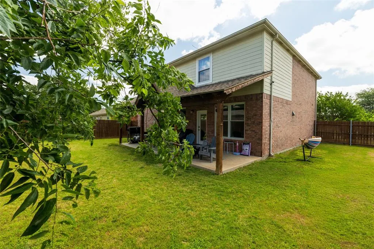
Look at how much house you're getting for $400,000. More space, more flexibility, and more ways to enjoy home! Welcome to 1016 Pebblecreek Drive, where approximately 2,708 square feet of thoughtfully designed living space gives you room to work, relax, entertain, and spread out, all on a beautifully maintained corner lot in West Bend South. Step inside to an inviting open-concept layout filled with natural light. The spacious living area features luxury vinyl plank flooring and a stylish shiplap accent wall, while the adjoining kitchen offers quartz countertops, painted cabinetry, stainless steel appliances, tile backsplash, pantry, breakfast bar, and generous workspace. One of this home's standout features is its flexible floor plan. A dedicated first-floor office with French doors can also serve as a study, formal dining room, hobby room, or additional flex space. The private first-floor primary suite provides a comfortable retreat with dual sinks, a large walk-in shower, and walk-in closet. Upstairs, you'll find three additional bedrooms plus a spacious game room perfect for movie nights, recreation, hobbies, or an additional gathering space. The home has been thoughtfully enhanced with double-hung windows, crown molding, upgraded baseboards, smart irrigation, updated lighting, and modern fixtures. Outdoor living is just as inviting. Enjoy the large covered patio, private fenced backyard, mature landscaping, and even a peach tree creating a wonderful setting for relaxing or entertaining. With 4 bedrooms, multiple flexible living spaces, a first-floor primary suite, dedicated office, upstairs game room, generous outdoor living, and a convenient Burleson location, this home offers the space and versatility today's buyers are searching for. Offered at $400,000—schedule your private showing and experience 1016 Pebblecreek Drive for yourself.
| Elementary School |
|---|
| Frazier Elementary School |
| Price History | |
|---|---|
| 6/8/2026 | Listed $410,000 |
| 7/25/2026 | 3$400,000 |
General Features
| Heating | Central |
|---|---|
| Cooling | Central Air |
| Utilities | Asphalt,Cable Available,City Sewer,City Water,Curbs,Electricity Connected |
| Possession | Closing/Funding |
| Roof | Composition |
| Appliances | Dishwasher,Disposal,Electric Range |
| Easements | Utilities |
| Assoc Fees | 60 |
| Number of Garage Spaces | 2 |
| Restrictions | Other |
| School District | Burleson ISD |
| HOA Fee Includes | Maintenance Grounds |
| Year Built | 2005 |
| Architectural Style | Traditional |
| Community Features | Curbs,Sidewalks,Other |
| Levels | Two |
| Will Subdivide | No |
| Property Subtype | Single Family Residence |
| Subdivision Name | West Bend South |
| Transaction Type | For Sale |
| Occupant Type | Owner |
| County | Johnson |
| Property Type | Residential |
| Security Features | Burglar,Security System Leased,Other |
| Construction Materials | Brick |
| Association Fee Frequency | Quarterly |
| HOA Type | Mandatory |
| Green Energy Efficient | HVAC |
| Full Baths | 2 |
| Status | Active |
| Directions | Please use GPS |
| City | Burleson |
| Elementary School Name | Frazier |
| High School | Burleson |
| Elementary School | Frazier |
| Virtual Tour URL Unbranded | https://www.propertypanorama.com/instaview/ntreis/21279748 |
| Standard Status | Active |
| Listing Terms | Conventional,FHA,FHA-203K,VA Loan,Other |
Interior Features
| Interior Features | Cable TV Available,Decorative Lighting,Double Vanity,Eat-in Kitchen,Granite Counters,High Speed Internet Available,Kitchen Island,Open Floorplan,Pantry,Walk-In Closet(s) |
|---|---|
| Flooring | Carpet,Luxury Vinyl Plank |
| Dining Areas | 1 |
| Living Areas | 2 |
| Room Count | 4 |
| Half Baths | 1 |
| Lock Box Type | Blue iBox |
| Total Bedrooms | 4 |
| Total Baths | 3 |
| Window Features | Window Coverings |
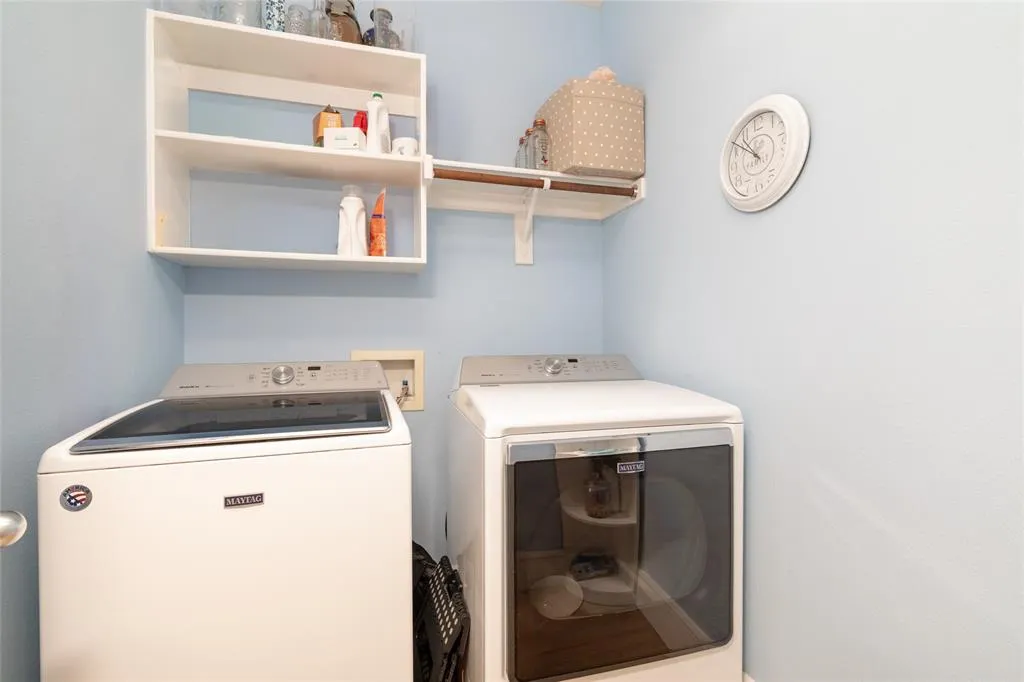
| Laundry Features | Dryer Hookup,Washer Hookup |
Exterior Features
| Exterior Features | Covered Patio/Porch,Rain Gutters |
|---|---|
| Lot Features | Corner Lot,Landscaped,Lrg. Backyard Grass,Many Trees,Sprinkler System |
| Fencing | Full,Wood |
| Soil Type | Unknown |
| Garage Length | 20 |
| Garage Width | 20 |
| Lot Size Source | Assessor |
| Parking Features | Garage,Garage Door Opener,Garage Faces Front |
| Lot Size | Less Than .5 Acre (not Zero) |
| Covered Spaces | 2 |
| Foundation | Slab |
| Lot Size Area | 0.2500 |
| Lot Size Dimensions | 10,680.91 |
| Lot Size Units | Acres |
| Structural Style | Single Detached |
| Garage Y/N | Yes |
| Lot Size Square Feet | 10890.0000 |
| Lot Size Acres | 0.2500 |
| Patio And Porch Features | Covered,Patio |
| Attached Garage Y/N | Yes |
Amenities
- Foreclosure
- Views
- Short Sale
- New Construction
- Adult 55+
- Lease To Own
- No HOA Fees
- Furnished
- Primary On Main
- Air Conditioning
- Seller Finance
- Green
- Fixer Upper
- Horse
- Golf
- Fireplace
- Deck
- Garage
- Basement
- Pool
Property vs Single Family Average in 76028
Price
Year Built
Visits
 © 2026 North Texas Real Estate Information Systems, Inc. All rights reserved. Disclaimer: All information deemed reliable but not guaranteed and should be independently verified. All properties are subject to prior sale, change or withdrawal. Neither listing broker(s) nor eXp Realty in Metrotex shall be responsible for any typographical errors, misinformation, misprints and shall be held totally harmless. The database information herein is provided from and copyrighted by the North Texas Real
