
New Construction
Address
13001 Hutton Drive # 10, Farmers Branch, TX
Price
$ 749,000
Property Attributes
- MLS#21279788
- TypeSingle Family
- Listing Status Active
- CountyDALLAS
- CityFarmers Branch
- NeighborhoodVillas on Hutton
- Zip75234
- StyleContemporary/Modern
- Year Built2019
- Taxes$ 15997
- Price$ 749,000
- Bedrooms3
- Full Bathrooms3
- Half Bathrooms2
- Sqr Footage2837
- Lot Size0.048 Acres
Data Source:
North Texas Real Estate Info Systems (NTREIS)
Property Description
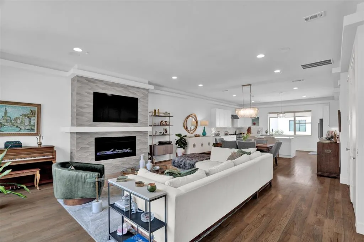
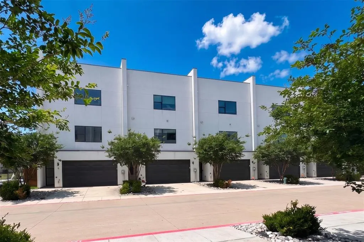
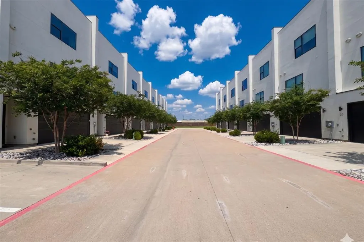
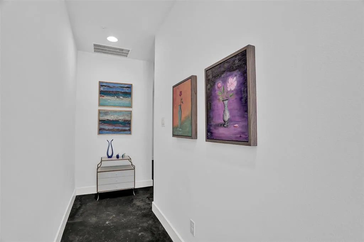
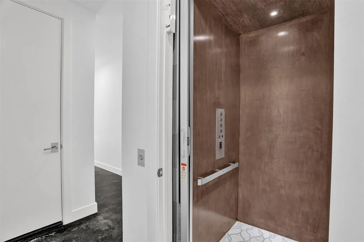
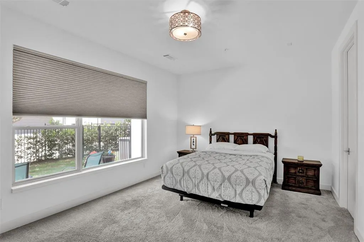
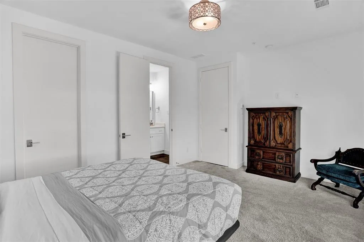
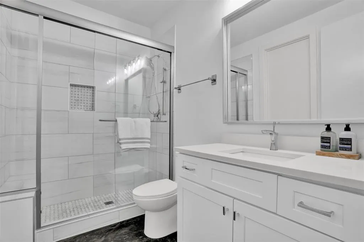
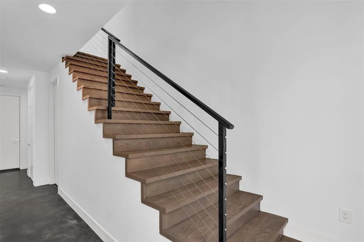
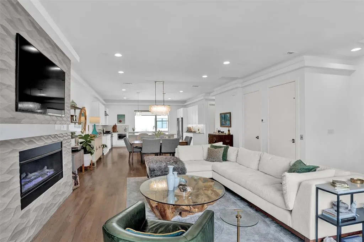
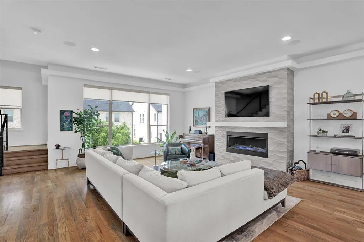
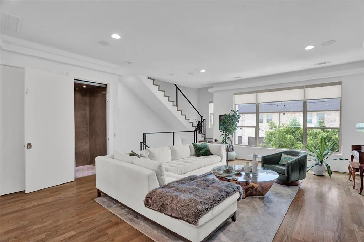
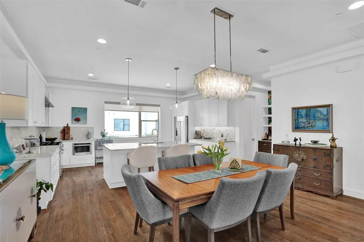
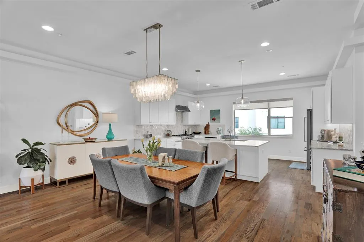
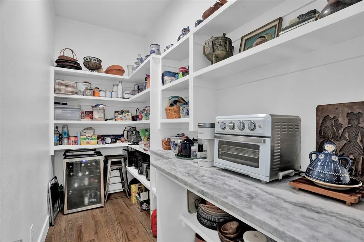
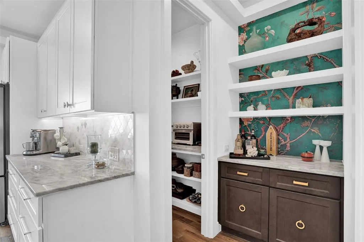
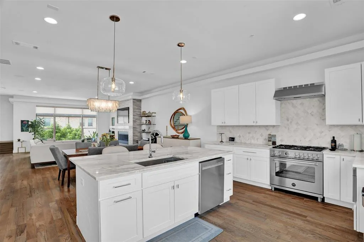
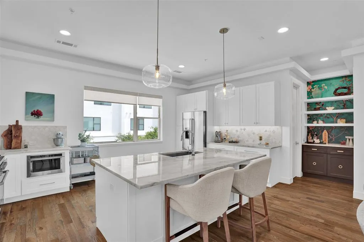
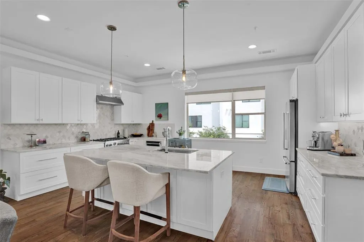
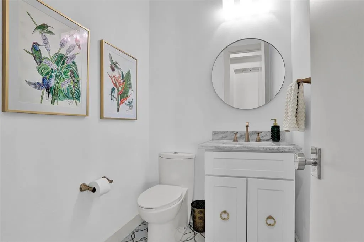
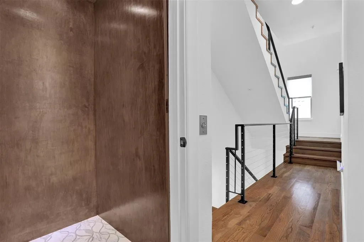
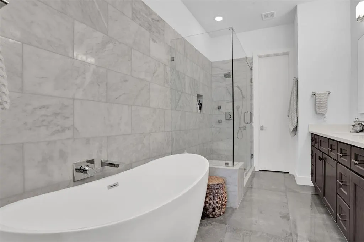
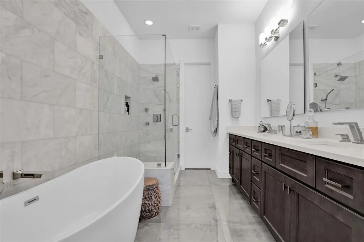
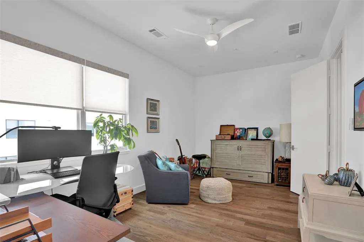
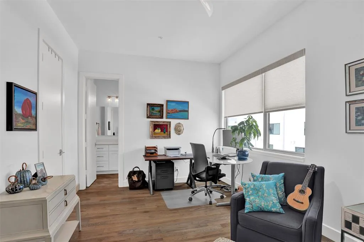
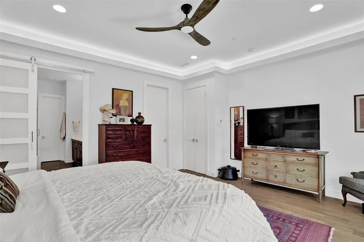
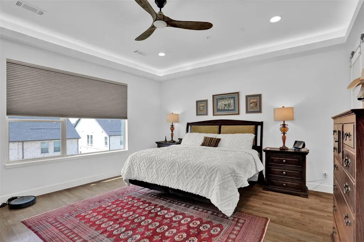
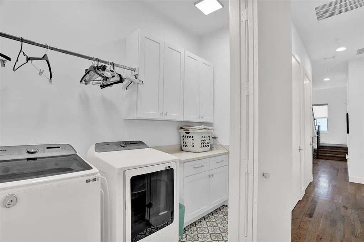
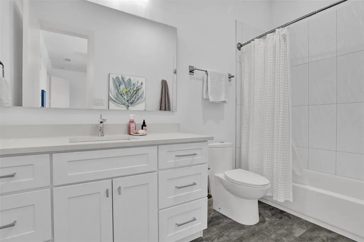
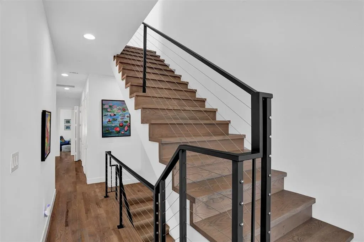
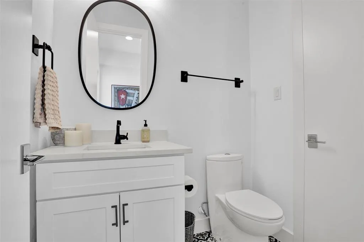
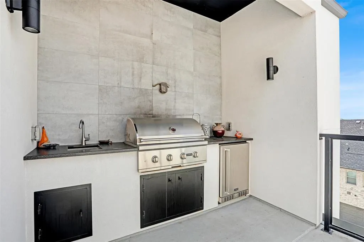
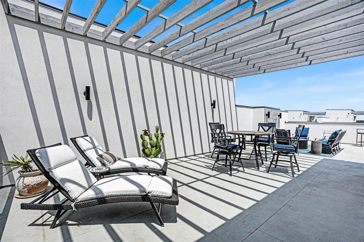
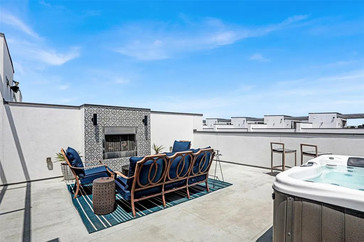
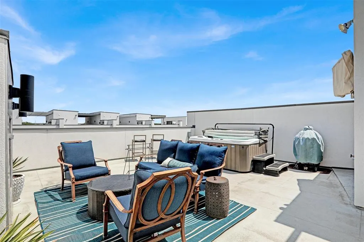
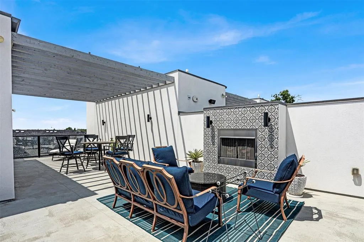
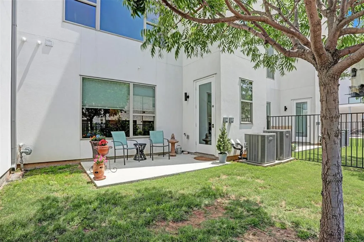
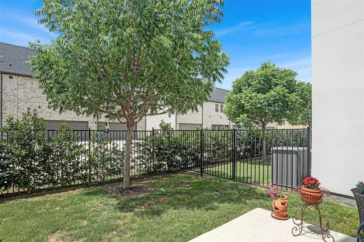
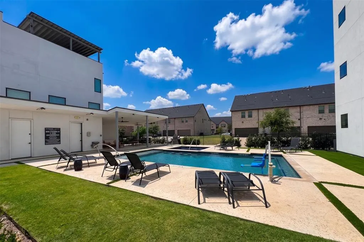
Welcome to Villas on Hutton #10, one of only 32 exclusive residences in this rare luxury townhome community tucked in the heart of Farmers Branch. This stunning home offers four levels of thoughtfully curated custom finishes that cannot be replicated in new construction at this price. The main living level impresses immediately with wide-plank hardwood floors, 8-ft solid-core doors throughout, a dramatic sculptural tile fireplace, and an open-concept layout that flows seamlessly into the chef's kitchen. Here you'll find marble countertops, an oversized island with seating, a commercial-grade 6-burner gas range with electric oven, KitchenAid appliances, custom cabinetry, and a walk-in pantry with a wine fridge and built-in bar. A stylish powder bath with marble countertops finishes the second floor. The private elevator serves all four levels, including a first-floor guest suite with en-suite bath, a main-level laundry room, and a luxurious primary suite featuring a tray ceiling, barn door entry, spa-inspired bath with freestanding soaking tub, oversized frameless glass shower and walk-in closet. A second en-suite bedroom and a flexible office or third bedroom with its own bath round out the upper floors. The home enjoys one of the largest private yards in the community, with a peaceful interior position that does not face an exterior street. The crown jewel is the rooftop level, where an outdoor kitchen with built-in Coyote grill, refrigerator, and sink anchors one end, while a tiled outdoor fireplace, pergola-covered dining area, sun loungers, and a private hot tub create a true outdoor living experience. Community amenities include a pool & planned dog park. Minutes from DFW International Airport, Downtown Dallas and major corridors including I-35, LBJ 635, and President George Bush Turnpike. The Mercer Crossing development puts world-class shopping & dining right at your doorstep. This is lock-and-leave luxury at its absolute finest.
| Elementary School |
|---|
| Stark Elementary School |
| Price History | |
|---|---|
| 5/29/2026 | Listed $775,000 |
| 6/13/2026 | 4$749,000 |
General Features
| Utilities | Cable Available,City Sewer,City Water,Curbs,Electricity Available,Electricity Connected |
|---|---|
| Possession | Closing/Funding |
| Roof | Concrete |
| Appliances | Dishwasher,Disposal,Gas Cooktop,Gas Oven,Gas Range,Plumbed For Gas in Kitchen,Refrigerator,Tankless Water Heater,Vented Exhaust Fan |
| Assoc Fees | 190 |
| Number of Garage Spaces | 2 |
| School District | Carrollton-Farmers Branch ISD |
| HOA Fee Includes | Full Use of Facilities,Insurance,Maintenance Grounds,Maintenance Structure,Management Fees |
| Year Built | 2019 |
| Architectural Style | Contemporary/Modern |
| Community Features | Community Pool,Curbs |
| Levels | Three Or More |
| Unexempt Taxes | 15997 |
| Will Subdivide | No |
| Unit Number | 10 |
| Property Subtype | Single Family Residence |
| Subdivision Name | Villas on Hutton |
| Transaction Type | For Sale |
| Occupant Type | Owner |
| Occupant Name | David |
| County | Dallas |
| Property Type | Residential |
| Security Features | Carbon Monoxide Detector(s),Smoke Detector(s) |
| Construction Materials | Stucco |
| Association Fee Frequency | Monthly |
| Year Built Details | Preowned |
| Accessory Unit Y/N | No |
| HOA Type | Mandatory |
| Full Baths | 3 |
| Status | Active |
| Directions | From I-35E,take the Valley View Lane exit and head east. Turn right on Luna Road,then right on Valley View Lane. Turn right on Hutton Drive. Community is on the right. #10 is located in the interior |
| City | Farmers Branch |
| Elementary School Name | Stark |
| High School | Turner |
| Elementary School | Stark |
| Virtual Tour URL Unbranded | https://www.propertypanorama.com/instaview/ntreis/21279788 |
| Virtual Tour URL Branded | my.matterport.com/show/?m=Yr5JW8GUhZm&mls=1 |
| Standard Status | Active |
| Listing Terms | Cash,Conventional,FHA,VA Loan |
Interior Features
| Interior Features | Built-in Features,Cable TV Available,Decorative Lighting,Double Vanity,Eat-in Kitchen,Flat Screen Wiring,High Speed Internet Available,In-Law Suite Floorplan,Kitchen Island,Open Floorplan,Pantry,Walk |
|---|---|
| Flooring | Carpet,Hardwood,Tile |
| Fireplace Features | Gas Logs,Gas Starter |
| Fireplaces Total | 1 |
| Dining Areas | 1 |
| Living Areas | 1 |
| Room Count | 10 |
| Half Baths | 2 |
| Lock Box Type | Blue BT LE |
| Total Bedrooms | 3 |
| Total Baths | 5 |
| Window Features | Electric Shades,Window Coverings |
Exterior Features
| Lot Features | Few Trees,Interior Lot |
|---|---|
| Garage Length | 21 |
| Garage Width | 21 |
| Lot Size Source | Assessor |
| Parking Features | Common,Garage,Garage Door Opener,Garage Faces Front |
| Lot Size | Less Than .5 Acre (not Zero) |
| Covered Spaces | 2 |
| Foundation | Slab |
| Lot Size Area | 0.0480 |
| Lot Size Units | Acres |
| Structural Style | Condo/Townhome |
| Garage Y/N | Yes |
| Lot Size Square Feet | 2090.8800 |
| Lot Size Acres | 0.0480 |
| Patio And Porch Features | Covered,Enclosed,Patio,Rear Porch,Roof Top Deck/Patio |
| Attached Garage Y/N | Yes |
Amenities
- Foreclosure
- Views
- Short Sale
- New Construction
- Adult 55+
- Lease To Own
- No HOA Fees
- Furnished
- Primary On Main
- Air Conditioning
- Seller Finance
- Green
- Fixer Upper
- Horse
- Golf
- Fireplace
- Deck
- Garage
- Basement
- Pool
Property vs Single Family Average in 75234
Price
Taxes
Year Built
Visits
 © 2026 North Texas Real Estate Information Systems, Inc. All rights reserved. Disclaimer: All information deemed reliable but not guaranteed and should be independently verified. All properties are subject to prior sale, change or withdrawal. Neither listing broker(s) nor eXp Realty in Metrotex shall be responsible for any typographical errors, misinformation, misprints and shall be held totally harmless. The database information herein is provided from and copyrighted by the North Texas Real
