
Address
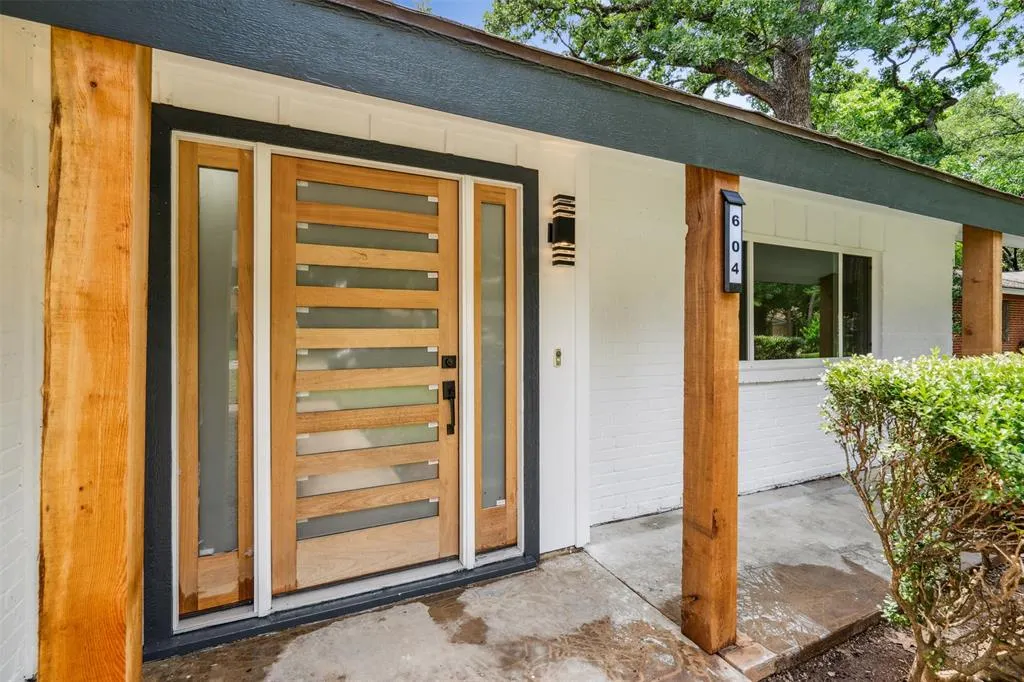
604 Buffalo Drive, Arlington, TX
Price
$ 419,900
Property Attributes
- MLS#21279883
- TypeSingle Family
- Listing Status Active
- CountyTARRANT
- CityArlington
- NeighborhoodWoodland West Add
- Zip76013
- StyleTraditional
- Year Built1964
- Taxes$ 7149
- Price$ 419,900
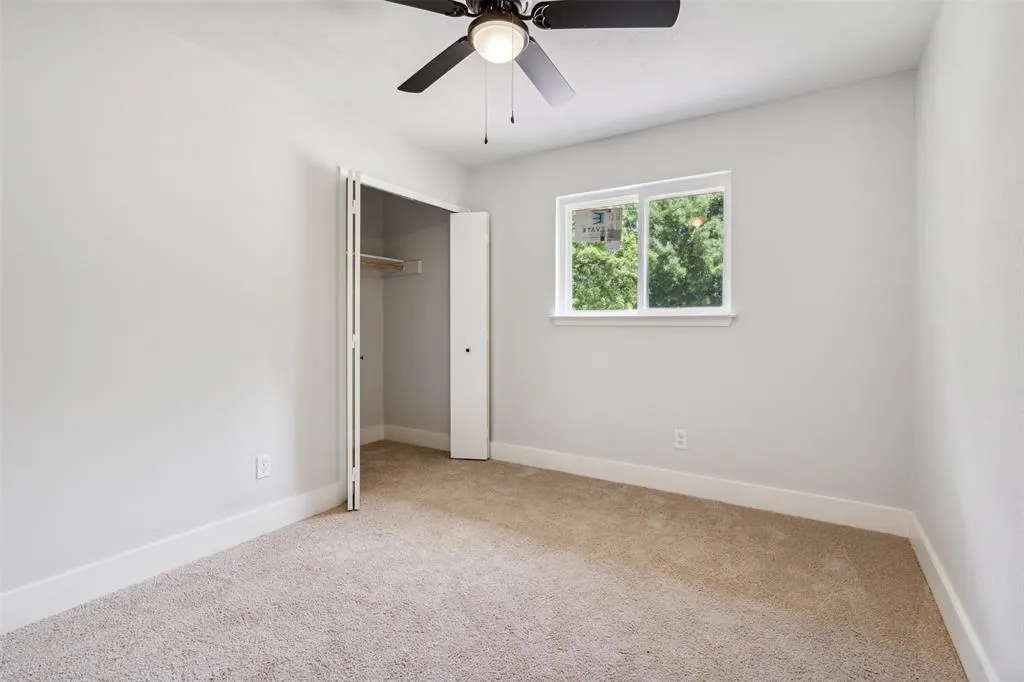
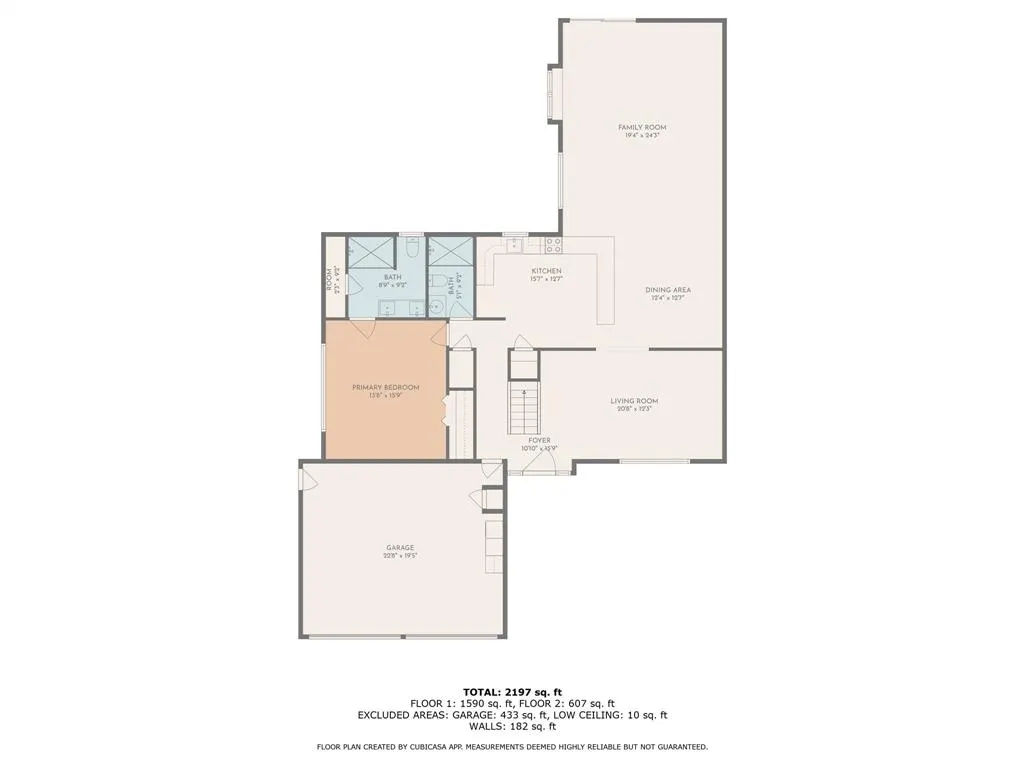
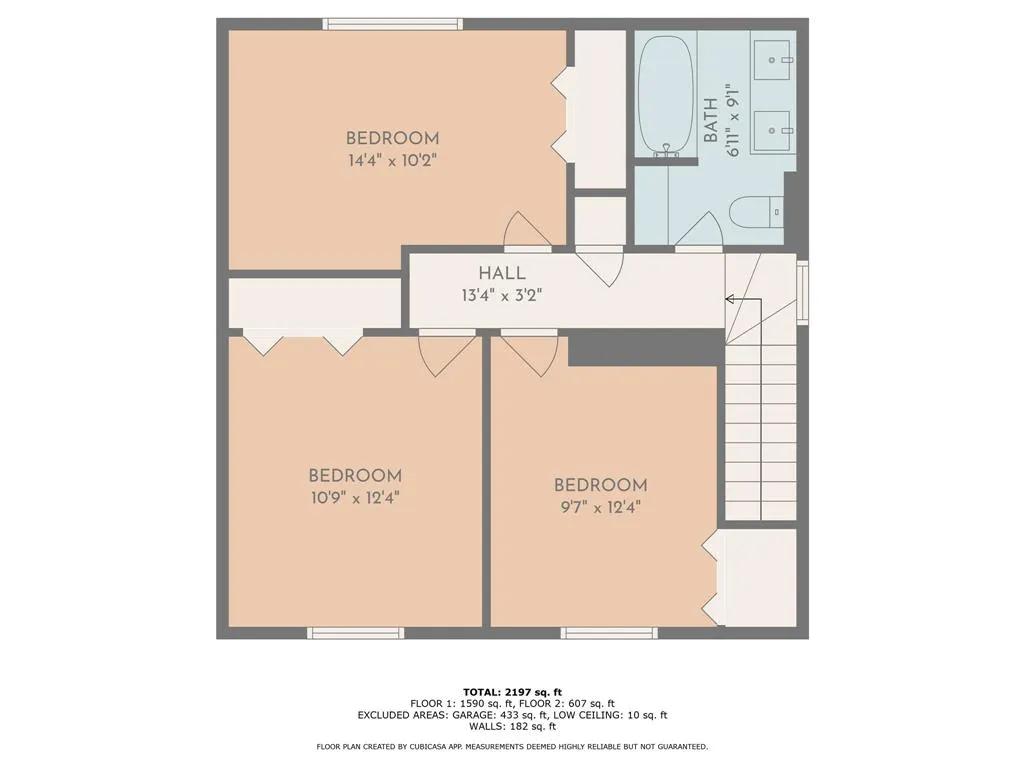
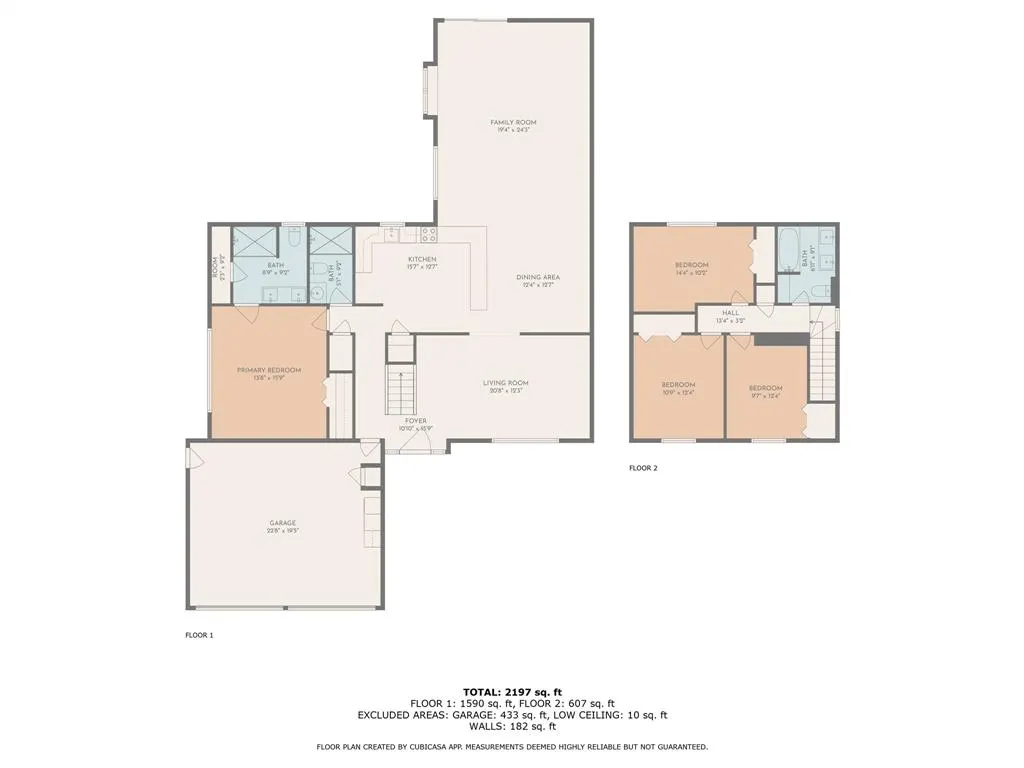
- Bedrooms4
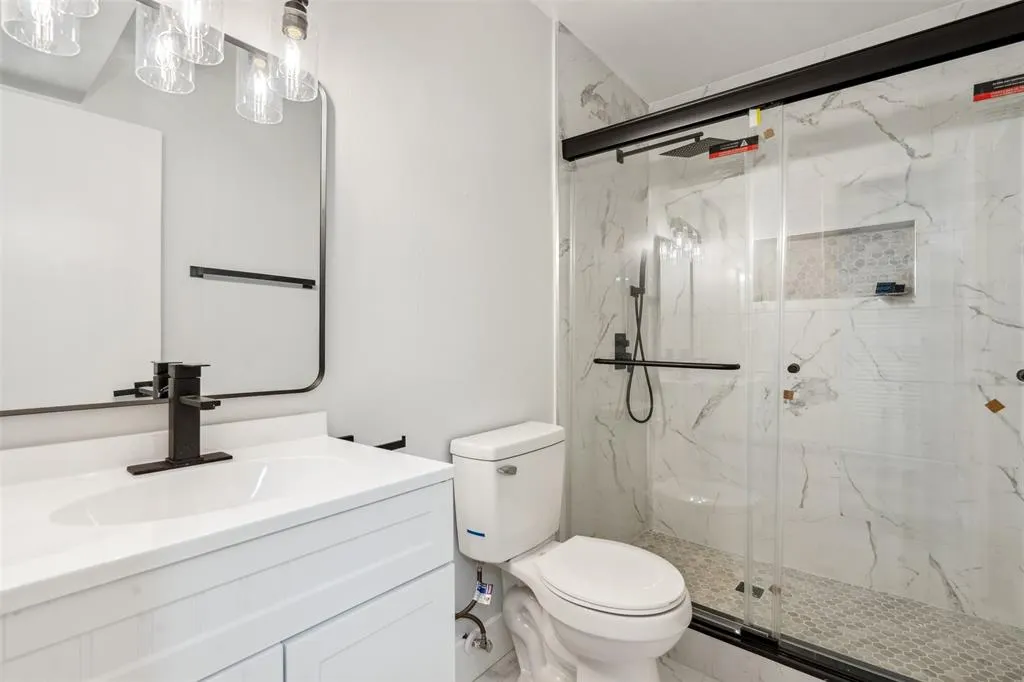
- Full Bathrooms3
- Half Bathrooms0
- Sqr Footage2277
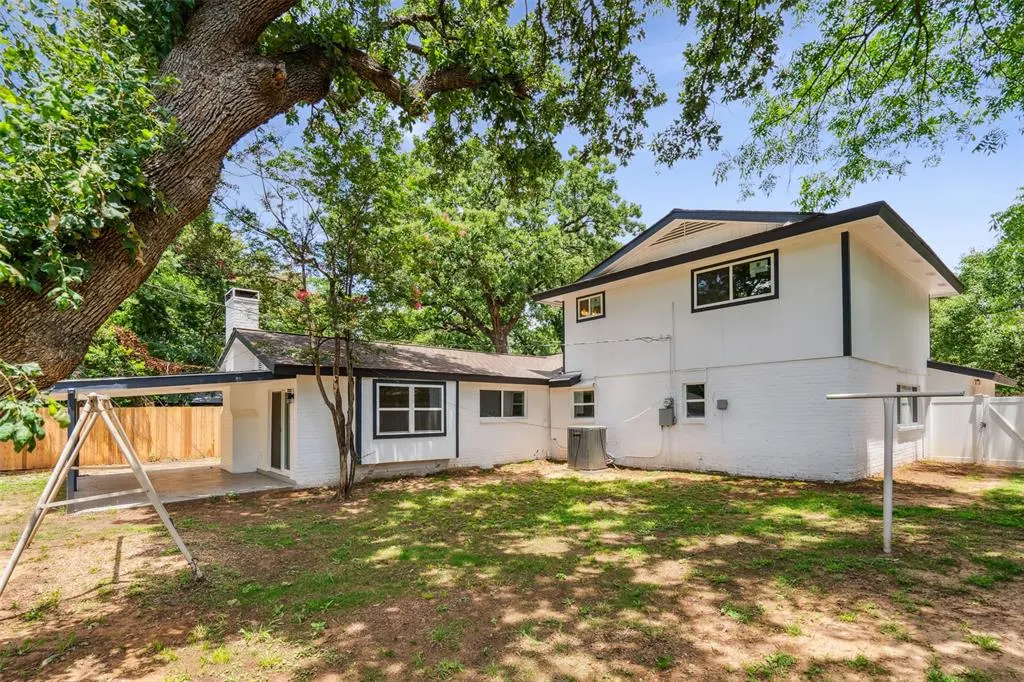
- Lot Size0.193 Acres
Data Source:
North Texas Real Estate Info Systems (NTREIS)
Property Description
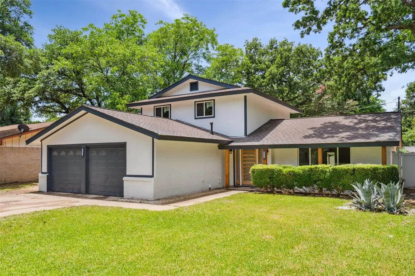
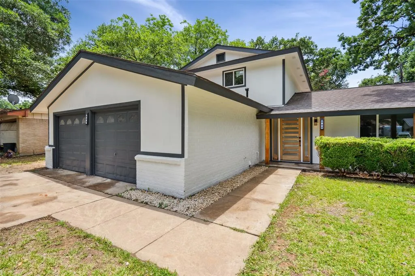
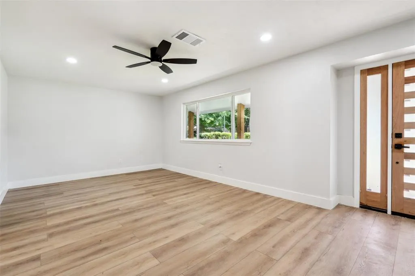
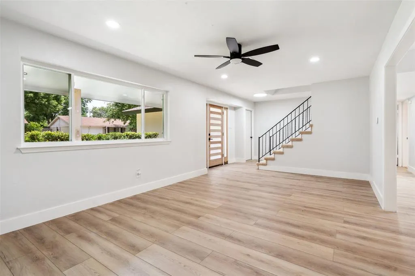
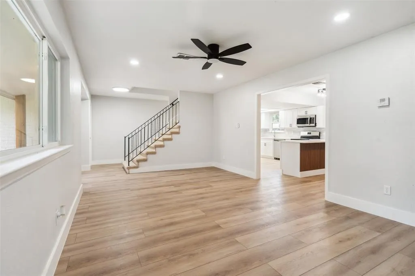
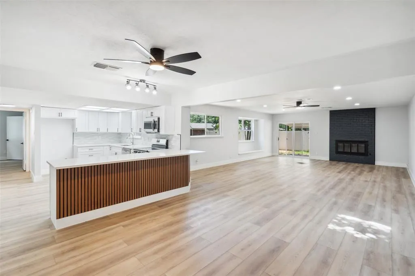
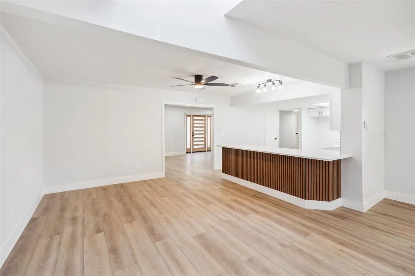
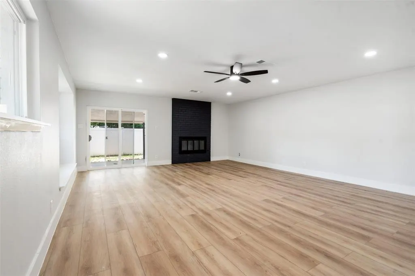
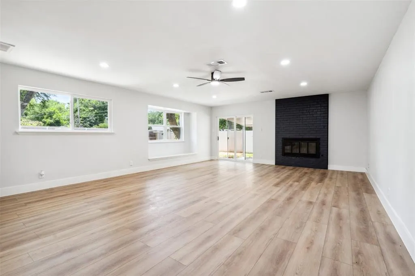
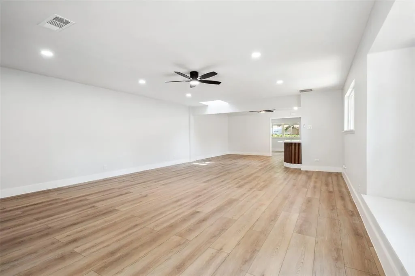
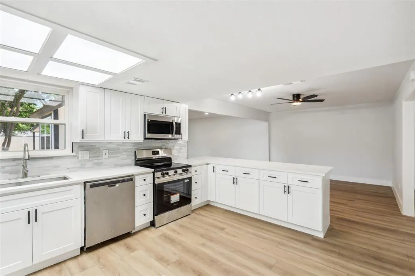
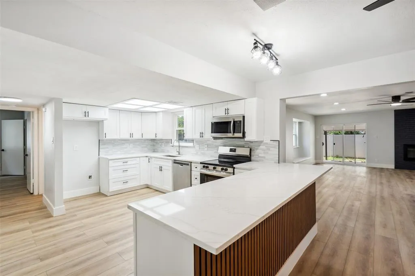
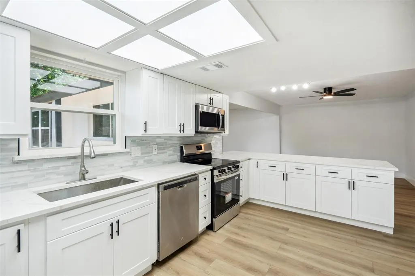
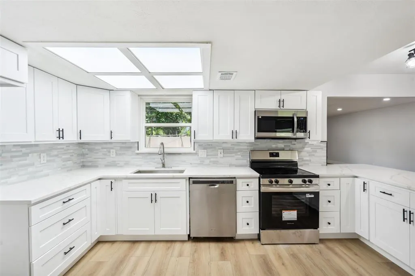
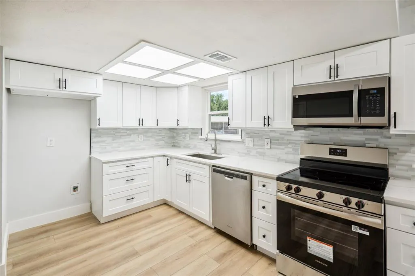
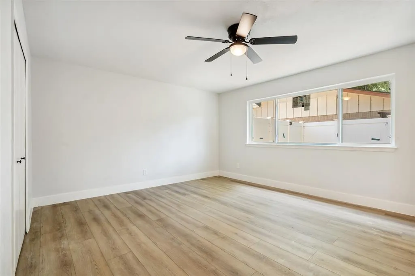
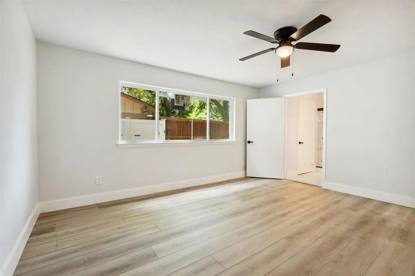
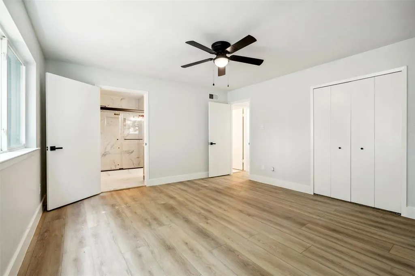
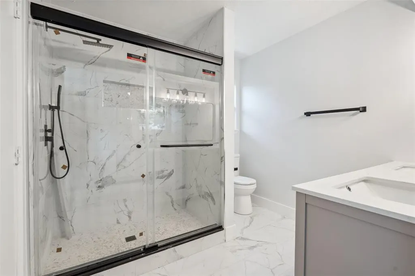
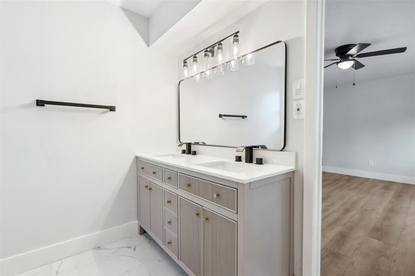
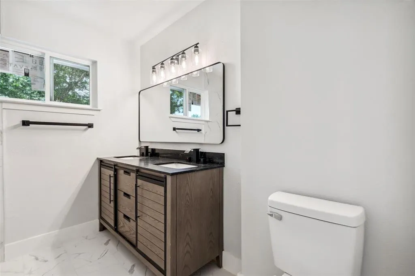
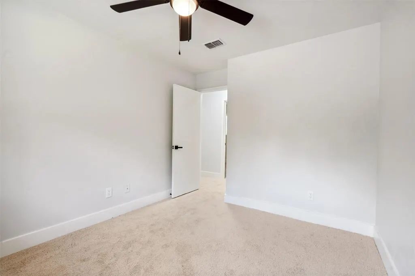
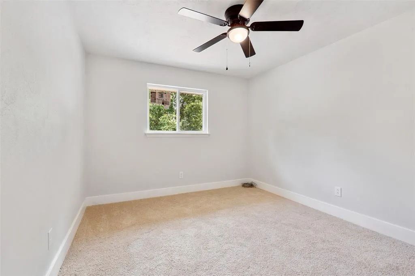
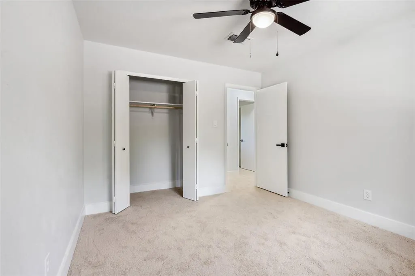
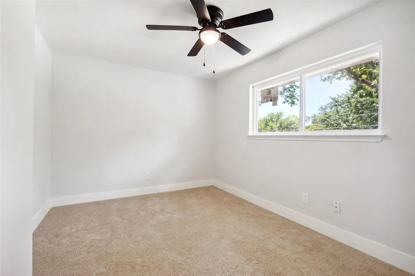
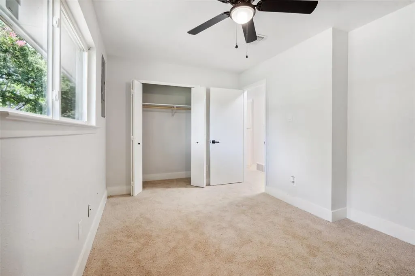
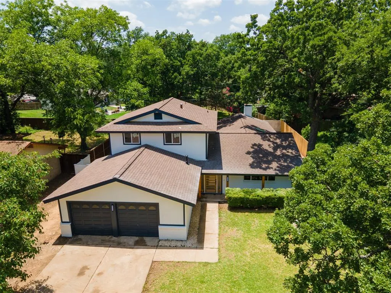
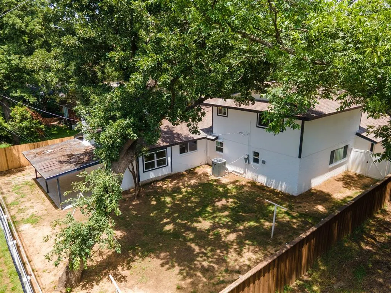
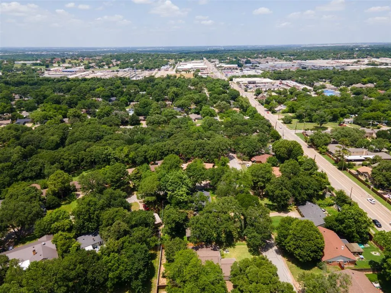
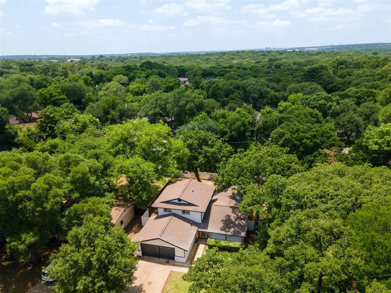
Discover this exceptional 4-bedroom, 3 full bathrooms. The residence was fully remodeled from scratch back in 2026. Situated on an expansive lot with no HOA restrictions. Perfectly positioned in a highly sought-after Arlington neighborhood, this property combines immediate financial rewards with long-term versatility. Whether you are a savvy investor looking to expand your portfolio or a homeowner seeking a future primary residence that pays for itself in the short term, this home delivers unmatched value. Nestled in the vibrant heart of Arlington, just minutes away from premier shopping centers, diverse dining options, and local entertainment.
| Elementary School |
|---|
| Duff Elementary School |
| Price History | |
|---|---|
| 5/26/2026 | Listed $439,900 |
| 7/4/2026 | 3$429,900 |
| 8/3/2026 | 3$419,900 |
General Features
| Utilities | Asphalt,Cable Available,City Sewer,City Water,Co-op Electric,Concrete,Electricity Available,Individual Gas Meter,Phone Available,Sewer Available |
|---|---|
| Possession | Closing/Funding |
| Roof | Composition,Shingle |
| Appliances | Dishwasher,Disposal,Dryer,Electric Range,Gas Water Heater,Microwave,Refrigerator,Washer |
| Number of Garage Spaces | 2 |
| School District | Arlington ISD |
| Year Built | 1964 |
| Architectural Style | Traditional |
| Levels | Two |
| Unexempt Taxes | 7149 |
| Will Subdivide | No |
| Property Subtype | Single Family Residence |
| Subdivision Name | Woodland West Add |
| Transaction Type | For Sale |
| County | Tarrant |
| Property Type | Residential |
| Construction Materials | Brick,Concrete,Siding,Wood |
| Year Built Details | Preowned |
| HOA Type | None |
| Full Baths | 3 |
| Status | Active |
| Directions | 604 Buffalo Dr,Arlington,TX 76013 |
| City | Arlington |
| Elementary School Name | Duff |
| High School | Arlington |
| Elementary School | Duff |
| Virtual Tour URL Unbranded | https://www.propertypanorama.com/instaview/ntreis/21279883 |
| Standard Status | Active |
| Junior High School | Bailey |
Interior Features
| Interior Features | Built-in Features,Cable TV Available,Double Vanity,Eat-in Kitchen,Granite Counters,High Speed Internet Available,Kitchen Island,Pantry,Walk-In Closet(s) |
|---|---|
| Fireplace Features | Brick,Gas |
| Fireplaces Total | 1 |
| Dining Areas | 1 |
| Living Areas | 2 |
| Room Count | 4 |
| Lock Box Type | Combo |
| Total Bedrooms | 4 |
| Total Baths | 3 |
| Window Features | Skylights(s) |
Exterior Features
| Parking Features | Asphalt,Concrete,Driveway,Garage,Garage Door Opener,Garage Double Door,Garage Faces Front |
|---|---|
| Lot Size | Less Than .5 Acre (not Zero) |
| Covered Spaces | 2 |
| Lot Size Area | 0.1930 |
| Lot Size Units | Acres |
| Structural Style | Single Detached |
| Garage Y/N | Yes |
| Lot Size Square Feet | 8407.0800 |
| Lot Size Acres | 0.1930 |
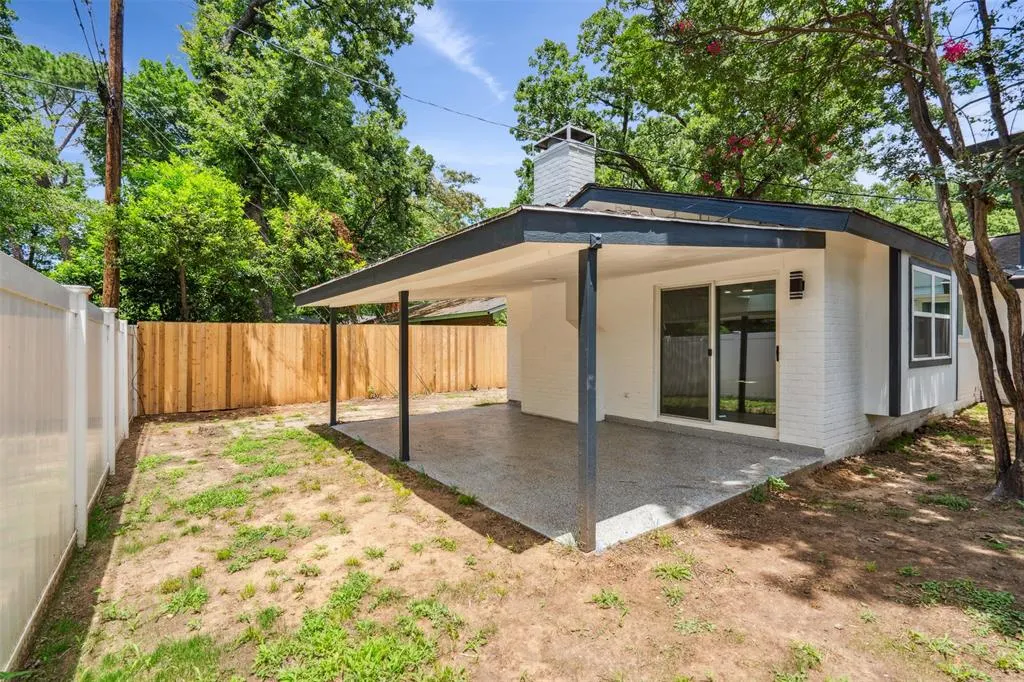
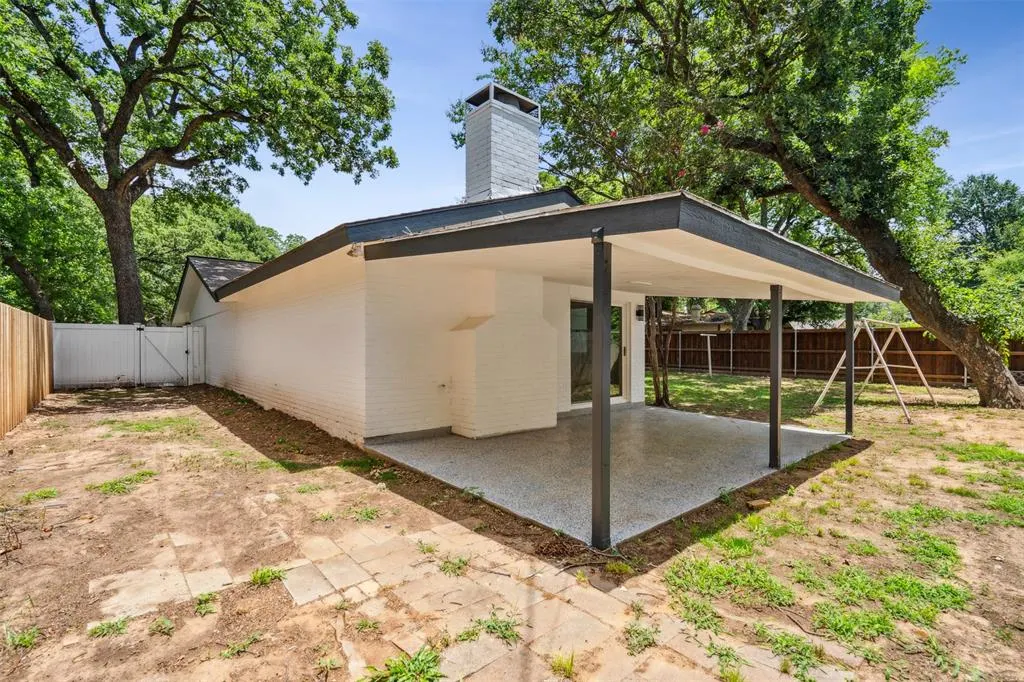
| Patio And Porch Features | Covered |
| Attached Garage Y/N | Yes |
Amenities
- Foreclosure
- Views
- Short Sale
- New Construction
- Adult 55+
- Lease To Own
- No HOA Fees
- Furnished
- Primary On Main
- Air Conditioning
- Seller Finance
- Green
- Fixer Upper
- Horse
- Golf
- Fireplace
- Deck
- Garage
- Basement
- Pool
Property vs Single Family Average in 76013
Price
Taxes
Year Built
Visits
 © 2026 North Texas Real Estate Information Systems, Inc. All rights reserved. Disclaimer: All information deemed reliable but not guaranteed and should be independently verified. All properties are subject to prior sale, change or withdrawal. Neither listing broker(s) nor eXp Realty in Metrotex shall be responsible for any typographical errors, misinformation, misprints and shall be held totally harmless. The database information herein is provided from and copyrighted by the North Texas Real
