
Views
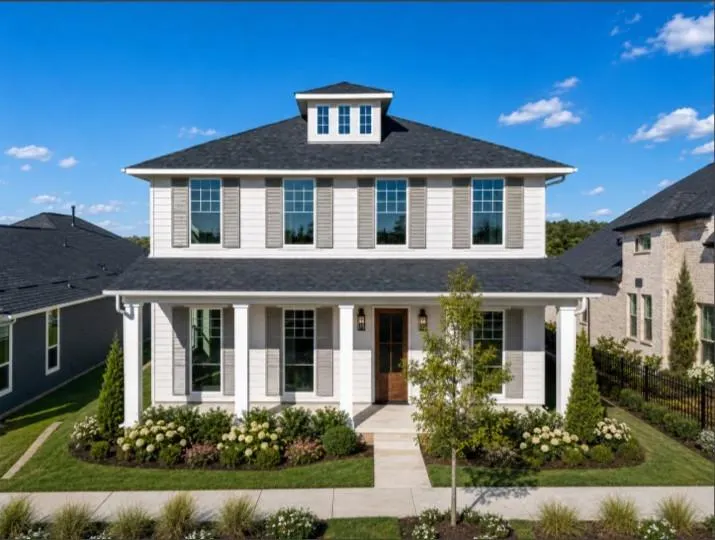
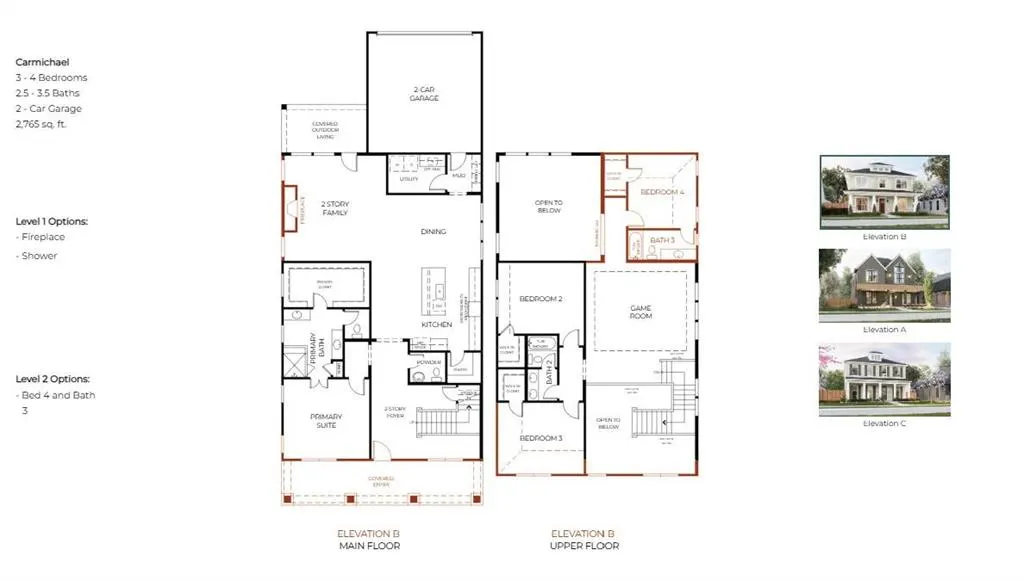
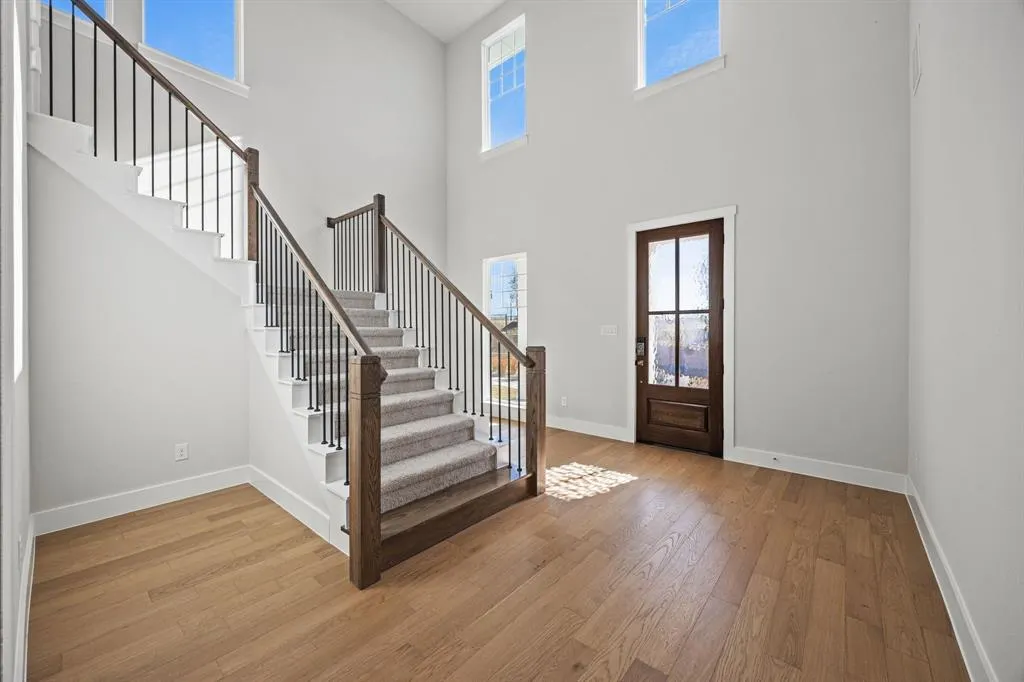
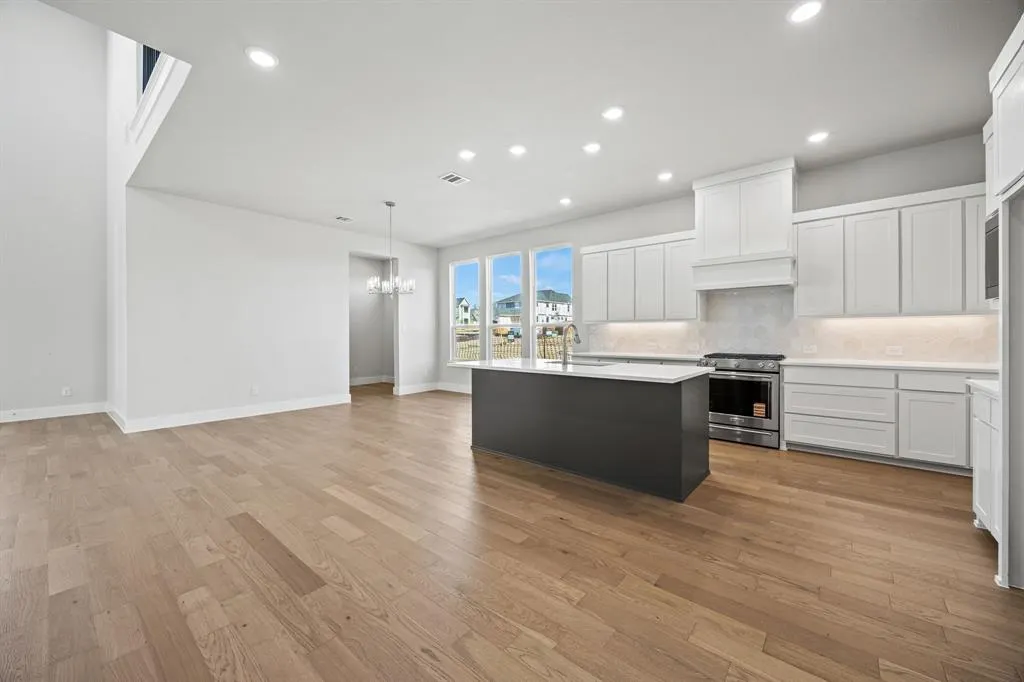
Address
536 Stark Mews, Celina, TX
Price
$ 524,990
Property Attributes
- MLS#21280008
- TypeSingle Family
- Listing Status Active
- CountyCOLLIN
- CityCelina
- NeighborhoodThe Heights at Uptown Celina
- Zip75009
- StyleEarly American,Traditional
- Year Built2025
- Taxes$ 1774
- Price$ 524,990
- Bedrooms4
- Full Bathrooms3
- Half Bathrooms1
- Sqr Footage3080
- Lot Size0.126 Acres
Data Source:
North Texas Real Estate Info Systems (NTREIS)
Property Description
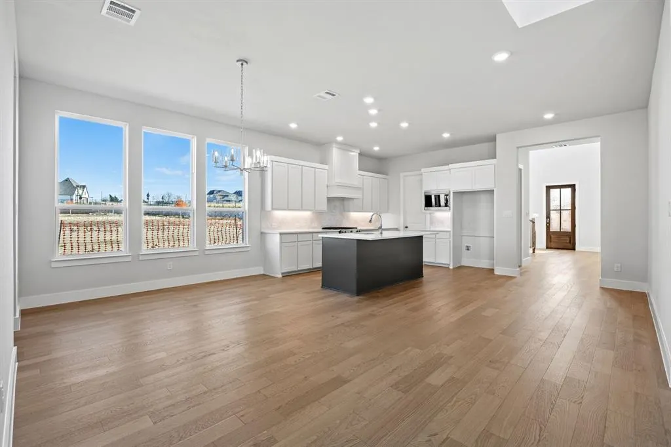
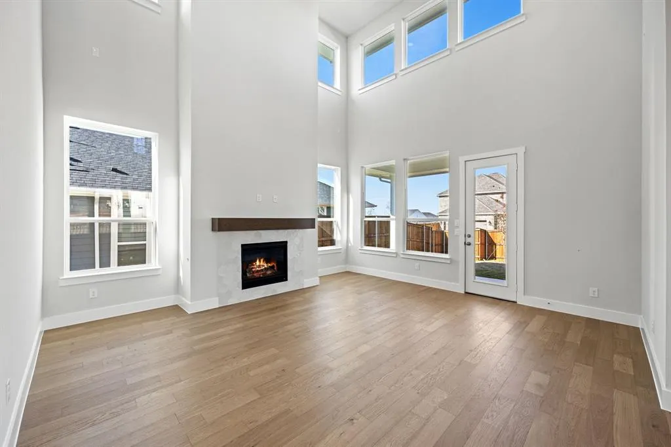
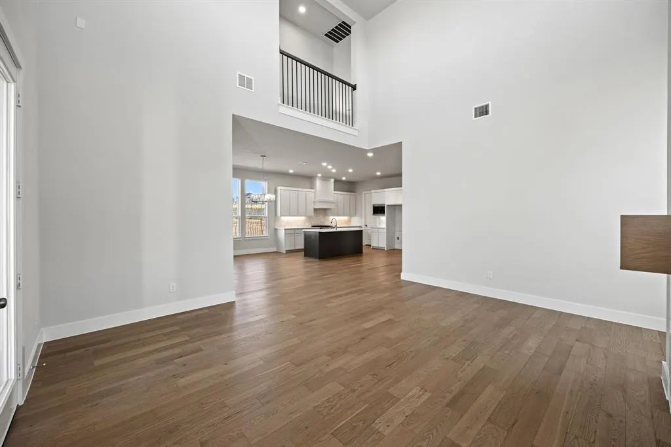
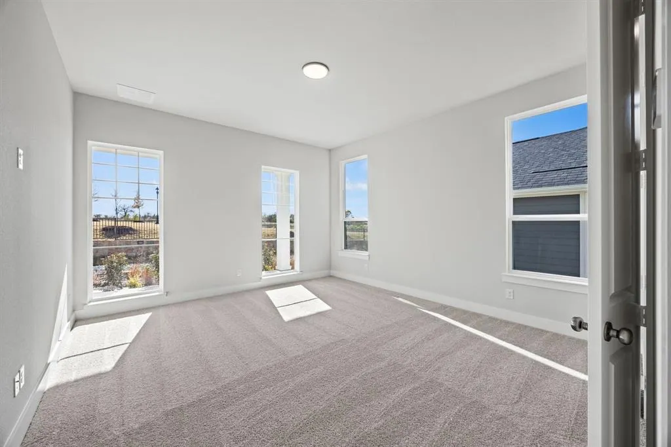
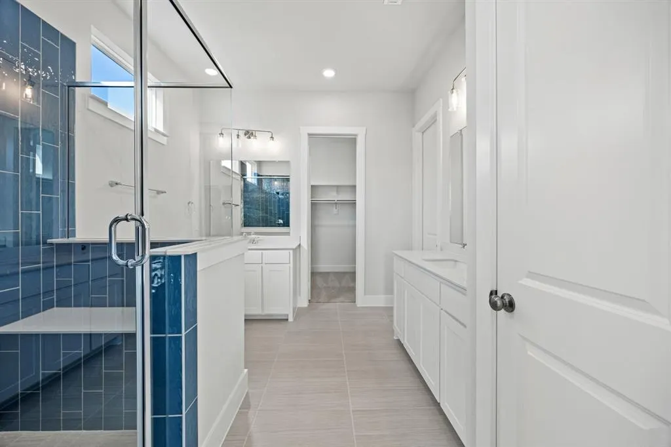
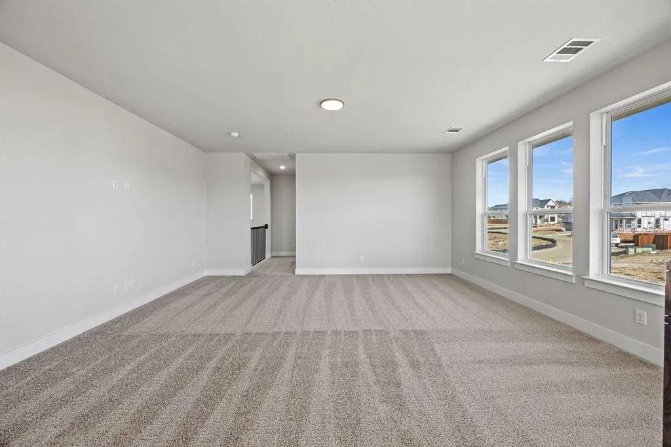
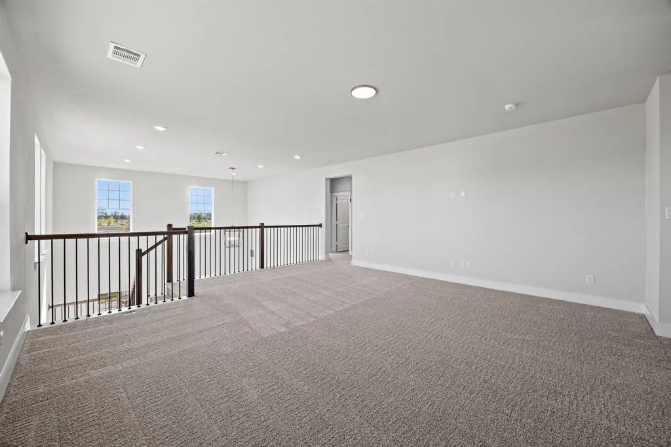
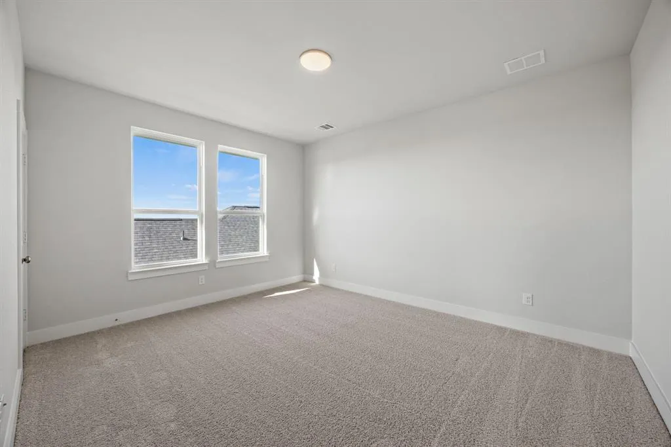
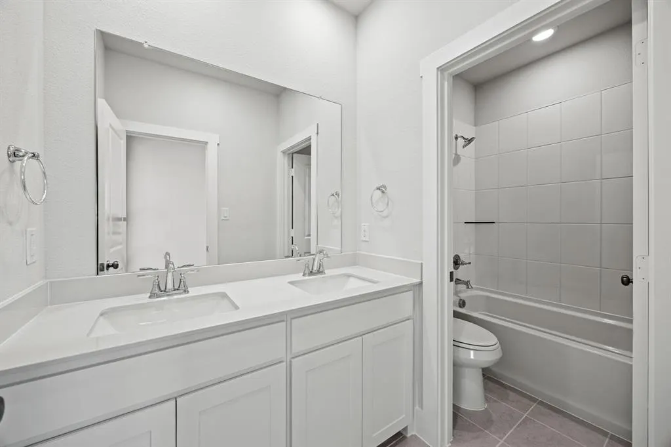
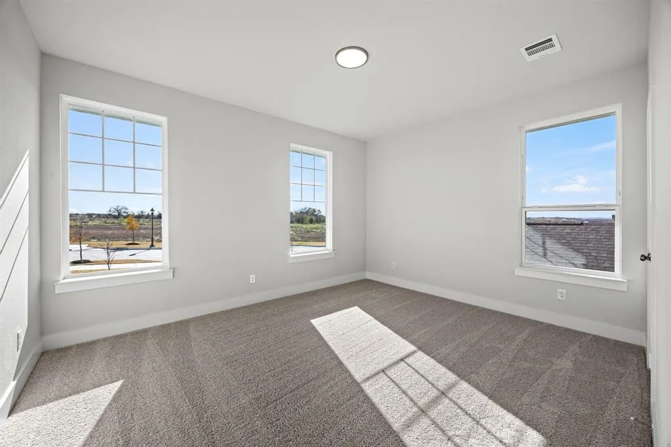
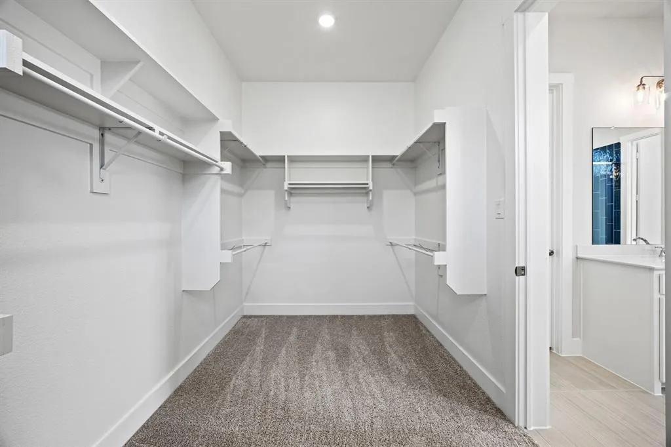
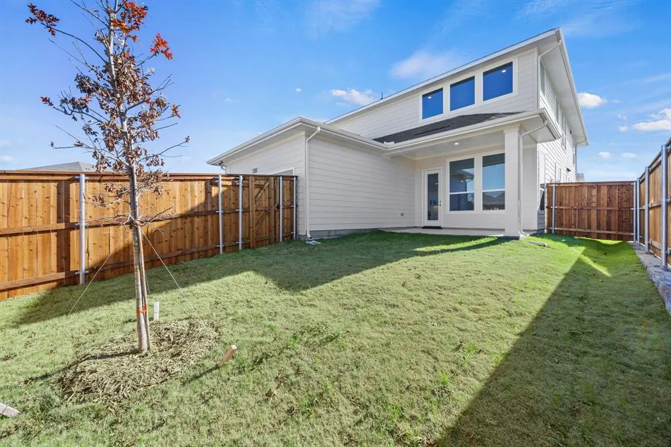
Discover the best of both worlds in the Carmichael at The Heights at Uptown Celina—a beautifully designed 4-bedroom, 3.5-bath home in a distinctive mews setting and within walking distance of Historic Downtown Celina. With 3,080 square feet of thoughtfully designed living space, this two-story home offers the perfect combination of privacy, flexibility, and connected living Inside, an inviting open-concept design brings the kitchen, dining area, and family room together for effortless everyday living and entertaining. The well-appointed kitchen features a spacious island & abundant storage, creating a natural gathering place for everything from morning coffee to weekend celebrations The first-floor primary suite provides a peaceful retreat with a spa-inspired bath and generous walk-in closet. Upstairs, a spacious game room offers flexibility for movie nights, game days, hobbies, or simply a place to spread out. Outside, the mews setting creates a more intimate neighborhood experience, giving this homesite a distinctive sense of privacy and connection. The Heights at Uptown Celina is equally distinctive, with gently rolling terrain, natural elevation changes, and winding streets that create a neighborhood with character and charm. Instead of rows of straight streets and homes that all feel the same, the community invites you to wander, explore, and enjoy the changing views as you meander through the neighborhood And when you're ready to venture beyond the community, Historic Downtown Celina is within walking distance, offering local shopping, dining, entertainment, and monthly social gatherings that make it easy to enjoy the energy and charm of downtown From relaxing at home to an evening stroll through the neighborhood or a walk to Downtown Celina for dinner and community events, the Carmichael offers more than a beautiful home—it offers a lifestyle. Come experience the unique mews setting, character, and walkable location for yourself
| Elementary School |
|---|
| Bobby Ray-Afton Martin Elementary School |
| Price History | |
|---|---|
| 5/26/2026 | Listed $539,990 |
| 6/22/2026 | 3$524,990 |
General Features
| Heating | Central,Fireplace Insert,Natural Gas,Zoned |
|---|---|
| Cooling | Ceiling Fan(s),Central Air,Zoned |
| Utilities | City Sewer,City Water,Community Mailbox,Concrete,Curbs,Individual Gas Meter,Individual Water Meter,Sidewalk,Underground Utilities |
| Possession | Closing/Funding |
| Roof | Composition |
| Appliances | Commercial Grade Vent,Dishwasher,Disposal,Electric Oven,Gas Range,Microwave,Tankless Water Heater,Vented Exhaust Fan |
| Assoc Fees | 1100 |
| Number of Garage Spaces | 2 |
| Restrictions | Architectural,Deed |
| School District | Celina ISD |
| HOA Fee Includes | Full Use of Facilities,Management Fees |
| Year Built | 2025 |
| Architectural Style | Early American,Traditional |
| Levels | Two |
| Unexempt Taxes | 1774 |
| Will Subdivide | No |
| Property Subtype | Single Family Residence |
| Subdivision Name | The Heights at Uptown Celina |
| Transaction Type | For Sale |
| Occupant Type | Vacant |
| County | Collin |
| Property Type | Residential |
| Construction Materials | Fiber Cement |
| Association Fee Frequency | Annually |
| Year Built Details | New Construction - Complete |
| HOA Type | Mandatory |
| Green Energy Efficient | 12 inch+ Attic Insulation,Appliances,Construction,HVAC,Insulation,Lighting,Low Flow Commode,Rain / Freeze Sensors,Thermostat |
| Full Baths | 3 |
| Status | Active |
| Directions | North on Preston Rd,West on Lynn Stambaugh Pkwy. Right at the round about (Arden Ln) Left on Callum. Left on Stark Mews. |
| City | Celina |
| Elementary School Name | Bobby Ray-Afton Martin |
| High School | Celina |
| Green Indoor Air Quality | Integrated Pest Management,Moisture Control,Ventilation |
| Elementary School | Bobby Ray-Afton Martin |
| Virtual Tour URL Unbranded | https://www.propertypanorama.com/instaview/ntreis/21280008 |
| Standard Status | Active |
| Listing Terms | Cash,Conventional,FHA,VA Loan |
Interior Features
| Interior Features | Cable TV Available,Cathedral Ceiling(s),Chandelier,Decorative Lighting,Double Vanity,Eat-in Kitchen,Flat Screen Wiring,Kitchen Island,Open Floorplan,Pantry,Smart Home System,Vaulted Ceiling(s),Walk-I |
|---|---|
| Flooring | Carpet,Ceramic Tile,Engineered Wood,Tile |
| Fireplace Features | Gas Logs,Insert,Living Room |
| Fireplaces Total | 1 |
| Dining Areas | 1 |
| Living Areas | 2 |
| Room Count | 8 |
| Half Baths | 1 |
| Lock Box Type | Blue iBox |
| Total Bedrooms | 4 |
| Total Baths | 4 |
Exterior Features
| Vegetation | Grassed |
|---|---|
| Fencing | Back Yard,Fenced,Gate,Wood |
| Soil Type | Unknown |
| Garage Length | 19 |
| Garage Width | 20 |
| Lot Size Source | Builder |
| Parking Features | Alley Access,Driveway,Garage Door Opener,Garage Faces Rear,Garage Single Door,Side By Side |
| Lot Size | Less Than .5 Acre (not Zero) |
| Covered Spaces | 2 |
| Foundation | Slab |
| Lot Size Area | 0.1260 |
| Lot Size Dimensions | 45 x 110 |
| Lot Size Units | Acres |
| Structural Style | Single Detached |
| Garage Y/N | Yes |
| Lot Size Square Feet | 5488.5600 |
| Lot Size Acres | 0.1260 |
| Patio And Porch Features | Covered |
| Attached Garage Y/N | Yes |
Amenities
- Foreclosure
- Views
- Short Sale
- New Construction
- Adult 55+
- Lease To Own
- No HOA Fees
- Furnished
- Primary On Main
- Air Conditioning
- Seller Finance
- Green
- Fixer Upper
- Horse
- Golf
- Fireplace
- Deck
- Garage
- Basement
- Pool
Property vs Single Family Average in 75009
Price
Taxes
Year Built
Visits
 © 2026 North Texas Real Estate Information Systems, Inc. All rights reserved. Disclaimer: All information deemed reliable but not guaranteed and should be independently verified. All properties are subject to prior sale, change or withdrawal. Neither listing broker(s) nor eXp Realty in Metrotex shall be responsible for any typographical errors, misinformation, misprints and shall be held totally harmless. The database information herein is provided from and copyrighted by the North Texas Real
