
Open House Sat, Sep 5th 02:30 PM - 04:30 PM - Price Reduction
Address
1000 Sycamore Place, Prosper, TX
Price
$ 850,000
Property Attributes
- MLS#21280132
- TypeSingle Family
- Listing Status Active
- CountyDENTON
- CityProsper
- NeighborhoodLakes At Legacy
- Zip75078
- StyleContemporary/Modern,Traditional
- Year Built2022
- Price$ 850,000
- Bedrooms5
- Full Bathrooms4
- Half Bathrooms0
- Sqr Footage4012
- Lot Size0.243 Acres
Data Source:
North Texas Real Estate Info Systems (NTREIS)
Property Description
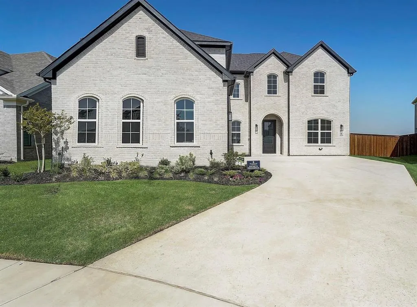
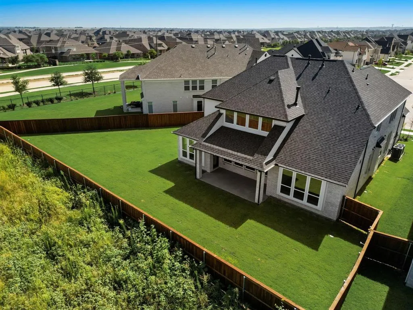
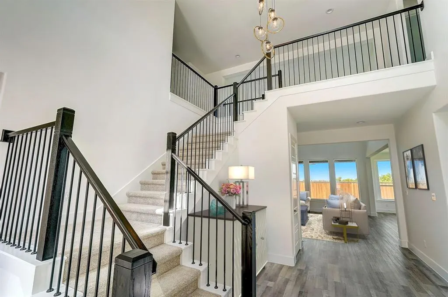
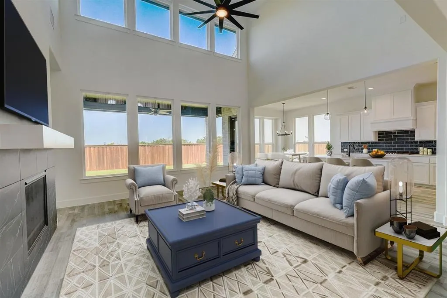
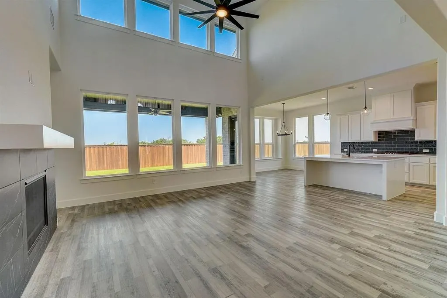
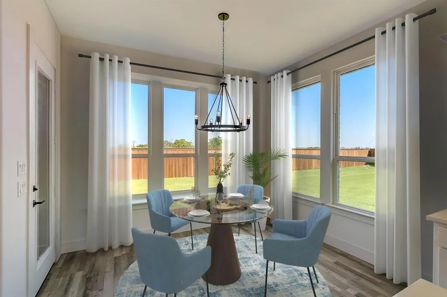
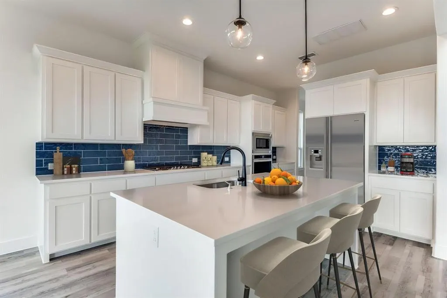
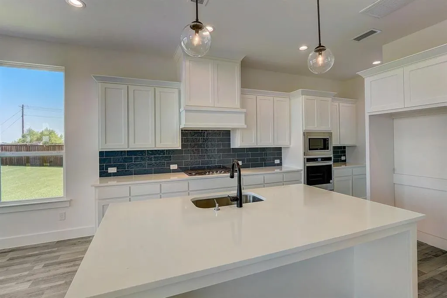
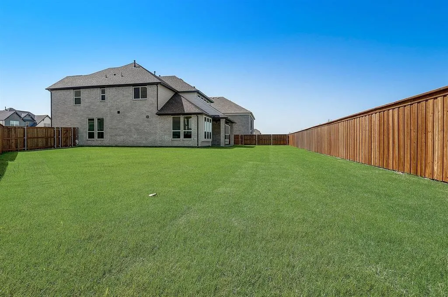
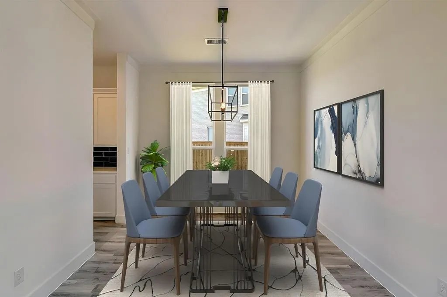
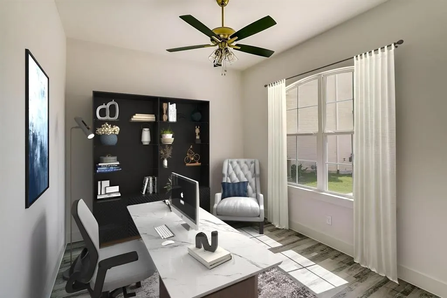
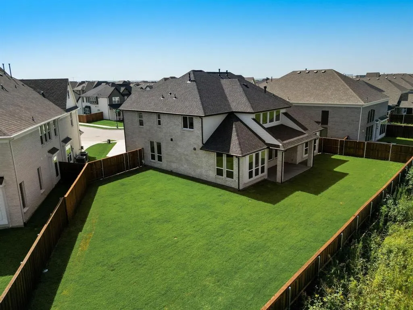
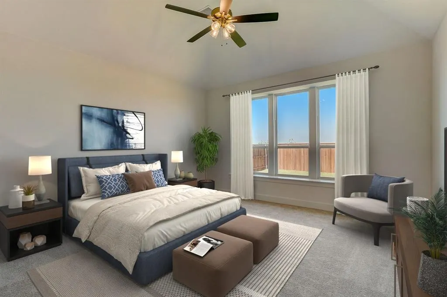
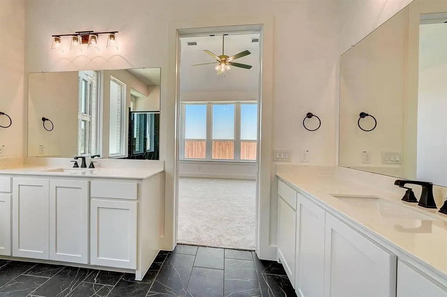
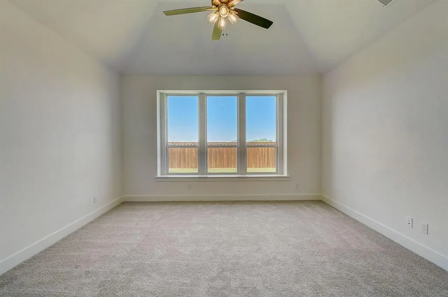
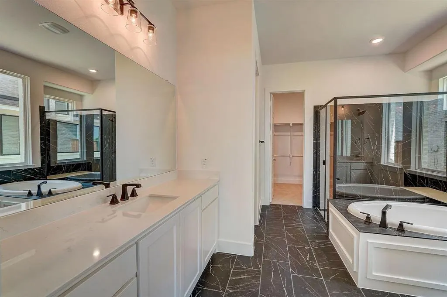
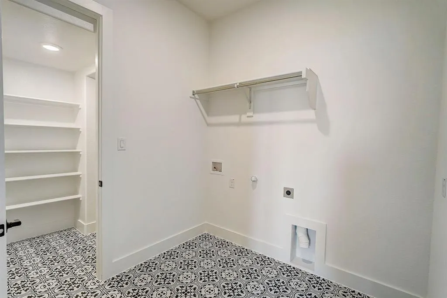
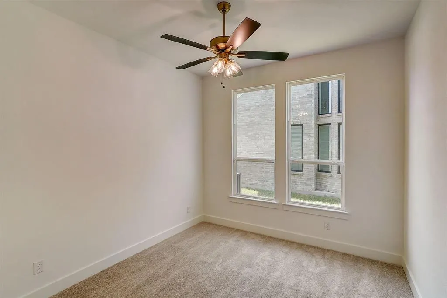
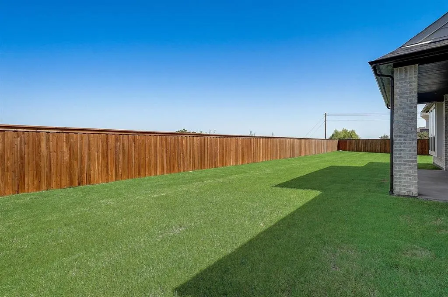
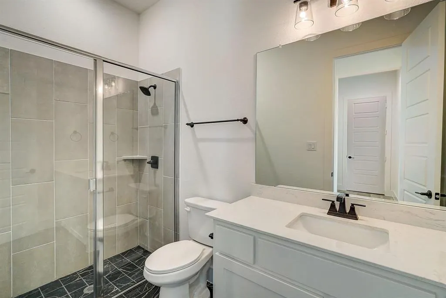
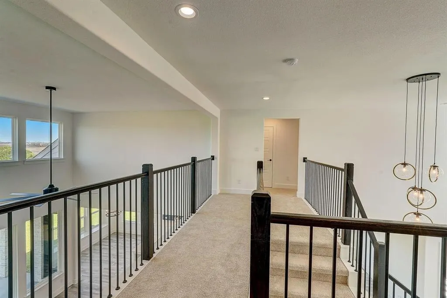
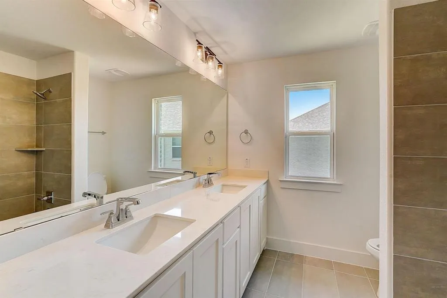
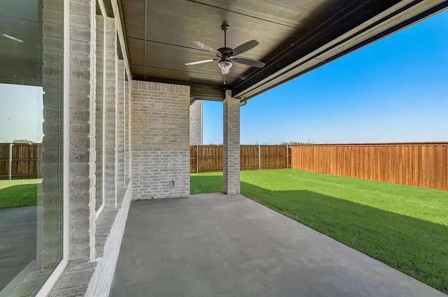
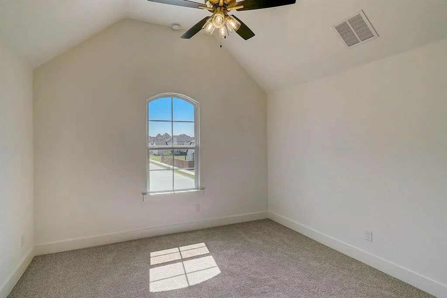
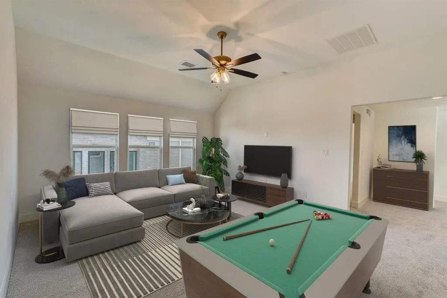
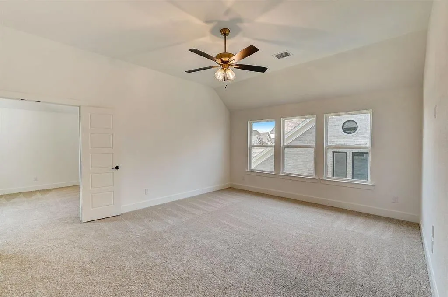
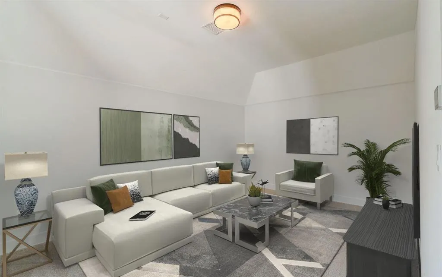
Welcome to your dream home in the highly sought-after Lakes At Legacy. This stunning EAST-facing residence offers 5 bedrooms, 4 full baths, and 4,031 square feet of thoughtfully designed living space that perfectly blends luxury, comfort, and modern elegance. Step inside to an expansive open-concept floor plan filled with abundant natural light, creating an inviting atmosphere ideal for both entertaining and everyday living. Every detail has been thoughtfully curated with style and functionality in mind. The luxurious primary suite serves as a private retreat, featuring a spa-inspired ensuite bath designed for ultimate relaxation. A dedicated home office provides the perfect setting for productivity and working from home. Enjoy unforgettable movie nights and endless family fun in the oversized game and media rooms. Gather around the cozy fireplace in the spacious family room while meals are prepared in the chef’s dream kitchen, complete with designer finishes, abundant prep space, and an impressive layout made for hosting. Step outside to the oversized pool-sized backyard, offering endless possibilities to create your own private outdoor oasis and resort-style retreat. Nearly new and never lived in, this exceptional home showcases the advantages of modern construction and sophisticated design with NO MUD and NO PID taxes. Ideally located just moments from the prestigious PGA Frisco, world-class dining, shopping, and entertainment, this home truly offers luxury living at its finest. Schedule your private showing today and experience the lifestyle you’ve been dreaming of.
| Elementary School |
|---|
| Charles and Cindy Stuber Elementary School |
| Price History | |
|---|---|
| 5/28/2026 | Listed $1,074,000 |
| 6/17/2026 | 8$994,000 |
| 8/4/2026 | 6$944,000 |
| 8/18/2026 | 3$925,000 |
| 8/25/2026 | 3$899,000 |
| 9/1/2026 | 6$850,000 |
General Features
| Heating | ENERGY STAR Qualified Equipment,ENERGY STAR/ACCA RSI Qualified Installation,Natural Gas,Zoned |
|---|---|
| Cooling | Ceiling Fan(s),Central Air,ENERGY STAR Qualified Equipment,Gas |
| Utilities | Asphalt,Cable Available,City Sewer,City Water,Concrete,Curbs,Electricity Available,Individual Gas Meter,Individual Water Meter,Natural Gas Available,Sidewalk |
| Possession | Closing/Funding |
| Roof | Composition |
| Appliances | Dishwasher,Disposal,Electric Oven,Gas Cooktop,Microwave,Tankless Water Heater |
| Assoc Fees | 950 |
| Number of Garage Spaces | 2 |
| School District | Prosper ISD |
| HOA Fee Includes | Full Use of Facilities |
| Year Built | 2022 |
| Architectural Style | Contemporary/Modern,Traditional |
| Levels | Two |
| Will Subdivide | No |
| Property Subtype | Single Family Residence |
| Subdivision Name | Lakes At Legacy |
| Transaction Type | For Sale |
| Occupant Type | Vacant |
| County | Denton |
| Property Type | Residential |
| Construction Materials | Brick,Radiant Barrier,Siding |
| Association Fee Frequency | Annually |
| Year Built Details | Preowned |
| HOA Type | Mandatory |
| Full Baths | 4 |
| Status | Active |
| Directions | Tollway north to 380. Left onto 380. Right on Legacy Drive. Left on Prairie Drive. Left on Waters Edge Way. Right on Barefoot Lane and 1000 Sycamore will be straight ahead. 2nd house on the right as |
| City | Prosper |
| Elementary School Name | Charles and Cindy Stuber |
| High School | Richland |
| Open House | Public: Sat Sep 5,2:30PM-4:30PM |
| Elementary School | Charles and Cindy Stuber |
| Virtual Tour URL Unbranded | https://www.propertypanorama.com/instaview/ntreis/21280132 |
| Standard Status | Active |
Interior Features
| Interior Features | Cable TV Available,Chandelier,Decorative Lighting,Flat Screen Wiring,High Speed Internet Available,Kitchen Island,Open Floorplan,Pantry,Walk-In Closet(s) |
|---|---|
| Flooring | Carpet,Ceramic Tile,Luxury Vinyl Plank |
| Fireplace Features | Decorative,Family Room |
| Fireplaces Total | 1 |
| Dining Areas | 2 |
| Living Areas | 2 |
| Room Count | 12 |
| Lock Box Type | Blue BT LE |
| Total Bedrooms | 5 |
| Total Baths | 4 |
Exterior Features
| Exterior Features | Covered Patio/Porch,Private Yard |
|---|---|
| Lot Features | Cleared,Interior Lot,Landscaped,Lrg. Backyard Grass,Sprinkler System |
| Fencing | Wood |
| Soil Type | Unknown |
| Garage Length | 27 |
| Garage Width | 20 |
| Lot Size Source | Assessor |
| Parking Features | Garage Door Opener,Garage Faces Side,Garage Single Door,Inside Entrance |
| Lot Size | Less Than .5 Acre (not Zero) |
| Covered Spaces | 2 |
| Foundation | Slab |
| Lot Size Area | 10585.0000 |
| Lot Size Units | Square Feet |
| Structural Style | Single Detached |
| Garage Y/N | Yes |
| Lot Size Square Feet | 10585.0000 |
| Lot Size Acres | 0.2430 |
| Attached Garage Y/N | Yes |
Amenities
- Foreclosure
- Views
- Short Sale
- New Construction
- Adult 55+
- Lease To Own
- No HOA Fees
- Furnished
- Primary On Main
- Air Conditioning
- Seller Finance
- Green
- Fixer Upper
- Horse
- Golf
- Fireplace
- Deck
- Garage
- Basement
- Pool
Property vs Single Family Average in 75078
Price
Year Built
Visits
 © 2026 North Texas Real Estate Information Systems, Inc. All rights reserved. Disclaimer: All information deemed reliable but not guaranteed and should be independently verified. All properties are subject to prior sale, change or withdrawal. Neither listing broker(s) nor eXp Realty in Metrotex shall be responsible for any typographical errors, misinformation, misprints and shall be held totally harmless. The database information herein is provided from and copyrighted by the North Texas Real
