
Price Reduction - Eco Friendly
Address
12840 Platt Drive, Frisco, TX
Price
$ 775,000
Property Attributes
- MLS#21280604
- TypeSingle Family
- Listing Status Active
- CountyCOLLIN
- CityFrisco
- NeighborhoodAvondale Ph 2
- Zip75035
- StyleSingle Family Residence
- Year Built2019
- Taxes$ 13454
- Price$ 775,000
- Bedrooms5
- Full Bathrooms4
- Half Bathrooms1
- Sqr Footage3927
- Lot Size0.192 Acres
Data Source:
North Texas Real Estate Info Systems (NTREIS)
Property Description
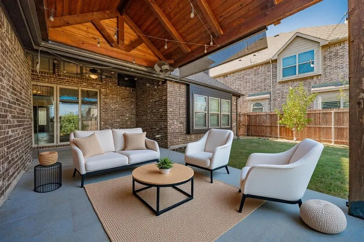
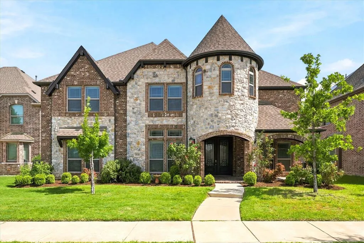
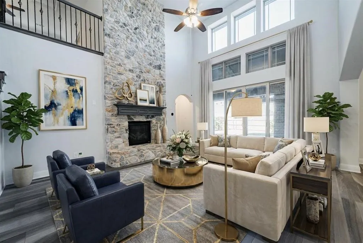
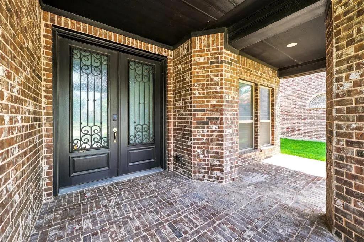
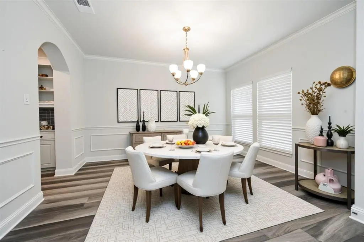
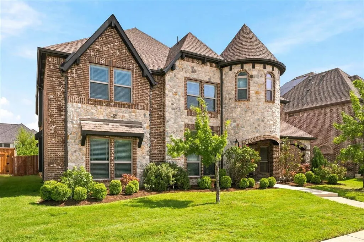
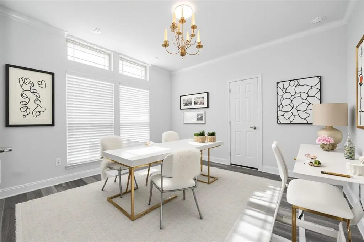
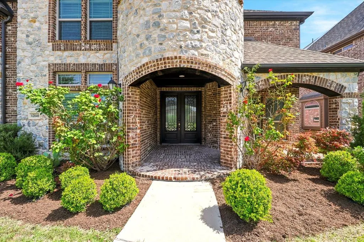
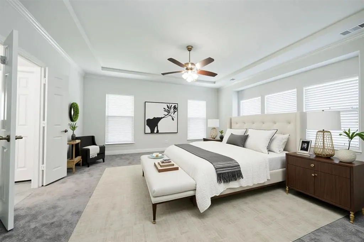
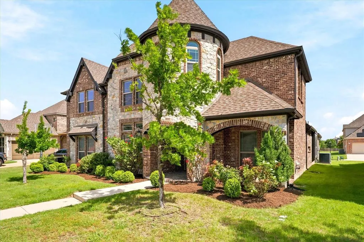
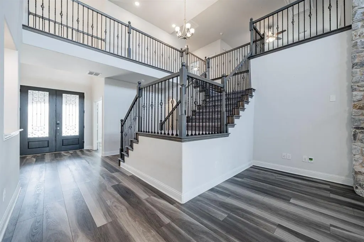
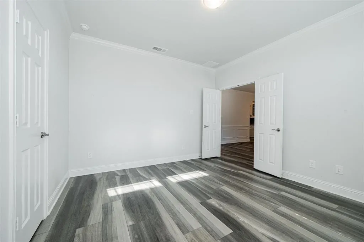
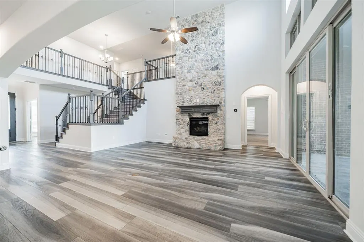
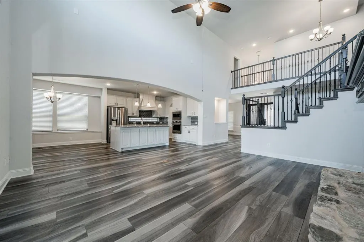
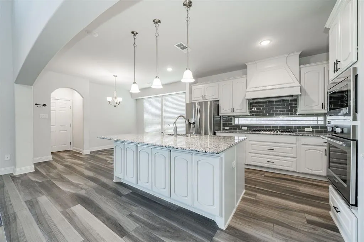
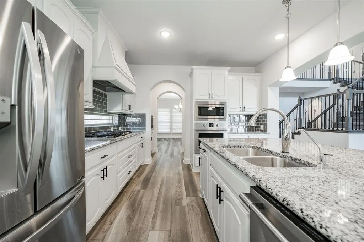
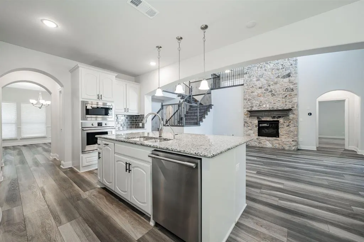
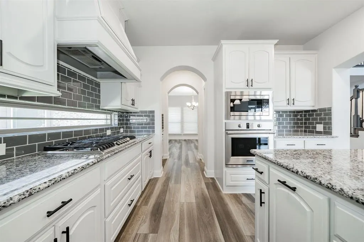
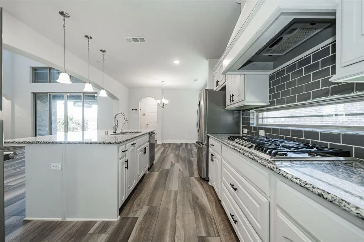
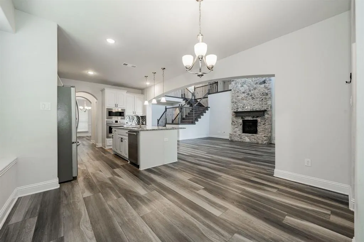
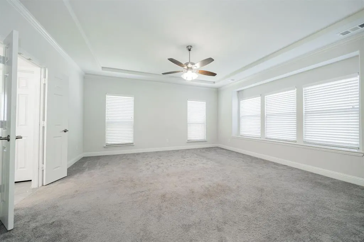
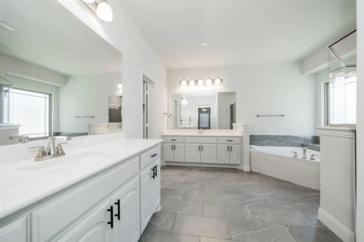
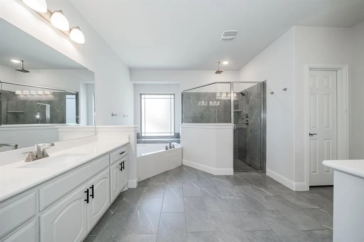
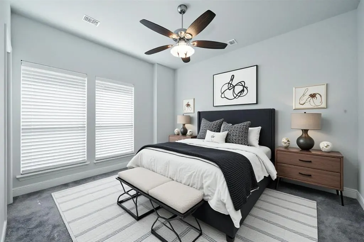
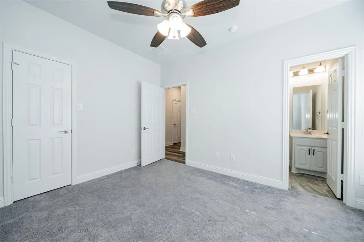
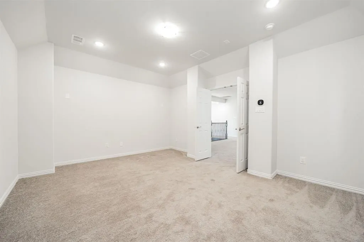
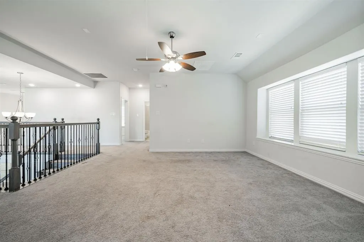
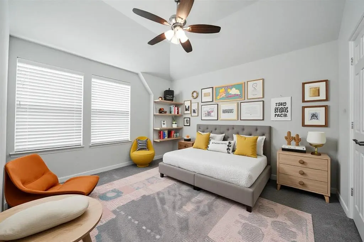
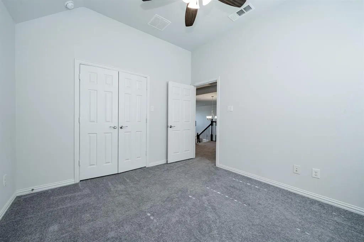
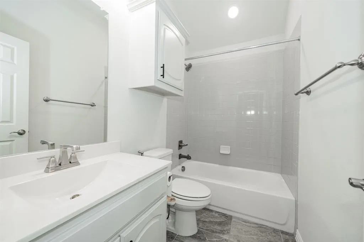
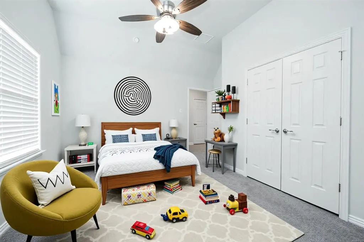
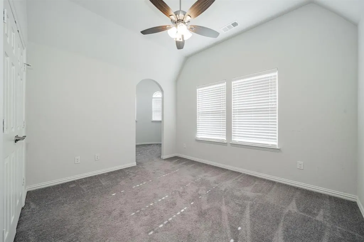
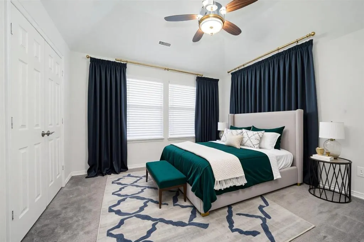
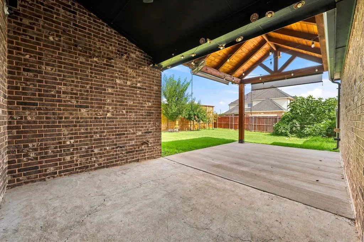
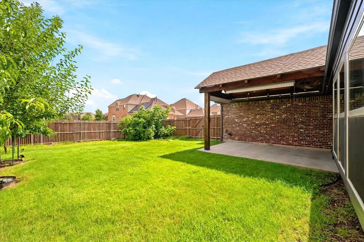
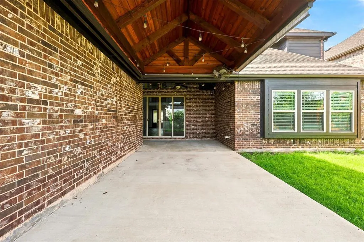
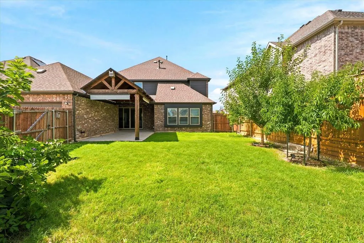
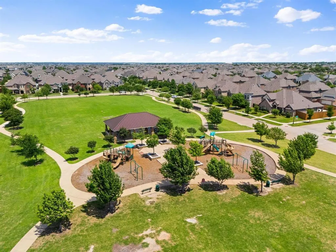
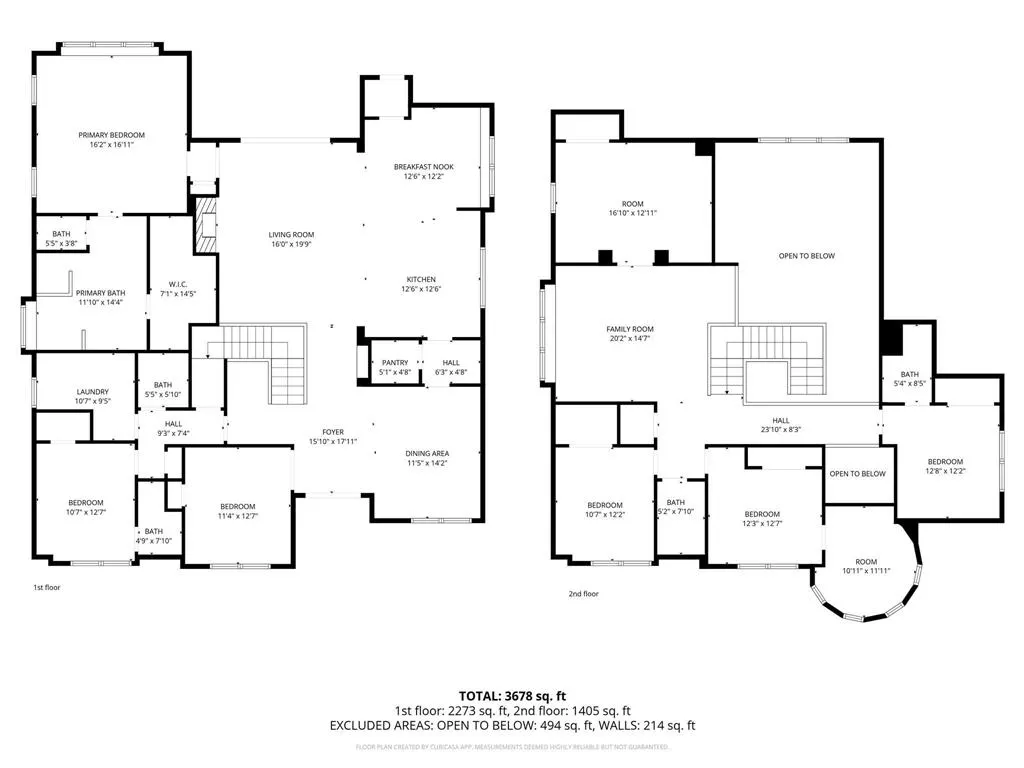
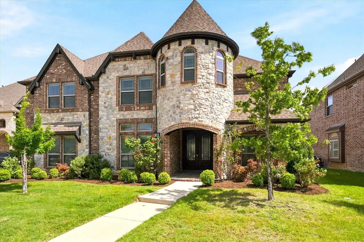
MOTIVATED SELLER - BRING YOUR OFFER! Here is your opportunity to own an exceptional Frisco home offering luxury, space, and impressive energy savings in a highly desirable neighborhood. With solar panels helping keep average electric bills under $50 per month and a NEMA 14-50 outlet for EV charging, this home delivers features that can make a real difference in the cost of everyday living. Featuring 5 bedrooms, 4.5 baths, a private office, game room, media room, and multiple living possibilities, this spacious two-story home has room for everyone. The freshly painted interior feels bright and move-in ready, with luxury vinyl plank flooring throughout the main level, soaring ceilings, abundant natural light, and an open living area anchored by a gas fireplace. The kitchen is made for gathering with quartz countertops, custom cabinetry, a large statement island, gas range, and oversized breakfast nook overlooking the backyard. The first floor includes the primary suite plus a separate guest suite, creating an ideal setup for visitors, extended family, or multigenerational living. Upstairs you'll find a spacious game room, dedicated media room, Jack-and-Jill bedrooms, a charming turret-style reading nook, and another guest suite with a private bath. Outside, enjoy a covered patio, garden space, and your own producing backyard orchard with peach, plum, mulberry, and fig trees. An additional fig tree adds to the front landscape. Conveniently located near Hwy. 121 and US-380 with easy access to The Star, Grandscape, Stonebriar Centre, shopping, dining, entertainment, parks, and major employment centers. The seller is motivated and ready to see offers. If you've been waiting for the right opportunity to make a move in Frisco, come see this home and make it yours!
| Elementary School |
|---|
| Scott Elementary School |
| Price History | |
|---|---|
| 5/26/2026 | Listed $799,000 |
| 9/1/2026 | 4$775,000 |
General Features
| Heating | Central,Fireplace(s),Natural Gas |
|---|---|
| Cooling | Attic Fan,Ceiling Fan(s),Central Air,Electric,ENERGY STAR Qualified Equipment |
| Utilities | City Sewer,City Water,Concrete,Curbs,Electricity Connected,Individual Gas Meter,Individual Water Meter,Sidewalk |
| Possession | Closing/Funding |
| Roof | Composition |
| Appliances | Dishwasher,Disposal,Gas Cooktop,Gas Oven,Gas Water Heater,Microwave,Plumbed For Gas in Kitchen,Tankless Water Heater |
| Assoc Fees | 1162 |
| Number of Garage Spaces | 2 |
| School District | Frisco ISD |
| HOA Fee Includes | Full Use of Facilities |
| Exclusions | Refrigerator Excluded |
| Year Built | 2019 |
| Levels | Two |
| Unexempt Taxes | 13454 |
| Will Subdivide | No |
| Property Subtype | Single Family Residence |
| Subdivision Name | Avondale Ph 2 |
| Transaction Type | For Sale |
| Occupant Type | Owner |
| County | Collin |
| Property Type | Residential |
| Security Features | Prewired,Security Lights,Smoke Detector(s) |
| Construction Materials | Brick |
| Association Fee Frequency | Annually |
| Year Built Details | Preowned |
| HOA Type | Mandatory |
| Full Baths | 4 |
| Status | Active |
| Directions | 75 North,exit 380 and go west. Left on Coit,Left on Ravine Creek,Left on Penrose Ave. Penrose turns into Platt. Home will be on the left. |
| City | Frisco |
| Elementary School Name | Scott |
| High School | Heritage |
| Green Energy Generation | Solar,Owned |
| Elementary School | Scott |
| Virtual Tour URL Unbranded | https://www.propertypanorama.com/instaview/ntreis/21280604 |
| Standard Status | Active |
| Listing Terms | Cash,Conventional,VA Loan |
Interior Features
| Interior Features | Built-in Features,Cathedral Ceiling(s),Decorative Lighting,Granite Counters,High Speed Internet Available,In-Law Suite Floorplan,Kitchen Island,Loft,Open Floorplan,Pantry,Walk-In Closet(s),Wired for |
|---|---|
| Flooring | Carpet,Luxury Vinyl Plank,Tile |
| Fireplace Features | Gas,Gas Logs,Stone |
| Fireplaces Total | 1 |
| Dining Areas | 2 |
| Living Areas | 2 |
| Room Count | 13 |
| Half Baths | 1 |
| Lock Box Type | Other |
| Total Bedrooms | 5 |
| Total Baths | 5 |
Exterior Features
| Exterior Features | Covered Patio/Porch |
|---|---|
| Fencing | Back Yard,Privacy,Wood |
| Parking Features | Concrete,Driveway,Garage Faces Rear |
| Lot Size | Less Than .5 Acre (not Zero) |
| Covered Spaces | 2 |
| Foundation | Slab |
| Lot Size Area | 0.1920 |
| Lot Size Units | Acres |
| Structural Style | Single Detached |
| Garage Y/N | Yes |
| Lot Size Square Feet | 8363.5200 |
| Lot Size Acres | 0.1920 |
| Attached Garage Y/N | Yes |
Amenities
- Foreclosure
- Views
- Short Sale
- New Construction
- Adult 55+
- Lease To Own
- No HOA Fees
- Furnished
- Primary On Main
- Air Conditioning
- Seller Finance
- Green
- Fixer Upper
- Horse
- Golf
- Fireplace
- Deck
- Garage
- Basement
- Pool
Property vs Single Family Average in 75035
Price
Taxes
Year Built
Visits
 © 2026 North Texas Real Estate Information Systems, Inc. All rights reserved. Disclaimer: All information deemed reliable but not guaranteed and should be independently verified. All properties are subject to prior sale, change or withdrawal. Neither listing broker(s) nor eXp Realty in Metrotex shall be responsible for any typographical errors, misinformation, misprints and shall be held totally harmless. The database information herein is provided from and copyrighted by the North Texas Real
