
Open House Sat, Sep 5th 01:00 PM - 05:00 PM - Price Reduction
Address
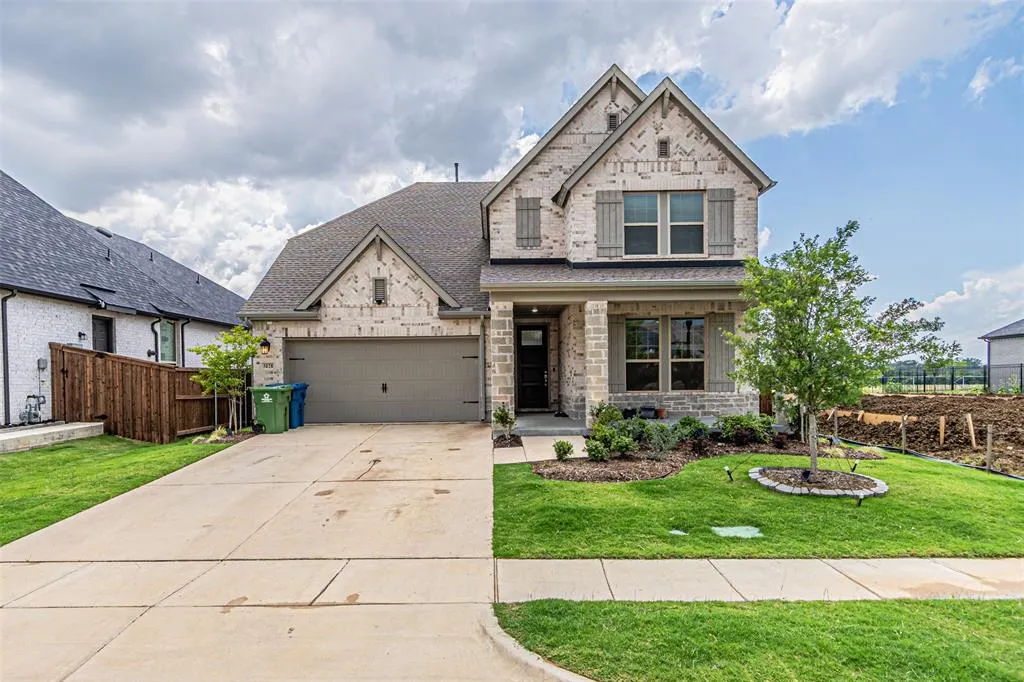
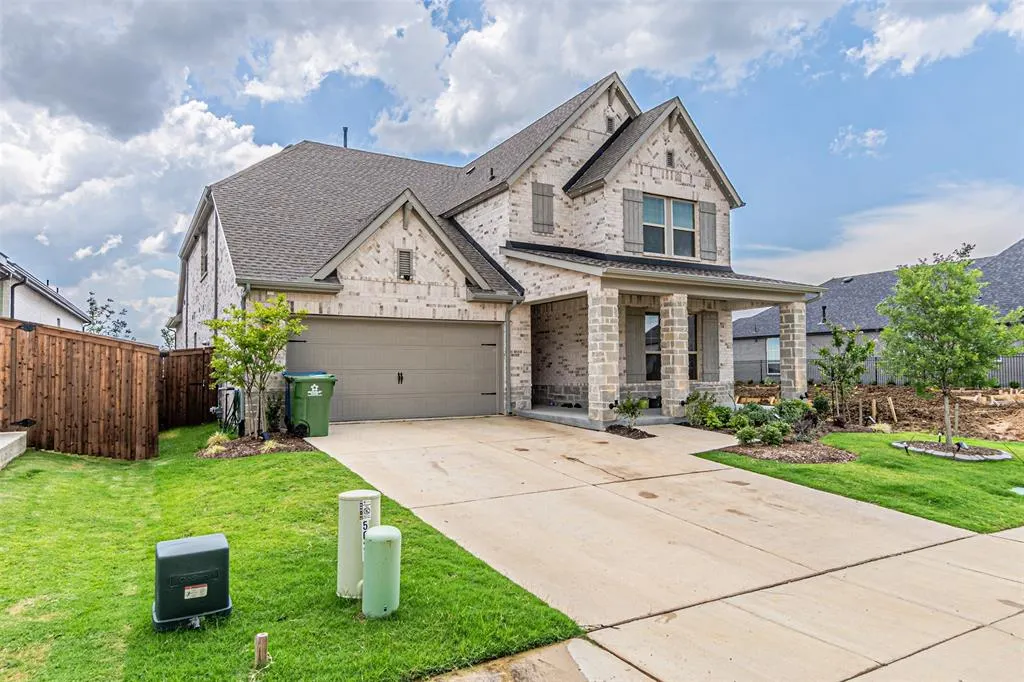
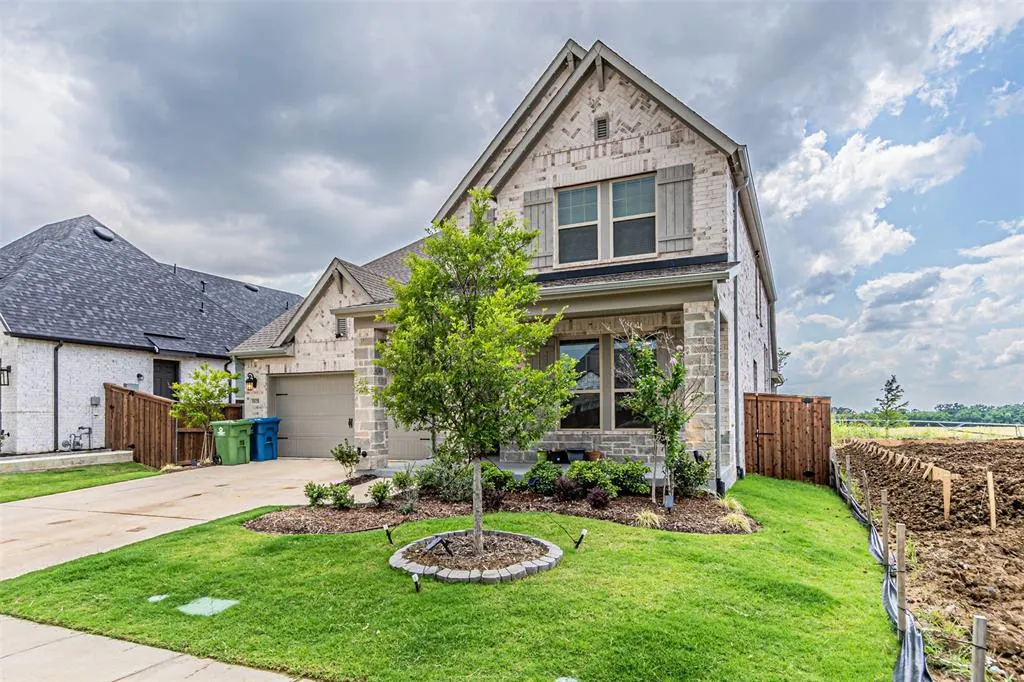
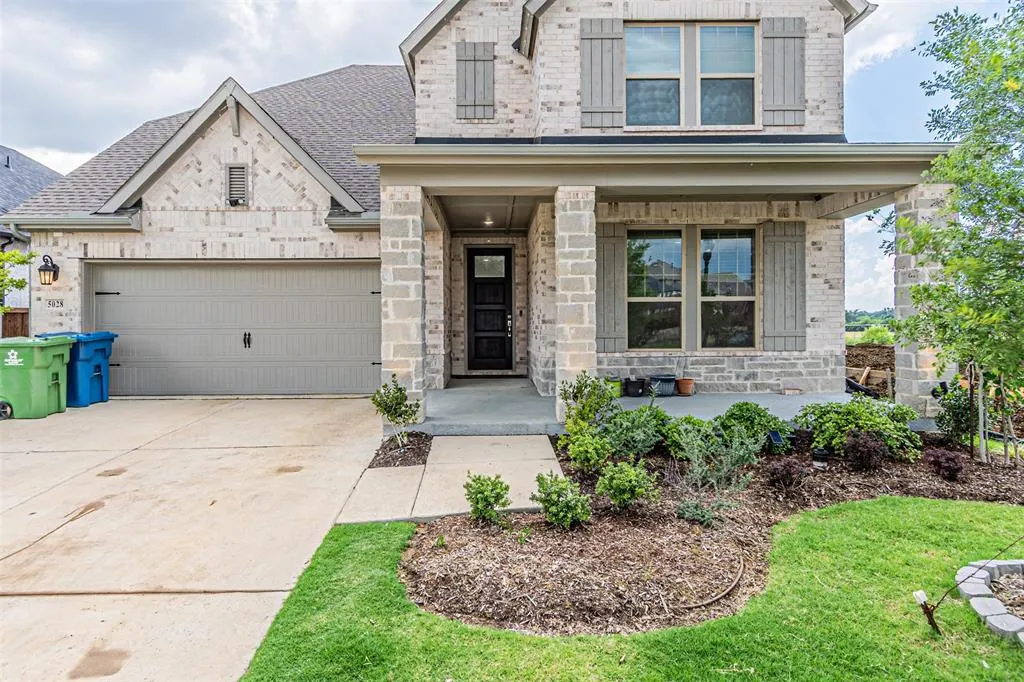
5028 Sandbrock Parkway, Aubrey, TX
Price
$ 498,999
Property Attributes
- MLS#21280688
- TypeSingle Family
- Listing Status Active
- CountyDENTON
- CityAubrey
- NeighborhoodSandbrock Ranch Ph 13
- Zip76227
- StyleSingle Family Residence
- Year Built2025
- Taxes$ 1746
- Price$ 498,999
- Bedrooms4
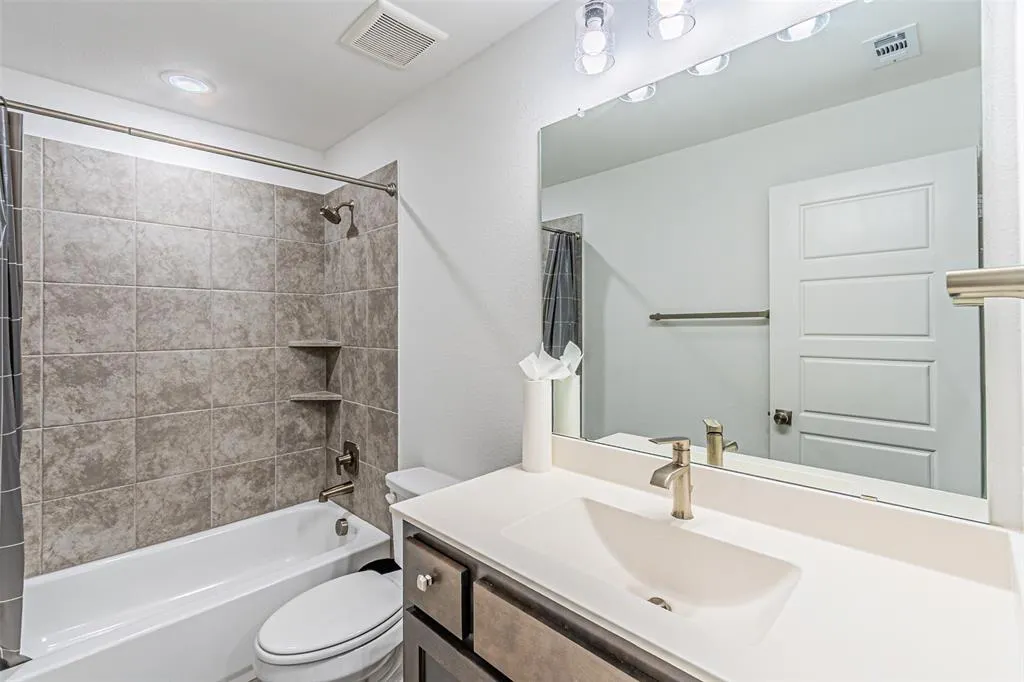
- Full Bathrooms3
- Half Bathrooms0
- Sqr Footage3276
- Lot Size0.144 Acres
Data Source:
North Texas Real Estate Info Systems (NTREIS)
Property Description
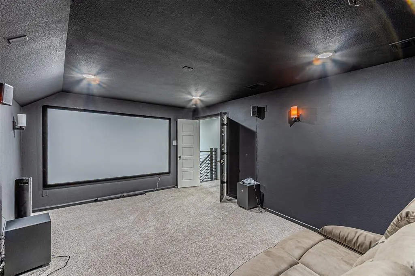
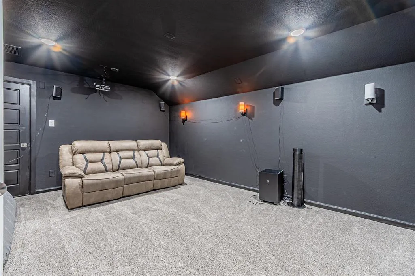
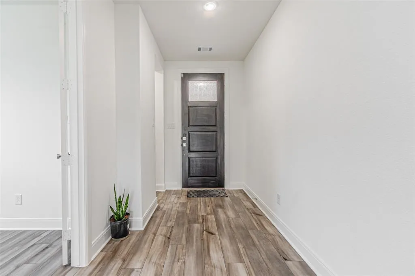
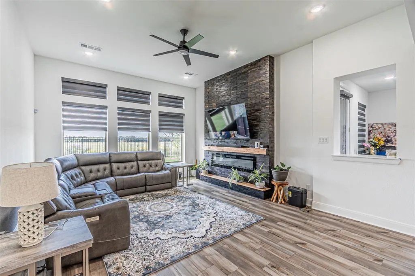
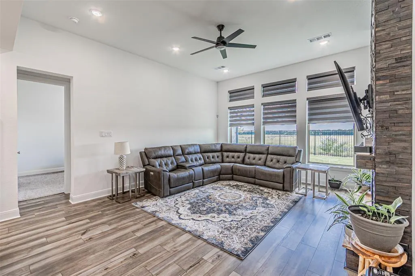
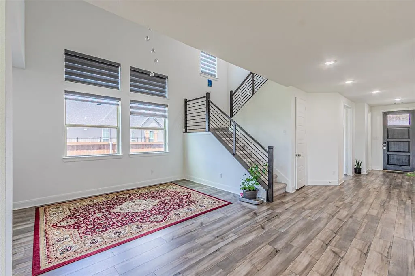
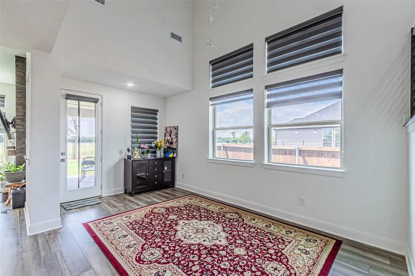
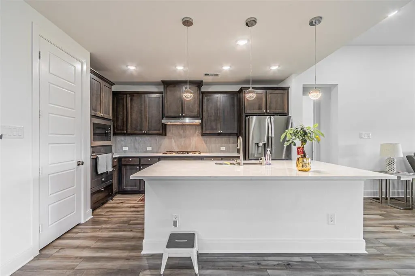
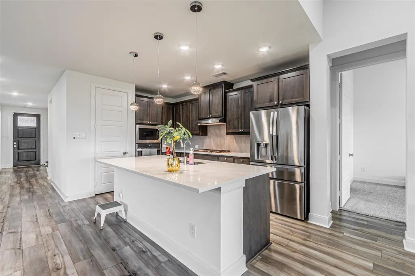
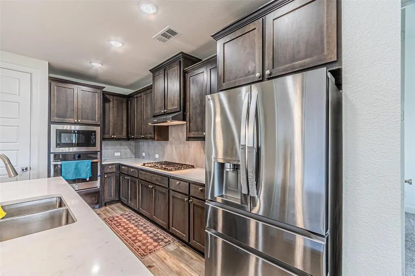
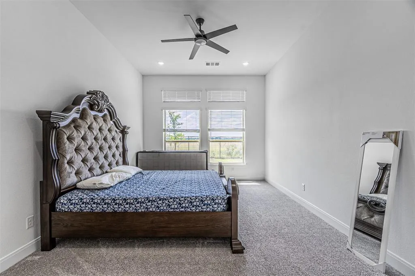
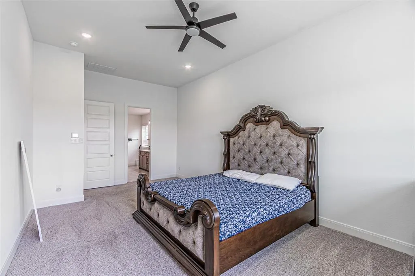
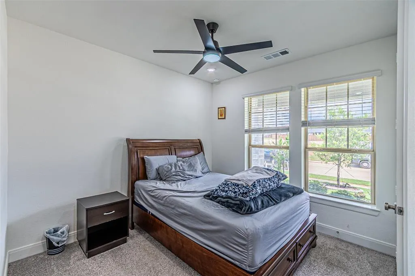
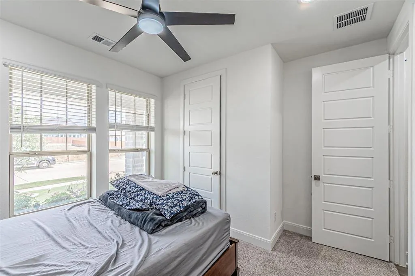
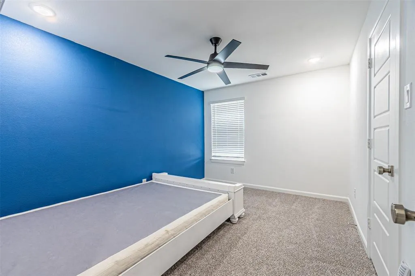
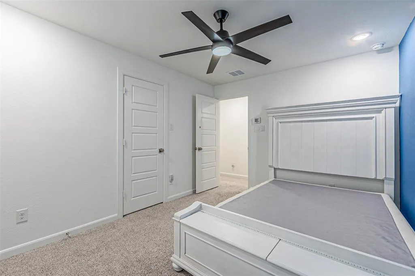
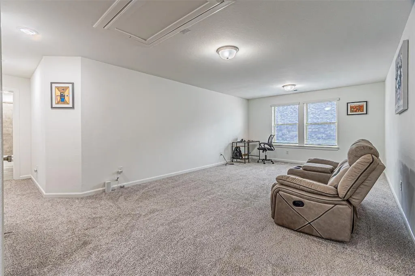
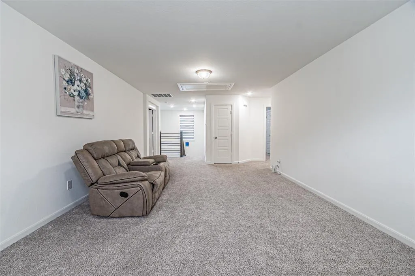
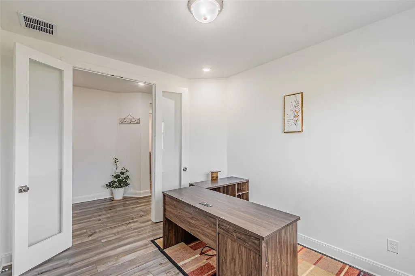
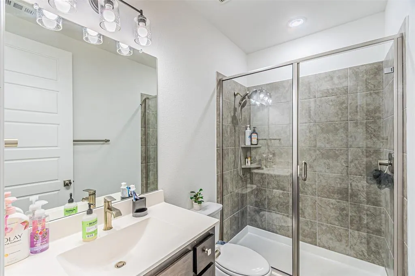
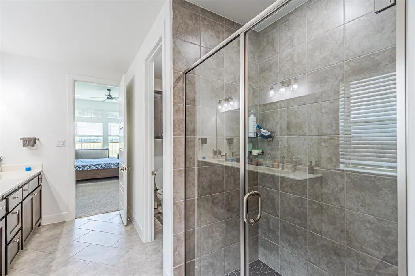
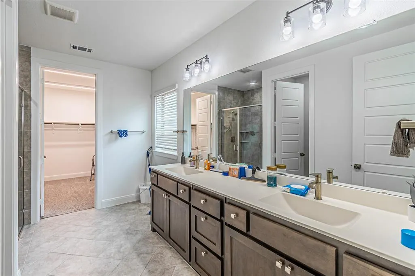
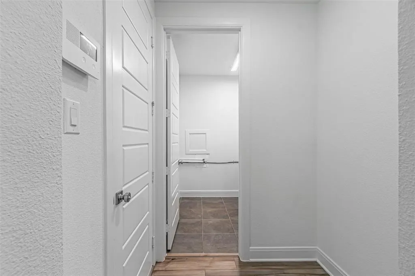
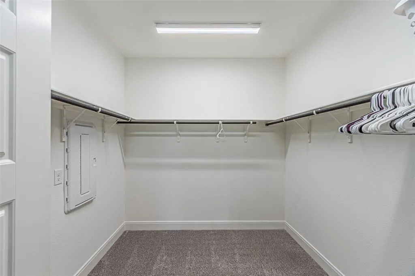
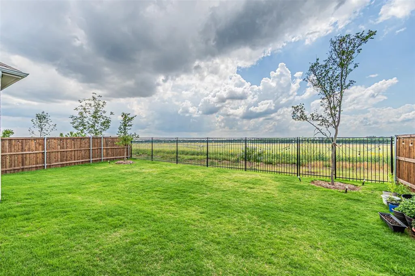
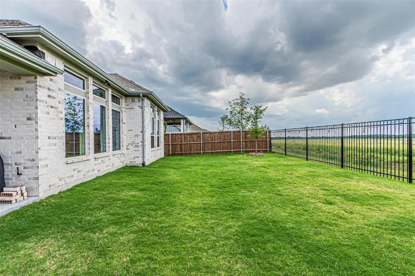
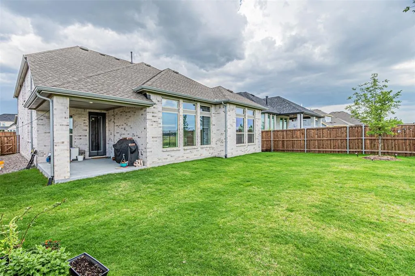
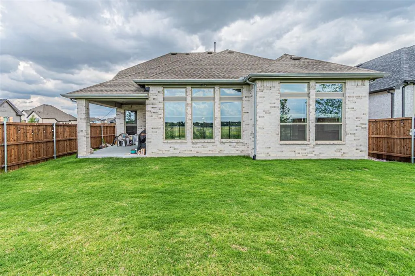
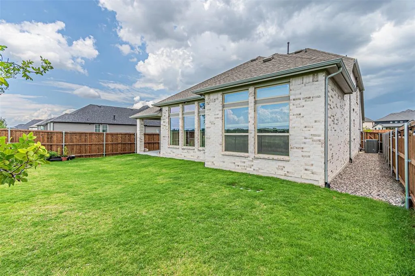
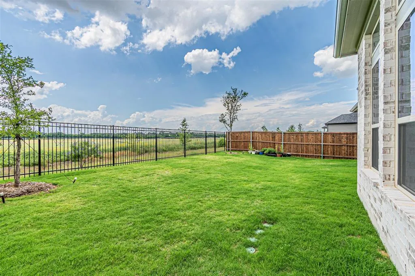
Beautiful east-facing home with exceptional backyard privacy in the highly sought-after Sandbrock Ranch community. This stunning upgraded home blends luxury, comfort, and thoughtful design throughout. A dramatic formal dining room with soaring 18-foot ceilings welcomes you into the spacious open-concept layout, while 11-foot ceilings in the Family Room and extended Owner’s Retreat create an airy, elegant feel. Designed with exceptional attention to detail, this high-spec build features upgraded exterior elevation and stonework, a dedicated Media Room, custom built-in garage storage, and extensive designer finishes throughout. The gourmet kitchen is beautifully appointed with upgraded countertops, tile, backsplash, enhanced cabinetry, pendant lighting, upgraded dishwasher, upgraded cooktop with stacked oven and microwave cabinet, and convenient trash pullout. The kitchen flows seamlessly into the expansive Family Room featuring a custom built-in entertainment wall with fireplace, creating the perfect space for entertaining and everyday living. The private Owner’s Retreat offers a spacious extension, standing shower with upgraded tile and shower pan, oversized walk-in closet, and additional cabinetry for enhanced storage. An enclosed study with French doors provides the ideal work-from-home space or quiet retreat. Additional upgrades include engineered vinyl flooring throughout most of the downstairs living areas, upgraded Level 2 carpet, upgraded stair railing, epoxy garage flooring, upgraded faucets and hardware, enhanced entry door, LED lighting throughout, dimmer switches, exterior holiday lighting, surround sound pre-wire, installed media room sound system with projector, exterior porch gas line, water softener, and reverse osmosis water filtration system. This exceptional home offers the perfect combination of luxury upgrades, functional living spaces, and refined modern design in one of Aubrey’s premier master-planned communities.Inspection report available
| Elementary School |
|---|
| Union Park Elementary School |
| Price History | |
|---|---|
| 5/28/2026 | Listed $519,500 |
| 6/27/2026 | 2$509,999 |
| 7/10/2026 | 2$499,999 |
| 8/15/2026 | 1$498,999 |
General Features
| Heating | Central |
|---|---|
| Cooling | Ceiling Fan(s),Central Air |
| Utilities | Alley,Cable Available,City Sewer,City Water,Electricity Available,Electricity Connected,Individual Gas Meter,Individual Water Meter,Sidewalk |
| Possession | Closing/Funding |
| Roof | Composition |
| Appliances | Dishwasher,Disposal,Gas Cooktop,Microwave,Convection Oven,Trash Compactor,Water Filter,Water Softener |
| Assoc Fees | 243 |
| Number of Garage Spaces | 2 |
| Restrictions | Deed |
| School District | Denton ISD |
| HOA Fee Includes | Full Use of Facilities,Maintenance Grounds,Maintenance Structure,Management Fees |
| Year Built | 2025 |
| Community Features | Community Pool,Curbs,Playground,Sidewalks |
| Levels | Two |
| Unexempt Taxes | 1746 |
| Will Subdivide | No |
| Property Subtype | Single Family Residence |
| Subdivision Name | Sandbrock Ranch Ph 13 |
| Transaction Type | For Sale |
| Occupant Type | Vacant |
| County | Denton |
| Property Type | Residential |
| Security Features | Smoke Detector(s) |
| Construction Materials | Brick |
| Association Fee Frequency | Quarterly |
| Year Built Details | Preowned |
| HOA Type | Mandatory |
| Full Baths | 3 |
| Status | Active |
| Directions | Use GPS. |
| City | Aubrey |
| Elementary School Name | Union Park |
| High School | Ray Braswell |
| Open House | Public: Sat Sep 5,1:00PM-5:00PM |
| Elementary School | Union Park |
| Virtual Tour URL Unbranded | https://www.propertypanorama.com/instaview/ntreis/21280688 |
| Standard Status | Active |
| Listing Terms | Cash,Conventional,FHA,VA Loan |
Interior Features
| Interior Features | Cable TV Available,Eat-in Kitchen,High Speed Internet Available,Kitchen Island,Pantry,Walk-In Closet(s) |
|---|---|
| Flooring | Carpet,Hardwood,Tile |
| Fireplace Features | Living Room |
| Fireplaces Total | 1 |
| Dining Areas | 1 |
| Living Areas | 1 |
| Room Count | 10 |
| Lock Box Type | Combo |
| Total Bedrooms | 4 |
| Total Baths | 3 |
| Window Features | Window Coverings |
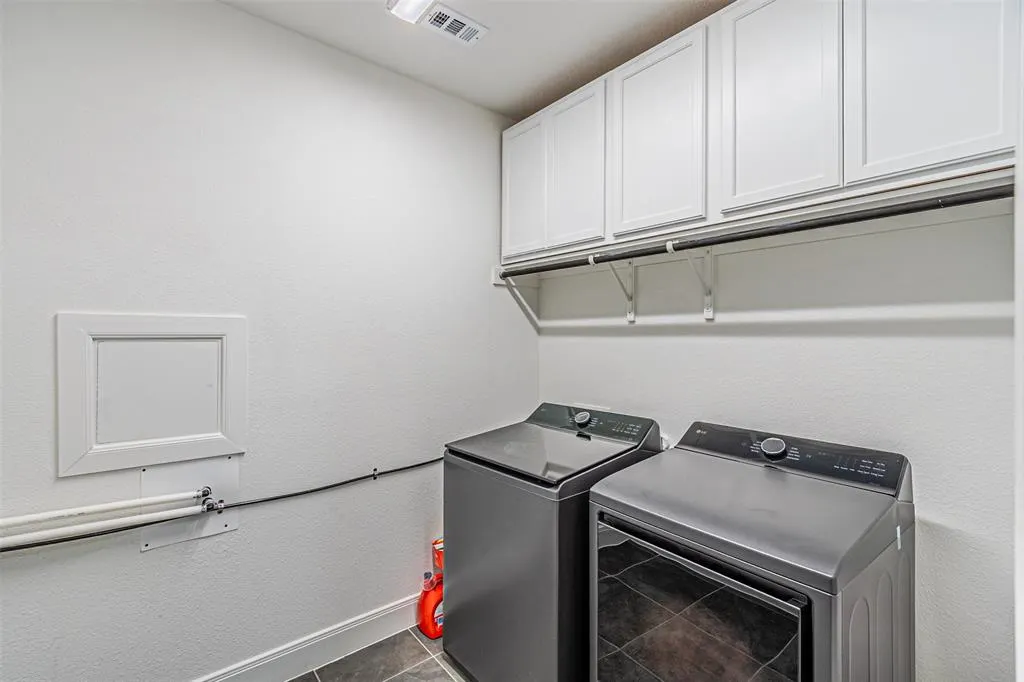
| Laundry Features | Utility Room,Full Size W/D Area,Dryer Hookup,Washer Hookup |
Exterior Features
| Lot Features | Cleared,Interior Lot,Landscaped |
|---|---|
| Fencing | Metal,Wood |
| Garage Length | 19 |
| Garage Width | 20 |
| Lot Size Source | Public Records |
| Parking Features | Covered,Direct Access,Driveway,Epoxy Flooring,Garage,Garage Door Opener,Garage Faces Front |
| Lot Size | Less Than .5 Acre (not Zero) |
| Covered Spaces | 2 |
| Foundation | Slab |
| Lot Size Area | 0.1440 |
| Lot Size Units | Acres |
| Structural Style | Single Detached |
| Garage Y/N | Yes |
| Lot Size Square Feet | 6272.6400 |
| Lot Size Acres | 0.1440 |
| Patio And Porch Features | Covered |
| Attached Garage Y/N | Yes |
Amenities
- Foreclosure
- Views
- Short Sale
- New Construction
- Adult 55+
- Lease To Own
- No HOA Fees
- Furnished
- Primary On Main
- Air Conditioning
- Seller Finance
- Green
- Fixer Upper
- Horse
- Golf
- Fireplace
- Deck
- Garage
- Basement
- Pool
Property vs Single Family Average in 76227
Price
Taxes
Year Built
Visits
 © 2026 North Texas Real Estate Information Systems, Inc. All rights reserved. Disclaimer: All information deemed reliable but not guaranteed and should be independently verified. All properties are subject to prior sale, change or withdrawal. Neither listing broker(s) nor eXp Realty in Metrotex shall be responsible for any typographical errors, misinformation, misprints and shall be held totally harmless. The database information herein is provided from and copyrighted by the North Texas Real
