
Views
Address
2610 Sunset Bay Lane, Nevada, TX
Price
$ 650,000
Property Attributes
- MLS#21281776
- TypeSingle Family
- Listing Status Active
- CountyCOLLIN
- CityNevada
- NeighborhoodEstates Of Lakeshore Ph I The
- Zip75173
- StyleTraditional
- Year Built2017
- Taxes$ 8723
- Price$ 650,000
- Bedrooms4
- Full Bathrooms4
- Half Bathrooms0
- Sqr Footage3982
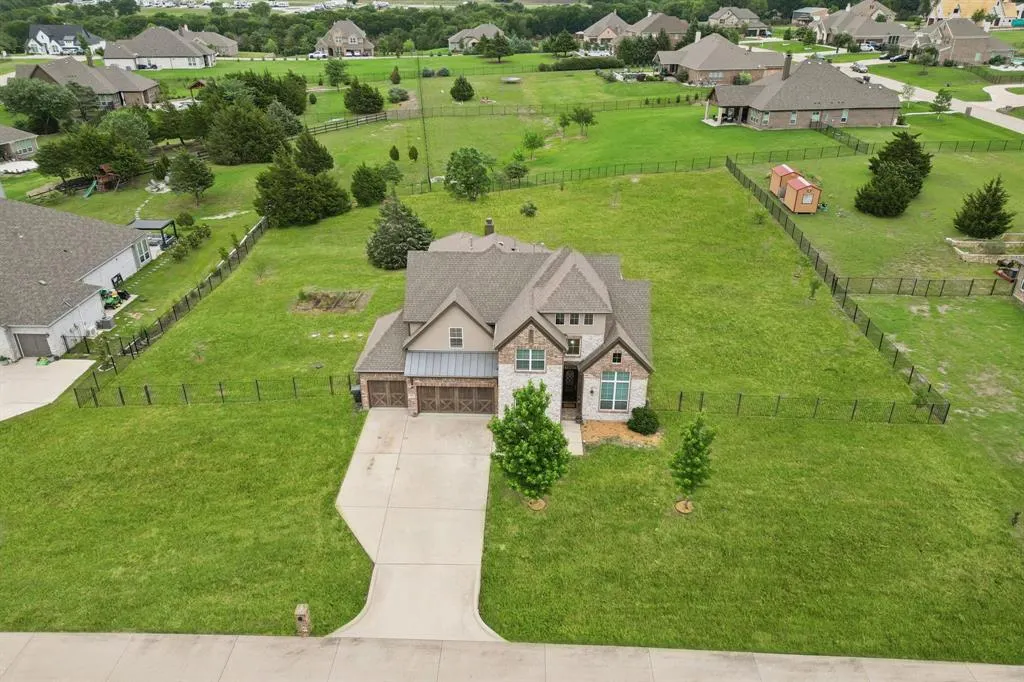
- Lot Size1.001 Acres
Data Source:
North Texas Real Estate Info Systems (NTREIS)
Property Description
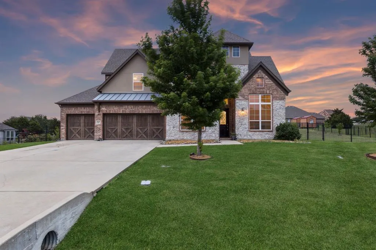
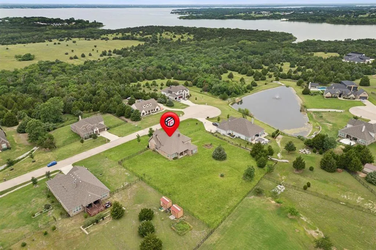
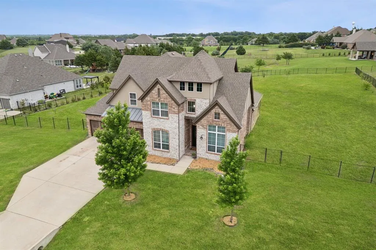
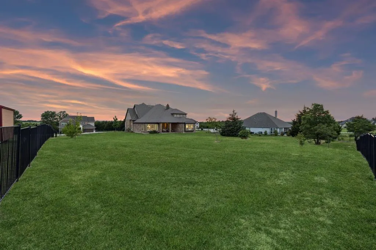
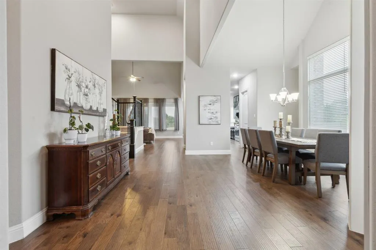
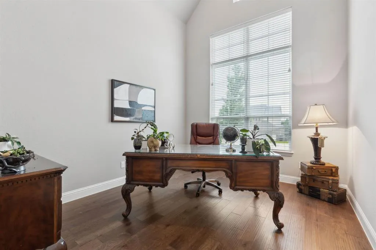
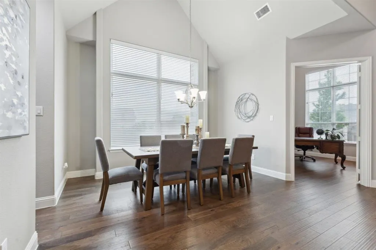
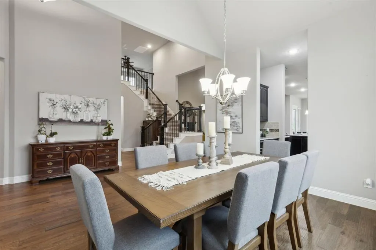
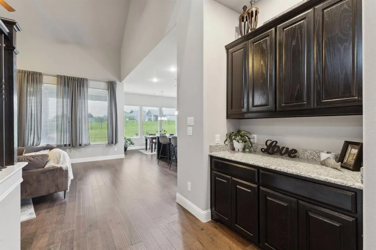
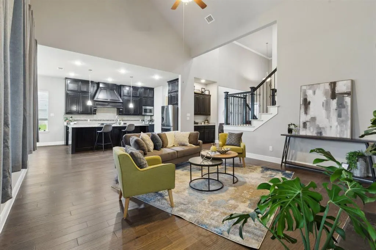
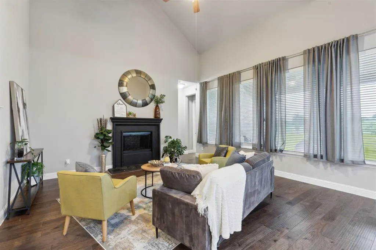
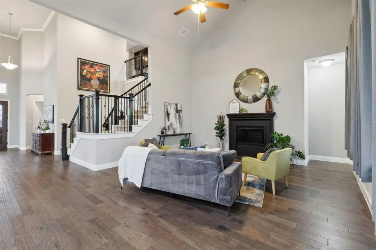
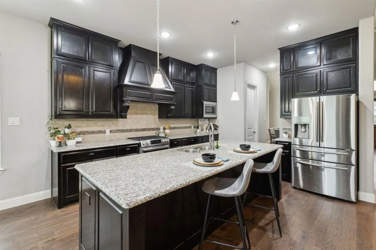
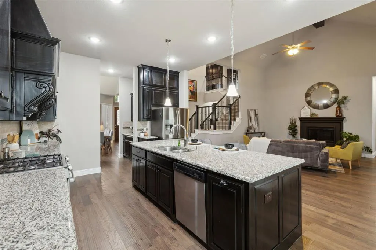
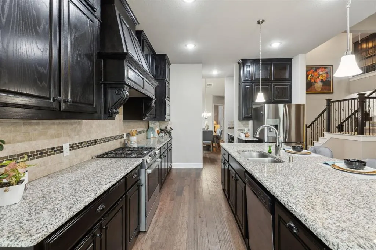
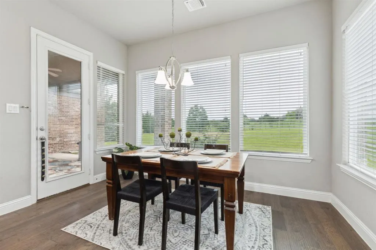
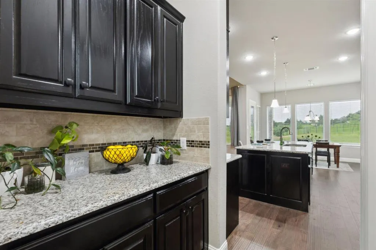
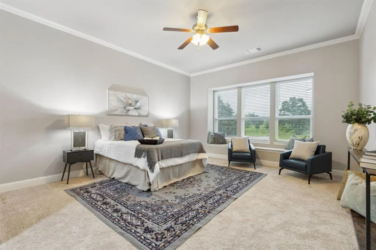
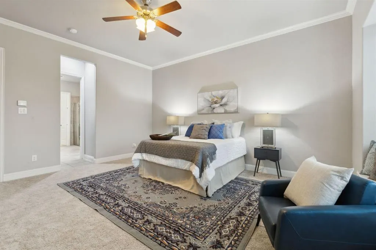
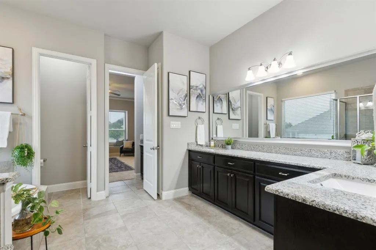
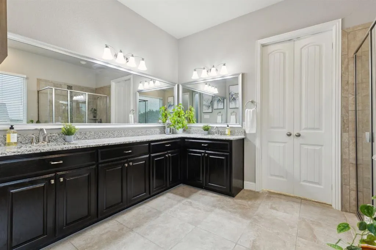
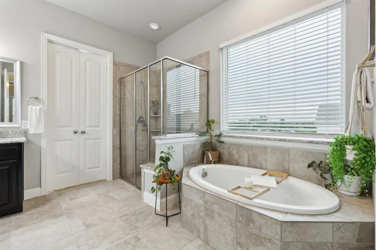
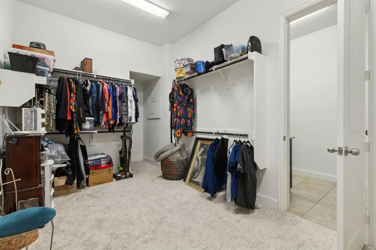
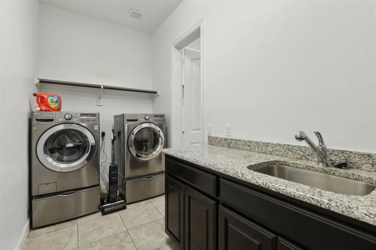
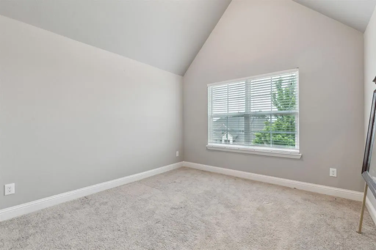
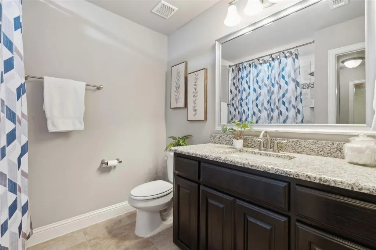
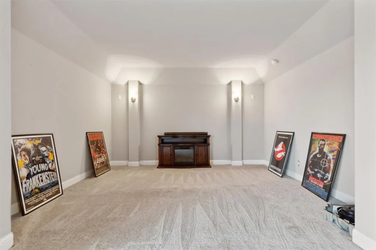
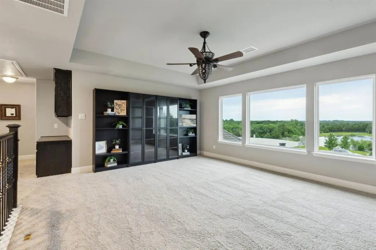
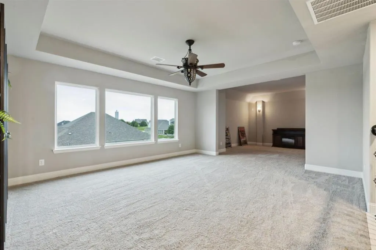
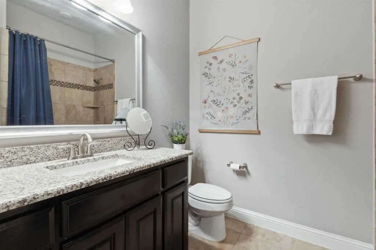
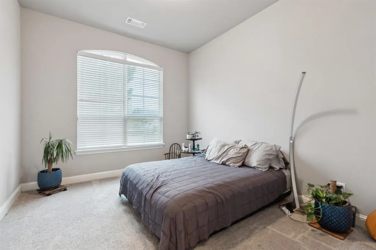
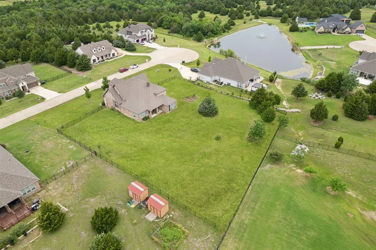
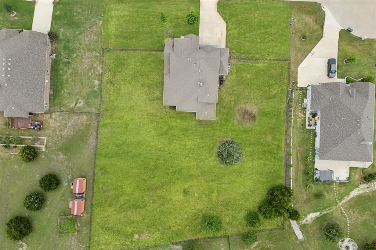
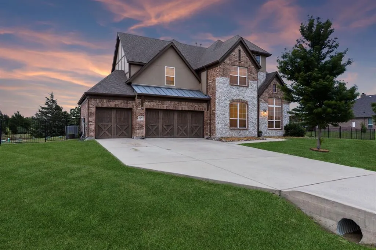
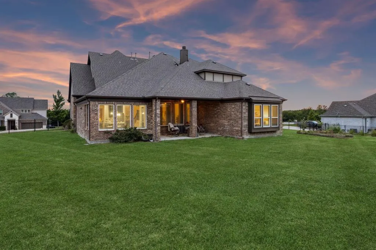
Escape to this custom 4-bedroom, 3-bathroom home nestled in a private gated community on the banks of Lavon Lake! The custom home sits on a sprawling one-acre cul-de-sac lot with scenic views of the woods and a pond. From the end of the cul-de-sac, hit the trails and take a short walk down a beautifully treed path to a beach on Lavon Lake. Upon arrival at the home, you're greeted by its majestic brick and stone front elevation. Rich hardwood floors and vaulted ceilings welcome you into the home. The wood floors run throughout the downstairs common areas to give cohesion to the design. Behind a pair of French doors is the private office, perfect for working from home or focusing on your favorite hobbies. The formal dining room features a huge window and a soaring chapel ceiling to give it a welcoming and elegant feel. The first of two dry bars sits off the formal dining room. The stylish kitchen is outfitted with dark wood cabinetry, sleek granite countertops, tile backsplash, SS appliances, gas range, an oversized island with breakfast bar, and decorative drop lighting. It flows seamlessly into the open living area to create an ideal space for hosting friends and family. A wall full of windows provides scenic views of the huge backyard. The private primary suite is highlighted by a dual quartz vanity, walk-in shower, garden tub, and a huge walk-in closet. Plus, the primary suite closet has direct access to the utility room, making the tedious chore of doing laundry significantly easier! The utility room comes with its own sink and plenty of counter and cabinet space. Take the party upstairs to the spacious media room and game room with a second dry bar, and large picture windows that create tons of natural light and views of the incredible scenery. Enjoy the massive backyard from the comfort of the covered patio. The yard's sprinkler system will keep the grass green even under the summer sun!
| Elementary School |
|---|
| Mcclendon Elementary School |
| Price History | |
|---|---|
| 5/27/2026 | Listed $670,000 |
| 7/29/2026 | 3$650,000 |
General Features
| Heating | Central,Natural Gas |
|---|---|
| Cooling | Ceiling Fan(s),Central Air,Electric |
| Utilities | Aerobic Septic,Cable Available,City Water,Electricity Connected,Propane,Underground Utilities |
| Possession | Closing/Funding |
| Roof | Composition |
| Appliances | Dishwasher,Disposal,Gas Oven,Gas Range,Microwave,Plumbed For Gas in Kitchen |
| Assoc Fees | 650 |
| Number of Garage Spaces | 3 |
| School District | Community ISD |
| HOA Fee Includes | Management Fees,Security |
| Year Built | 2017 |
| Architectural Style | Traditional |
| Community Features | Fishing,Gated,Greenbelt,Jogging Path/Bike Path,Lake,RV Parking |
| Levels | Two |
| Unexempt Taxes | 8723 |
| Will Subdivide | No |
| Property Subtype | Single Family Residence |
| Subdivision Name | Estates Of Lakeshore Ph I The |
| Transaction Type | For Sale |
| County | Collin |
| Property Type | Residential |
| Security Features | Gated Community,Security System,Security System Owned,Smoke Detector(s) |
| Construction Materials | Brick,Rock/Stone |
| Association Fee Frequency | Annually |
| Year Built Details | Preowned |
| HOA Type | Mandatory |
| Special Notes | Aerial Photo,Res. Service Contract,Survey Available |
| Full Baths | 4 |
| Status | Active |
| Directions | From TX-78 N,head east on TX-78 Bus N. Take an immediate left onto TX-78 Bus N. Turn left onto TX-78 - S State Hwy 78 S. Turn right onto Clearwater Ln and go through the neighborhood's gate. Turn rig |
| City | Nevada |
| Elementary School Name | Mcclendon |
| High School | Community |
| Elementary School | Mcclendon |
| Virtual Tour URL Unbranded | https://www.propertypanorama.com/instaview/ntreis/21281776 |
| Standard Status | Active |
| Listing Terms | Cash,Conventional,FHA,VA Loan |
Interior Features
| Interior Features | Built-in Features,Cable TV Available,Cathedral Ceiling(s),Chandelier,Decorative Lighting,Double Vanity,Eat-in Kitchen,Granite Counters,High Speed Internet Available,Kitchen Island,Open Floorplan,Pant |
|---|---|
| Flooring | Carpet,Hardwood,Tile |
| Fireplace Features | Living Room,Wood Burning |
| Fireplaces Total | 1 |
| Dining Areas | 2 |
| Living Areas | 2 |
| Room Count | 13 |
| Lock Box Type | Combo |
| Total Bedrooms | 4 |
| Total Baths | 4 |
| Window Features | Window Coverings |
| Laundry Features | Utility Room,Full Size W/D Area,Dryer Hookup,Washer Hookup |
Exterior Features
| Exterior Features | Covered Patio/Porch,Rain Gutters |
|---|---|
| Lot Features | Acreage,Few Trees,Interior Lot,Lrg. Backyard Grass,Sprinkler System,Subdivision |
| Fencing | Back Yard,Wrought Iron |
| Lot Size Source | Assessor |
| Parking Features | Additional Parking,Driveway,Garage,Garage Door Opener,Garage Double Door,Garage Faces Front,Garage Single Door |
| Lot Size | 1 to < 3 Acres |
| Covered Spaces | 3 |
| Foundation | Slab |
| Lot Size Area | 1.0010 |
| Lot Size Units | Acres |
| Structural Style | Single Detached |
| Garage Y/N | Yes |
| Lot Size Square Feet | 43603.5600 |
| Lot Size Acres | 1.0010 |
| Patio And Porch Features | Covered,Patio |
| Attached Garage Y/N | Yes |
Amenities
- Foreclosure
- Views
- Short Sale
- New Construction
- Adult 55+
- Lease To Own
- No HOA Fees
- Furnished
- Primary On Main
- Air Conditioning
- Seller Finance
- Green
- Fixer Upper
- Horse
- Golf
- Fireplace
- Deck
- Garage
- Basement
- Pool
Property vs Single Family Average in 75173
Price
Taxes
Year Built
Visits
 © 2026 North Texas Real Estate Information Systems, Inc. All rights reserved. Disclaimer: All information deemed reliable but not guaranteed and should be independently verified. All properties are subject to prior sale, change or withdrawal. Neither listing broker(s) nor eXp Realty in Metrotex shall be responsible for any typographical errors, misinformation, misprints and shall be held totally harmless. The database information herein is provided from and copyrighted by the North Texas Real
