



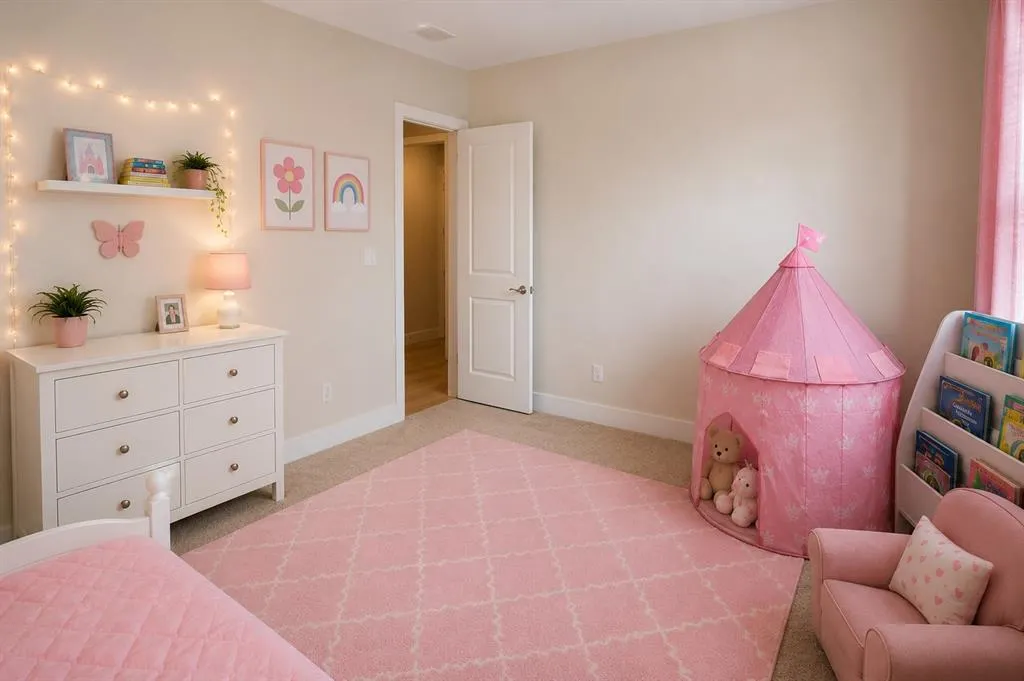
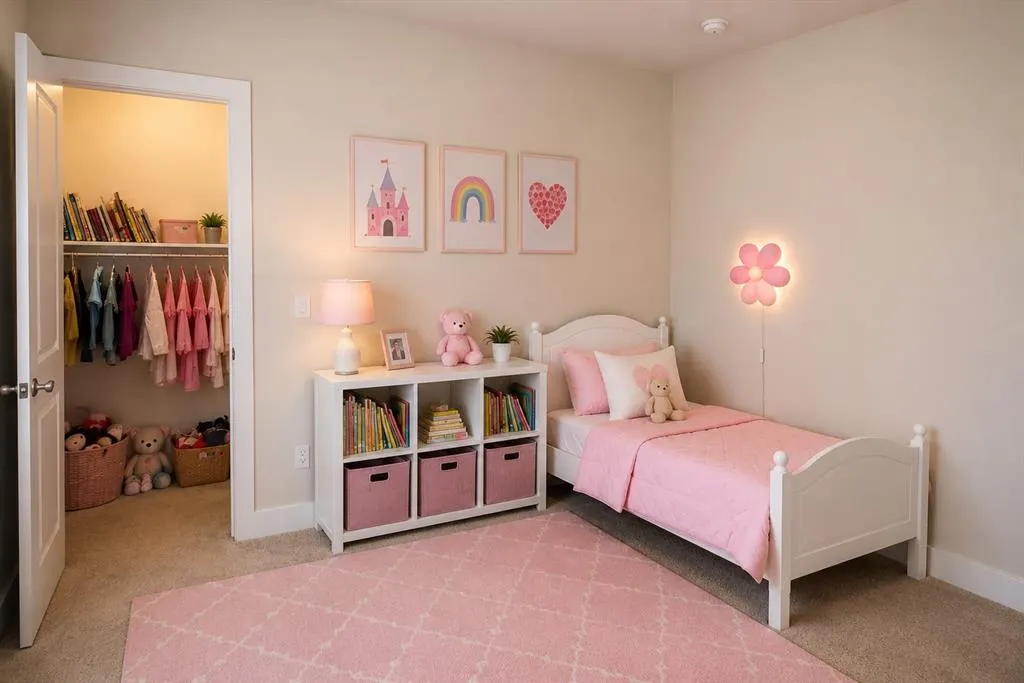
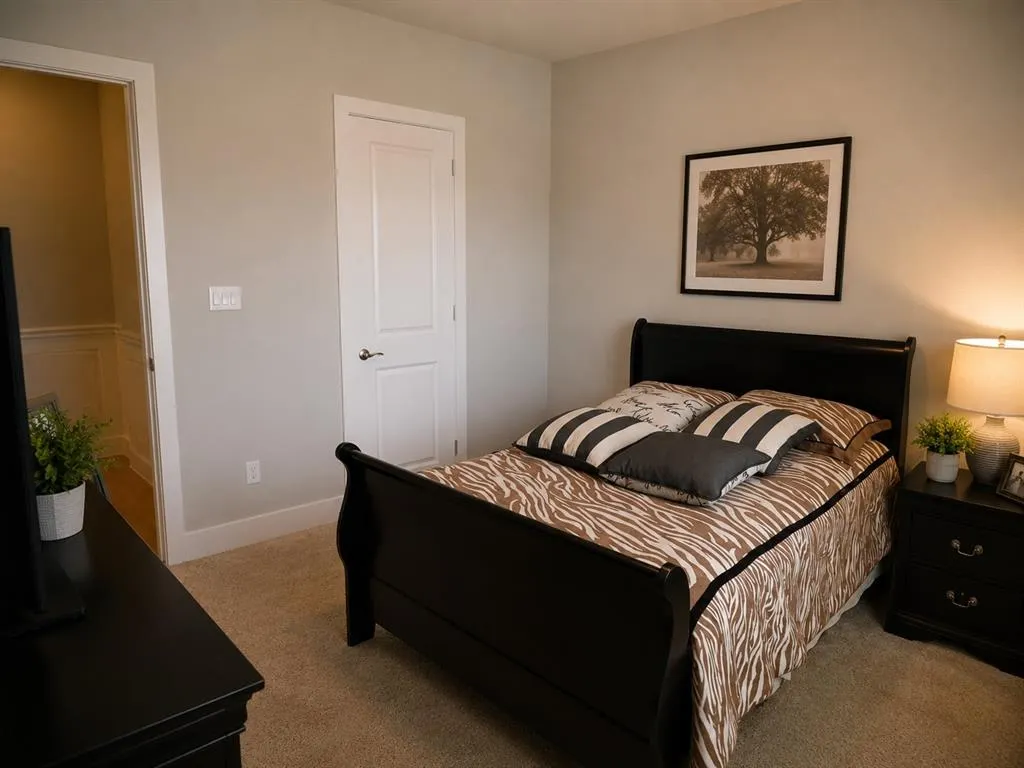
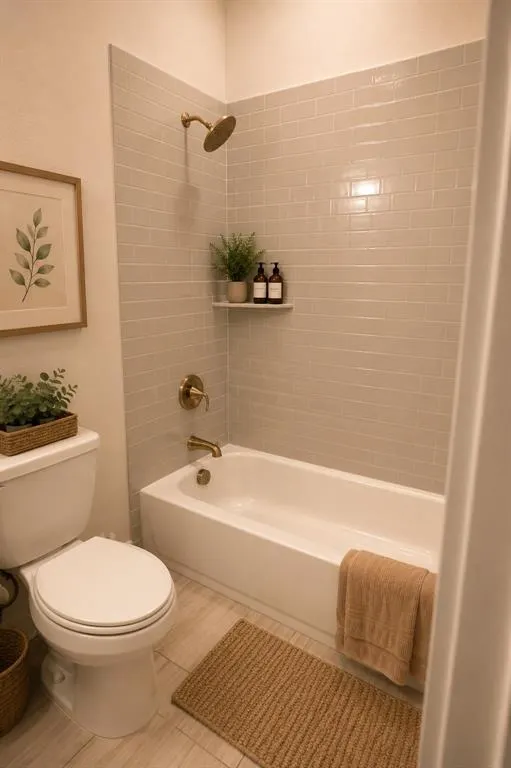

Address
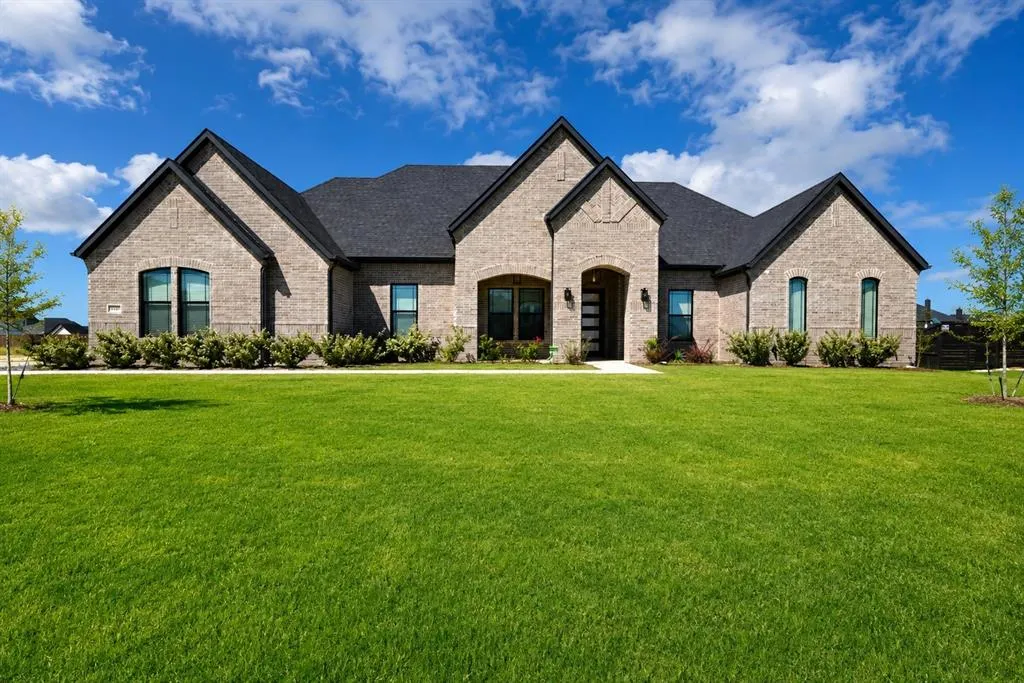
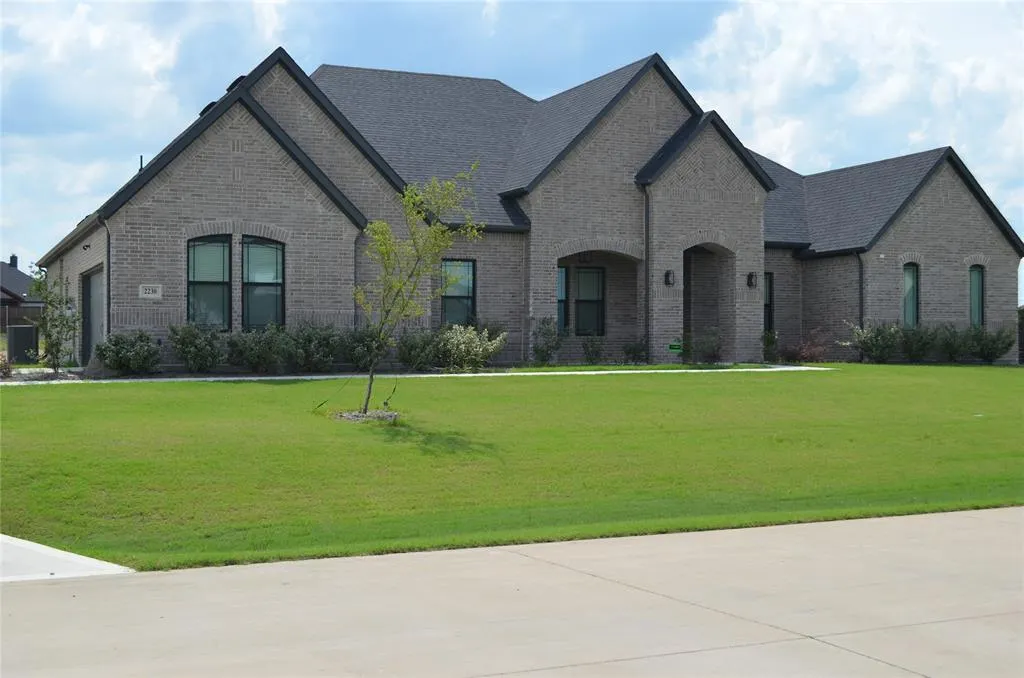
2230 La Escalero Ranch Road, Waxahachie, TX
Price
$ 629,999
Property Attributes
- MLS#21282244
- TypeSingle Family
- Listing Status Active
- CountyELLIS
- CityWaxahachie
- NeighborhoodBison Mdws
- Zip75165
- StyleTraditional
- Year Built2024
- Taxes$ 4564
- Price$ 629,999
- Bedrooms4
- Full Bathrooms3
- Half Bathrooms1
- Sqr Footage3120
- Lot Size1.01 Acres
Data Source:
North Texas Real Estate Info Systems (NTREIS)
Property Description
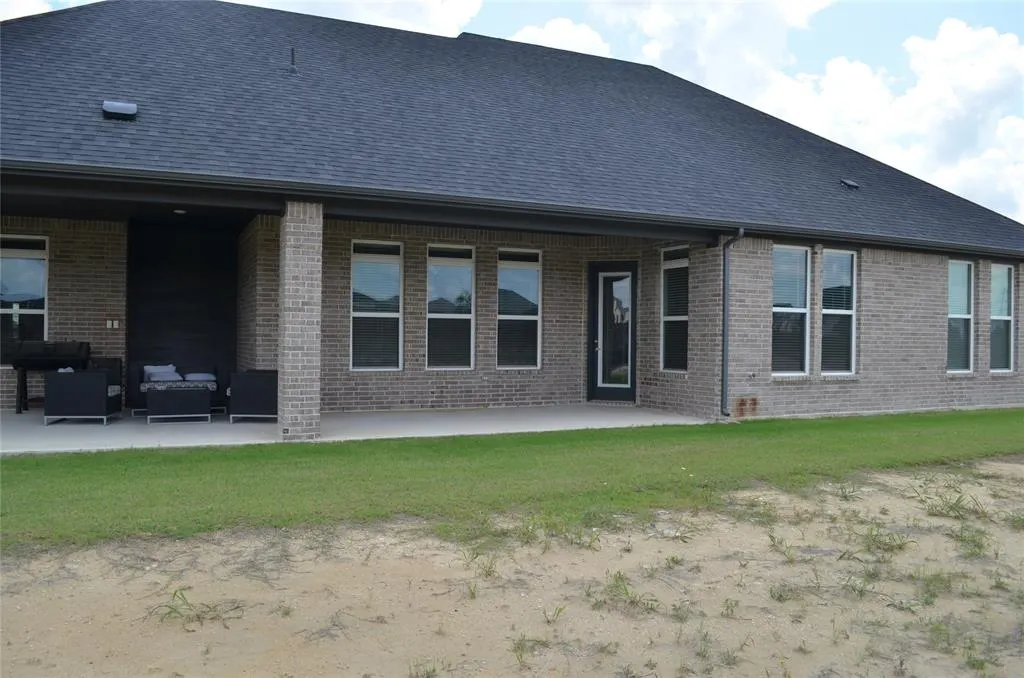
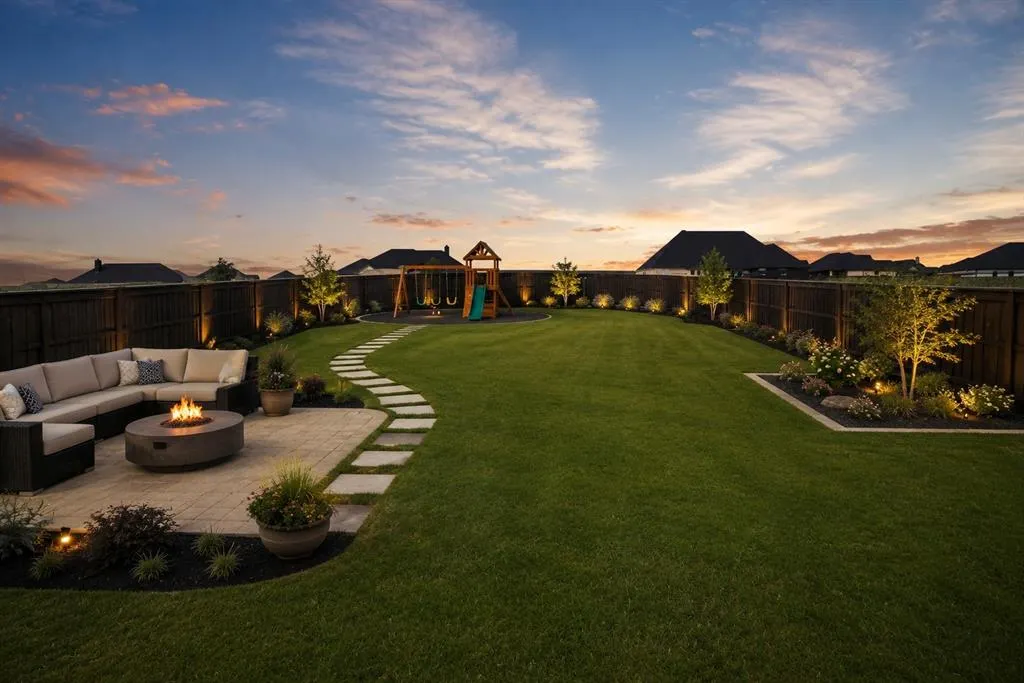
DISCOVER REFINED LUXURY IN THE HEART OF WAXAHACHIE. CONVENIENTLY SITUATED LESS THAN 10 MINUTES FROM I35 AND HIGHWAY 287, THIS STUNNING PROPERTY OFFERS UNPARRELLED ACCESS TO LOCAL SCHOOLS, UPSCALE SHOPPING, DINING, ENTERTAINMENT, AND TOP-RATED HEALTHCARE. THIS SPACIOUS HOME IS DESIGNED FOR CONFORT AND ENTERTAINING AND FILLED WITH UPSCALE FEATURE AND AMENITIES. WHETHER IT'S FAMILY GATHERINGS, GARDENING, OR PEACEFUL EVENINGS UNDER THE STARS, THE BACKYARD OFFERS ENDLESS OPPORTUNTIES AND SPACE TO MAKE IT YOUR OWN. EXPERIENCE THE SERENITY OF COUNTRY LIVING WITHOUT SACRIFICING MODERN CONVENIENCES. IT'S THE PERFECT BLEND OF PEACEFUL SURROUNDINGS AND CITY ACCESSIBILITY. A MUST SEE!
| Elementary School |
|---|
| Red Oak Elementary School |
| Price History | |
|---|---|
| 5/27/2026 | Listed $649,999 |
| 6/19/2026 | 4$629,999 |
General Features
| Heating | Central,Electric |
|---|---|
| Cooling | Attic Fan,Ceiling Fan(s),Central Air |
| Utilities | Community Mailbox,Concrete,Phone Available,Septic |
| Possession | Closing/Funding |
| Roof | Composition |
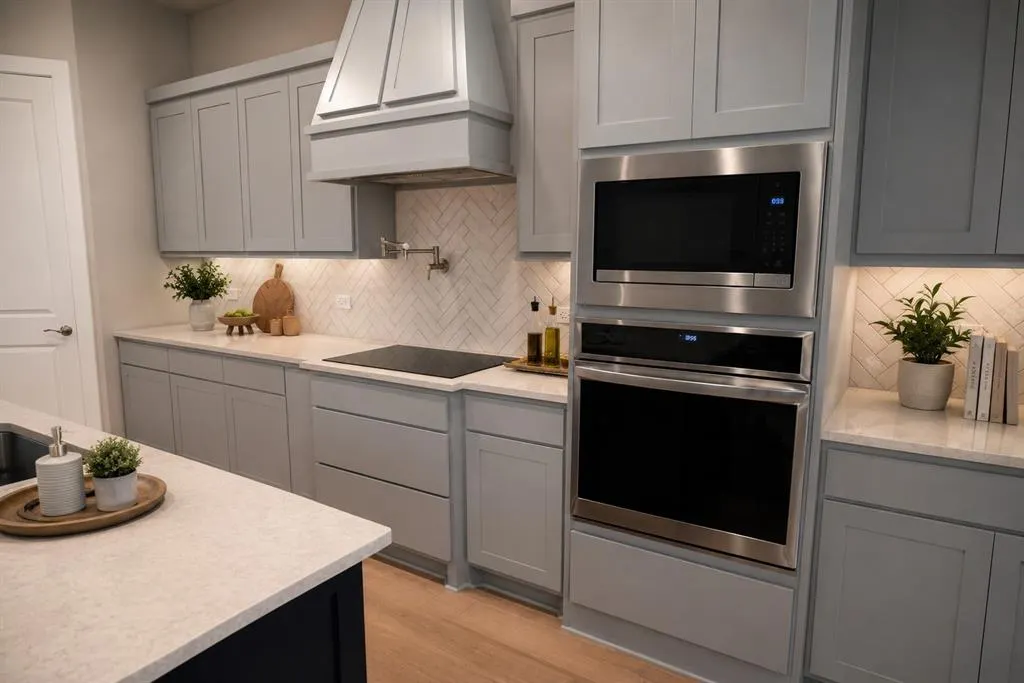
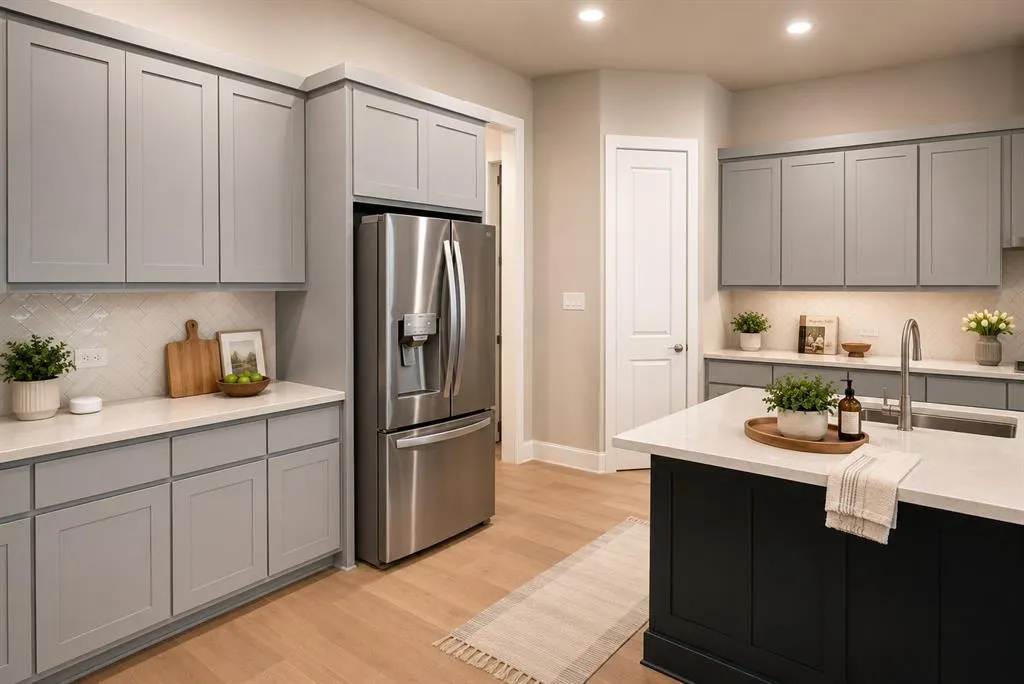
| Appliances | Dishwasher,Disposal,Electric Cooktop,Electric Oven,Electric Range,Microwave,Convection Oven,Vented Exhaust Fan |
| Assoc Fees | 420 |
| Number of Garage Spaces | 2 |
| School District | Red Oak ISD |
| HOA Fee Includes | Management Fees,Trash |
| Year Built | 2024 |
| Architectural Style | Traditional |
| Levels | One |
| Unexempt Taxes | 4564 |
| Will Subdivide | No |
| Property Subtype | Single Family Residence |
| Subdivision Name | Bison Mdws |
| Accessibility Features | Smart Technology |
| Transaction Type | For Sale |
| County | Ellis |
| Property Type | Residential |
| Security Features | Burglar,Carbon Monoxide Detector(s),Fire Alarm,Fire Sprinkler System,Prewired |
| Association Fee Frequency | Annually |
| HOA Type | Mandatory |
| Full Baths | 3 |
| Status | Active |
| Directions | I35 S TO US HWY 77. EAST (LT) ON BUTCHER. NORTH (LT) ON GRIT RANCH. RT ON WAGGONER RANCH. LT ON LA ESCALERO RANCH. |
| City | Waxahachie |
| Other Equipment | Irrigation Equipment,TV Antenna |
| Elementary School Name | Red Oak |
| High School | Red Oak |
| Elementary School | Red Oak |
| Virtual Tour URL Unbranded | https://www.propertypanorama.com/instaview/ntreis/21282244 |
| Standard Status | Active |
Interior Features
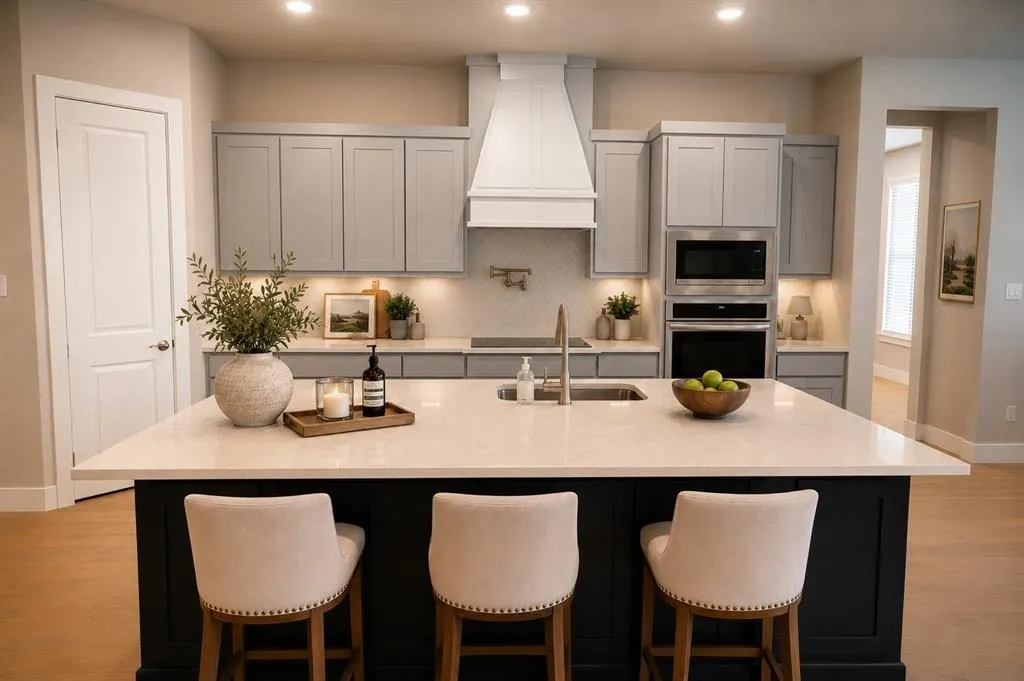
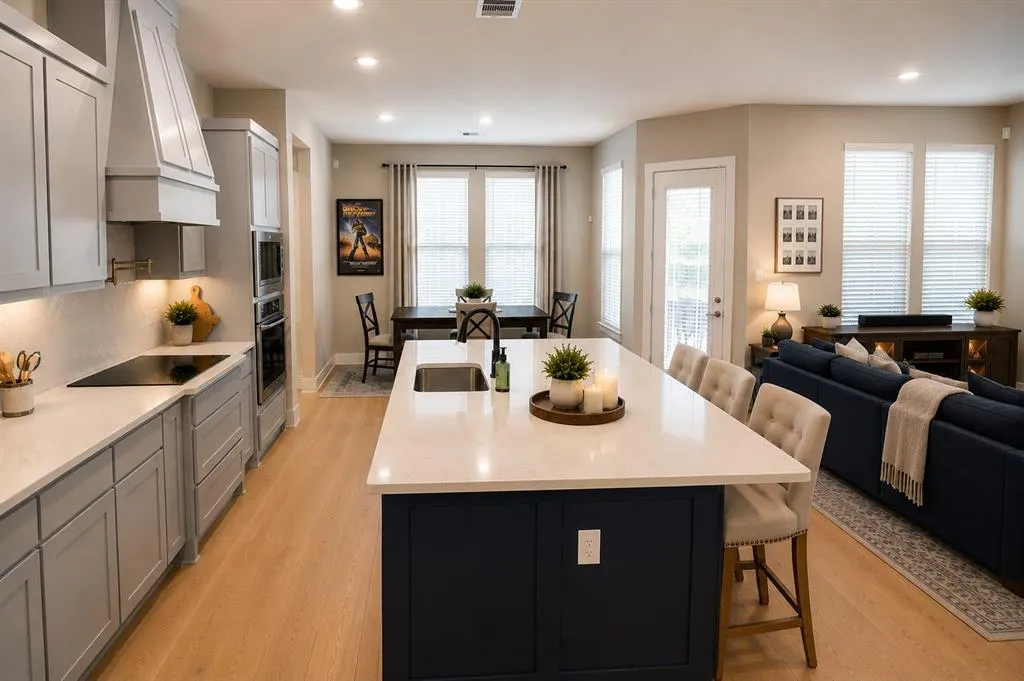
| Interior Features | Built-in Features,Cathedral Ceiling(s),Central Vacuum,Chandelier,Decorative Lighting,Dry Bar,Eat-in Kitchen,Flat Screen Wiring,Granite Counters,High Speed Internet Available,Kitchen Island,Open Floor |
|---|---|
| Flooring | Carpet,Ceramic Tile,Engineered Wood |
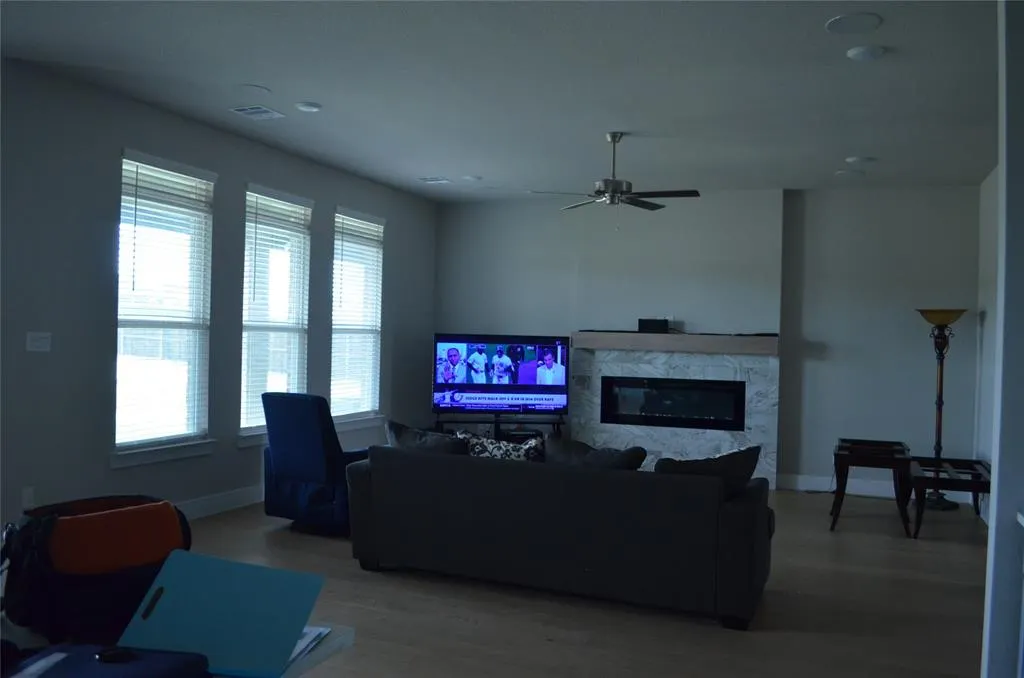
| Fireplace Features | Electric,Family Room,Insert |
| Fireplaces Total | 1 |
| Dining Areas | 1 |
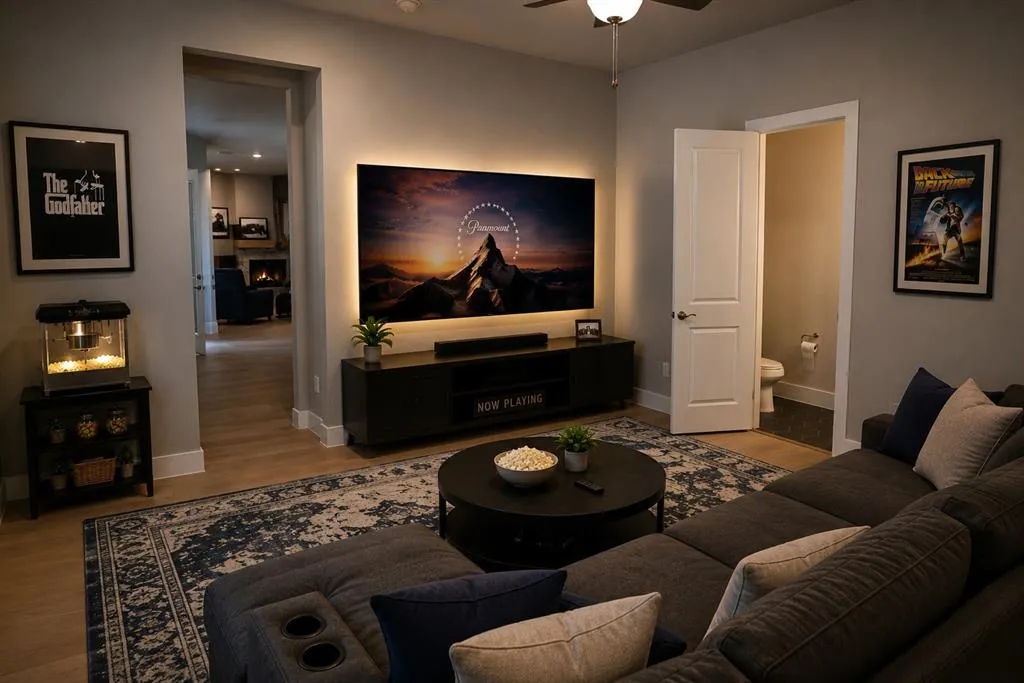
| Living Areas | 3 |
| Room Count | 11 |
| Half Baths | 1 |
| Lock Box Type | Blue BT LE |
| Total Bedrooms | 4 |
| Total Baths | 4 |
| Window Features | Shutters,Window Coverings |
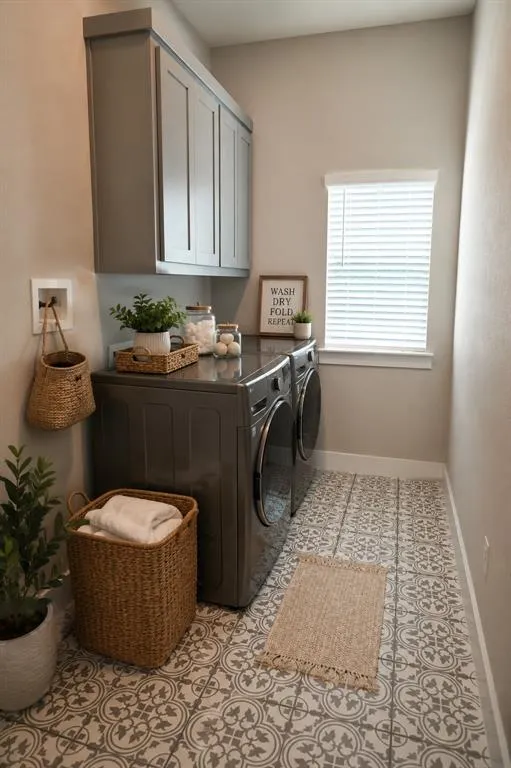
| Laundry Features | Electric Dryer Hookup,Utility Room,Full Size W/D Area,Dryer Hookup,Washer Hookup,On Site |
Exterior Features
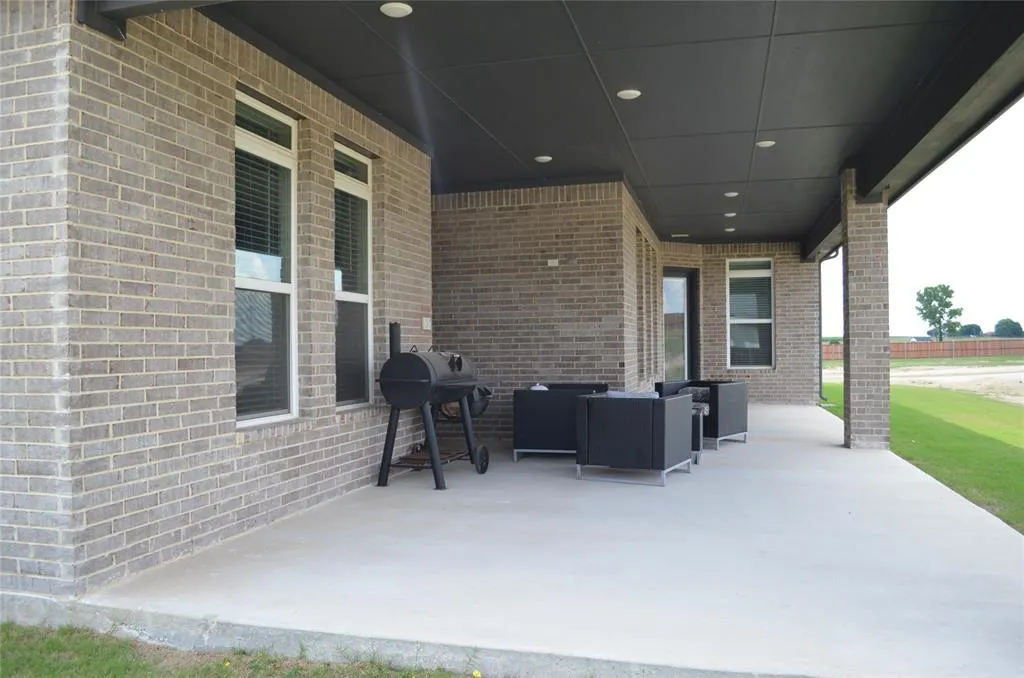
| Exterior Features | Covered Patio/Porch,Rain Gutters,Lighting,Private Yard |
|---|---|
| Lot Features | Acreage |
| Fencing | None |
| Parking Features | Additional Parking,Concrete,Covered,Direct Access,Driveway,Oversized |
| Lot Size | 1 to < 3 Acres |
| Covered Spaces | 2 |
| Foundation | Slab |
| Lot Size Area | 1.0100 |
| Lot Size Units | Acres |
| Structural Style | Single Detached |
| Garage Y/N | Yes |
| Lot Size Square Feet | 43995.6000 |
| Lot Size Acres | 1.0100 |
| Patio And Porch Features | Covered,Front Porch,Patio,Rear Porch |
| Attached Garage Y/N | Yes |
Amenities
- Foreclosure
- Views
- Short Sale
- New Construction
- Adult 55+
- Lease To Own
- No HOA Fees
- Furnished
- Primary On Main
- Air Conditioning
- Seller Finance
- Green
- Fixer Upper
- Horse
- Golf
- Fireplace
- Deck
- Garage
- Basement
- Pool
Property vs Single Family Average in 75165
Price
Taxes
Year Built
Visits
 © 2026 North Texas Real Estate Information Systems, Inc. All rights reserved. Disclaimer: All information deemed reliable but not guaranteed and should be independently verified. All properties are subject to prior sale, change or withdrawal. Neither listing broker(s) nor eXp Realty in Metrotex shall be responsible for any typographical errors, misinformation, misprints and shall be held totally harmless. The database information herein is provided from and copyrighted by the North Texas Real
