
Views
Address
4113 Entrada Way, Dallas, TX
Price
$ 899,000
Property Attributes
- MLS#21282545
- TypeSingle Family
- Listing Status Active
- CountyDALLAS
- CityDallas
- Neighborhood31 Dallas Square #2
- Zip75219
- StyleContemporary/Modern
- Year Built2019
- Taxes$ 21741
- Price$ 899,000
- Bedrooms3
- Full Bathrooms3
- Half Bathrooms2
- Sqr Footage3032
- Lot Size0.084 Acres
Data Source:
North Texas Real Estate Info Systems (NTREIS)
Property Description
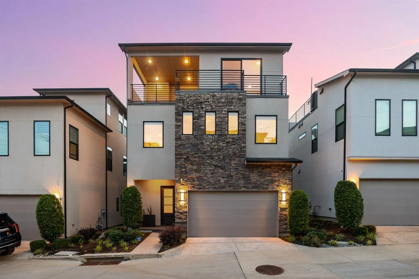
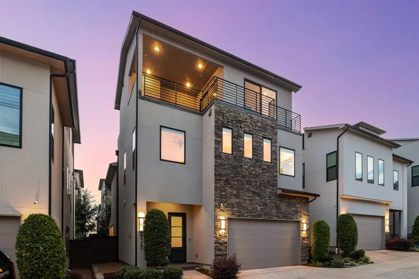
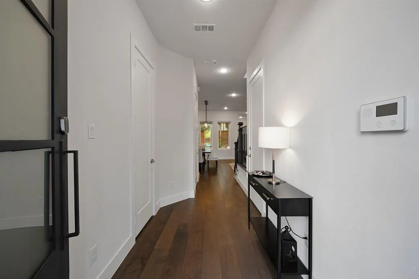
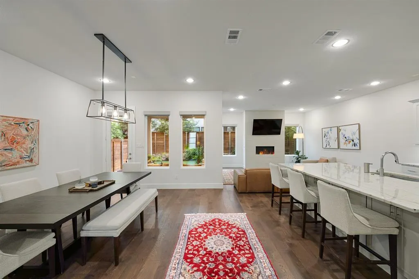
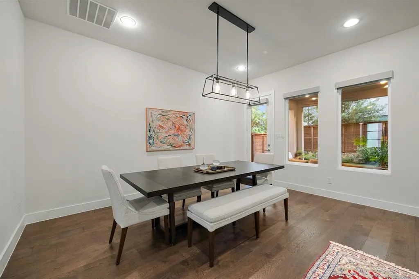
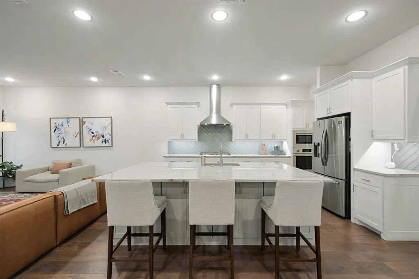
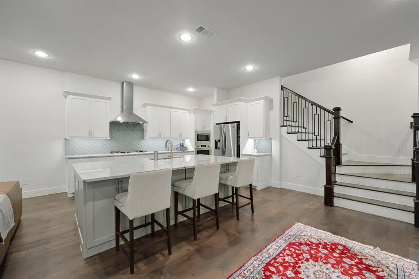
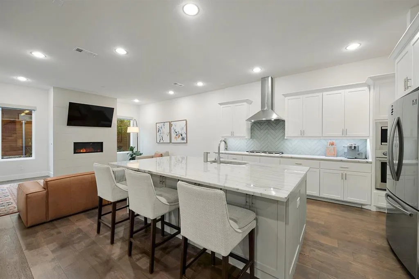
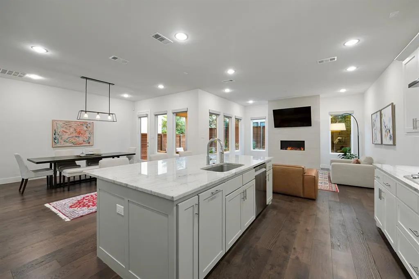
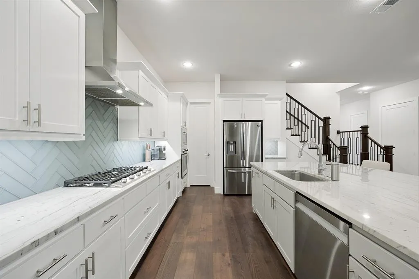
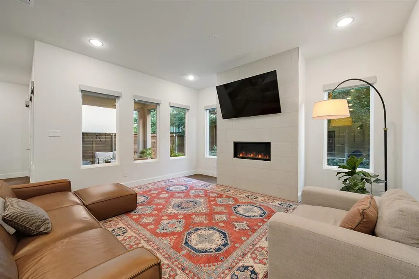
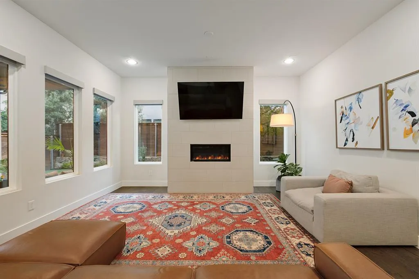
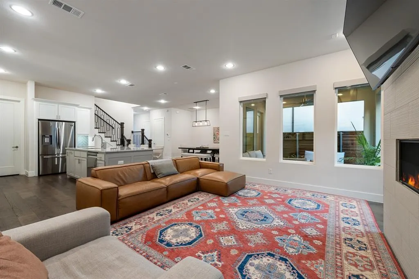
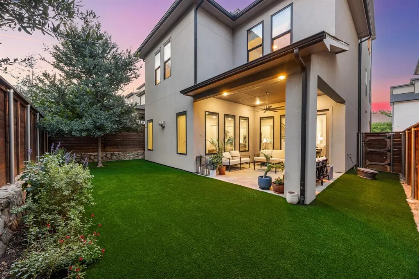
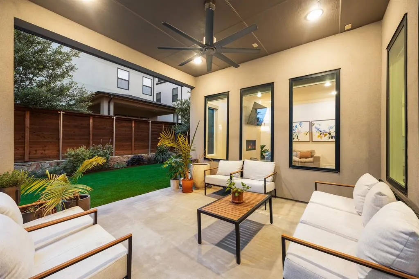
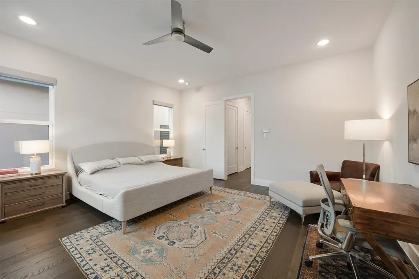
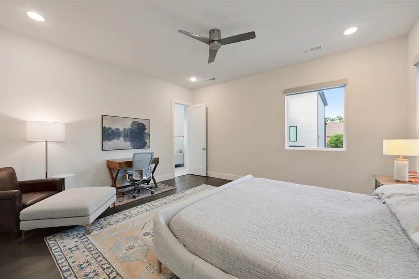
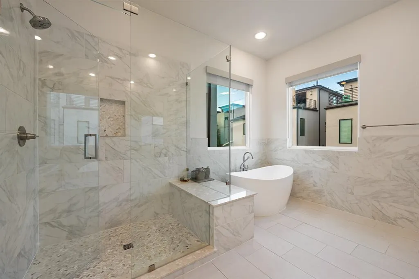
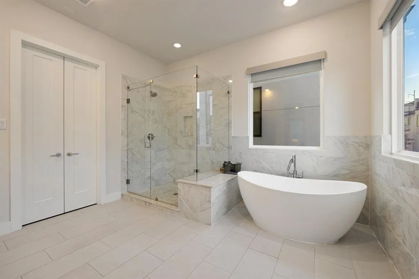
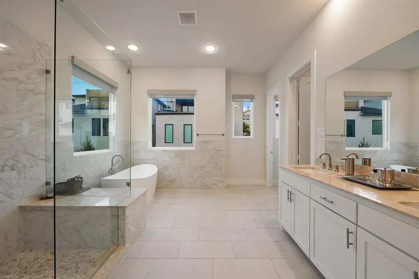
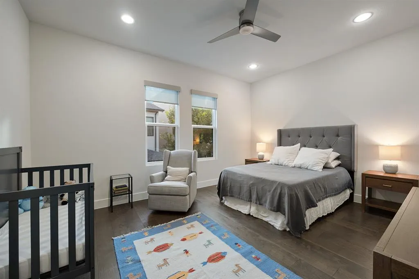
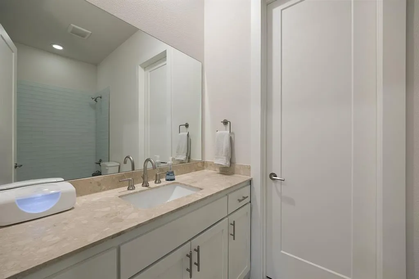
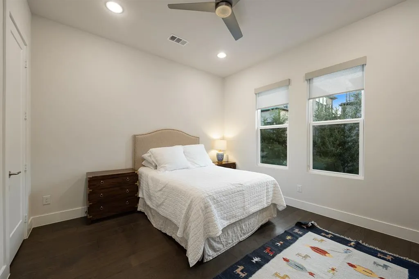
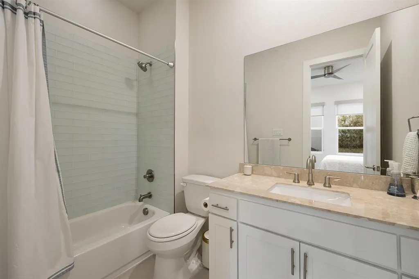
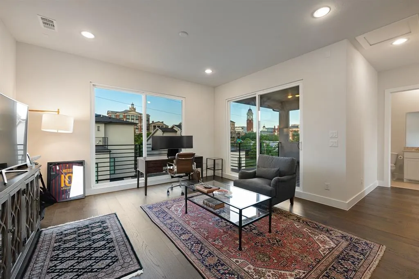
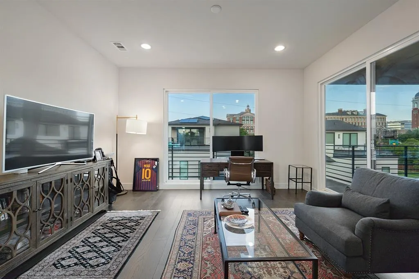
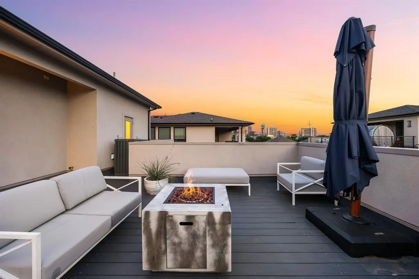
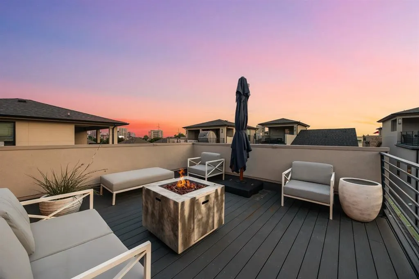
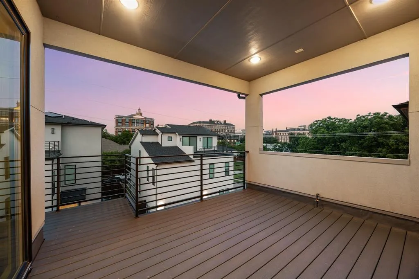
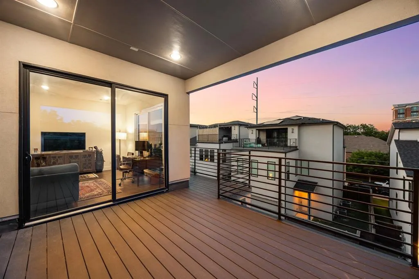
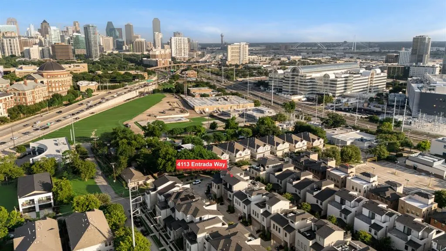
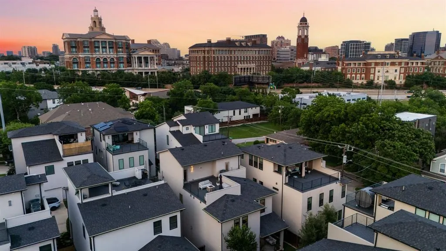
Welcome to 4113 Entrada Way, a stunning property built by Crescent Estates Custom Homes located in the highly sought-after Maple Corridor. This contemporary residence offers 3 bedrooms, 3 full baths, and 2 half baths with thoughtfully designed indoor and outdoor entertaining spaces throughout. The open-concept first floor features a chef’s kitchen, spacious living and dining areas, and seamless access to a covered patio and oversized turfed backyard with beautiful landscaping. On the second floor, all bedrooms include en suite baths, highlighted by an oversized primary suite with a spa-inspired bathroom. The top floor offers a second living space with breathtaking wraparound views of the Dallas skyline. Enjoy rooftop patios with views of the Old Parkland clocktower, Downtown Dallas, and Reunion Tower, perfect for entertaining. Ideally located near some of Dallas’ best dining, shopping, and entertainment, 4113 Entrada is modern luxury living at its finest.
| Elementary School |
|---|
| Esperanza Medrano Elementary School |
| Price History | |
|---|---|
| 5/28/2026 | Listed $920,000 |
| 7/7/2026 | 3$899,000 |
General Features
| Heating | Central,Natural Gas |
|---|---|
| Cooling | Central Air,Electric |
| Utilities | City Sewer,City Water |
| Possession | 30-60 Days,Negotiable |
| Roof | Composition |
| Appliances | Dishwasher,Disposal,Dryer,Gas Cooktop,Gas Oven,Microwave,Refrigerator,Tankless Water Heater,Vented Exhaust Fan,Washer |
| Assoc Fees | 100 |
| Number of Garage Spaces | 2 |
| School District | Dallas ISD |
| HOA Fee Includes | Front Yard Maintenance,Maintenance Grounds |
| Year Built | 2019 |
| Architectural Style | Contemporary/Modern |
| Levels | Three Or More |
| Unexempt Taxes | 21741 |
| Will Subdivide | No |
| Property Subtype | Single Family Residence |
| Subdivision Name | 31 Dallas Square #2 |
| Transaction Type | For Sale |
| Occupant Type | Owner |
| County | Dallas |
| Property Type | Residential |
| Security Features | Security System |
| Construction Materials | Rock/Stone,Stucco |
| Association Fee Frequency | Monthly |
| HOA Type | Mandatory |
| Special Notes | Aerial Photo |
| Full Baths | 3 |
| Status | Active |
| Directions | Use GPS. |
| City | Dallas |
| Elementary School Name | Esperanza Medrano |
| High School | North Dallas |
| Elementary School | Esperanza Medrano |
| Virtual Tour URL Unbranded | https://www.propertypanorama.com/instaview/ntreis/21282545 |
| Standard Status | Active |
| Listing Terms | Cash,Conventional |
Interior Features
| Interior Features | Cable TV Available,Decorative Lighting,Double Vanity,High Speed Internet Available,Kitchen Island,Open Floorplan,Sound System Wiring,Walk-In Closet(s) |
|---|---|
| Flooring | Ceramic Tile,Wood |
| Fireplace Features | Gas Logs,Gas Starter |
| Fireplaces Total | 1 |
| Dining Areas | 1 |
| Living Areas | 2 |
| Room Count | 7 |
| Half Baths | 2 |
| Lock Box Type | Combo |
| Total Bedrooms | 3 |
| Total Baths | 5 |
| Laundry Features | Utility Room,Full Size W/D Area |
Exterior Features
| Exterior Features | Covered Patio/Porch,Rain Gutters,Lighting,Private Yard |
|---|---|
| Lot Features | Interior Lot |
| Fencing | Wood |
| Garage Length | 19 |
| Garage Width | 20 |
| Parking Features | Additional Parking,Garage Faces Front,Inside Entrance |
| Lot Size | Less Than .5 Acre (not Zero) |
| Covered Spaces | 2 |
| Foundation | Slab |
| Lot Size Area | 0.0840 |
| Lot Size Units | Acres |
| Structural Style | Single Detached |
| Garage Y/N | Yes |
| Lot Size Square Feet | 3659.0400 |
| Lot Size Acres | 0.0840 |
| Attached Garage Y/N | Yes |
Amenities
- Foreclosure
- Views
- Short Sale
- New Construction
- Adult 55+
- Lease To Own
- No HOA Fees
- Furnished
- Primary On Main
- Air Conditioning
- Seller Finance
- Green
- Fixer Upper
- Horse
- Golf
- Fireplace
- Deck
- Garage
- Basement
- Pool
Property vs Single Family Average in 75219
Price
Taxes
Year Built
Visits
 © 2026 North Texas Real Estate Information Systems, Inc. All rights reserved. Disclaimer: All information deemed reliable but not guaranteed and should be independently verified. All properties are subject to prior sale, change or withdrawal. Neither listing broker(s) nor eXp Realty in Metrotex shall be responsible for any typographical errors, misinformation, misprints and shall be held totally harmless. The database information herein is provided from and copyrighted by the North Texas Real
