
Views
Address
9755 Van Dyke Road, Dallas, TX
Price
$ 2,195,000
Property Attributes
- MLS#21282847
- TypeSingle Family
- Listing Status Active
- CountyDALLAS
- CityDallas
- NeighborhoodLake Highlands Estates
- Zip75218
- StyleContemporary/Modern
- Year Built1956
- Taxes$ 25607
- Price$ 2,195,000
- Bedrooms4
- Full Bathrooms2
- Half Bathrooms1
- Sqr Footage2990
- Lot Size0.544 Acres
Data Source:
North Texas Real Estate Info Systems (NTREIS)
Property Description
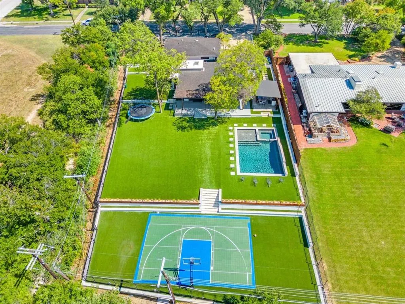
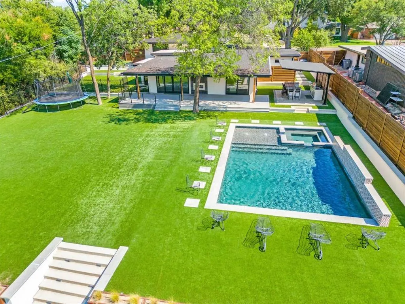
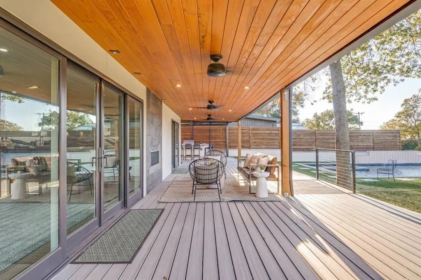
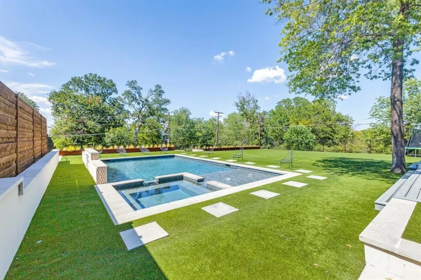
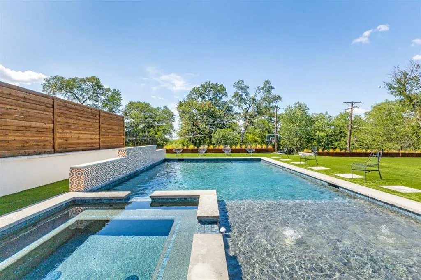
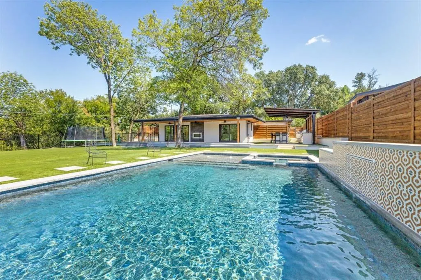
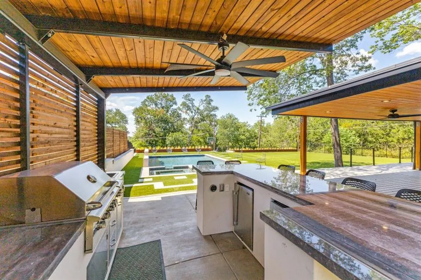
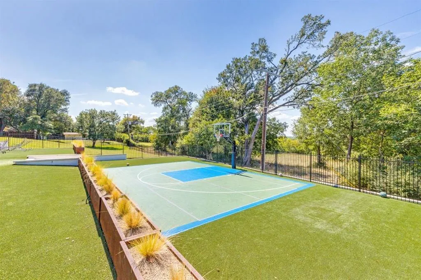
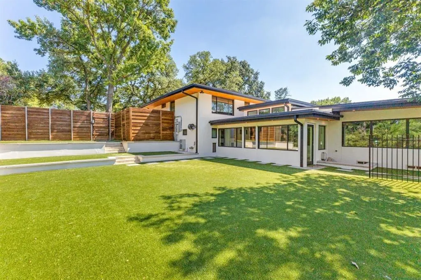
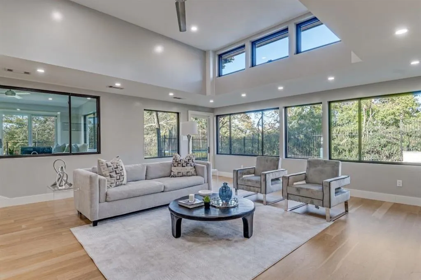
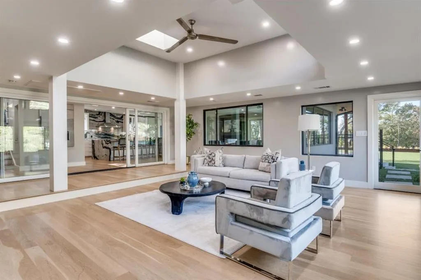
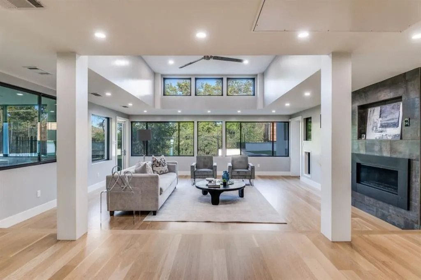
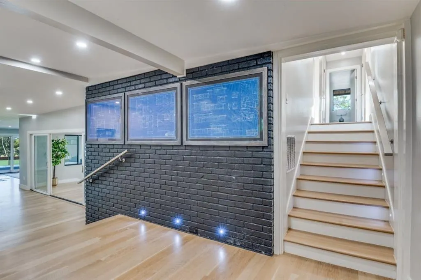
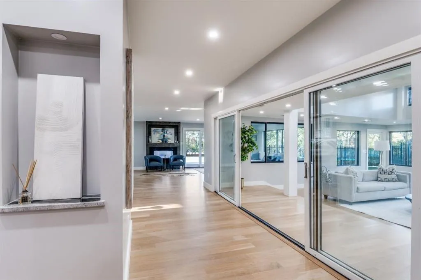
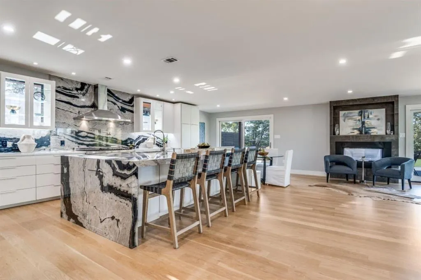
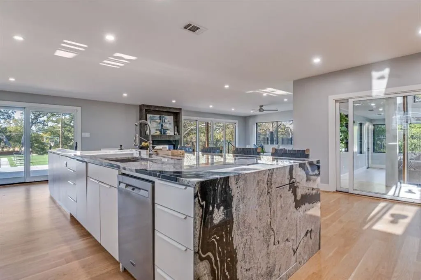
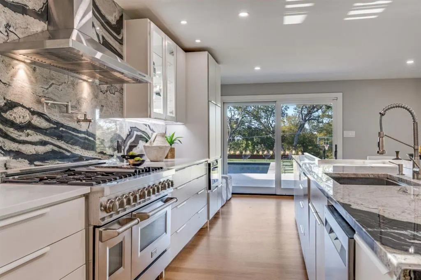
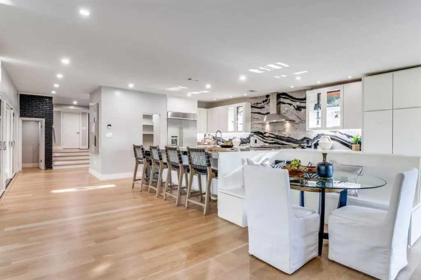
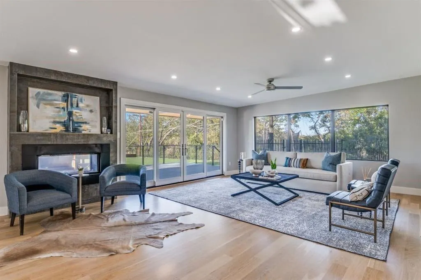
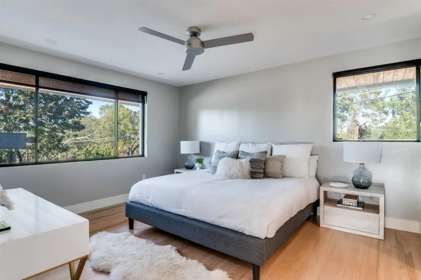
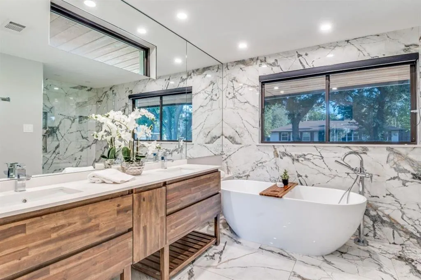
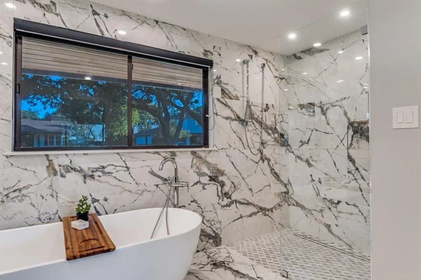
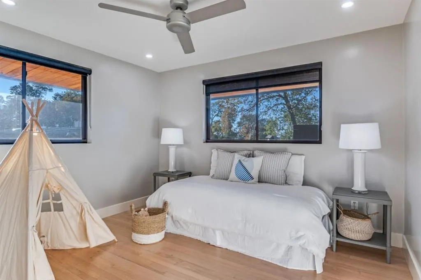
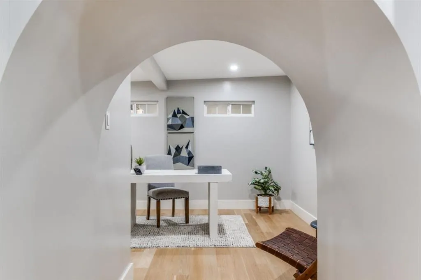
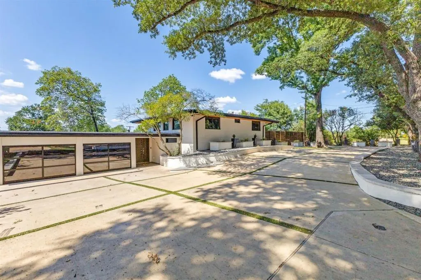
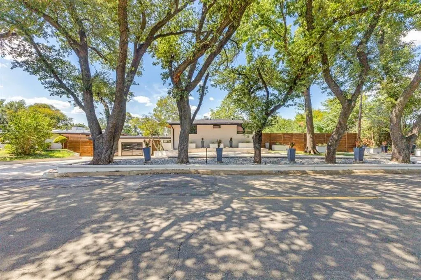
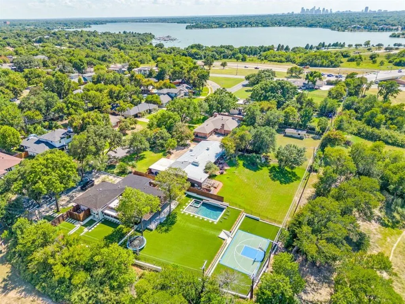
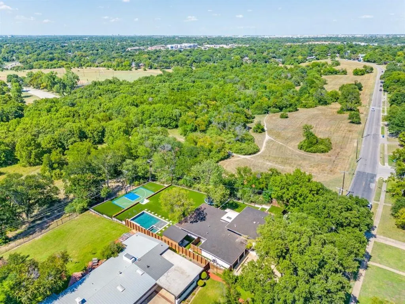
A rare Mid-Century Modern estate where history, privacy, and nature converge in one of Dallas' most extraordinary settings. Originally commissioned in 1955 by Trammell Crow for his mother and thoughtfully restored and expanded from 2022–2024, this architectural masterpiece blends timeless design with modern luxury. Privately positioned on more than half an acre at one of the highest elevations in Dallas and backing directly to Norbuck Park, this home offers an experience almost impossible to replicate within city limits. Surrounded by mature trees, sweeping views, and remarkable privacy, it feels less like a Dallas residence and more like a private resort retreat hidden within the city. The outdoor living is truly unforgettable and serves as the heart of the home. Designed for entertaining and everyday escape, the grounds feature a sparkling pool and spa, full-size sport court, expansive covered deck, and exceptional outdoor kitchen with dual refrigerators, grill, cooktop, beverage fridge, and granite bar overlooking the park and surrounding landscape. Private access to Norbuck Park hiking trails creates a seamless connection to nature just beyond your backyard. For dog lovers, this property is a dream, complete with its own private enclosed dog park and pet-friendly design where four-legged family members can safely run and play. Inside, walls of glass and expansive sliding doors bring the outdoors in, filling the home with natural light and creating effortless indoor-outdoor living. The thoughtfully designed floorplan features 4 bedrooms, 3 baths, multiple living areas, chef's kitchen, private guest suite, and spa-inspired primary retreat while preserving the home's iconic Mid-Century character. Homes offering this level of history, privacy, and resort-style living rarely become available. More than a home, this is a private sanctuary and a true Dallas legacy property unlike anything else on the market.
| Elementary School |
|---|
| Highland Meadows Elementary School |
| Price History | |
|---|---|
| 6/4/2026 | Listed $2,195,000 |
General Features
| Heating | Central,ENERGY STAR Qualified Equipment,Fireplace(s) |
|---|---|
| Cooling | Ceiling Fan(s),Central Air,ENERGY STAR Qualified Equipment,Multi Units |
| Utilities | Asphalt,Cable Available,City Sewer,City Water,Individual Gas Meter,Individual Water Meter |
| Possession | Closing/Funding |
| Roof | Shingle,Tar/Gravel |
| Appliances | Built-in Refrigerator,Commercial Grade Range,Commercial Grade Vent,Dishwasher,Disposal,Gas Cooktop,Gas Oven,Plumbed For Gas in Kitchen,Tankless Water Heater,Vented Exhaust Fan |
| Number of Garage Spaces | 1 |
| School District | Dallas ISD |
| Pool Y/N | Yes |
| Year Built | 1956 |
| Architectural Style | Contemporary/Modern |
| Community Features | Curbs,Jogging Path/Bike Path,Lake |
| Levels | Two |
| Unexempt Taxes | 25607 |
| Will Subdivide | No |
| Property Subtype | Single Family Residence |
| Subdivision Name | Lake Highlands Estates |
| Transaction Type | For Sale |
| Occupant Type | Vacant |
| Carport Spaces | 2 |
| County | Dallas |
| Property Type | Residential |
| Security Features | Burglar,Smoke Detector(s),Wireless |
| Construction Materials | Brick,Concrete |
| Year Built Details | Preowned |
| Accessory Unit Y/N | No |
| HOA Type | None |
| Special Notes | Aerial Photo |
| Full Baths | 2 |
| Status | Active |
| Directions | This Property is GPS Friendly! |
| City | Dallas |
| Elementary School Name | Highland Meadows |
| High School | Woodrow Wilson |
| Elementary School | Highland Meadows |
| Virtual Tour URL Unbranded | https://www.propertypanorama.com/instaview/ntreis/21282847 |
| Standard Status | Active |
| Listing Terms | Cash,Conventional |
Interior Features
| Interior Features | Built-in Features,Cable TV Available,Cathedral Ceiling(s),Decorative Lighting,Double Vanity,Eat-in Kitchen,Flat Screen Wiring,Granite Counters,High Speed Internet Available,Kitchen Island,Open Floorp |
|---|---|
| Flooring | Hardwood,Terrazzo |
| Fireplace Features | Blower Fan,Decorative,Double Sided,Living Room |
| Fireplaces Total | 2 |
| Dining Areas | 2 |
| Living Areas | 2 |
| Room Count | 12 |
| Half Baths | 1 |
| Lock Box Type | Combo |
| Total Bedrooms | 4 |
| Total Baths | 3 |
| Window Features | Window Coverings |
| Laundry Features | Electric Dryer Hookup,Utility Room,Laundry Chute,Full Size W/D Area,Dryer Hookup,Washer Hookup |
Exterior Features
| Exterior Features | Built-in Barbecue,Covered Deck,Gas Grill,Rain Gutters,Lighting,Outdoor Kitchen,Outdoor Living Center,Private Yard,Sport Court |
|---|---|
| Lot Features | Few Trees,Landscaped,Lrg. Backyard Grass,Park View |
| Garage Length | 13 |
| Garage Width | 36 |
| Other Structures | Kennel/Dog Run,Tennis Court(s) |
| Parking Features | Circular Driveway,Converted Garage,Driveway,Epoxy Flooring,Garage,Garage Door Opener,Garage Faces Front,Garage Single Door,Inside Entrance,Kitchen Level,Lighted,Oversized |
| Lot Size | .5 to < 1 Acre |
| Covered Spaces | 2 |
| Foundation | Combination,Pillar/Post/Pier |
| Pool Features | In Ground,Outdoor Pool,Pool/Spa Combo,Salt Water |
| Lot Size Area | 0.5440 |
| Lot Size Units | Acres |
| Structural Style | Single Detached |
| Garage Y/N | Yes |
| Lot Size Square Feet | 23696.6400 |
| Lot Size Acres | 0.5440 |
| Patio And Porch Features | Covered,Deck,Terrace |
| Attached Garage Y/N | Yes |
Amenities
- Foreclosure
- Views
- Short Sale
- New Construction
- Adult 55+
- Lease To Own
- No HOA Fees
- Furnished
- Primary On Main
- Air Conditioning
- Seller Finance
- Green
- Fixer Upper
- Horse
- Golf
- Fireplace
- Deck
- Garage
- Basement
- Pool
Property vs Single Family Average in 75218
Price
Taxes
Year Built
Visits
 © 2026 North Texas Real Estate Information Systems, Inc. All rights reserved. Disclaimer: All information deemed reliable but not guaranteed and should be independently verified. All properties are subject to prior sale, change or withdrawal. Neither listing broker(s) nor eXp Realty in Metrotex shall be responsible for any typographical errors, misinformation, misprints and shall be held totally harmless. The database information herein is provided from and copyrighted by the North Texas Real
