
Price Reduction - Views




Address
3108 Meadow Wood Drive, Richardson, TX
Price
$ 869,000
Property Attributes
- MLS#21283033
- TypeSingle Family
- Listing Status Active
- CountyCOLLIN
- CityRichardson
- NeighborhoodSharps Farm
- Zip75082
- StyleTraditional
- Year Built1999
- Taxes$ 15273
- Price$ 869,000
- Bedrooms4
- Full Bathrooms4
- Half Bathrooms0
- Sqr Footage4582
- Lot Size0.27 Acres
Data Source:
North Texas Real Estate Info Systems (NTREIS)
Property Description
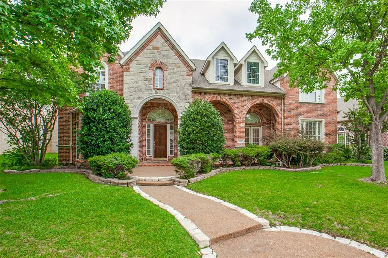
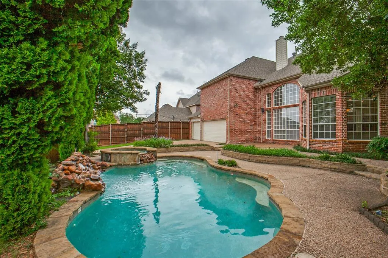
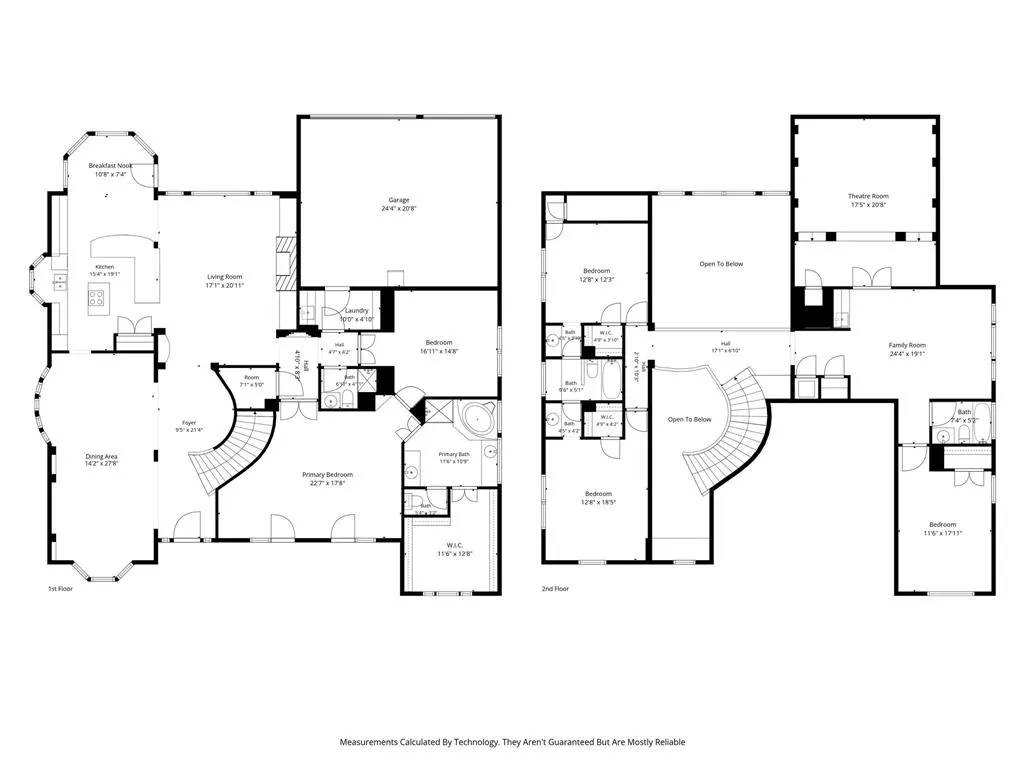
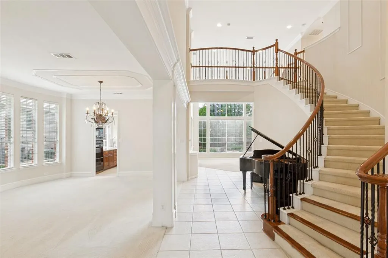
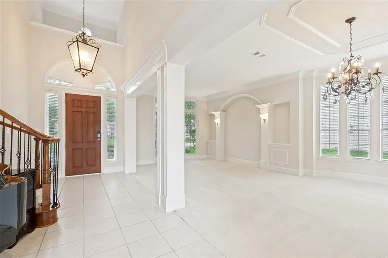
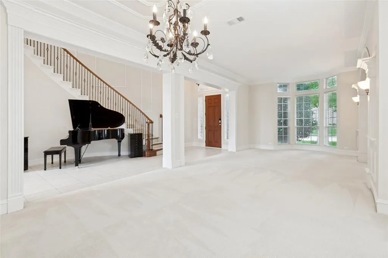
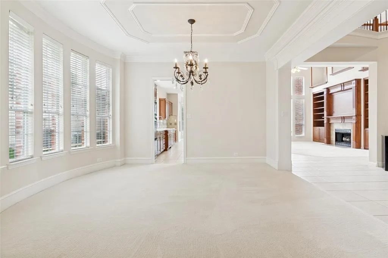
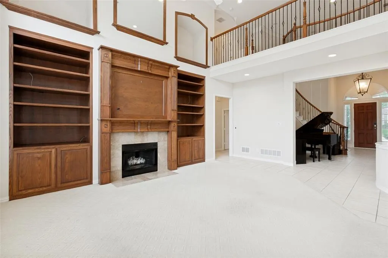
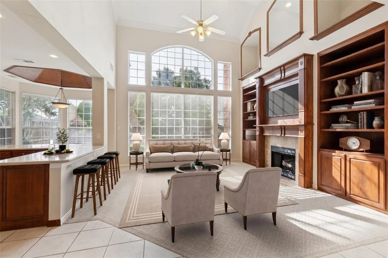
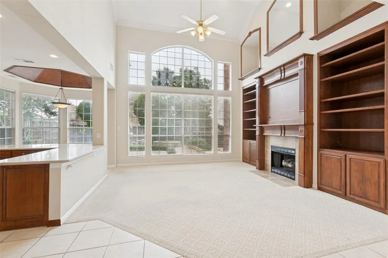
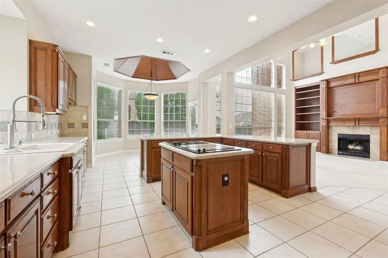
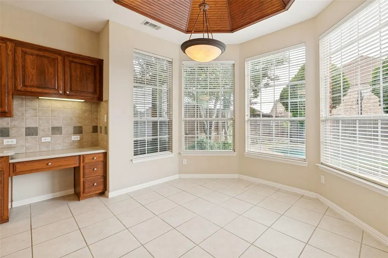
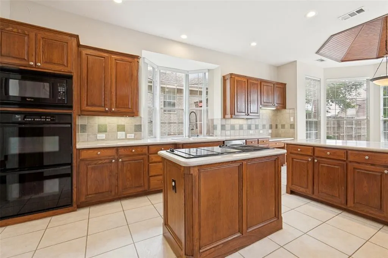
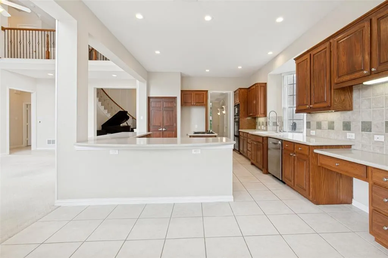
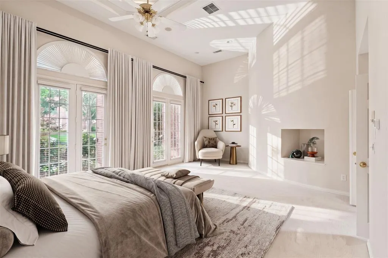
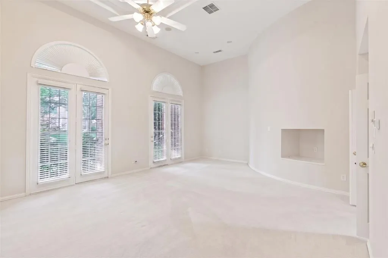
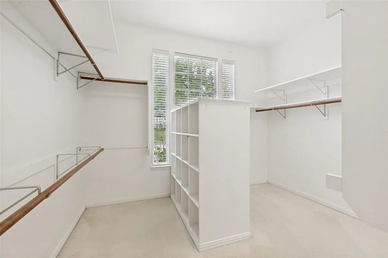
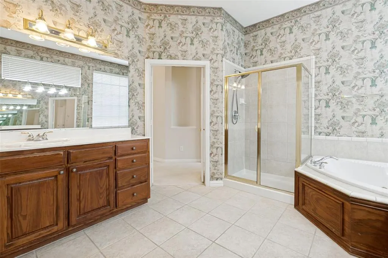
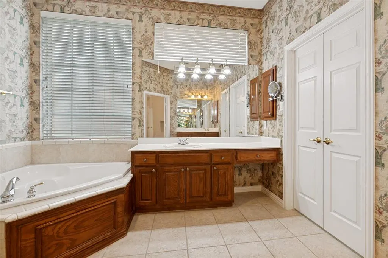
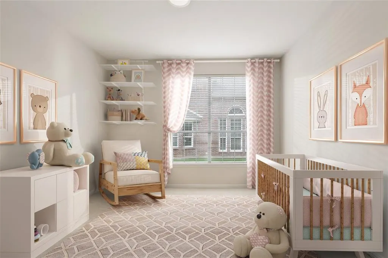
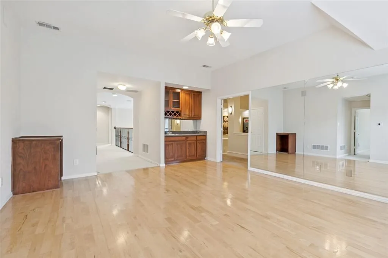
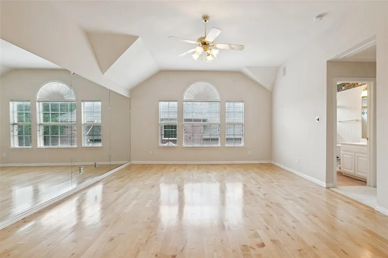
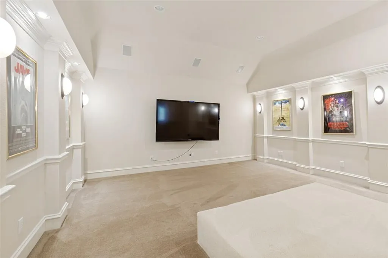
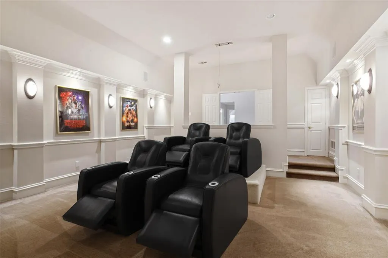
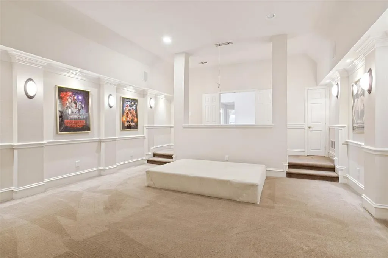
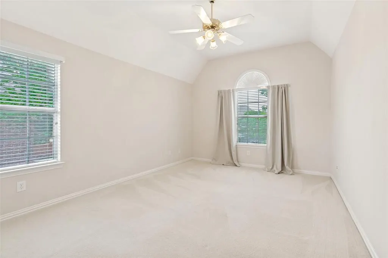
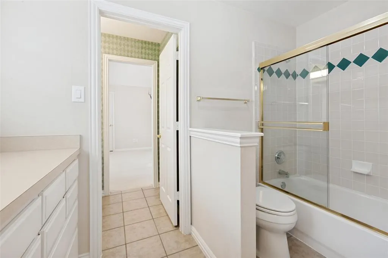
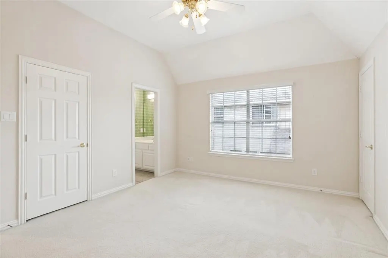
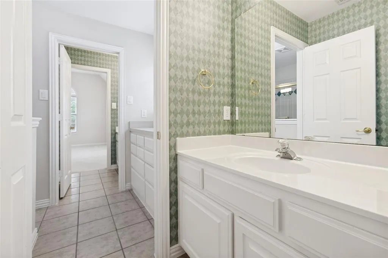
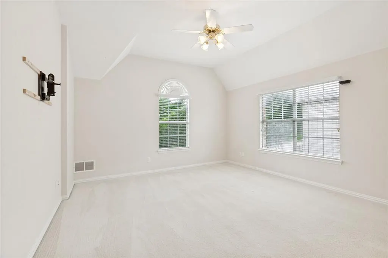
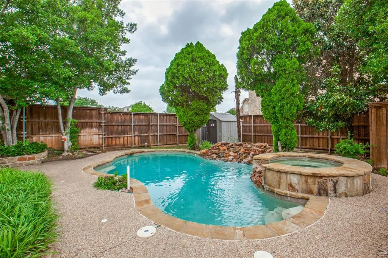
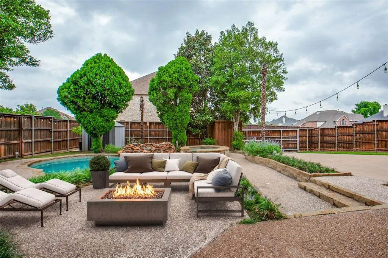
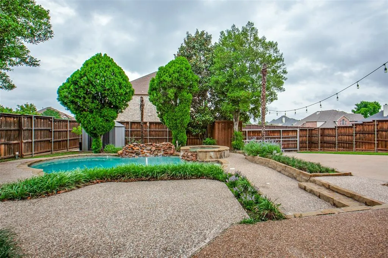
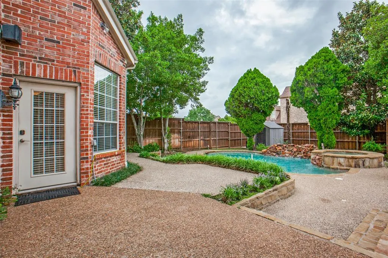
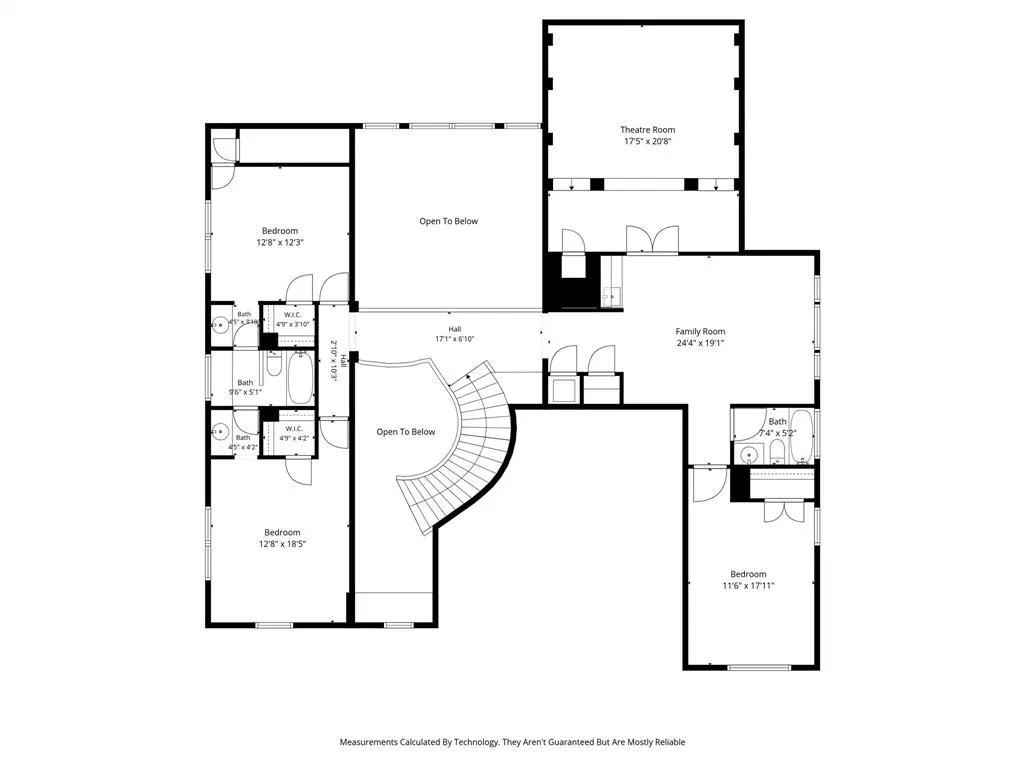
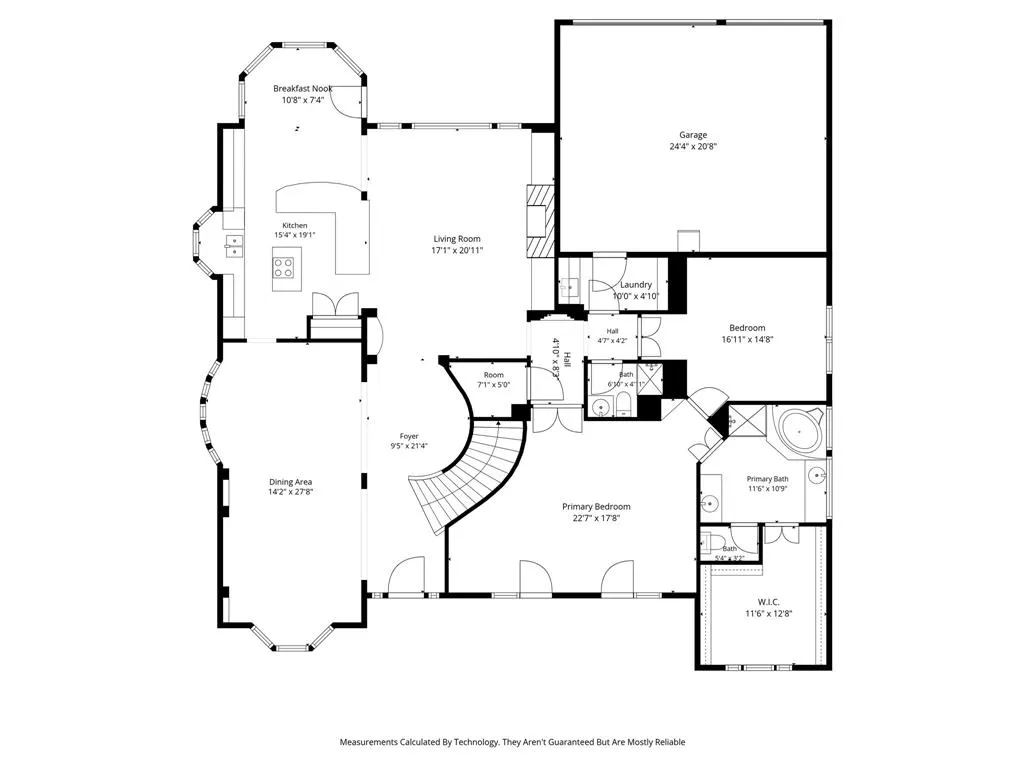
Welcome to this beautiful 4BR 4BA home offering 4,582 SQFT of thoughtfully designed living space just waiting for your renovation ideas! Step inside to a spacious Foyer anchored by an Elegant Curved Staircase that immediately showcases the craftsmanship and attention to detail found throughout this Drees Custom home. The Open Concept Kitchen is truly the heart of daily life, flowing seamlessly into the Family Room while offering beautiful views of the Private Pool and Gated Backyard Area. It's the perfect setup for effortless entertaining and relaxed family living alike. The Primary Suite has much to offer. With soaring ceilings and a sitting area this private sanctuary provides space to unwind at the end of the day. The primary bath features dual vanities, a soaking tub, and a separate shower. Everything you need to start and end each day in style. A Spacious walk in closet provides the storage and organization every owner dreams of, and an Additional Bonus Room adjacent to the suite stands ready as a home office, nursery, or craft room. Upstairs, a large secondary living area has been configured as a dedicated Dance Studio that's ideal for the creative household or easily reimagined as a playroom, gym, or second family room. The dedicated Media Room takes entertaining to the next level. The Resort inspired private pool and 3 car garage complete the picture of a home that truly has it all. With 4,582 square feet of flexible space and minutes to major retail, restaurants, top employers, and highway access via the Bush Tollway, this exceptional Richardson address checks every box. The location of this home is ideally situated near CityLine and the Firewheel shopping and dining corridor. Schedule your. private showing today. Homes of this caliber in Plano ISD do not last. This is the perfect canvas for your renovation ideas!
| Elementary School |
|---|
| Stinson Elementary School |
| Price History | |
|---|---|
| 5/29/2026 | Listed $899,000 |
| 7/9/2026 | 2$889,000 |
| 8/7/2026 | 2$879,000 |
| 9/1/2026 | 2$869,000 |
General Features
| Heating | Central,Electric |
|---|---|
| Cooling | Ceiling Fan(s),Central Air |
| Utilities | Alley,City Sewer,City Water |
| Possession | Closing/Funding |
| Roof | Composition |
| Appliances | Dishwasher,Disposal,Electric Cooktop,Microwave,Double Oven |
| Assoc Fees | 900 |
| Number of Garage Spaces | 3 |
| School District | Plano ISD |
| HOA Fee Includes | Maintenance Grounds |
| Pool Y/N | Yes |
| Year Built | 1999 |
| Architectural Style | Traditional |
| Community Features | Curbs,Jogging Path/Bike Path,Sidewalks |
| Levels | Two |
| Unexempt Taxes | 15273 |
| Will Subdivide | No |
| Property Subtype | Single Family Residence |
| Subdivision Name | Sharps Farm |
| Transaction Type | For Sale |
| County | Collin |
| Property Type | Residential |
| Construction Materials | Brick,Rock/Stone,Wood |
| Association Fee Frequency | Annually |
| HOA Type | Mandatory |
| Full Baths | 4 |
| Status | Active |
| Directions | From Bush Tollway,exit Renner Rd east. Turn right onto Sharp Lane,turn immediate right onto Meadow Wood. House is on the left. |
| City | Richardson |
| Elementary School Name | Stinson |
| High School | Mcmillen |
| Elementary School | Stinson |
| Virtual Tour URL Unbranded | https://www.propertypanorama.com/instaview/ntreis/21283033 |
| Standard Status | Active |
| Listing Terms | Cash,Conventional,FHA,VA Loan |
Interior Features
| Interior Features | Cable TV Available,Chandelier,Decorative Lighting,Eat-in Kitchen,Granite Counters,High Speed Internet Available,Kitchen Island,Natural Woodwork,Pantry,Walk-In Closet(s),Wet Bar |
|---|---|
| Flooring | Carpet,Ceramic Tile |
| Fireplace Features | Gas Logs |
| Fireplaces Total | 1 |
| Dining Areas | 2 |
| Living Areas | 3 |
| Room Count | 12 |
| Lock Box Type | Blue BT LE |
| Total Bedrooms | 4 |
| Total Baths | 4 |
| Laundry Features | Utility Room,Full Size W/D Area,Dryer Hookup,Washer Hookup |
Exterior Features
| Lot Features | Landscaped,Sprinkler System,Subdivision |
|---|---|
| Fencing | Wood |
| Garage Length | 24 |
| Garage Width | 21 |
| Other Structures | Shed(s) |
| Parking Features | Alley Access,Driveway,Electric Gate,Garage Door Opener,Garage Faces Rear |
| Lot Size | Less Than .5 Acre (not Zero) |
| Covered Spaces | 3 |
| Foundation | Slab |
| Pool Features | In Ground,Separate Spa/Hot Tub |
| Lot Size Area | 0.2700 |
| Lot Size Units | Acres |
| Structural Style | Single Detached |
| Garage Y/N | Yes |
| Lot Size Square Feet | 11761.2000 |
| Lot Size Acres | 0.2700 |
| Attached Garage Y/N | Yes |
Amenities
- Foreclosure
- Views
- Short Sale
- New Construction
- Adult 55+
- Lease To Own
- No HOA Fees
- Furnished
- Primary On Main
- Air Conditioning
- Seller Finance
- Green
- Fixer Upper
- Horse
- Golf
- Fireplace
- Deck
- Garage
- Basement
- Pool
Property vs Single Family Average in 75082
Price
Taxes
Year Built
Visits
 © 2026 North Texas Real Estate Information Systems, Inc. All rights reserved. Disclaimer: All information deemed reliable but not guaranteed and should be independently verified. All properties are subject to prior sale, change or withdrawal. Neither listing broker(s) nor eXp Realty in Metrotex shall be responsible for any typographical errors, misinformation, misprints and shall be held totally harmless. The database information herein is provided from and copyrighted by the North Texas Real
