

Address
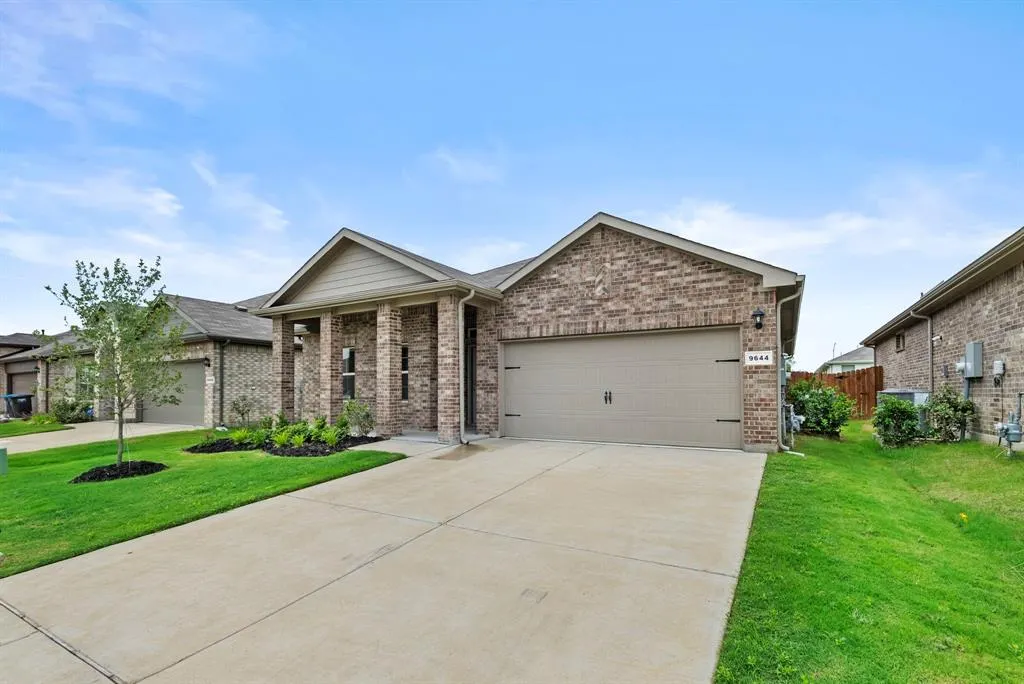
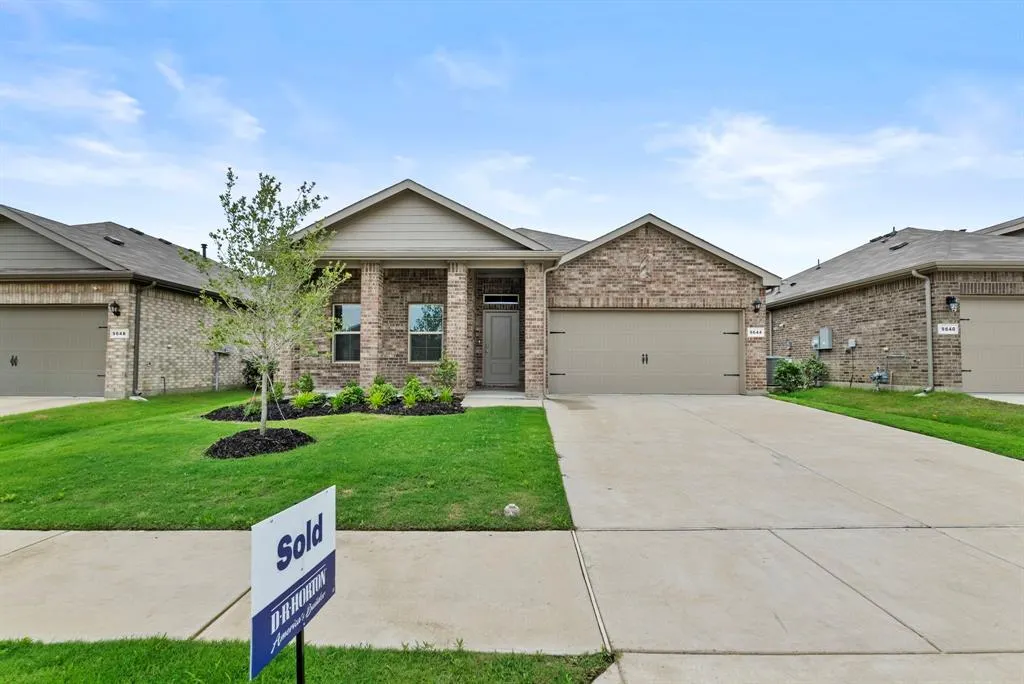
9644 Brickridge Lane, Fort Worth, TX
Price
$ 324,500
Property Attributes
- MLS#21283145
- TypeSingle Family
- Listing Status Active
- CountyTARRANT
- CityFort Worth
- NeighborhoodTerra Trace
- Zip76036
- StyleTraditional
- Year Built2026
- Taxes$ 1014
- Price$ 324,500
- Bedrooms4
- Full Bathrooms2
- Half Bathrooms0
- Sqr Footage1602
- Lot Size0.149 Acres
Data Source:
North Texas Real Estate Info Systems (NTREIS)
Property Description
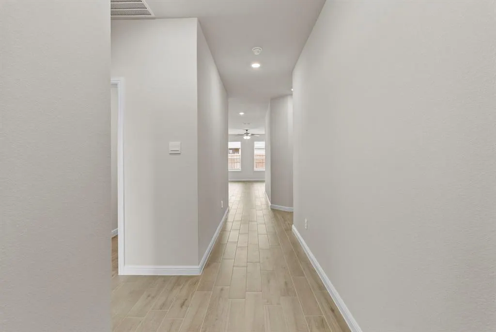
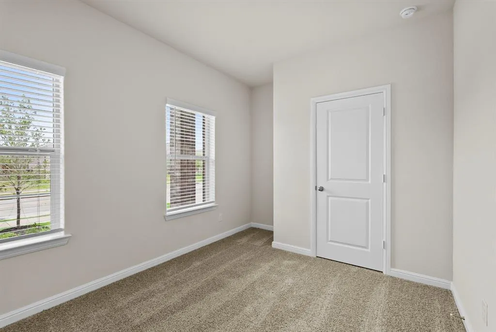
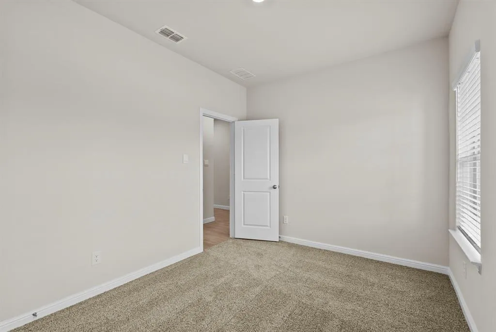
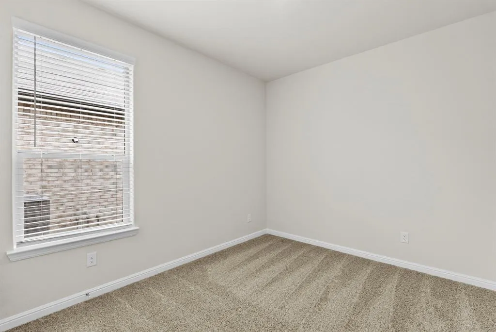
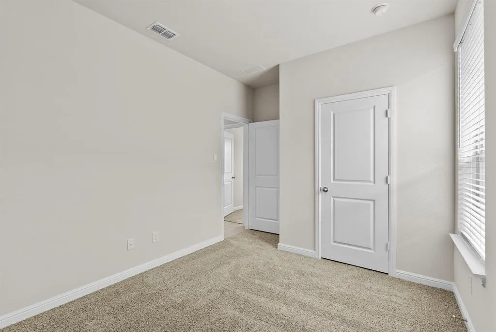
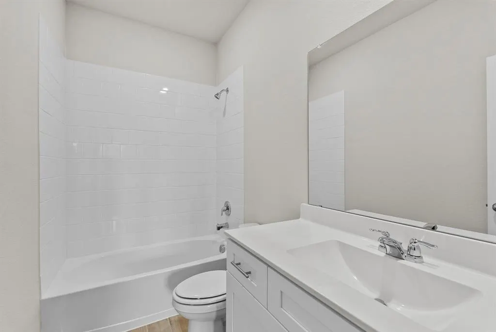
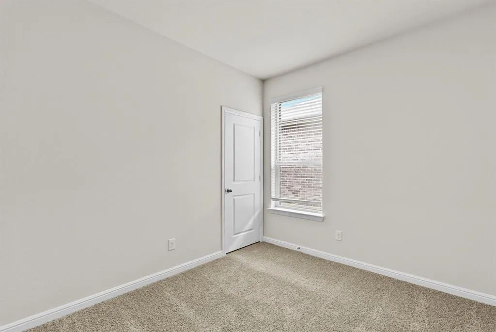
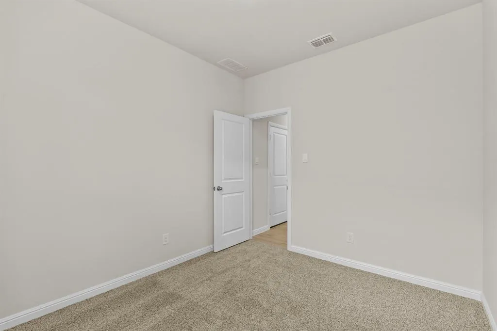
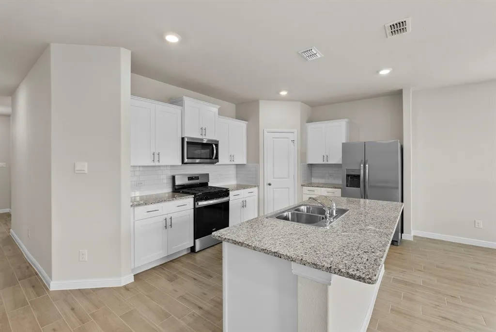
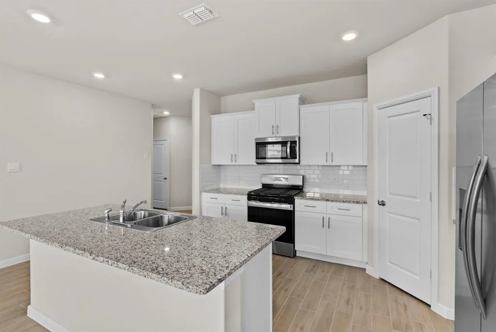
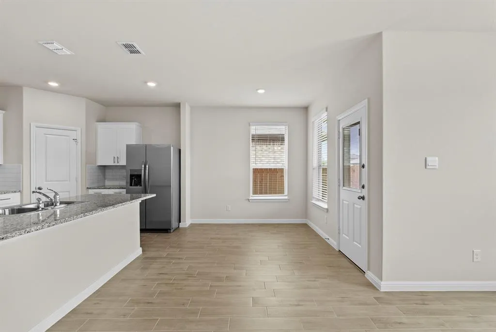
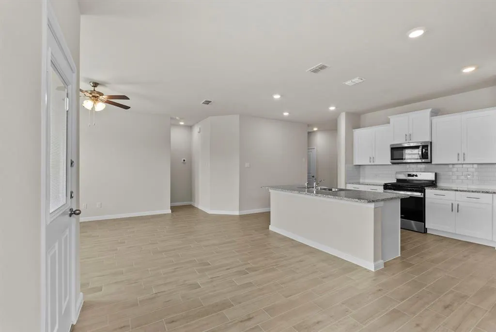
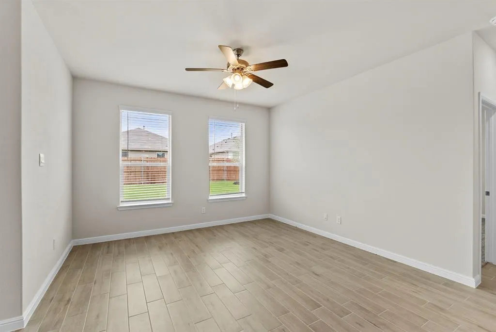
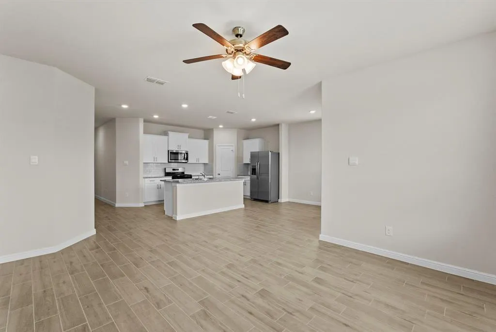
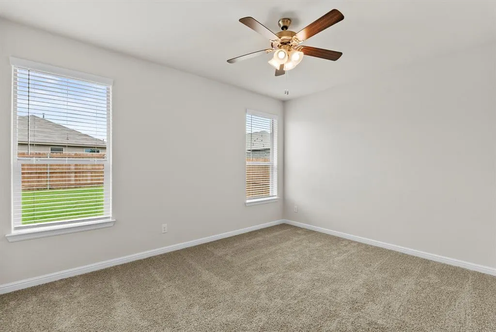
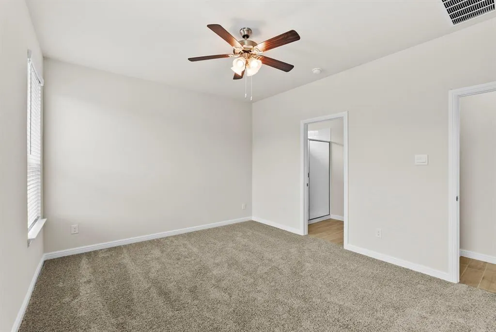
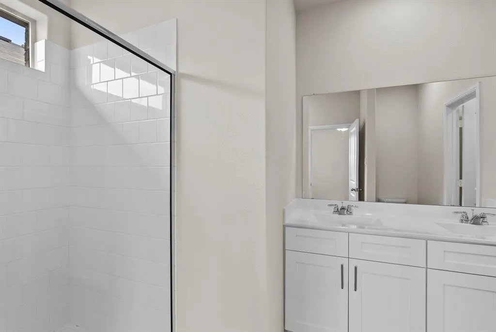
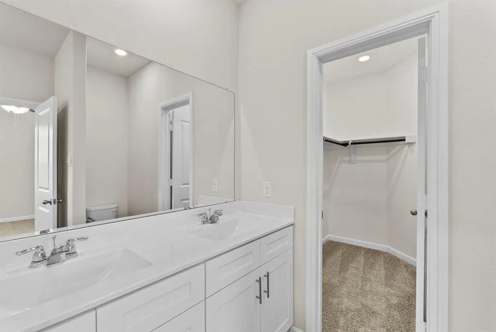
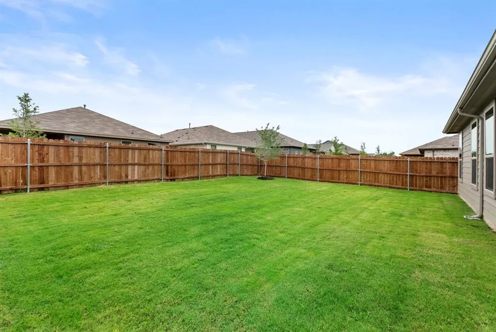
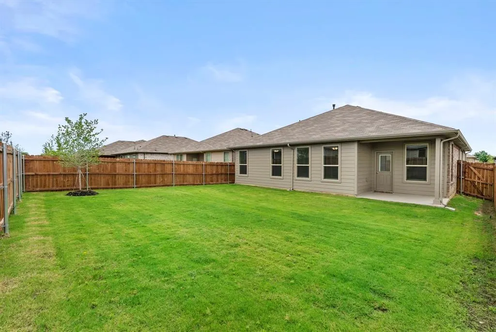
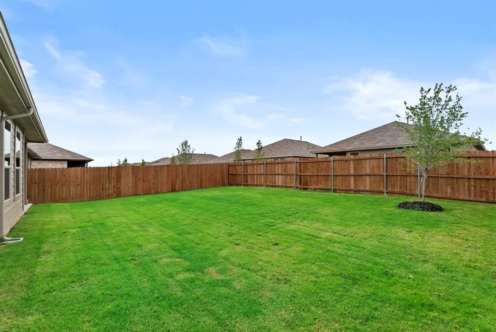
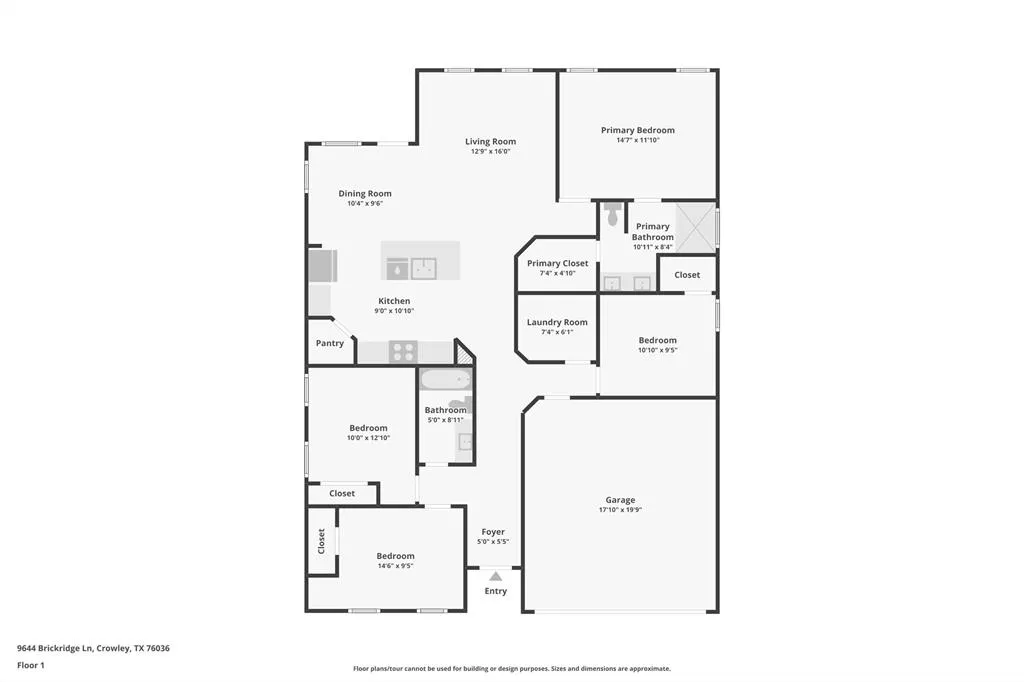
5% lender incentive offered with the use of the seller’s in-house lender, Homeward Mortgage! Incentive may be used towards buyer closing costs and or rate buy-down, subject to lender approval and buyer qualification. **Tour this home anytime - no appointment or agent needed. Simply verify your ID at the door and explore on your own schedule, 7 days a week. The Starkville is a single story home that offers 4 bedrooms, 2 bathrooms and approx 1,587 sq. ft. of living space. As you enter the long foyer, you'll pass two secondary bedrooms and a spacious secondary bathroom. A short hallway off the foyer leads to the utility room and the fourth secondary bedroom with a walk-in closet. Next you'll enter the kitchen which features stainless steel appliances with gas cooking range, granite countertops, and a corner walk-in pantry. The large kitchen island overlooks the dining & living rooms with plenty of natural lighting. The dining room leads out to the large covered patio. The private main bedroom suite is located off the living room and features a walk-in closet and a large walk-in shower with ceramic tile surround. Additional features include: tankless water heater; Ceramic tile flooring at Entry, Hallways , Kitchen, Living Room, Utility and Bathrooms; and, full yard sod, landscaping and irrigation. The Starkville includes our HOME IS CONNECTED base package. Using one central hub that talks to all the devices in your home, you can control the lights, thermostat and locks, all from your cellular device.
| Elementary School |
|---|
| Mary Harris Elementary School |
| Price History | |
|---|---|
| 5/27/2026 | Listed $325,000 |
| 6/26/2026 | 1$324,500 |
General Features
| Heating | Central,Natural Gas |
|---|---|
| Cooling | Central Air |
| Utilities | City Sewer,City Water,Electricity Available,Natural Gas Available,Private Road,See Remarks |
| Possession | Closing/Funding |
| Roof | Composition |
| Appliances | Dishwasher,Disposal,Gas Range,Microwave |
| Easements | None |
| Assoc Fees | 675 |
| Number of Garage Spaces | 2 |
| School District | Crowley ISD |
| HOA Fee Includes | Management Fees |
| Exclusions | for lender incentives and offer instructions,including repair and warranty process: https://bit.ly/AssociatedDocs-DRHorton. |
| Year Built | 2026 |
| Architectural Style | Traditional |
| Levels | One |
| Unexempt Taxes | 1014 |
| Will Subdivide | No |
| Property Subtype | Single Family Residence |
| Subdivision Name | Terra Trace |
| Transaction Type | For Sale |
| County | Tarrant |
| Property Type | Residential |
| Construction Materials | Block |
| Association Fee Frequency | Annually |
| Year Built Details | New Construction - Complete |
| HOA Type | Mandatory |
| Full Baths | 2 |
| Status | Active |
| Directions | From Fort Worth: Take I-35W S. Exit onto TX-1187 W Rendon Crowley Rd. Continue west,then turn left onto McPherson Blvd. Turn right onto McClane Farm Dr. Home will be on the right. From Burleson: Tak |
| City | Fort Worth |
| Elementary School Name | Mary Harris |
| High School | Crowley |
| Elementary School | Mary Harris |
| Virtual Tour URL Unbranded | https://www.propertypanorama.com/instaview/ntreis/21283145 |
| Virtual Tour URL Branded | www.zillow.com/view-imx/91d72429-6d41-48ef-acd0-d958652d9b0c?wl=true&setAttribution=mls&initialViewType=pano |
| Standard Status | Active |
| Listing Terms | Cash,Conventional,FHA,VA Loan |
Interior Features
| Interior Features | Eat-in Kitchen,Open Floorplan |
|---|---|
| Flooring | Carpet,Vinyl |
| Fireplace Features | None |
| Dining Areas | 1 |
| Living Areas | 1 |
| Room Count | 8 |
| Lock Box Type | Other |
| Total Bedrooms | 4 |
| Total Baths | 2 |
| Laundry Features | Utility Room,Dryer Hookup,Washer Hookup |
Exterior Features
| Parking Features | Driveway,Garage |
|---|---|
| Lot Size | Less Than .5 Acre (not Zero) |
| Covered Spaces | 2 |
| Foundation | Slab |
| Lot Size Area | 0.1490 |
| Lot Size Units | Acres |
| Structural Style | Single Detached |
| Garage Y/N | Yes |
| Lot Size Square Feet | 6490.4400 |
| Lot Size Acres | 0.1490 |
| Patio And Porch Features | Covered |
| Attached Garage Y/N | Yes |
Amenities
- Foreclosure
- Views
- Short Sale
- New Construction
- Adult 55+
- Lease To Own
- No HOA Fees
- Furnished
- Primary On Main
- Air Conditioning
- Seller Finance
- Green
- Fixer Upper
- Horse
- Golf
- Fireplace
- Deck
- Garage
- Basement
- Pool
Property vs Single Family Average in 76036
Price
Taxes
Year Built
Visits
 © 2026 North Texas Real Estate Information Systems, Inc. All rights reserved. Disclaimer: All information deemed reliable but not guaranteed and should be independently verified. All properties are subject to prior sale, change or withdrawal. Neither listing broker(s) nor eXp Realty in Metrotex shall be responsible for any typographical errors, misinformation, misprints and shall be held totally harmless. The database information herein is provided from and copyrighted by the North Texas Real
