
Address
3717 Cameroon Lane, McKinney, TX
Price
$ 498,000
Property Attributes
- MLS#21283385
- TypeSingle Family
- Listing Status Active
- CountyCOLLIN
- CityMcKinney
- NeighborhoodErwin Farms Ph 1
- Zip75071
- StyleTraditional
- Year Built2016
- Taxes$ 8231
- Price$ 498,000
- Bedrooms3
- Full Bathrooms2
- Half Bathrooms1
- Sqr Footage2243
- Lot Size0.138 Acres
Data Source:
North Texas Real Estate Info Systems (NTREIS)
Property Description
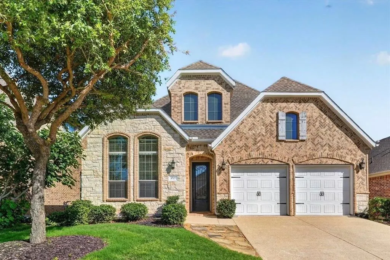
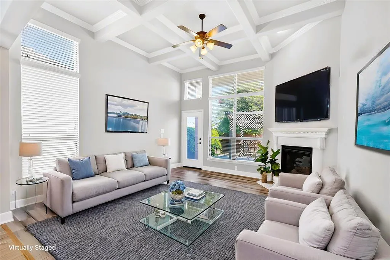
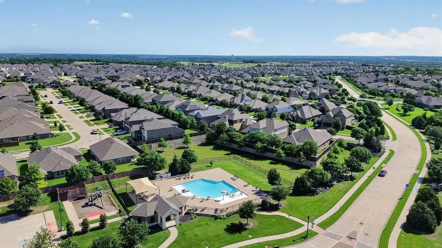
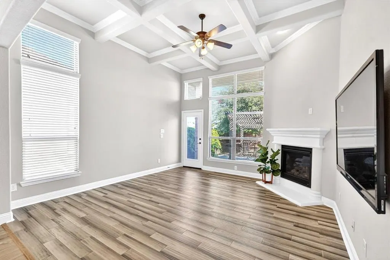
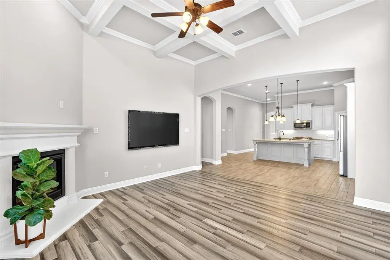
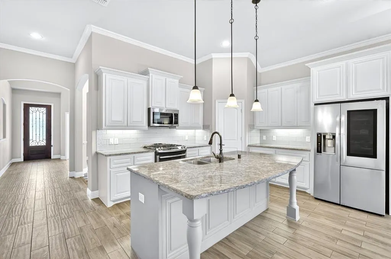
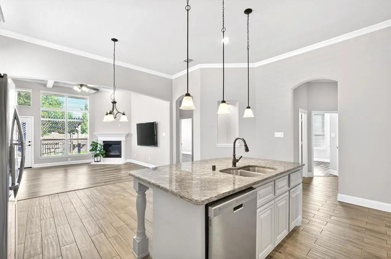
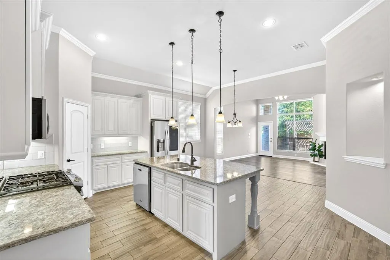
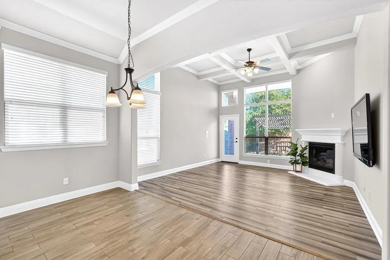
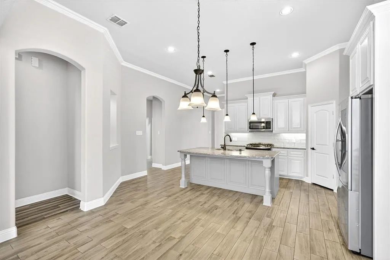
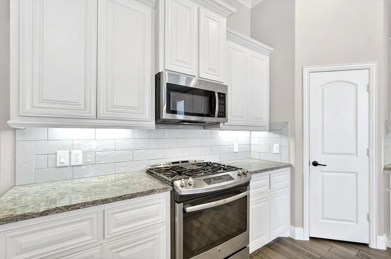
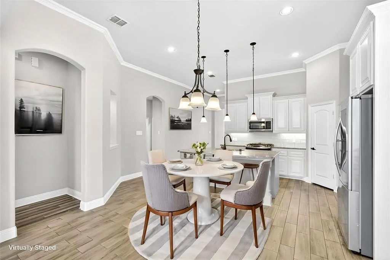
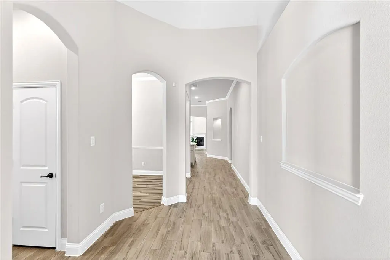
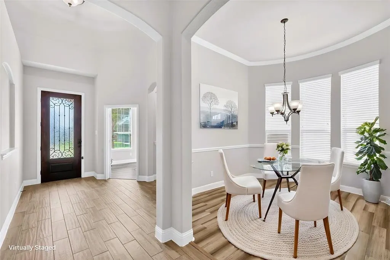
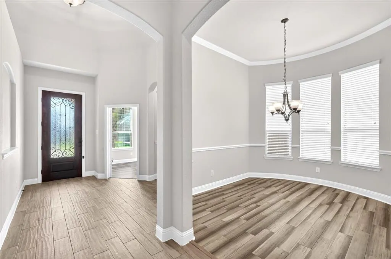
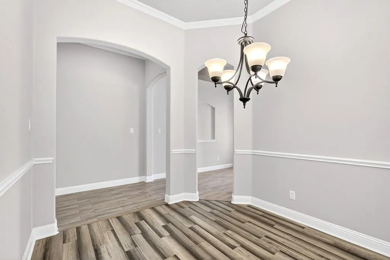
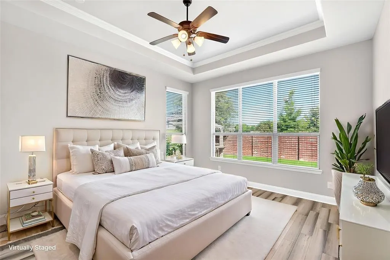
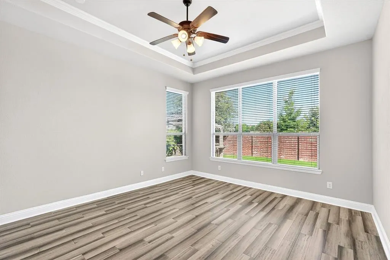
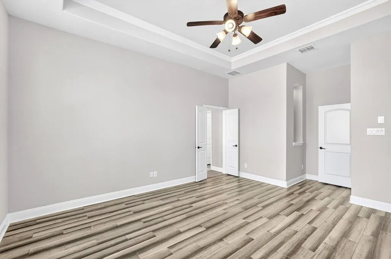
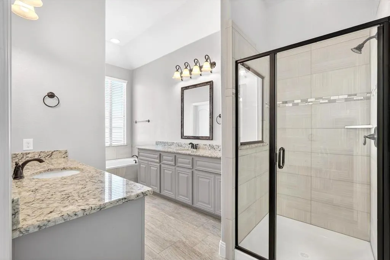
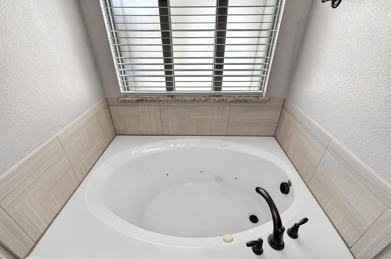
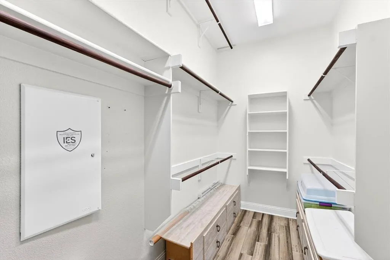
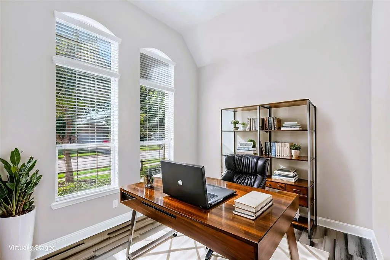
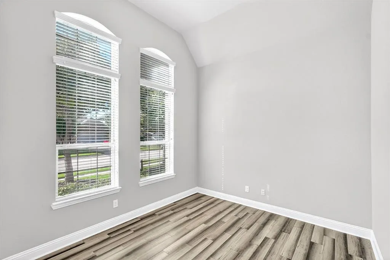
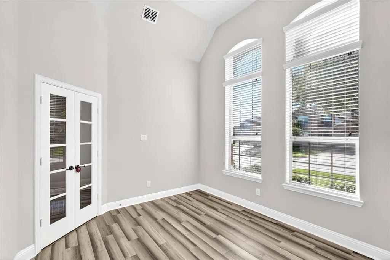
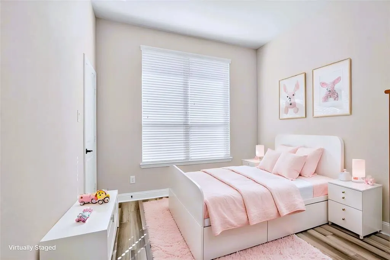
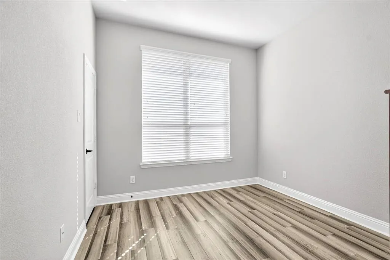
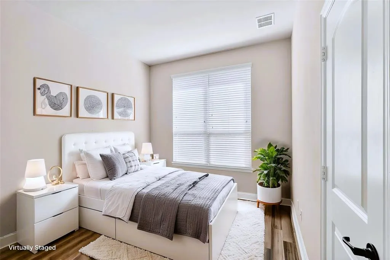
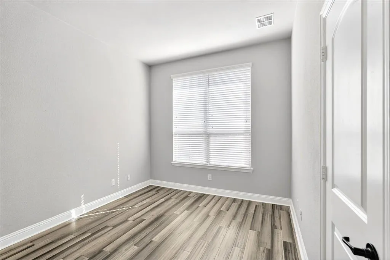
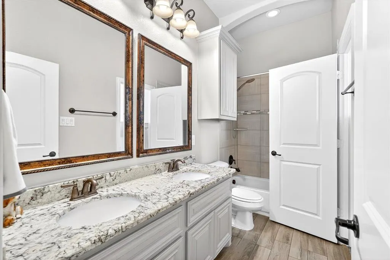
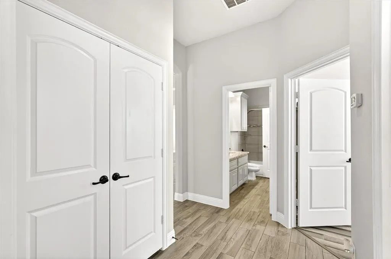
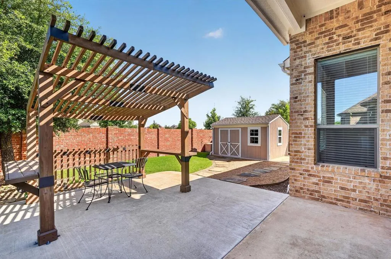
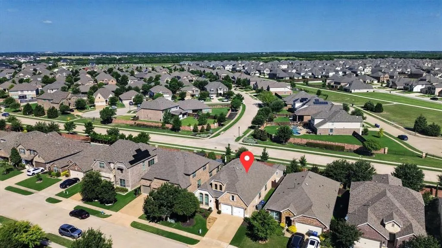
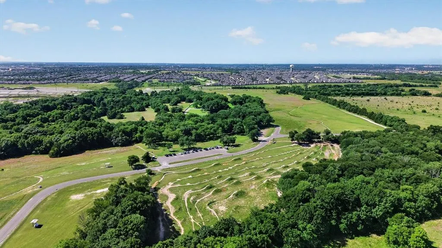
Welcome to a home tucked into one of Erwin Farms' most desirable streets — with NO neighbors behind you. Step inside to an open floor plan, soaring coffered-beam ceilings, elegant crown molding throughout the entry, family room, kitchen, and dining area, a tailored white-mantel fireplace, and sunlight pouring through every room. The kitchen is built for both daily life and entertaining — granite countertop island with breakfast bar, custom cabinetry, designer pendant lighting, subway tile backsplash, stainless gas range, and an eat-in dining area framed by architectural arches. The primary suite features dual granite vanities, a deep soaking tub, framed glass shower, and walk-in closet. A dedicated study works beautifully as a home office or flexible 4th guest bedroom. Wood-look tile throughout. Step outside to your own private outdoor retreat — a custom stained-wood pergola with built-in bench and bar anchors an extended concrete patio, leading to a finished outbuilding ready as a workshop or hobby studio. A brick privacy wall and mature shade trees complete the backyard sanctuary. Residents of Erwin Farms enjoy a resort-style community pool, splash pad, playground, park, and community pond. The 212-acre Erwin Park is just minutes away for hiking, biking, and family picnics. Easy access to Hwys 380 and 75 puts Stonebridge Ranch, The Village at Allen, Allen Premium Outlets, and historic Downtown McKinney Square within easy reach. Plus, two major new attractions coming soon — the Sunset Amphitheater in McKinney and Universal Kids Resort in Frisco — are both approximately 15–20 minutes away, bringing world-class entertainment right to your doorstep.
| Elementary School |
|---|
| Naomi Press Elementary School |
| Price History | |
|---|---|
| 6/4/2026 | Listed $504,000 |
| 7/3/2026 | 2$498,000 |
General Features
| Heating | Central,Natural Gas |
|---|---|
| Cooling | Ceiling Fan(s),Central Air,Electric |
| Utilities | Cable Available,City Sewer,City Water,Concrete,Curbs,Individual Water Meter,Natural Gas Available,Phone Available,Sidewalk,Underground Utilities |
| Possession | Closing/Funding |
| Roof | Composition |
| Appliances | Dishwasher,Disposal,Gas Oven,Gas Range,Microwave,Plumbed For Gas in Kitchen |
| Easements | Utilities |
| Assoc Fees | 264 |
| Number of Garage Spaces | 2 |
| School District | McKinney ISD |
| HOA Fee Includes | Full Use of Facilities,Management Fees |
| Year Built | 2016 |
| Architectural Style | Traditional |
| Community Features | Community Pool,Park,Playground,Pool |
| Levels | One |
| Unexempt Taxes | 8231 |
| Will Subdivide | No |
| Property Subtype | Single Family Residence |
| Subdivision Name | Erwin Farms Ph 1 |
| Transaction Type | For Sale |
| County | Collin |
| Property Type | Residential |
| Security Features | Burglar,Carbon Monoxide Detector(s),Smoke Detector(s) |
| Association Fee Frequency | Quarterly |
| HOA Type | Mandatory |
| Full Baths | 2 |
| Status | Active |
| Directions | From US-75 N,take Exit 42A for Wilmeth Rd. Turn right (east) onto Wilmeth Rd (becomes CR 943). At the roundabout,stay right. Continue 0.7 mi and turn right onto Marginal Dr. First left onto Calderwoo |
| City | McKinney |
| Elementary School Name | Naomi Press |
| High School | McKinney North |
| Elementary School | Naomi Press |
| Virtual Tour URL Unbranded | https://www.propertypanorama.com/instaview/ntreis/21283385 |
| Standard Status | Active |
| Listing Terms | Cash,Conventional,FHA,VA Loan |
Interior Features
| Interior Features | Built-in Features,Cable TV Available,Decorative Lighting,Eat-in Kitchen,Granite Counters,High Speed Internet Available,Kitchen Island,Open Floorplan,Pantry,Vaulted Ceiling(s),Walk-In Closet(s) |
|---|---|
| Flooring | Bamboo,Ceramic Tile |
| Fireplace Features | Gas Logs,Living Room,Sealed Combustion |
| Fireplaces Total | 1 |
| Dining Areas | 2 |
| Living Areas | 1 |
| Room Count | 8 |
| Half Baths | 1 |
| Lock Box Type | Blue BT LE |
| Total Bedrooms | 3 |
| Total Baths | 3 |
| Window Features | Window Coverings |
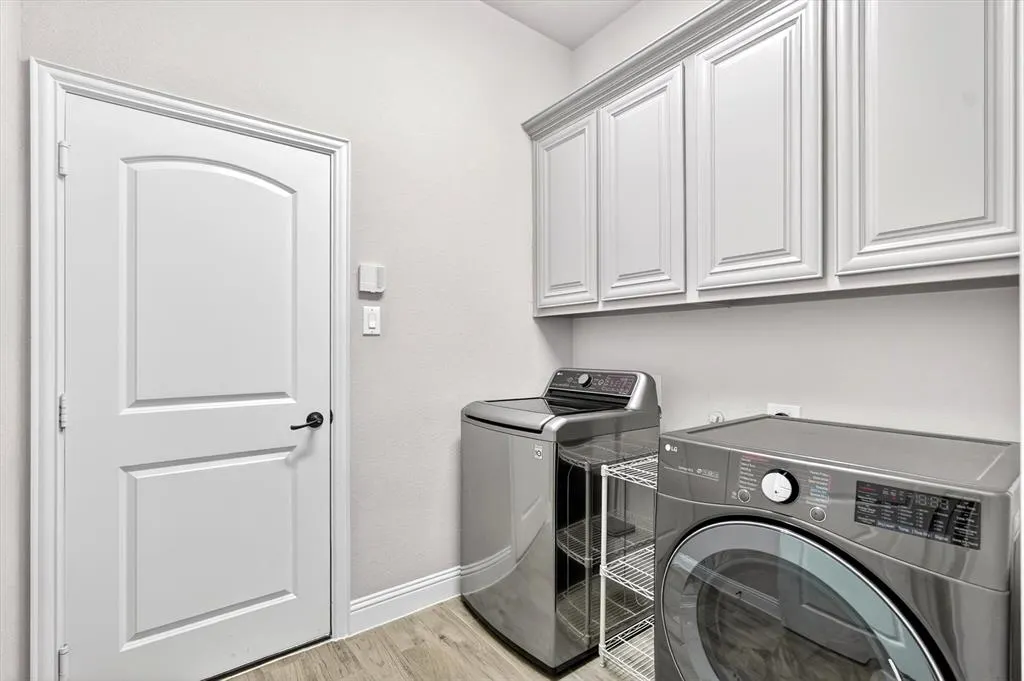
| Laundry Features | Full Size W/D Area |
Exterior Features
| Exterior Features | Rain Gutters,Storage |
|---|---|
| Fencing | Brick,Wood |
| Garage Length | 19 |
| Garage Width | 20 |
| Parking Features | Additional Parking,Concrete,Covered,Driveway,Garage,Garage Double Door,Garage Faces Front,Side By Side |
| Lot Size | Less Than .5 Acre (not Zero) |
| Covered Spaces | 2 |
| Foundation | Slab |
| Lot Size Area | 0.1380 |
| Lot Size Units | Acres |
| Structural Style | Single Detached |
| Garage Y/N | Yes |
| Lot Size Square Feet | 6011.2800 |
| Lot Size Acres | 0.1380 |
| Patio And Porch Features | See Remarks |
| Attached Garage Y/N | Yes |
Amenities
- Foreclosure
- Views
- Short Sale
- New Construction
- Adult 55+
- Lease To Own
- No HOA Fees
- Furnished
- Primary On Main
- Air Conditioning
- Seller Finance
- Green
- Fixer Upper
- Horse
- Golf
- Fireplace
- Deck
- Garage
- Basement
- Pool
Property vs Single Family Average in 75071
Price
Taxes
Year Built
Visits
 © 2026 North Texas Real Estate Information Systems, Inc. All rights reserved. Disclaimer: All information deemed reliable but not guaranteed and should be independently verified. All properties are subject to prior sale, change or withdrawal. Neither listing broker(s) nor eXp Realty in Metrotex shall be responsible for any typographical errors, misinformation, misprints and shall be held totally harmless. The database information herein is provided from and copyrighted by the North Texas Real
