
Address
520 Point Vista Drive, Aledo, TX
Price
$ 859,900
Property Attributes
- MLS#21283421
- TypeSingle Family
- Listing Status Active
- CountyPARKER
- CityAledo
- NeighborhoodPoint Vista at Parks of Aledo
- Zip76008
- Style
- Year Built2018
- Price$ 859,900
- Bedrooms4
- Full Bathrooms3
- Half Bathrooms1
- Sqr Footage3903
- Lot Size0.223 Acres
Data Source:
North Texas Real Estate Info Systems (NTREIS)
Property Description
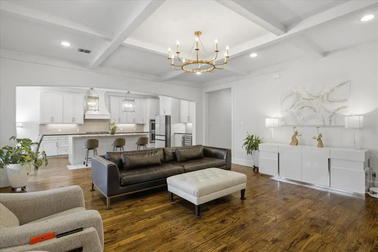
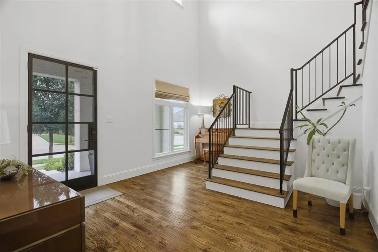
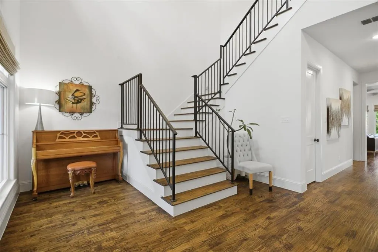
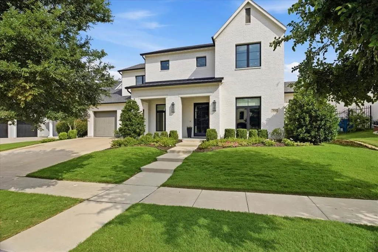
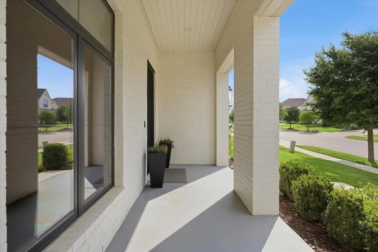
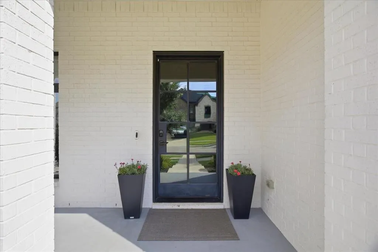
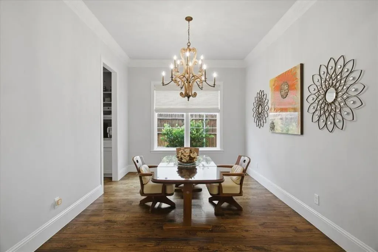
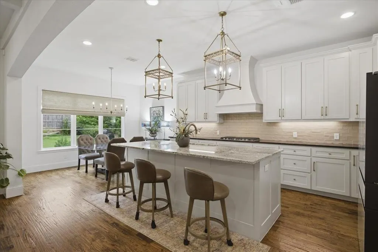
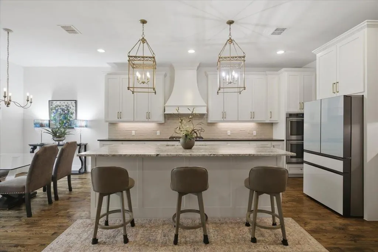
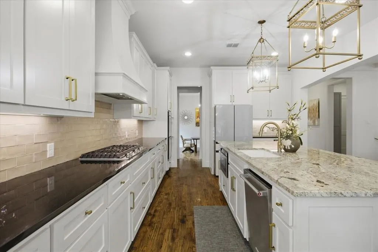

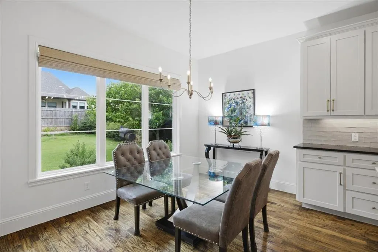
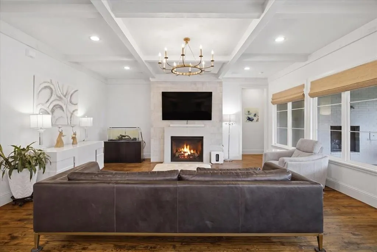
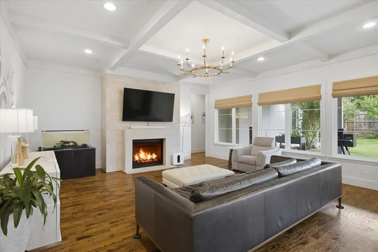
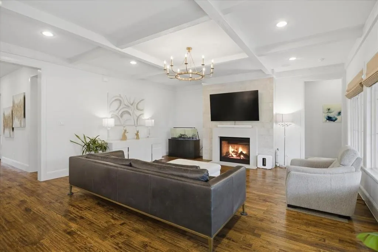
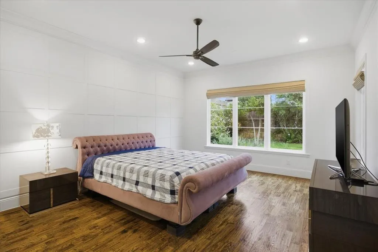
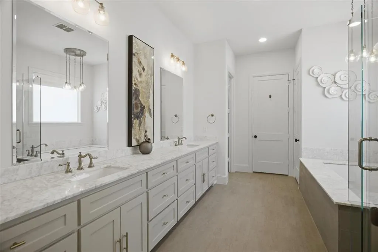
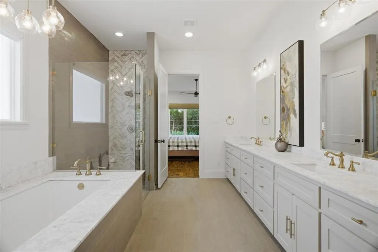
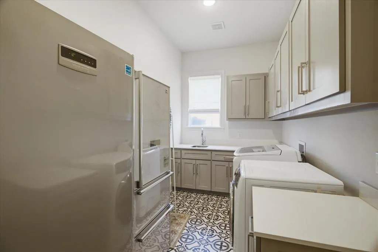
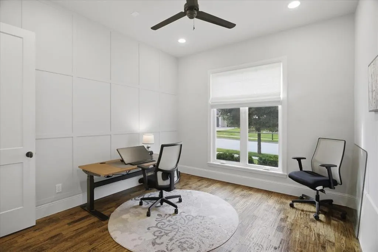
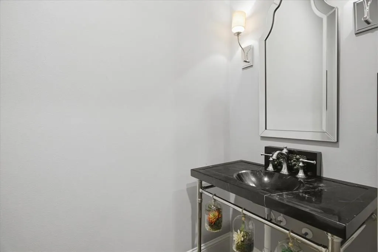
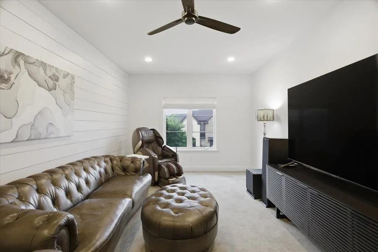
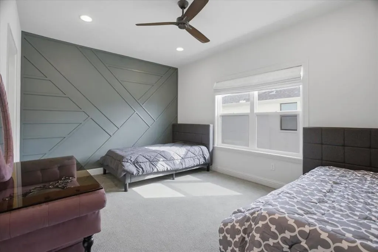
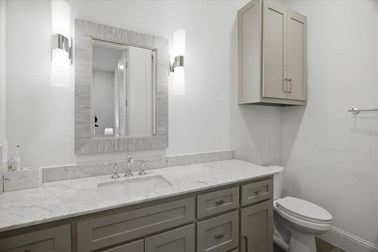
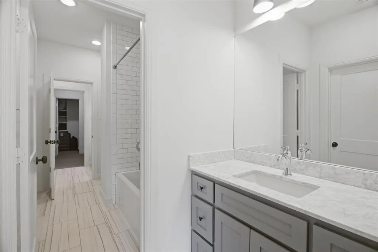
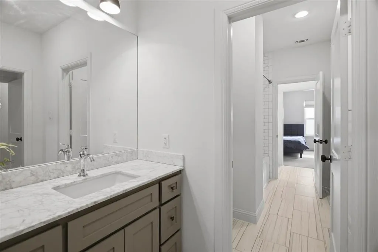
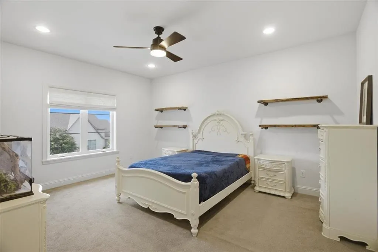
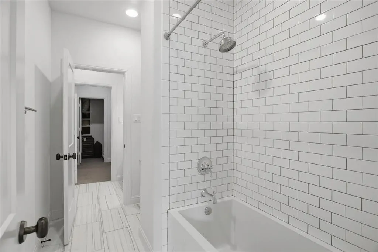
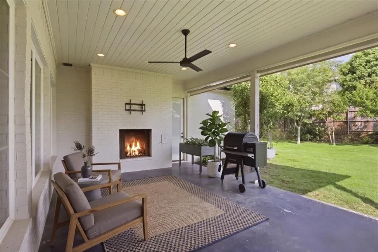
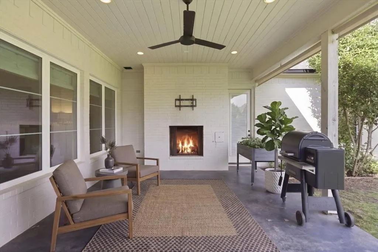
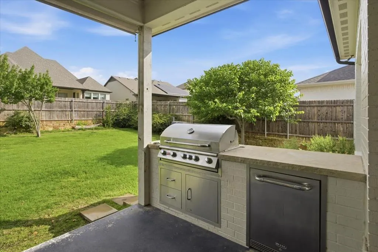
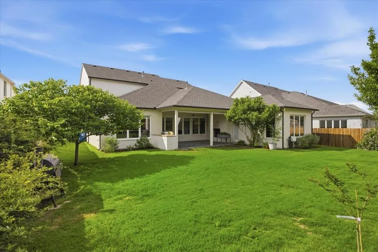
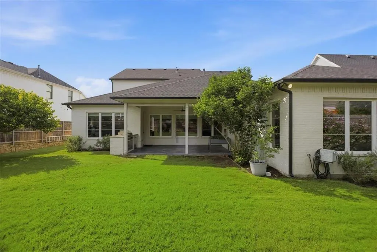
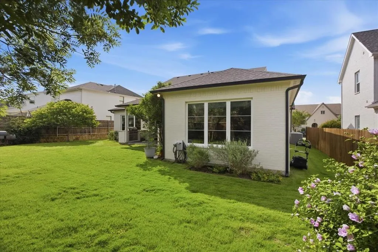
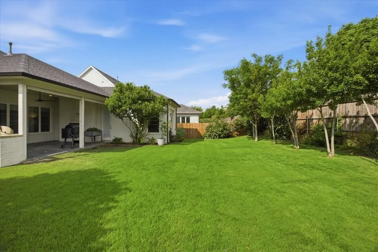
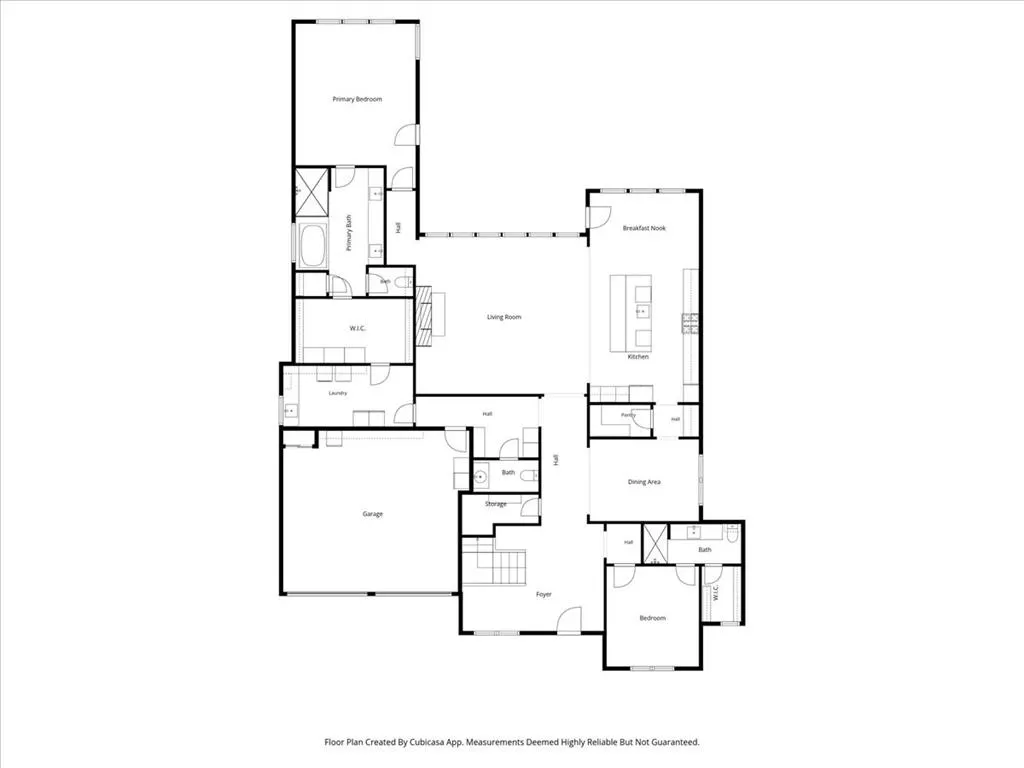
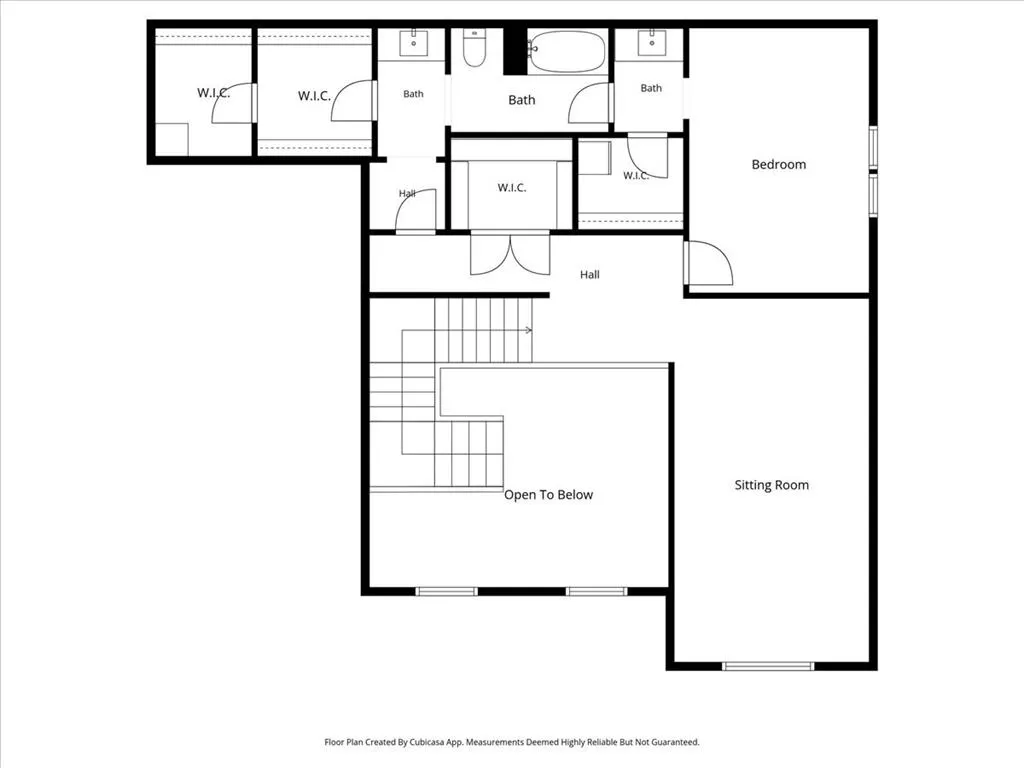
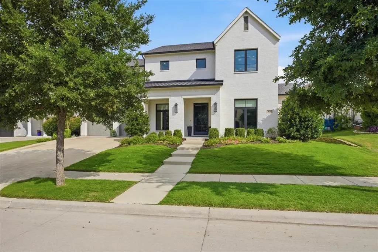
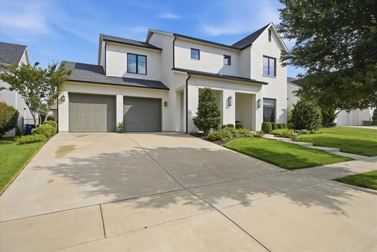
Better than new without the wait! Custom finishes, designer lighting, upgraded cabinetry, and an ideal Parks of Aledo location close to trails and schools! This stunning Point Vista home features white painted brick, clean lines, mature landscaping, and a spacious floor plan. The primary suite is downstairs, tucked away from the main living areas, with a customized walk-in closet that connects to the laundry room. The laundry room is expansive with room for a refrigerator, freezer, and full sized washer and dryer and includes counterspace, built-in cabinets and a sink. The primary ensuite bath has dual sinks, marble counters, a soaking tub, and a herringbone-tile shower. The kitchen delivers with double ovens, a gas cooktop, a granite island with seating, butler's pantry, walk-in pantry, wine fridge, and brass fixtures throughout. It opens to the family room with beautiful coffered ceilings, hand-scraped hardwood floors, built-in speaker system, a gas fireplace, and a wall of windows looking out to the backyard. The first floor also has a bedroom with ensuite full bath, formal dining room, breakfast nook, and a powder bath with an impeccable black marble counter. Upstairs is a game room, two secondary bedrooms, and a Jack-and-Jill bath. The garage is equipped with an electric vehicle charging station, a track wall system and hanging storage. In the backyard, the covered patio has an outdoor fireplace, built-in grill, built in fridge, and yard that is gorgeous as is or ready for a pool or backyard play area. Parks of Aledo Point Vista features greenspaces, playgrounds, a dog park, and 12 miles of hiking & biking trails along with easy access to I-20 and Aledo ISD schools.
| Elementary School |
|---|
| Coder Elementary School |
| Price History | |
|---|---|
| 5/29/2026 | Listed $885,000 |
| 6/29/2026 | 2$869,900 |
| 7/29/2026 | 2$859,900 |
General Features
| Heating | Central,Natural Gas |
|---|---|
| Cooling | Central Air,Electric |
| Utilities | City Sewer,City Water,Curbs |
| Possession | Closing/Funding |
| Roof | Composition |
| Appliances | Dishwasher,Disposal,Gas Cooktop,Microwave,Double Oven,Plumbed For Gas in Kitchen,Vented Exhaust Fan |
| Assoc Fees | 660 |
| Number of Garage Spaces | 2 |
| Restrictions | Deed |
| School District | Aledo ISD |
| HOA Fee Includes | Full Use of Facilities,Maintenance Grounds,Maintenance Structure,Management Fees |
| Year Built | 2018 |
| Architectural Style | Other |
| Community Features | Curbs,Greenbelt,Jogging Path/Bike Path,Playground |
| Levels | Two |
| Will Subdivide | No |
| Property Subtype | Single Family Residence |
| Subdivision Name | Point Vista at Parks of Aledo |
| Transaction Type | For Sale |
| Occupant Type | Owner |
| County | Parker |
| Property Type | Residential |
| Security Features | Carbon Monoxide Detector(s),Fire Alarm,Security System,Smoke Detector(s) |
| Construction Materials | Brick |
| Association Fee Frequency | Annually |
| Year Built Details | Preowned |
| Accessory Unit Y/N | No |
| HOA Type | Mandatory |
| Full Baths | 3 |
| Status | Active |
| Directions | From I-20,take Aledo exit-FM 1187. Turn LEFT on FM 1187,RIGHT on Bailey Ranch Rd,LEFT on Point Vista. House is on RIGHT. |
| City | Aledo |
| Elementary School Name | Coder |
| High School | Aledo |
| Elementary School | Coder |
| Virtual Tour URL Unbranded | mls.tours.freezemediafw.com/520-Point-Vista-Dr/idx |
| Virtual Tour URL Branded | mls.tours.freezemediafw.com/520-Point-Vista-Dr/idx |
| Standard Status | Active |
| Listing Terms | Cash,Conventional |
Interior Features
| Interior Features | Cable TV Available,Decorative Lighting,Eat-in Kitchen,Flat Screen Wiring,Granite Counters,High Speed Internet Available,Kitchen Island,Pantry,Sound System Wiring,Walk-In Closet(s) |
|---|---|
| Flooring | Carpet,Ceramic Tile,Wood |
| Fireplace Features | Gas Starter |
| Fireplaces Total | 1 |
| Dining Areas | 2 |
| Living Areas | 2 |
| Room Count | 15 |
| Half Baths | 1 |
| Lock Box Type | Blue iBox |
| Total Bedrooms | 4 |
| Total Baths | 4 |
| Window Features | Window Coverings |
| Laundry Features | Electric Dryer Hookup,Utility Room,Full Size W/D Area,Dryer Hookup,Washer Hookup |
Exterior Features
| Exterior Features | Attached Grill,Covered Patio/Porch,Gas Grill,Outdoor Grill,Outdoor Kitchen |
|---|---|
| Lot Features | Interior Lot,Landscaped,Sprinkler System,Subdivision |
| Fencing | Wood,Wrought Iron |
| Garage Length | 22 |
| Garage Width | 23 |
| Parking Features | Garage,Garage Door Opener |
| Lot Size | Less Than .5 Acre (not Zero) |
| Covered Spaces | 2 |
| Foundation | Slab |
| Lot Size Area | 9714.0000 |
| Lot Size Dimensions | tbv |
| Lot Size Units | Square Feet |
| Structural Style | Single Detached |
| Garage Y/N | Yes |
| Lot Size Square Feet | 9714.0000 |
| Lot Size Acres | 0.2230 |
| Patio And Porch Features | Covered,Front Porch,Rear Porch |
| Attached Garage Y/N | Yes |
Amenities
- Foreclosure
- Views
- Short Sale
- New Construction
- Adult 55+
- Lease To Own
- No HOA Fees
- Furnished
- Primary On Main
- Air Conditioning
- Seller Finance
- Green
- Fixer Upper
- Horse
- Golf
- Fireplace
- Deck
- Garage
- Basement
- Pool
Property vs Single Family Average in 76008
Price
Year Built
Visits
 © 2026 North Texas Real Estate Information Systems, Inc. All rights reserved. Disclaimer: All information deemed reliable but not guaranteed and should be independently verified. All properties are subject to prior sale, change or withdrawal. Neither listing broker(s) nor eXp Realty in Metrotex shall be responsible for any typographical errors, misinformation, misprints and shall be held totally harmless. The database information herein is provided from and copyrighted by the North Texas Real
