
Price Reduction - New Construction - Primary on Main
Address
4224 Cleburne Lane, McKinney, TX
Price
$ 599,151
Property Attributes
- MLS#21283695
- TypeSingle Family
- Listing Status Active
- CountyCOLLIN
- CityMcKinney
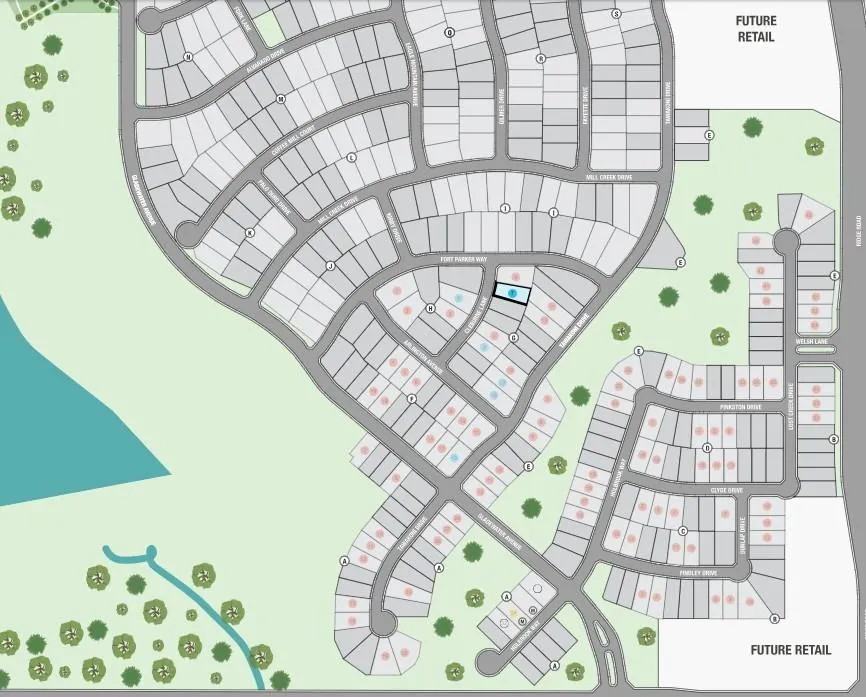
- NeighborhoodHighland Lakes
- Zip75071
- StyleTraditional
- Year Built2026
- Price$ 599,151
- Bedrooms4
- Full Bathrooms3
- Half Bathrooms1
- Sqr Footage2575
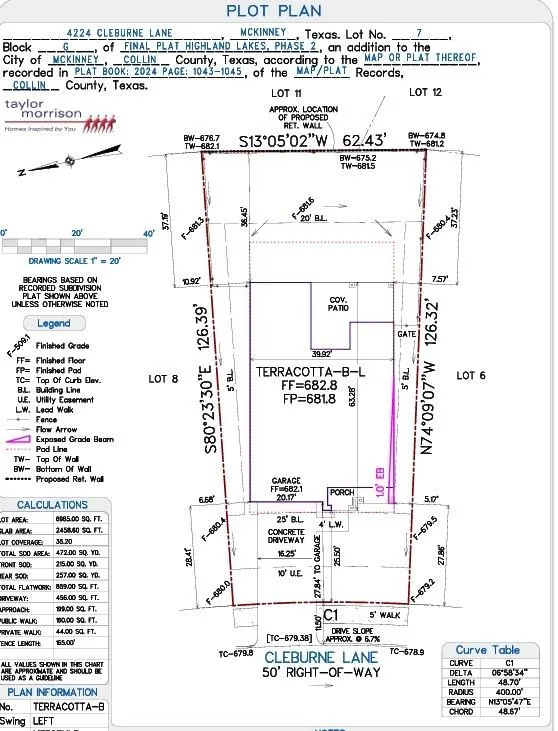
- Lot Size0.1604 Acres
Data Source:
North Texas Real Estate Info Systems (NTREIS)
Property Description
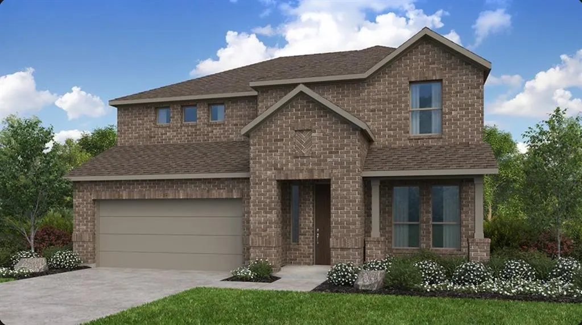
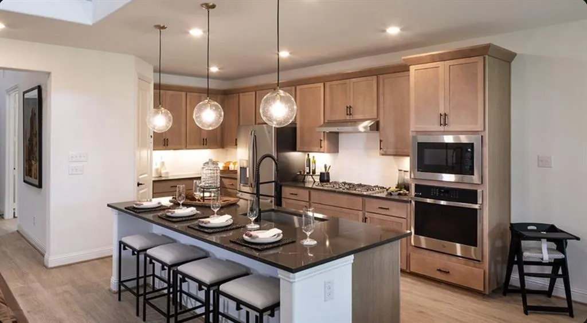
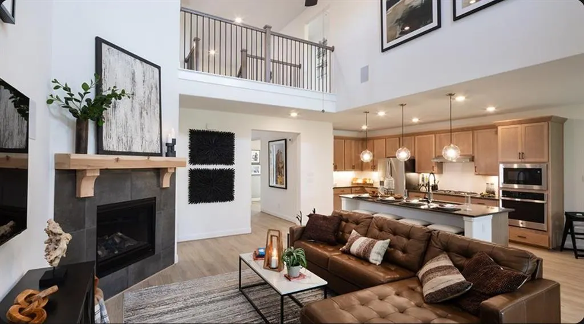
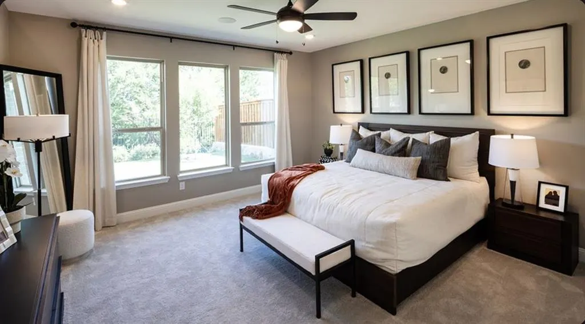
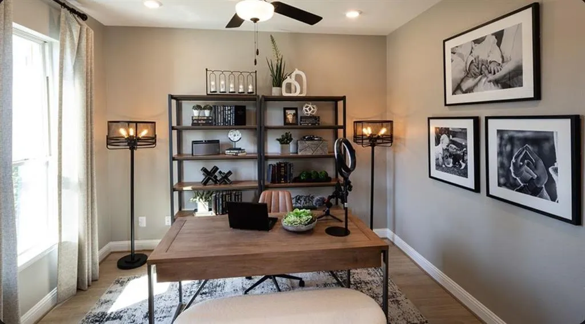
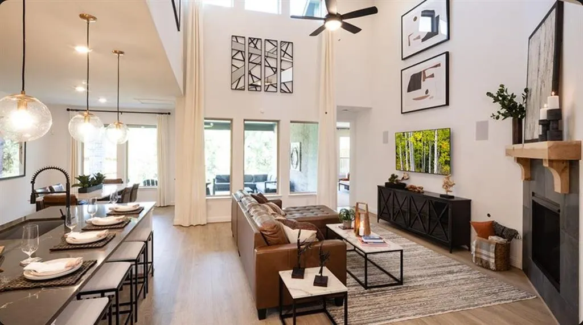
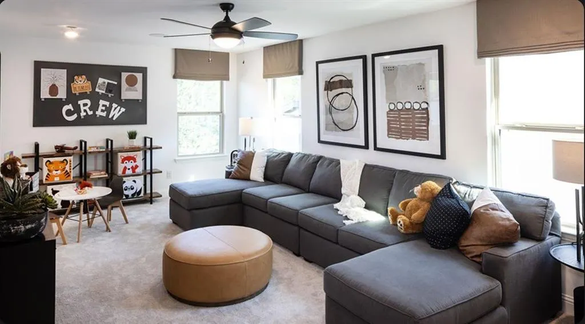
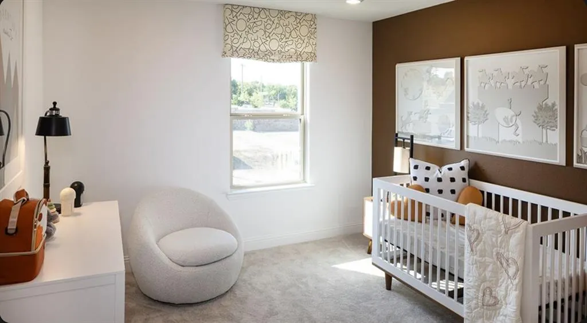
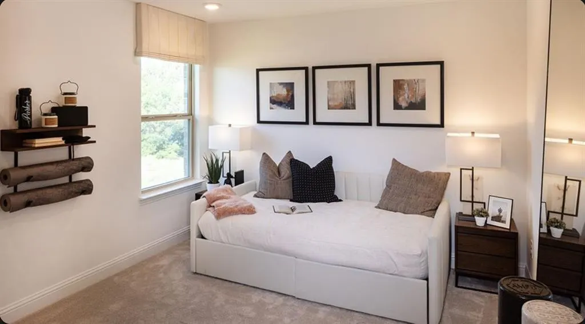
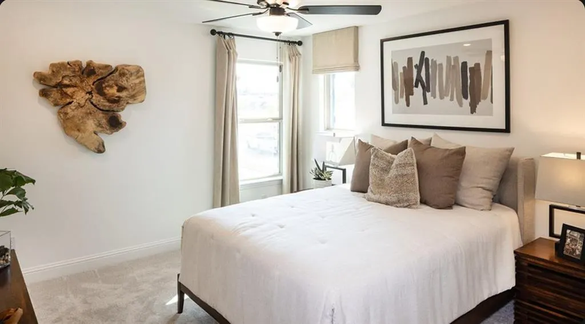
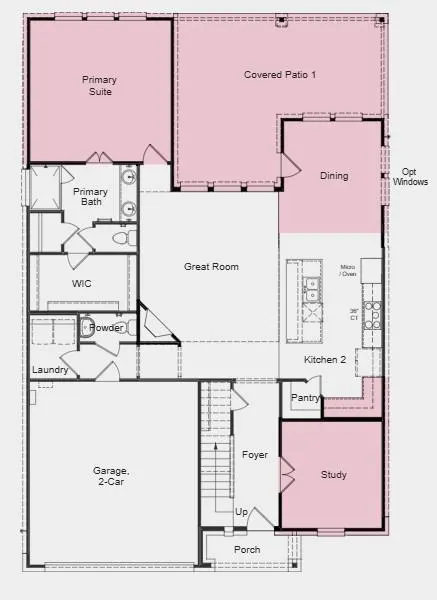
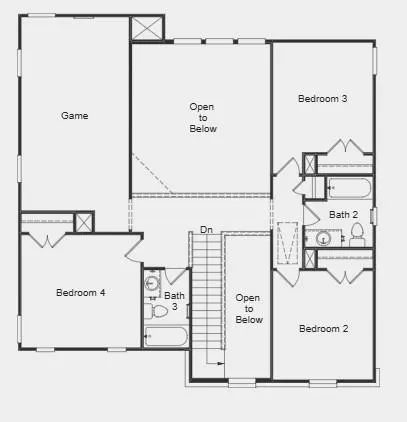
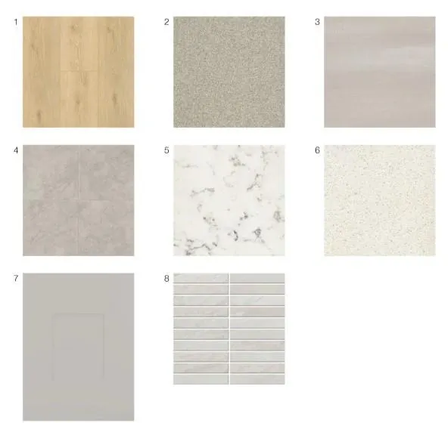
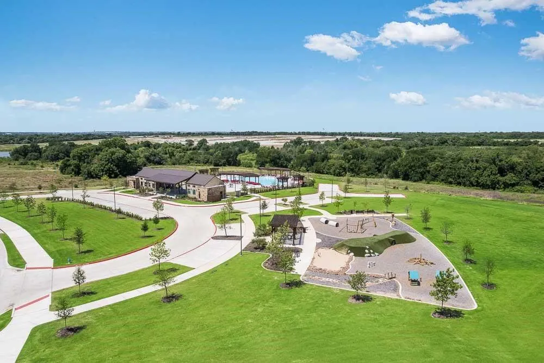
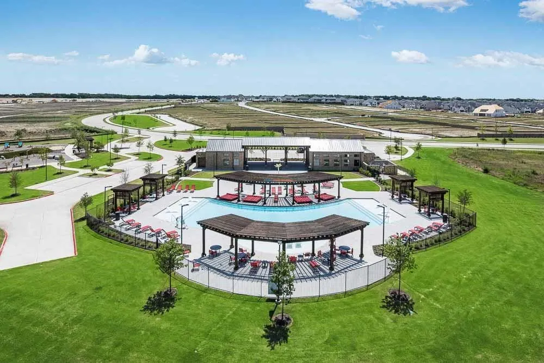
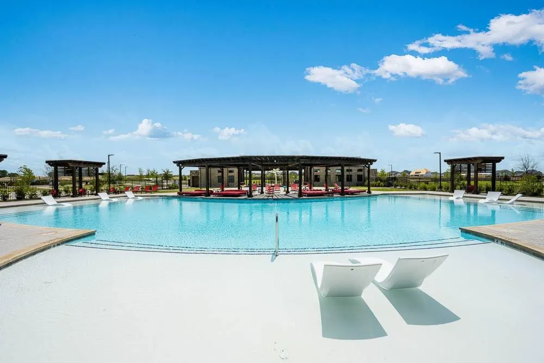
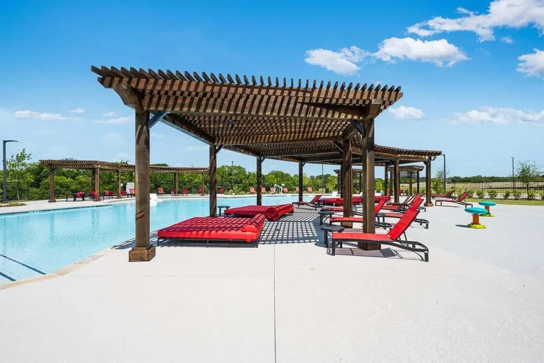
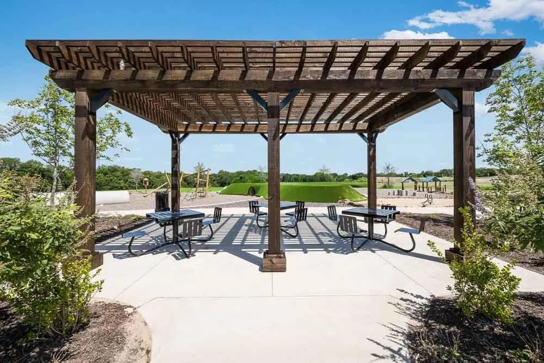
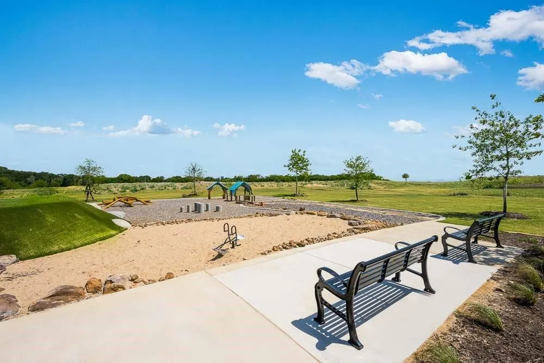
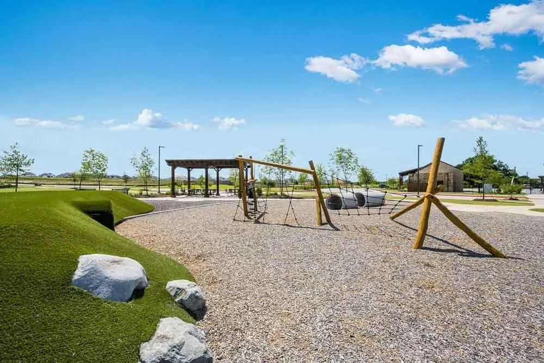
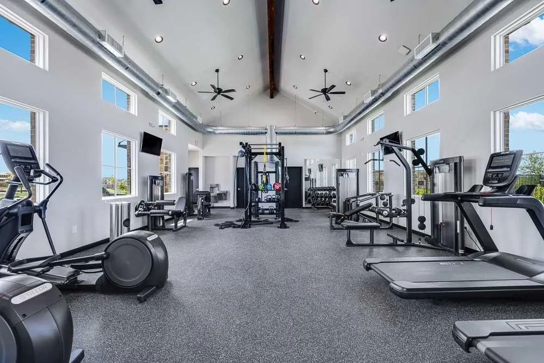
What's Special: Dedicated Study - Oversized Patio - Deep Backyard - Oversized Lot. New Construction - October Completion! Built by Taylor Morrison, America's Most Trusted Home Builder. Welcome to the Terracotta at 4224 Cleburne Lane in Highland Lakes! This new home sits on an oversized lot and offers a spacious, open layout perfect for everyday living and entertaining. From the inviting foyer, you’ll find a private study and convenient access to the two-car garage before stepping into the heart of the home. The great room features a cozy fireplace and flows seamlessly into the dining area and gourmet kitchen. The main floor primary suite is tucked away for added privacy and includes a generous walk-in closet and a well-appointed bath. Upstairs, a versatile game room and three additional bedrooms provide comfort and flexibility. Extend your living outdoors with the covered patio, ideal for relaxing or entertaining. Come home to a place with wide open spaces and endless exploration. Amenities are ready—relax by the pool, work out in the exercise room, or enjoy miles of trails. Zoned for top-rated Prosper ISD, students can thrive. With no MUD or PID taxes, you have even more reason to make your move! Additional Highlights Include: extended primary suite, dining, and covered patio and upgraded front door. Photos are for representative purposes only. MLS#21283695
| Elementary School |
|---|
| Mike and Janie Reeves Elementary School |
| Price History | |
|---|---|
| 5/28/2026 | Listed $625,151 |
| 8/7/2026 | 5$599,151 |
General Features
| Heating | Natural Gas |
|---|---|
| Cooling | Central Air |
| Utilities | Community Mailbox,Concrete,Sidewalk,Underground Utilities |
| Possession | Closing/Funding |
| Roof | Composition |
| Appliances | Disposal,Electric Oven,Gas Cooktop,Gas Water Heater,Plumbed For Gas in Kitchen,Tankless Water Heater,Vented Exhaust Fan |
| Easements | Utilities |
| Assoc Fees | 650 |
| Number of Garage Spaces | 2 |
| Restrictions | Deed |
| School District | Prosper ISD |
| HOA Fee Includes | Full Use of Facilities,Maintenance Grounds,Maintenance Structure,Management Fees |
| Year Built | 2026 |
| Architectural Style | Traditional |
| Community Features | Club House,Community Pool,Community Sprinkler,Curbs,Fitness Center,Jogging Path/Bike Path,Perimeter Fencing,Playground,Pool,Sidewalks,Other |
| Levels | Two |
| Will Subdivide | No |
| Property Subtype | Single Family Residence |
| Subdivision Name | Highland Lakes |
| Transaction Type | For Sale |
| Occupant Type | Vacant |
| County | Collin |
| Property Type | Residential |
| Security Features | Burglar,Carbon Monoxide Detector(s),Prewired,Smoke Detector(s) |
| Construction Materials | Brick,Siding |
| Association Fee Frequency | Annually |
| Year Built Details | New Construction - Incomplete |
| HOA Type | Mandatory |
| Full Baths | 3 |
| Status | Active |
| Directions | Head north on Custer Rd,Turn right on Bloomdale Rd,Turn left on Gladewater Ave,Turn left on Holbrook Way to models. |
| City | McKinney |
| Elementary School Name | Mike and Janie Reeves |
| High School | Walnut Grove |
| Elementary School | Mike and Janie Reeves |
| Virtual Tour URL Unbranded | https://www.propertypanorama.com/instaview/ntreis/21283695 |
| Standard Status | Active |
| Listing Terms | Cash,Conventional,FHA,VA Loan |
Interior Features
| Interior Features | Cable TV Available,Double Vanity,High Speed Internet Available,Kitchen Island,Open Floorplan,Pantry,Smart Home System,Walk-In Closet(s) |
|---|---|
| Flooring | Carpet,Ceramic Tile,Wood |
| Fireplace Features | Gas Logs,Gas Starter |
| Fireplaces Total | 1 |
| Dining Areas | 1 |
| Living Areas | 1 |
| Room Count | 9 |
| Half Baths | 1 |
| Lock Box Type | None |
| Total Bedrooms | 4 |
| Total Baths | 4 |
| Laundry Features | Electric Dryer Hookup,Utility Room,Full Size W/D Area,Dryer Hookup,Washer Hookup |
Exterior Features
| Exterior Features | Covered Patio/Porch,Rain Gutters |
|---|---|
| Lot Features | Interior Lot,Landscaped,Level,Sprinkler System,Subdivision |
| Fencing | Wood |
| Garage Length | 18 |
| Garage Width | 20 |
| Lot Size Source | Builder |
| Parking Features | Driveway,Garage Door Opener |
| Lot Size | Less Than .5 Acre (not Zero) |
| Covered Spaces | 2 |
| Foundation | Slab |
| Lot Size Area | 6985.0000 |
| Lot Size Dimensions | 55x126 |
| Lot Size Units | Square Feet |
| Structural Style | Single Detached |
| Garage Y/N | Yes |
| Lot Size Square Feet | 6985.0000 |
| Lot Size Acres | 0.1604 |
| Patio And Porch Features | Covered,Patio |
| Attached Garage Y/N | Yes |
Amenities
- Foreclosure
- Views
- Short Sale
- New Construction
- Adult 55+
- Lease To Own
- No HOA Fees
- Furnished
- Primary On Main
- Air Conditioning
- Seller Finance
- Green
- Fixer Upper
- Horse
- Golf
- Fireplace
- Deck
- Garage
- Basement
- Pool
Property vs Single Family Average in 75071
Price
Year Built
Visits
 © 2026 North Texas Real Estate Information Systems, Inc. All rights reserved. Disclaimer: All information deemed reliable but not guaranteed and should be independently verified. All properties are subject to prior sale, change or withdrawal. Neither listing broker(s) nor eXp Realty in Metrotex shall be responsible for any typographical errors, misinformation, misprints and shall be held totally harmless. The database information herein is provided from and copyrighted by the North Texas Real
