
Price Reduction
Address
2814 Forest Grove Drive, Richardson, TX
Price
$ 519,000
Property Attributes
- MLS#21283779
- TypeSingle Family
- Listing Status Active
- CountyCOLLIN
- CityRichardson
- NeighborhoodCanyon Creek Country Club 20
- Zip75080
- StyleTraditional
- Year Built1971
- Taxes$ 9453
- Price$ 519,000
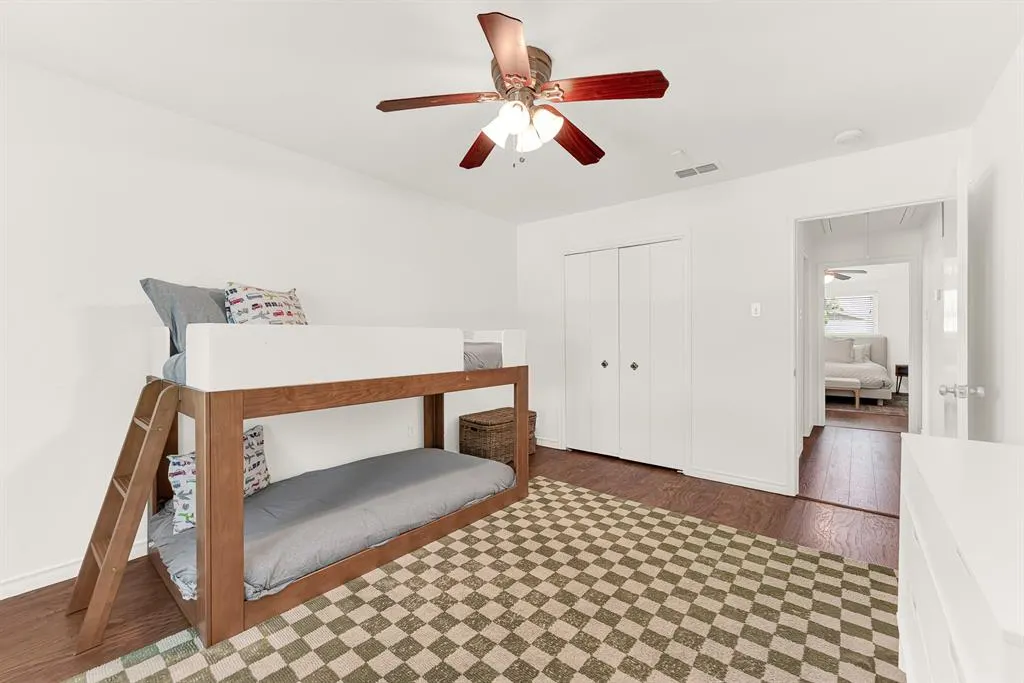
- Bedrooms3
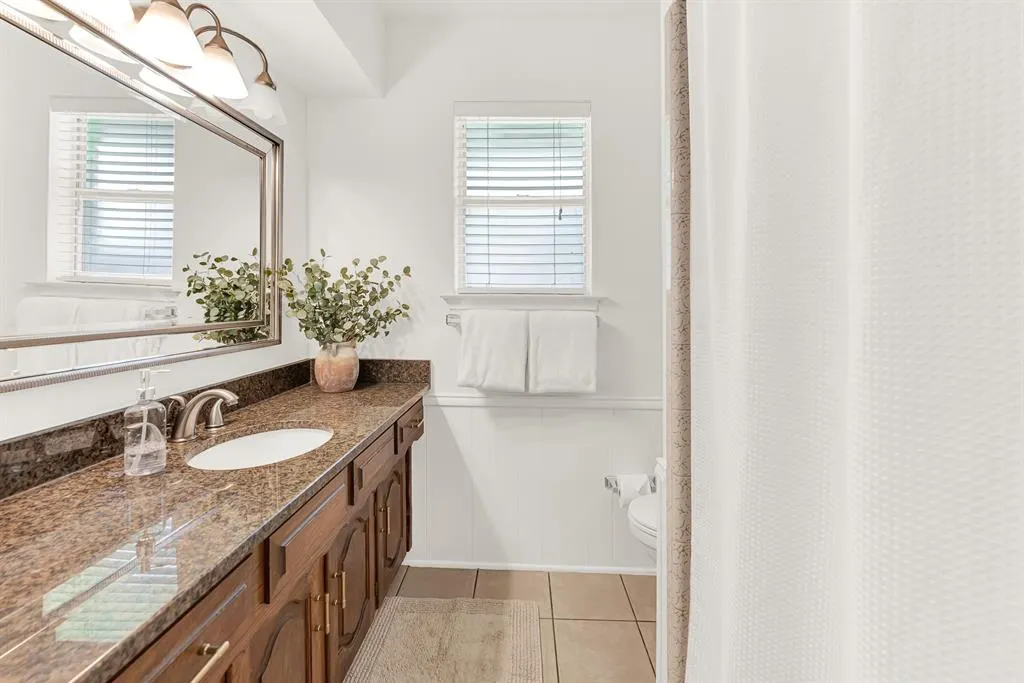
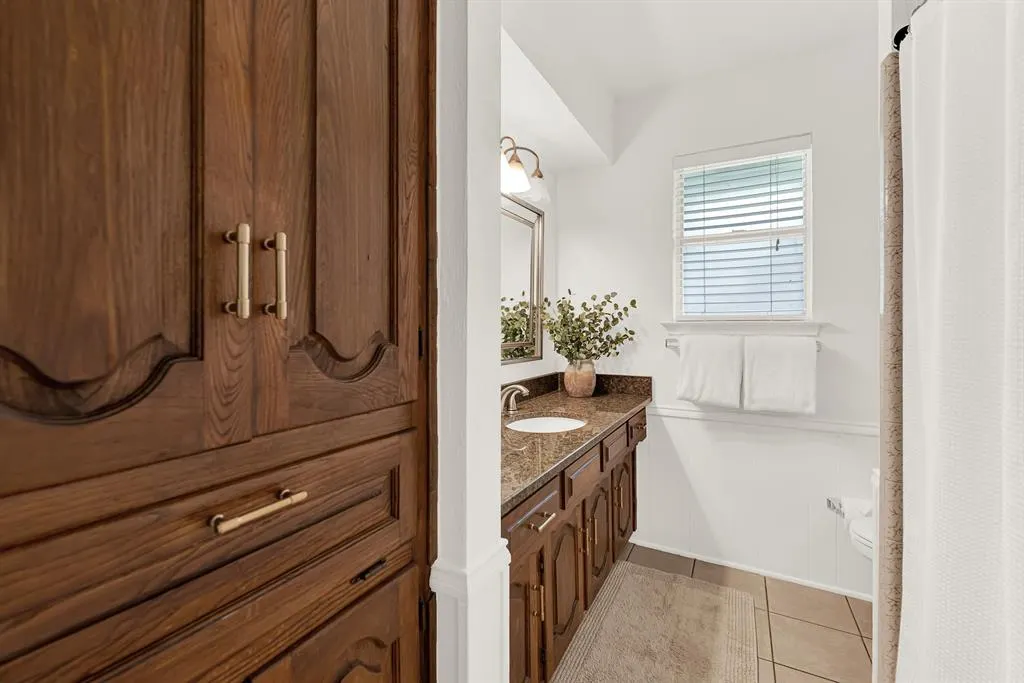
- Full Bathrooms2
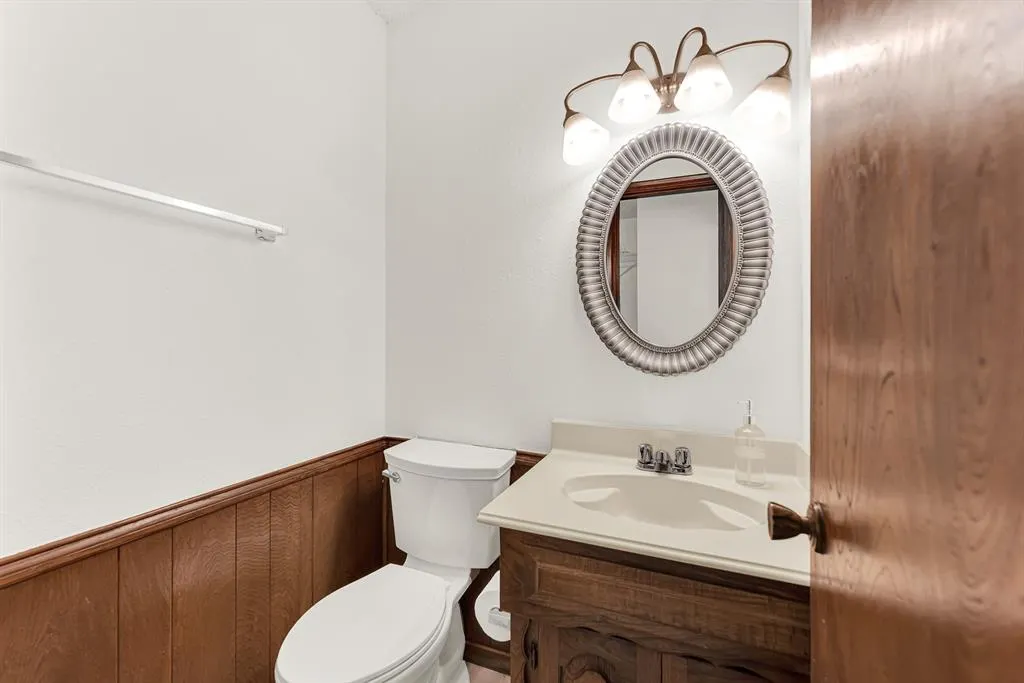
- Half Bathrooms1
- Sqr Footage2084
- Lot Size0.24 Acres
Data Source:
North Texas Real Estate Info Systems (NTREIS)
Property Description
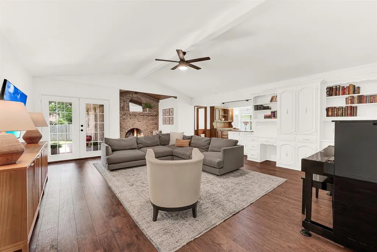
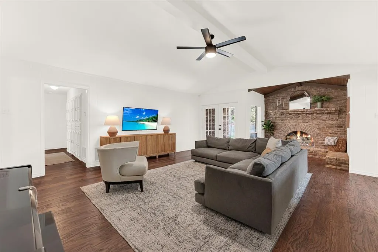
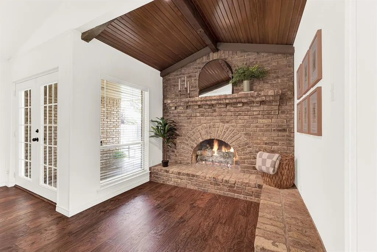
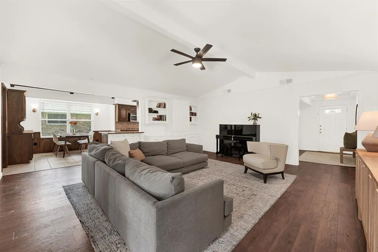
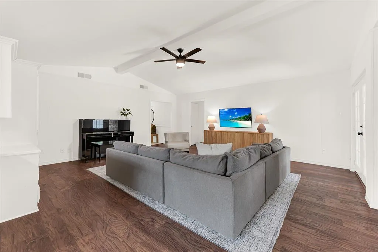
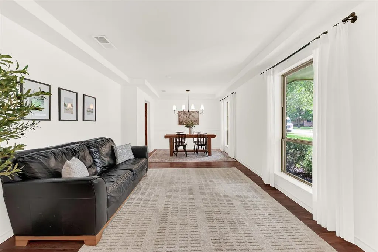
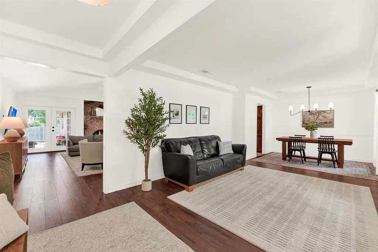
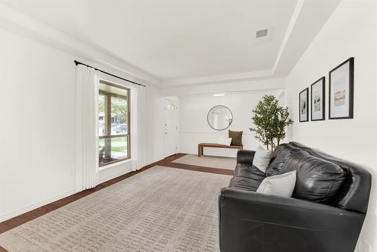
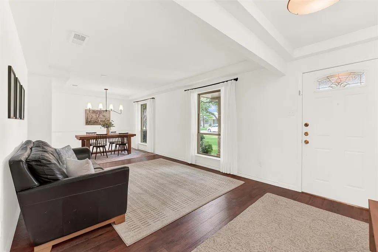
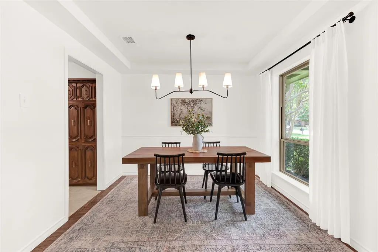
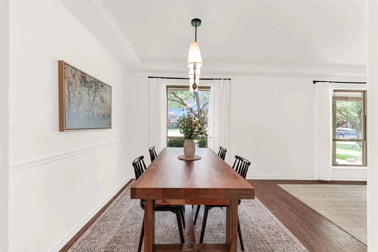
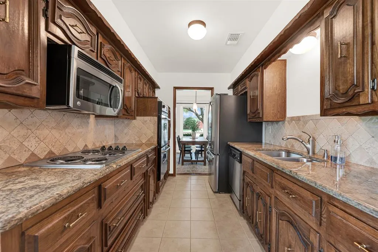
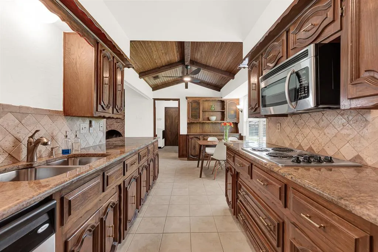
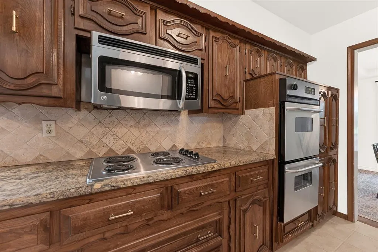
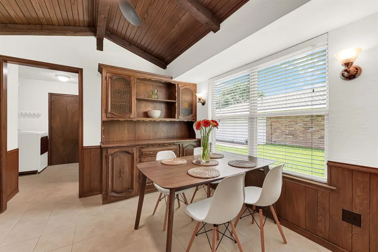
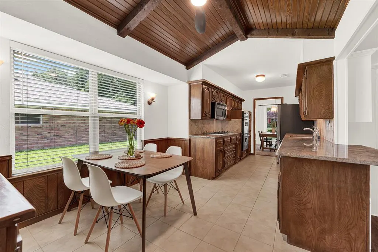
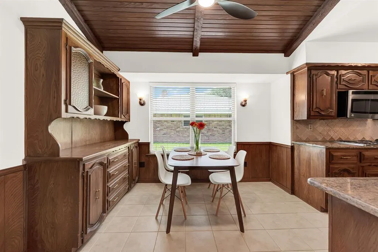
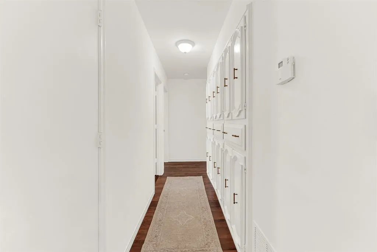
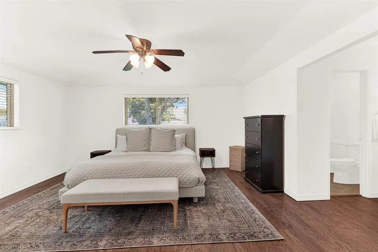
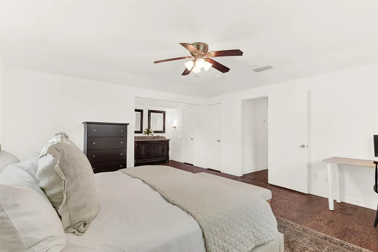
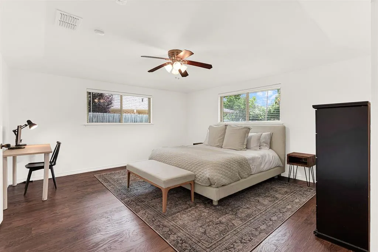
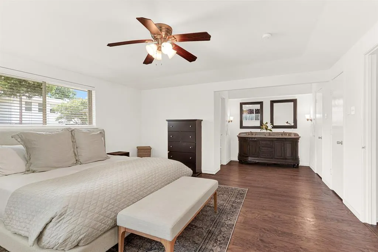
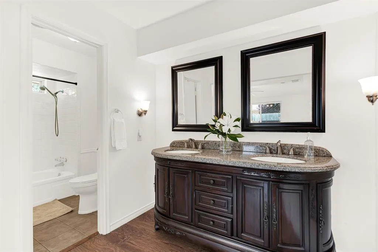
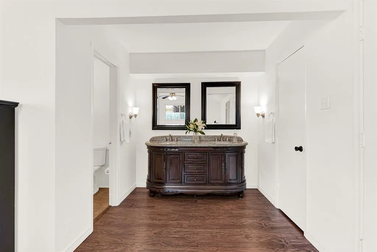
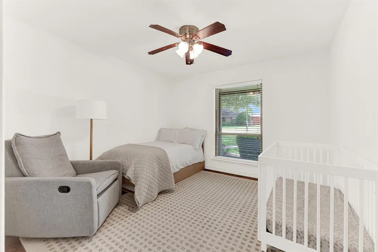
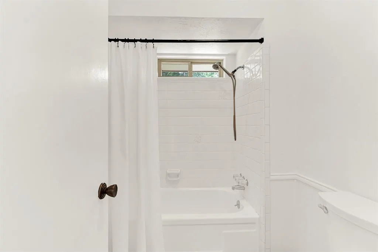
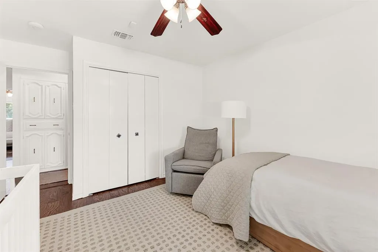
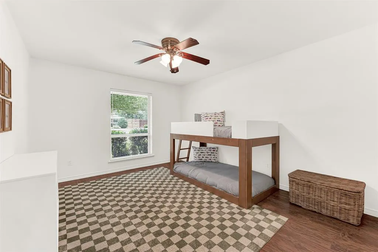
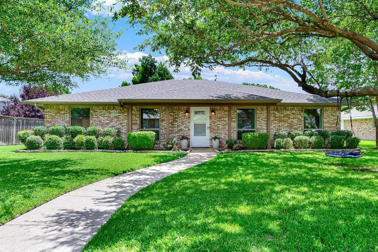
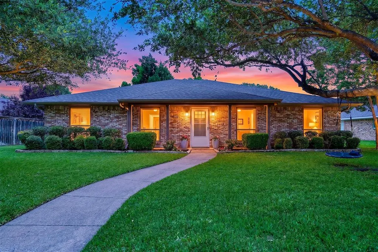
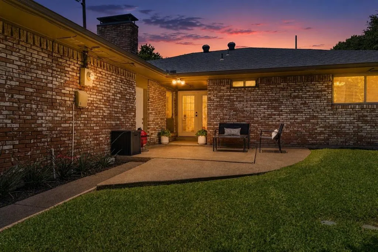
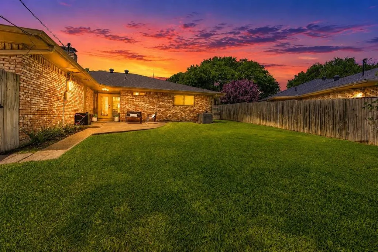
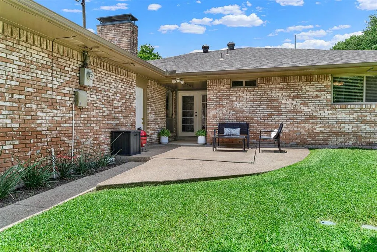
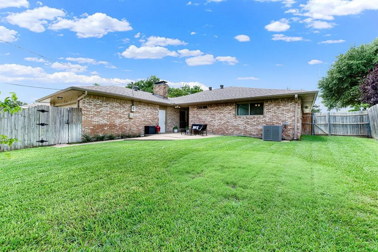
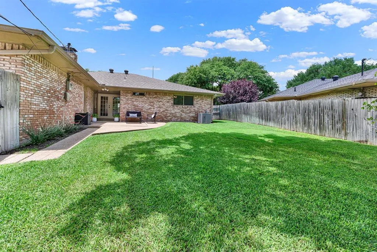
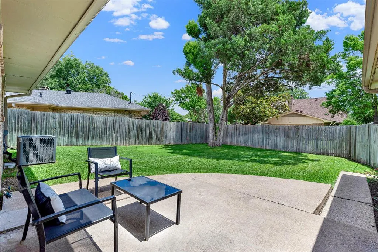
Welcome to the best VALUE in Canyon Creek, 2814 Forest Grove Drive! Step into this impeccably maintained single-story ranch, nestled among mature trees.This home perfectly balances its original architectural charm with modern enhancements that today’s buyers appreciate. The fireplace nook with wood plank ceiling is a focal point of the home.Upon entering, you're greeted warmly by beautiful wood-look floors that extend throughout the home. The spacious formal living and dining rooms provide a perfect setting for hosting family gatherings and dinners. Designed for memorable moments, the warm and inviting family room features a cozy wood-burning fireplace and built-in cabinets that offer both style and functionality.Plenty of natural light floods into the home,creating a bright and welcoming atmosphere. The chef's kitchen boasts sleek granite countertops, stainless steel appliances, dual ovens for your culinary convenience, and a seamless flow into the breakfast and family room,making entertaining a breeze.The primary bedroom is a serene retreat with an ensuite bath that provides tranquility at the end of the day. Spacious secondary bedrooms share a full bathroom. Step outside to find a peaceful backyard with a patio perfect for grilling & entertaining friends & family. The front yard boasts beautiful mature shade trees.Enjoy the convenient access to major highways like Highway 75 and President George Bush Turnpike, as well as the amenities of Canyon Creek Country Club, CityLine, the University of Texas at Dallas, with plenty of shopping and dining. Favorite walkable spots include Eiland Coffee, Shady's & The Fifth Patio Fireside Bar.This home is ideal for those seeking to settle in a vibrant community with top-tier amenities and excellent connectivity to all the local attractions. Zoned to outstanding Plano schools.Don’t miss this fantastic opportunity to own a well-maintained, character-rich home in one of north Dallas’ most desirable neighborhoods.COME FALL IN LOVE!
| Elementary School |
|---|
| Aldridge Elementary School |
| Price History | |
|---|---|
| 6/11/2026 | Listed $539,500 |
| 8/15/2026 | 2$529,000 |
| 8/27/2026 | 2$519,000 |
General Features
| Heating | Central,Electric,Fireplace(s) |
|---|---|
| Cooling | Ceiling Fan(s),Central Air,Electric |
| Utilities | Alley,Cable Available,City Sewer,City Water,Curbs,Sidewalk |
| Possession | Closing/Funding |
| Roof | Composition |
| Appliances | Dishwasher,Disposal,Electric Oven,Electric Range,Double Oven |
| Number of Garage Spaces | 2 |
| School District | Plano ISD |
| Exclusions | Mounted TVs |
| Year Built | 1971 |
| Architectural Style | Traditional |
| Levels | One |
| Unexempt Taxes | 9453 |
| Will Subdivide | No |
| Property Subtype | Single Family Residence |
| Subdivision Name | Canyon Creek Country Club 20 |
| Transaction Type | For Sale |
| Occupant Type | Owner |
| County | Collin |
| Property Type | Residential |
| Security Features | Smoke Detector(s) |
| Construction Materials | Brick |
| Year Built Details | Preowned |
| HOA Type | None |
| Full Baths | 2 |
| Status | Active |
| Directions | From President George Bush Turnpike,exit Custer and go south. Turn left on Pleasant Valley,then left on Forest Grove. Home is on the right. |
| City | Richardson |
| Elementary School Name | Aldridge |
| High School | Vines |
| Elementary School | Aldridge |
| Virtual Tour URL Unbranded | https://www.propertypanorama.com/instaview/ntreis/21283779 |
| Standard Status | Active |
Interior Features
| Interior Features | Cable TV Available,Decorative Lighting,Eat-in Kitchen,Granite Counters,High Speed Internet Available,Paneling,Pantry,Vaulted Ceiling(s),Wainscoting,Walk-In Closet(s) |
|---|---|
| Flooring | Ceramic Tile,Laminate |
| Fireplace Features | Brick,Family Room,Wood Burning |
| Fireplaces Total | 1 |
| Dining Areas | 2 |
| Living Areas | 2 |
| Room Count | 8 |
| Half Baths | 1 |
| Lock Box Type | Blue iBox |
| Total Bedrooms | 3 |
| Total Baths | 3 |
| Window Features | Window Coverings |
| Laundry Features | Full Size W/D Area,Dryer Hookup,Washer Hookup |
Exterior Features
| Exterior Features | Rain Gutters |
|---|---|
| Lot Features | Interior Lot,Landscaped,Sprinkler System,Subdivision |
| Fencing | Back Yard,Wood |
| Garage Length | 20 |
| Garage Width | 21 |
| Parking Features | Alley Access,Garage,Garage Door Opener,Garage Faces Rear |
| Lot Size | Less Than .5 Acre (not Zero) |
| Covered Spaces | 2 |
| Foundation | Slab |
| Lot Size Area | 0.2400 |
| Lot Size Units | Acres |
| Structural Style | Single Detached |
| Garage Y/N | Yes |
| Lot Size Square Feet | 10454.4000 |
| Lot Size Acres | 0.2400 |
| Patio And Porch Features | Front Porch,Patio |
| Attached Garage Y/N | Yes |
Amenities
- Foreclosure
- Views
- Short Sale
- New Construction
- Adult 55+
- Lease To Own
- No HOA Fees
- Furnished
- Primary On Main
- Air Conditioning
- Seller Finance
- Green
- Fixer Upper
- Horse
- Golf
- Fireplace
- Deck
- Garage
- Basement
- Pool
Property vs Single Family Average in 75080
Price
Taxes
Year Built
Visits
 © 2026 North Texas Real Estate Information Systems, Inc. All rights reserved. Disclaimer: All information deemed reliable but not guaranteed and should be independently verified. All properties are subject to prior sale, change or withdrawal. Neither listing broker(s) nor eXp Realty in Metrotex shall be responsible for any typographical errors, misinformation, misprints and shall be held totally harmless. The database information herein is provided from and copyrighted by the North Texas Real
