
Address
1117 Ellison Park Circle, Denton, TX
Price
$ 369,900
Property Attributes
- MLS#21283818
- TypeSingle Family
- Listing Status Active
- CountyDENTON
- CityDenton
- NeighborhoodEllison Park Add
- Zip76205
- StyleTraditional
- Year Built1998
- Taxes$ 6521
- Price$ 369,900
- Bedrooms3
- Full Bathrooms2
- Half Bathrooms0
- Sqr Footage1655
- Lot Size0.12 Acres
Data Source:
North Texas Real Estate Info Systems (NTREIS)
Property Description
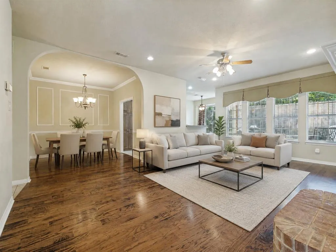
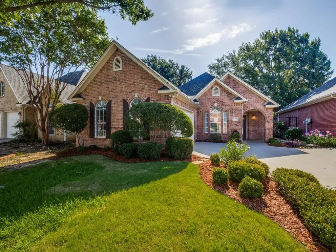
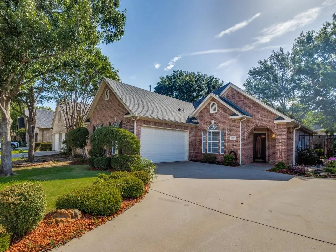
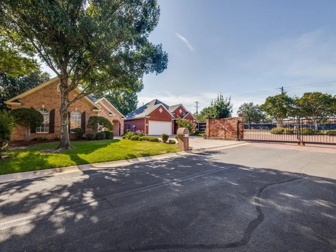
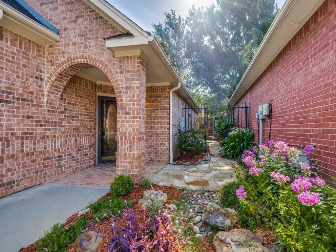
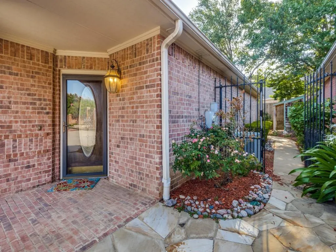
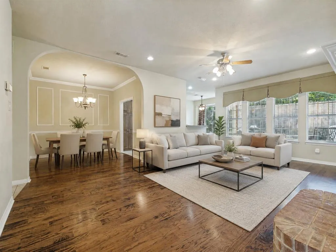
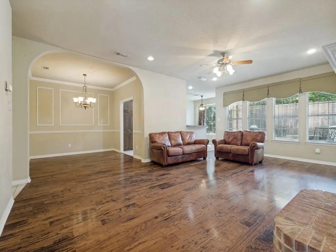
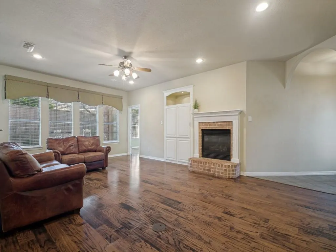
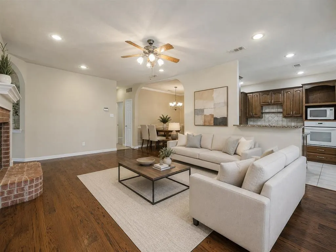
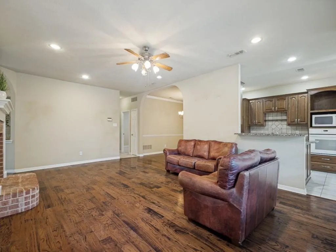
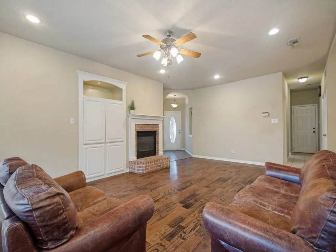
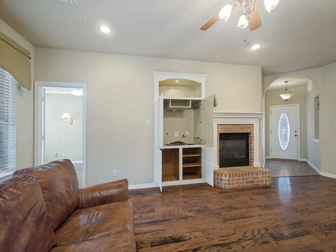
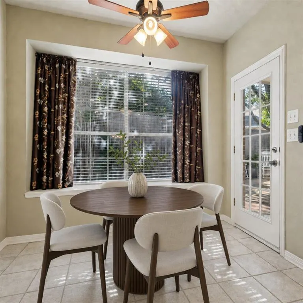
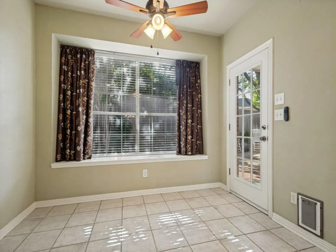
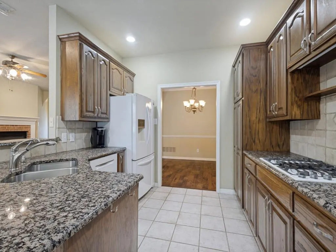
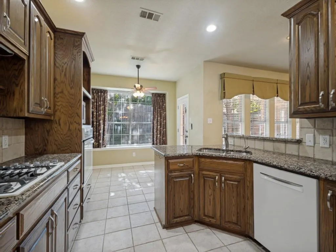
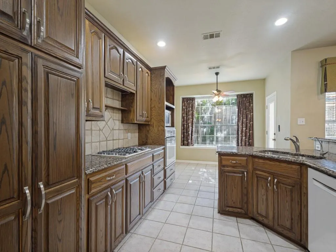
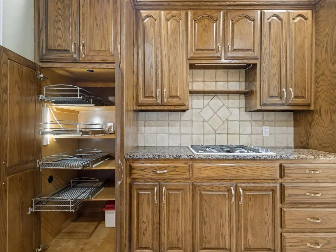
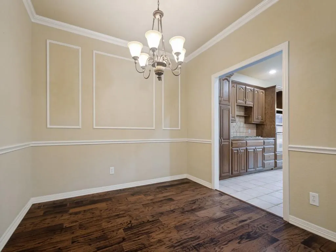
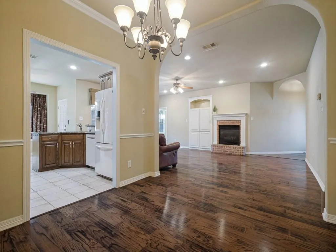
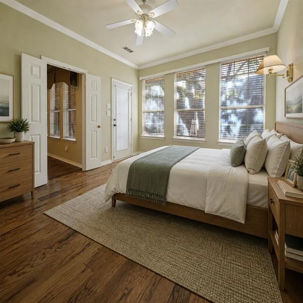
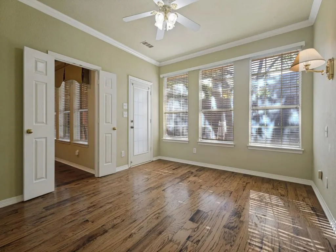
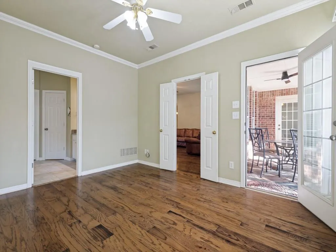
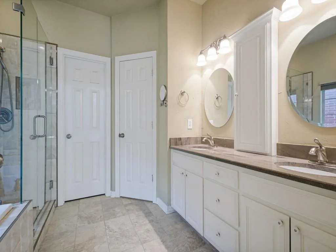
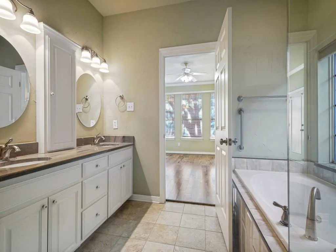
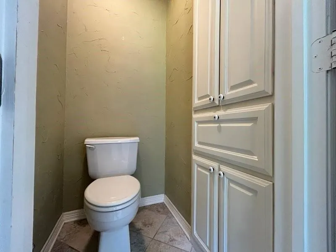
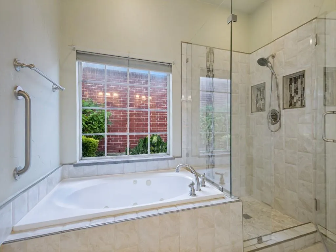
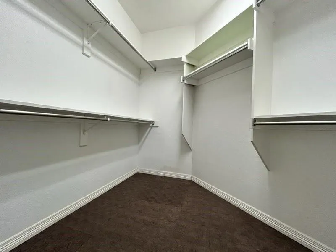
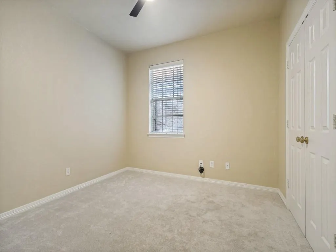
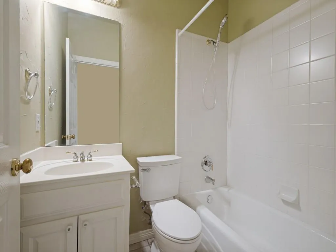
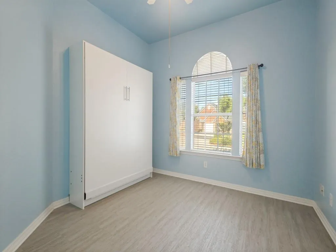
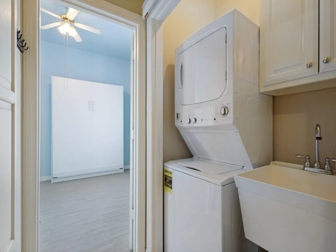
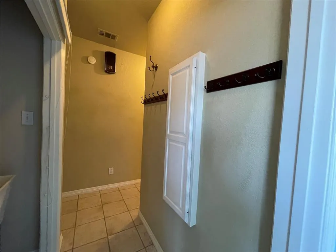
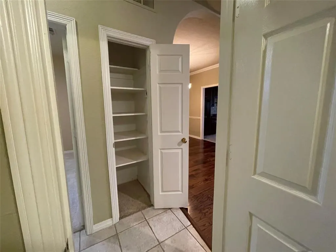
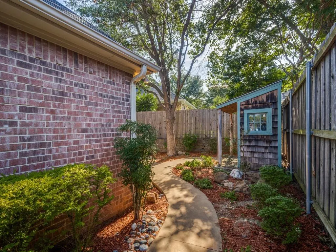
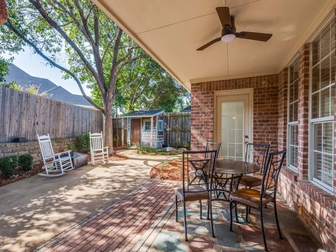
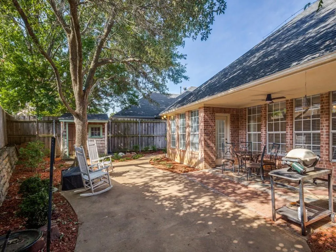
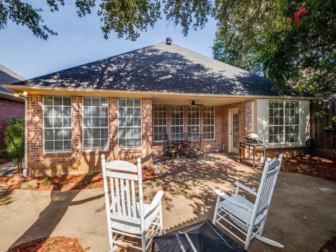
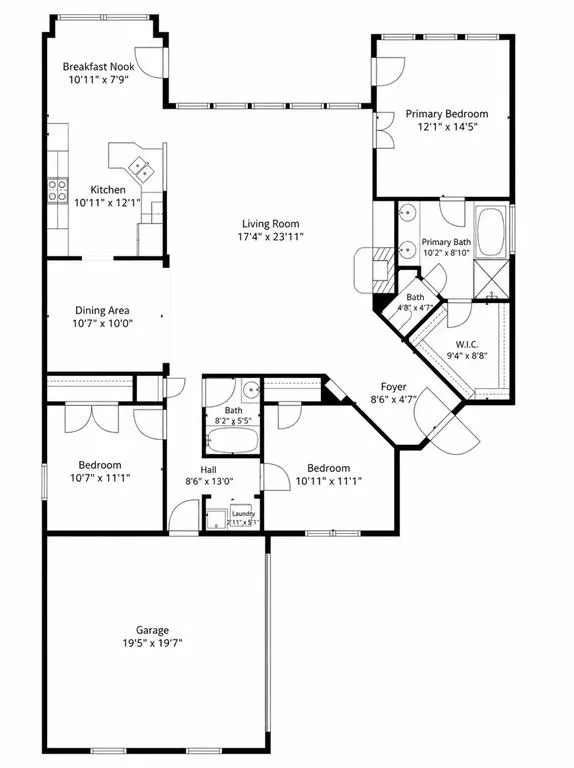
Custom built 3.2.2 home located on a quiet cul de sac in a small gated community. Beautiful brick home features cedar shutters, spacious covered front porch, and leaded glass front door. Landscaping includes colorful flowers, mature oak tree, crepe myrtles, and a flagstone walkway that leads from the front porch through a wrought iron gate to the side of the home into the backyard. The tiled entry with an art niche and arched opening leads into a spacious living room featuring wood floors, a gas brick fireplace with a raised hearth for additional seating, a wall of windows, built in cabinets, and an open floor plan. The living area flows seamlessly into the kitchen, charming breakfast nook, and large formal dining room that features a beautiful arched opening and is accented with picture frame molding, chair rail and crown molding. The kitchen offers granite countertops, a breakfast bar, abundant cabinet storage, and plenty of workspace. Updated gas cooktop. Built in oven. Pantry features pull out shelves. The breakfast nook features a cozy window seat. The split bedroom floor plan provides privacy for the spacious primary suite which features a double door entry, wood floors, dual wall sconces that create the perfect accent for your headboard, a private door leading to the covered patio, and an ensuite bath. The luxurious primary bath includes tile flooring, an oversized shower with frameless glass, a large soaking tub, oversized window over the tub, granite countertops with dual sinks, updated mirrors, fixtures, and faucets, plus abundant storage. Spacious walk in closet. One of the two guest bedrooms includes a Murphy bed, making it an ideal guest room, home office, or flex space. The guest hallway includes a linen closet and a laundry closet with a utility sink and stackable washer and dryer. Oversized garage. The private backyard has covered and open patio space, established landscaping, a charming storage shed, and a large shade tree.
| Elementary School |
|---|
| Houston Elementary School |
| Price History | |
|---|---|
| 7/7/2026 | Listed $369,900 |
General Features
| Heating | Central,Fireplace(s),Natural Gas |
|---|---|
| Cooling | Central Air,Electric |
| Utilities | Asphalt,Cable Available,City Sewer,City Water,Curbs,Electricity Connected,Individual Gas Meter,Individual Water Meter |
| Possession | Closing/Funding |
| Roof | Composition,Shingle |
| Appliances | Dishwasher,Disposal,Dryer,Electric Oven,Gas Cooktop,Ice Maker,Microwave,Plumbed For Gas in Kitchen,Refrigerator,Washer,Water Filter |
| Easements | Utilities |
| Assoc Fees | 800 |
| Number of Garage Spaces | 2 |
| Restrictions | Animals,Architectural,Deed,Easement(s),No Divide |
| School District | Denton ISD |
| HOA Fee Includes | Management Fees |
| Exclusions | None |
| Year Built | 1998 |
| Architectural Style | Traditional |
| Community Features | Curbs,Gated |
| Levels | One |
| Unexempt Taxes | 6521 |
| Will Subdivide | No |
| Property Subtype | Single Family Residence |
| Subdivision Name | Ellison Park Add |
| Accessibility Features | Accessible Grip |
| Transaction Type | For Sale |
| Occupant Type | Vacant |
| Occupant Name | Vacant |
| County | Denton |
| Property Type | Residential |
| Security Features | Gated Community,Key Card Entry,Security Gate,Smoke Detector(s) |
| Construction Materials | Brick |
| Association Fee Frequency | Annually |
| Year Built Details | Preowned |
| Accessory Unit Y/N | No |
| HOA Type | Mandatory |
| Full Baths | 2 |
| Status | Active |
| Directions | From I 35 E in Denton,take exit 463. Turn onto Lillian Miller Pkwy. Turn right onto Teasley Lane. Turn right onto Ellison Park Circle. The home will be the second house on the right after the gat |
| City | Denton |
| Elementary School Name | Houston |
| High School | Denton |
| Elementary School | Houston |
| Virtual Tour URL Unbranded | https://www.propertypanorama.com/instaview/ntreis/21283818 |
| Standard Status | Active |
| Listing Terms | Cash,Conventional,FHA,VA Loan |
Interior Features
| Interior Features | Cable TV Available,Wired for Data |
|---|---|
| Flooring | Carpet,Ceramic Tile,Luxury Vinyl Plank |
| Fireplace Features | Gas,Gas Logs,Gas Starter,Glass Doors,Living Room |
| Fireplaces Total | 1 |
| Dining Areas | 2 |
| Living Areas | 1 |
| Room Count | 10 |
| Lock Box Type | Combo |
| Total Bedrooms | 3 |
| Total Baths | 2 |
| Window Features | Bay Window(s),Window Coverings |
| Laundry Features | Electric Dryer Hookup,In Hall |
Exterior Features
| Exterior Features | Covered Patio/Porch,Rain Gutters |
|---|---|
| Lot Features | Cul-De-Sac,Interior Lot,Landscaped,Oak,No Backyard Grass,Sprinkler System,Subdivision,Zero Lot Line |
| Vegetation | Grassed |
| Fencing | Back Yard,Privacy,Wood |
| Soil Type | Unknown |
| Garage Length | 19 |
| Garage Width | 19 |
| Other Structures | Shed(s) |
| Lot Size Source | Public Records |
| Parking Features | Additional Parking,Direct Access,Driveway,Garage,Garage Door Opener,Garage Faces Side,Gated,Inside Entrance,On Street,Side By Side |
| Lot Size | Less Than .5 Acre (not Zero) |
| Covered Spaces | 2 |
| Foundation | Slab |
| Lot Size Area | 0.1200 |
| Lot Size Units | Acres |
| Structural Style | Garden/Zero Lot Line,Single Detached |
| Garage Y/N | Yes |
| Lot Size Square Feet | 5227.2000 |
| Lot Size Acres | 0.1200 |
| Patio And Porch Features | Covered,Patio |
| Attached Garage Y/N | Yes |
Amenities
- Foreclosure
- Views
- Short Sale
- New Construction
- Adult 55+
- Lease To Own
- No HOA Fees
- Furnished
- Primary On Main
- Air Conditioning
- Seller Finance
- Green
- Fixer Upper
- Horse
- Golf
- Fireplace
- Deck
- Garage
- Basement
- Pool
Property vs Single Family Average in 76205
Price
Taxes
Year Built
Visits
 © 2026 North Texas Real Estate Information Systems, Inc. All rights reserved. Disclaimer: All information deemed reliable but not guaranteed and should be independently verified. All properties are subject to prior sale, change or withdrawal. Neither listing broker(s) nor eXp Realty in Metrotex shall be responsible for any typographical errors, misinformation, misprints and shall be held totally harmless. The database information herein is provided from and copyrighted by the North Texas Real
