
Price Reduction




Address
1232 Hayden Lane, Savannah, TX
Price
$ 320,000
Property Attributes
- MLS#21284052
- TypeSingle Family
- Listing Status Active
- CountyDENTON
- CitySavannah
- NeighborhoodSea Pines Village At Savannah
- Zip76227
- StyleTraditional
- Year Built2006
- Taxes$ 8172
- Price$ 320,000
- Bedrooms3
- Full Bathrooms2
- Half Bathrooms1
- Sqr Footage2460
- Lot Size0.104 Acres
Data Source:
North Texas Real Estate Info Systems (NTREIS)
Property Description
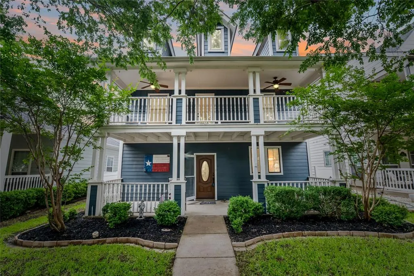
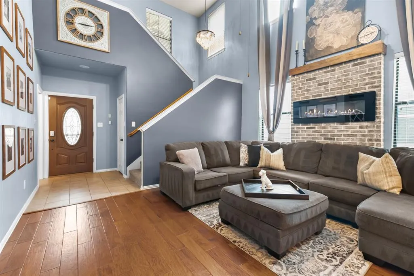
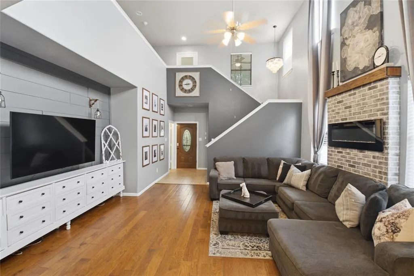
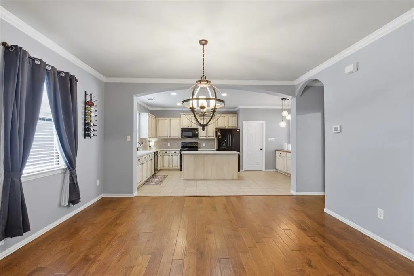
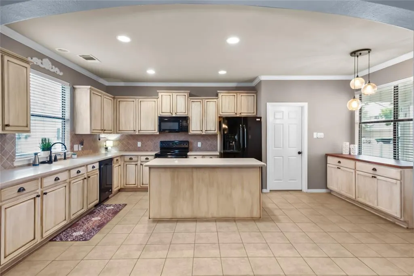
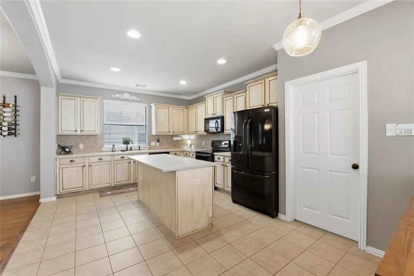
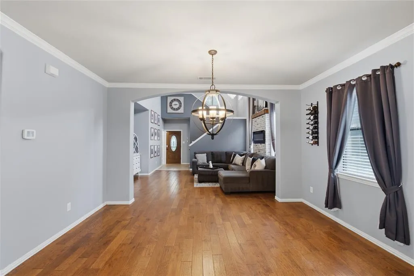
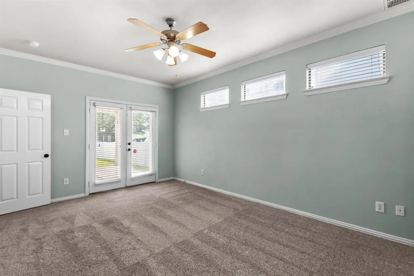
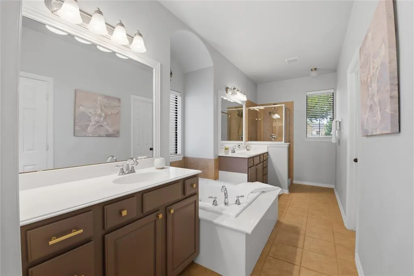
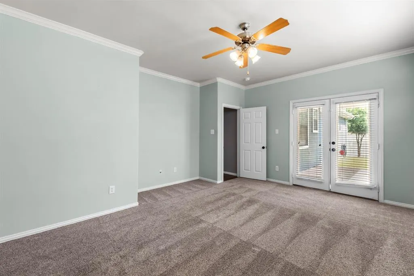
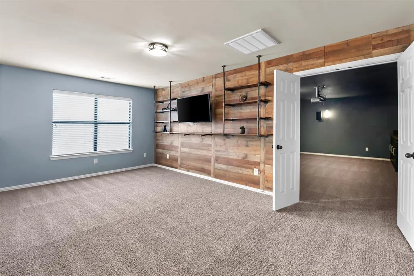
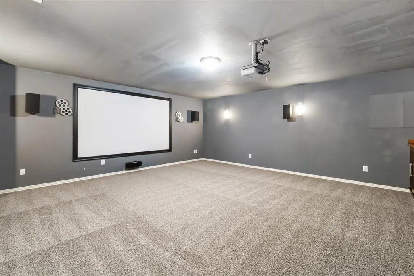
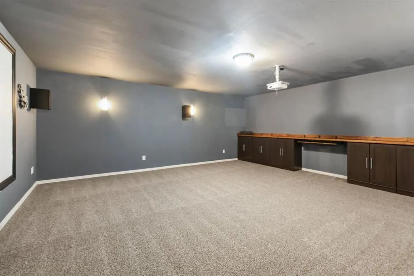
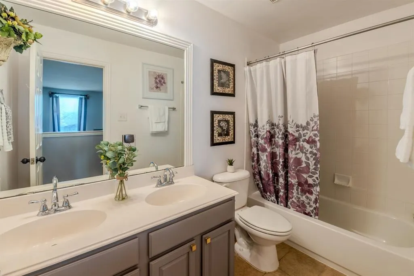
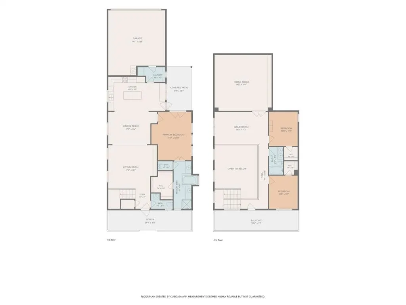
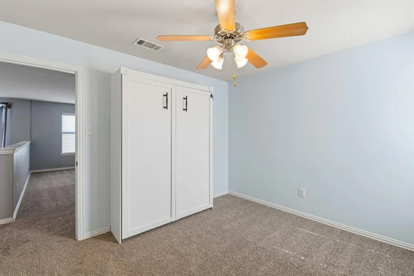
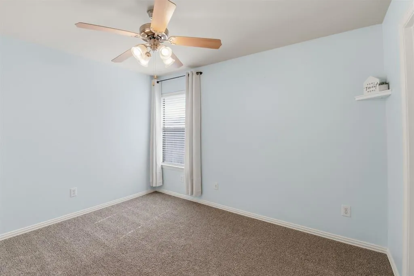
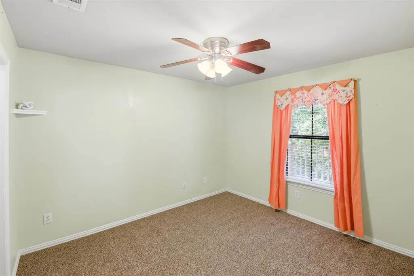
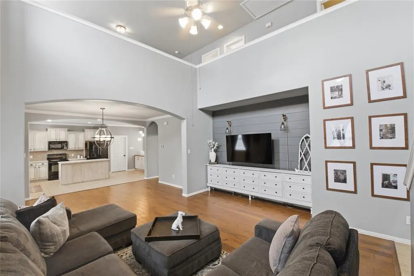
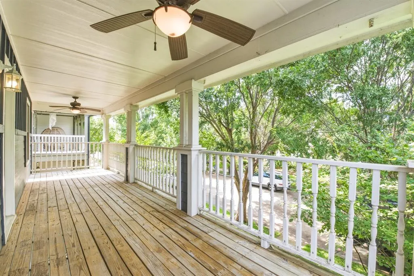
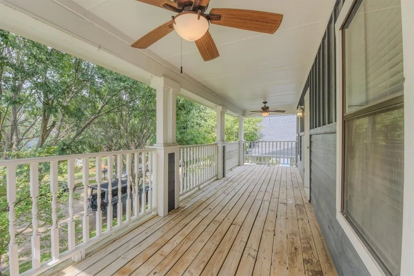
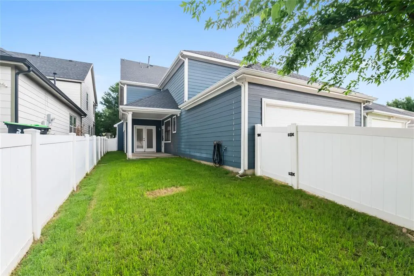
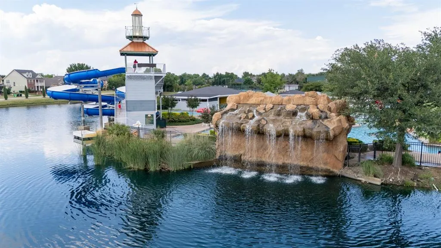
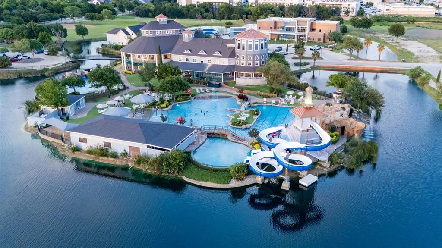
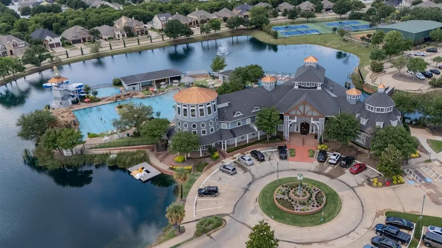
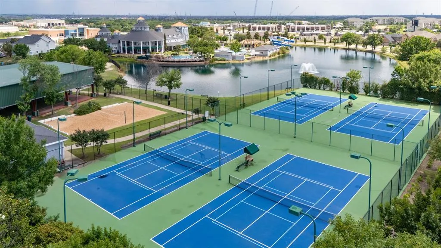
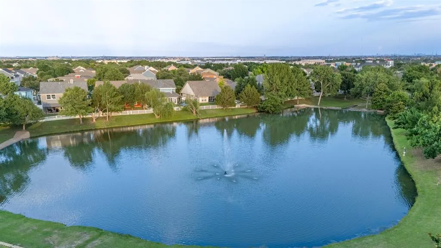
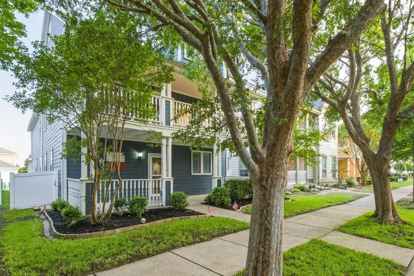
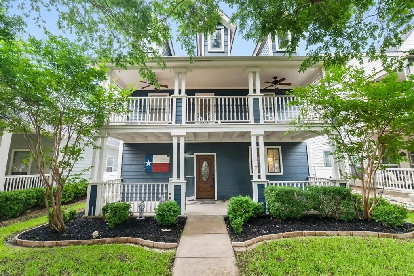
ANOTHER PRICE CHANGE! Are you ready to fall in love? Carefully maintained and thoughtfully updated, this sparkling home in the master-planned Savannah community is ready for you and your entire crew. Step inside to discover a welcoming, comfortable ambiance, wide-open spaces, and plenty of elbow-room for hosting your family and friends for fun gatherings. The kitchen and dining room are the life of the party with abundant counter space and tons of cabinets to stash everything neatly. The inviting, cozy owner's retreat on the main level boasts French doors to your private patio space... plus dual sinks, walk-in closet, a separate shower, and a jetted tub to soak your worries away. Head upstairs to find 2 bedrooms with walk-in closets, a beautiful full bath, a game room, PLUS a huge media room with included projector and sound equipment. While exploring upstairs, don't miss the custom built-in Murphy bed for flexibility or guest accommodations. Ready to move right in? THIS is the time to begin your new chapter in this resort-style community with SO MANY amenities and a convenient location! This home's list of recent updates include: carpeting & paint (2026), roof (2025), front yard sod (2025), and electric fireplace (2022). This one checks SO many of your boxes - better hurry - tour it ASAP!
| Elementary School |
|---|
| Savannah Elementary School |
| Price History | |
|---|---|
| 5/29/2026 | Listed $357,000 |
| 6/8/2026 | 2$350,000 |
| 6/15/2026 | 2$343,000 |
| 7/21/2026 | 3$335,000 |
| 8/17/2026 | 5$320,000 |
General Features
| Heating | Central,Natural Gas |
|---|---|
| Cooling | Ceiling Fan(s),Central Air,Electric |
| Utilities | City Sewer,City Water,Curbs,Electricity Connected,Individual Gas Meter,MUD Water,Natural Gas Available,Sidewalk |
| Possession | Closing/Funding,Negotiable |
| Roof | Composition |
| Appliances | Dishwasher,Disposal,Electric Oven,Microwave |
| Assoc Fees | 585 |
| Number of Garage Spaces | 2 |
| School District | Denton ISD |
| HOA Fee Includes | Full Use of Facilities,Management Fees |
| Exclusions | TX flag decoration on front porch,TV & mount in main living room,decorative sconce in upstairs bathroom. Note: kitchen refrigerator is negotiable. |
| Year Built | 2006 |
| Architectural Style | Traditional |
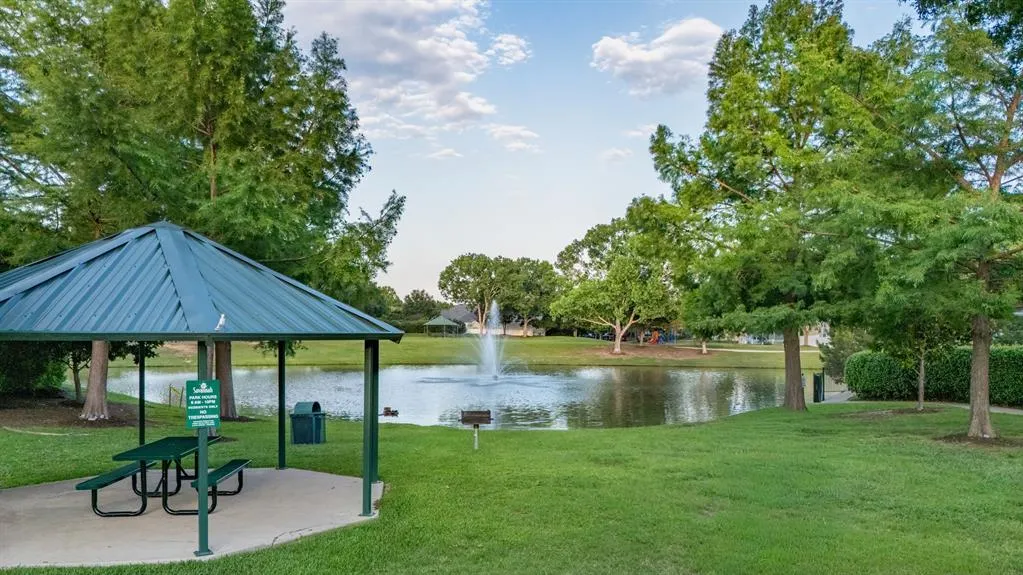
| Community Features | Club House,Community Pool,Park,Pickle Ball Court,Playground,Pool,Sidewalks |
| Levels | Two |
| Unexempt Taxes | 8172 |
| Will Subdivide | Subdivided |
| Property Subtype | Single Family Residence |
| Subdivision Name | Sea Pines Village At Savannah |
| Transaction Type | For Sale/Lease |
| Occupant Type | Vacant |
| County | Denton |
| Property Type | Residential |
| Security Features | Smoke Detector(s) |
| Construction Materials | Siding |
| Association Fee Frequency | Semi-Annual |
| Year Built Details | Preowned |
| Accessory Unit Y/N | No |
| HOA Type | Mandatory |
| Green Energy Efficient | Drought Tolerant Plants,Lighting,Thermostat |
| Full Baths | 2 |
| Status | Active |
| Directions | GPS works great. Sign in yard. |
| City | Savannah |
| Elementary School Name | Savannah |
| High School | Ray Braswell |
| Green Water Conservation | Low-Flow Fixtures,Water-Smart Landscaping |
| Elementary School | Savannah |
| Virtual Tour URL Unbranded | https://www.propertypanorama.com/instaview/ntreis/21284052 |
| Standard Status | Active |
| Listing Terms | Cash,Conventional,FHA,VA Loan |
Interior Features
| Interior Features | Cable TV Available,Chandelier,Decorative Lighting,Double Vanity,Eat-in Kitchen,High Speed Internet Available,Kitchen Island,Open Floorplan,Walk-In Closet(s) |
|---|---|
| Flooring | Carpet,Ceramic Tile |
| Fireplace Features | Decorative,Electric,Living Room |
| Fireplaces Total | 1 |
| Dining Areas | 2 |
| Living Areas | 3 |
| Room Count | 9 |
| Half Baths | 1 |
| Lock Box Type | Supra |
| Total Bedrooms | 3 |
| Total Baths | 3 |
| Laundry Features | Electric Dryer Hookup,Utility Room,Full Size W/D Area,Dryer Hookup,Washer Hookup |
Exterior Features
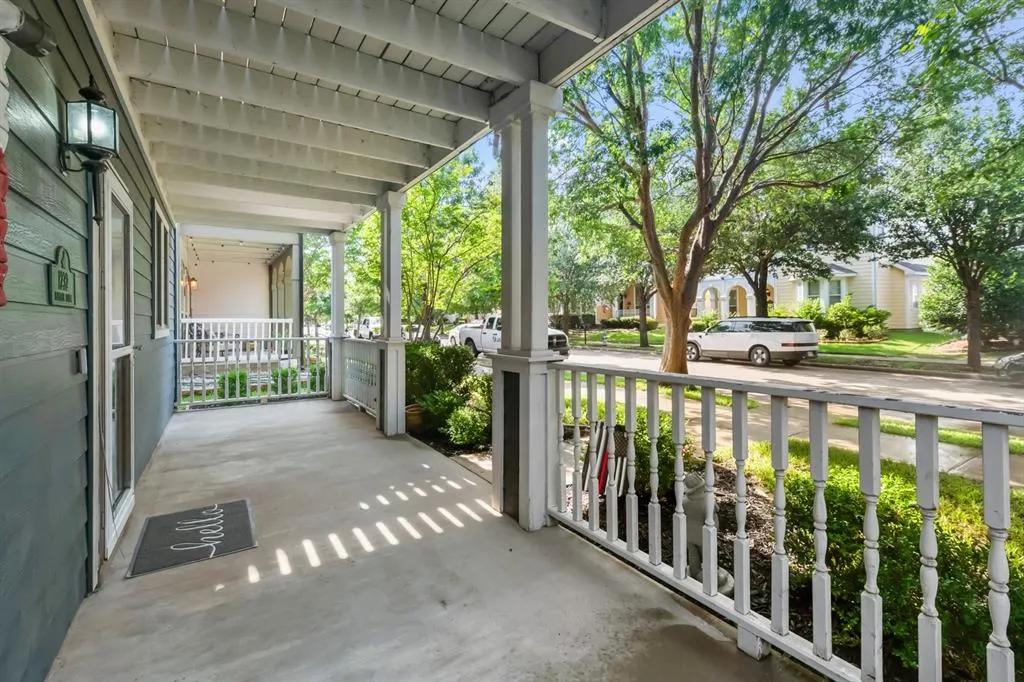
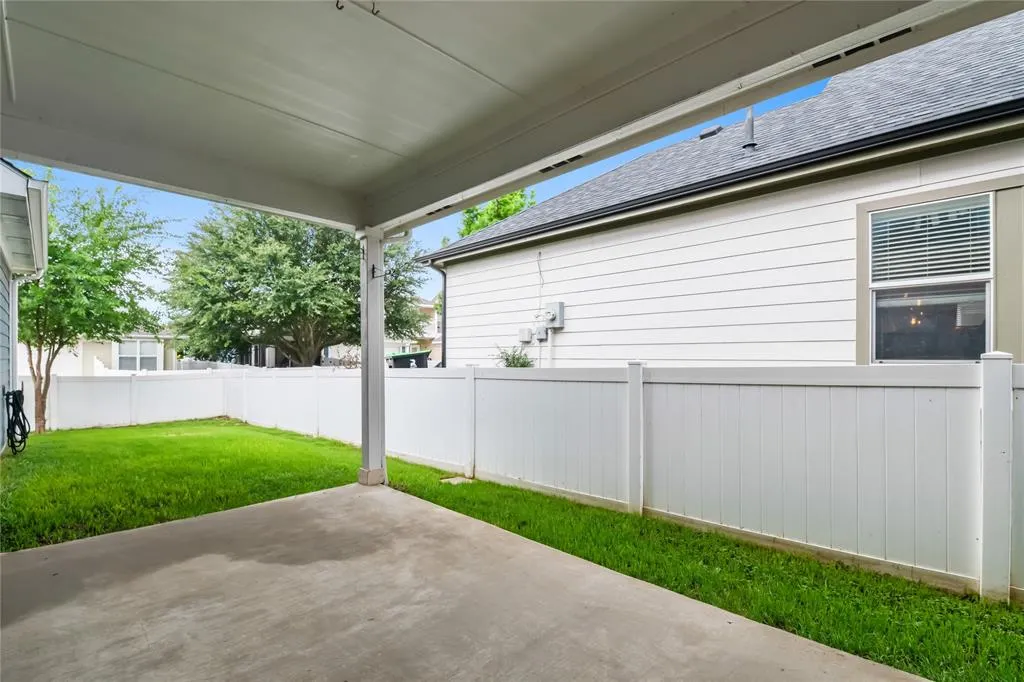
| Exterior Features | Balcony,Covered Patio/Porch,Rain Gutters,Private Yard |
|---|---|
| Lot Features | Few Trees,Interior Lot,Landscaped,Leasehold,Level,Sprinkler System,Subdivision |
| Fencing | Privacy,Vinyl |
| Soil Type | Unknown |
| Garage Length | 20 |
| Garage Width | 20 |
| Lot Size Source | Public Records |
| Parking Features | Alley Access,Garage,Garage Door Opener,Garage Faces Rear,Garage Single Door |
| Lot Size | Less Than .5 Acre (not Zero) |
| Covered Spaces | 2 |
| Foundation | Slab |
| Lot Size Area | 0.1040 |
| Lot Size Units | Acres |
| Structural Style | Single Detached |
| Garage Y/N | Yes |
| Lot Size Square Feet | 4530.2400 |
| Lot Size Acres | 0.1040 |
| Patio And Porch Features | Covered,Deck,Front Porch,Patio,Rear Porch |
| Attached Garage Y/N | Yes |
Amenities
- Foreclosure
- Views
- Short Sale
- New Construction
- Adult 55+
- Lease To Own
- No HOA Fees
- Furnished
- Primary On Main
- Air Conditioning
- Seller Finance
- Green
- Fixer Upper
- Horse
- Golf
- Fireplace
- Deck
- Garage
- Basement
- Pool
Property vs Single Family Average in 76227
Price
Taxes
Year Built
Visits
 © 2026 North Texas Real Estate Information Systems, Inc. All rights reserved. Disclaimer: All information deemed reliable but not guaranteed and should be independently verified. All properties are subject to prior sale, change or withdrawal. Neither listing broker(s) nor eXp Realty in Metrotex shall be responsible for any typographical errors, misinformation, misprints and shall be held totally harmless. The database information herein is provided from and copyrighted by the North Texas Real
