
Price Reduction
Address
308 Moonvine Drive, Little Elm, TX
Price
$ 380,000
Property Attributes
- MLS#21284380
- TypeSingle Family
- Listing Status Active
- CountyDENTON
- CityLittle Elm
- NeighborhoodPrairie Oaks Ph 1b
- Zip75068
- StyleRanch
- Year Built2020
- Taxes$ 8043
- Price$ 380,000
- Bedrooms3
- Full Bathrooms2
- Half Bathrooms0
- Sqr Footage1916
- Lot Size0.138 Acres
Data Source:
North Texas Real Estate Info Systems (NTREIS)
Property Description
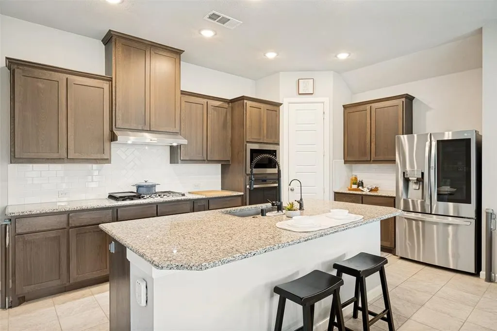
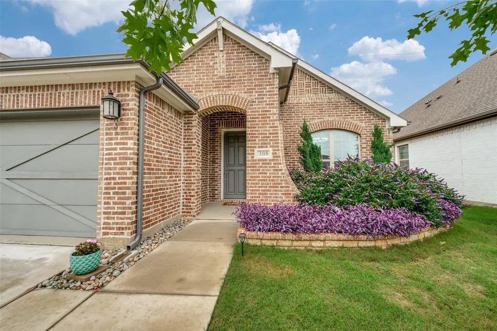
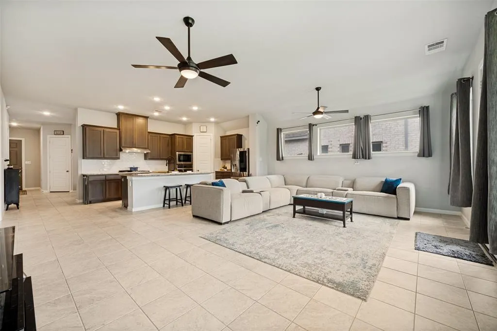
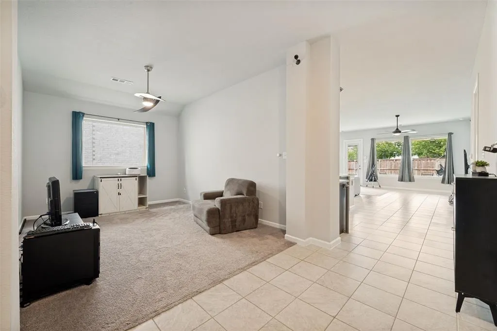
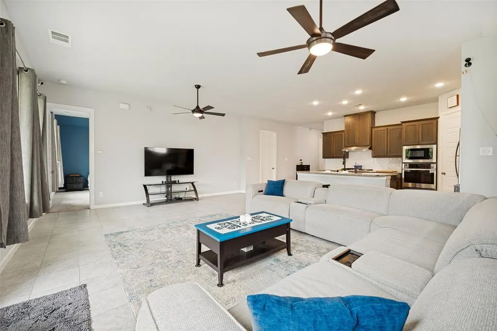
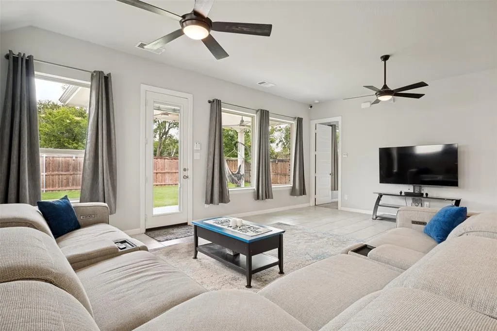
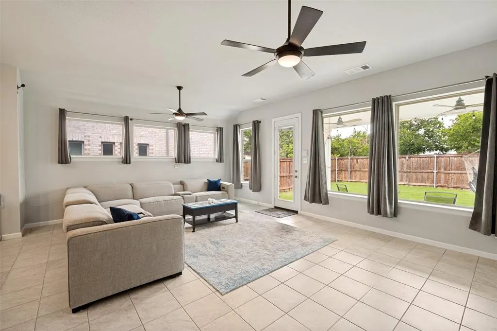
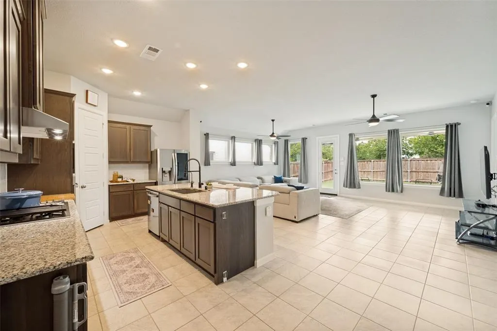
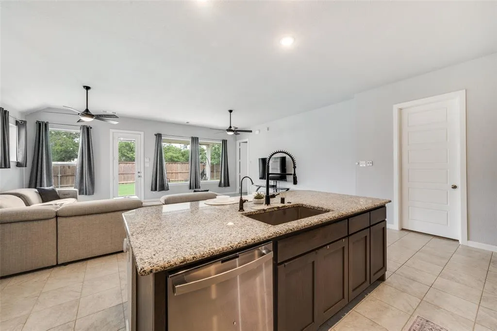
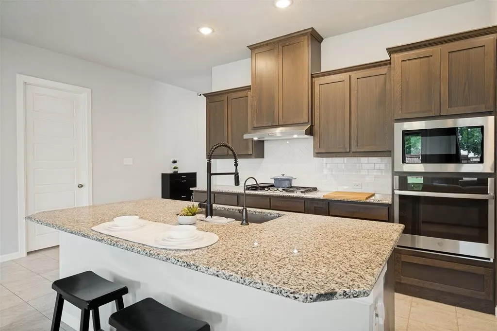
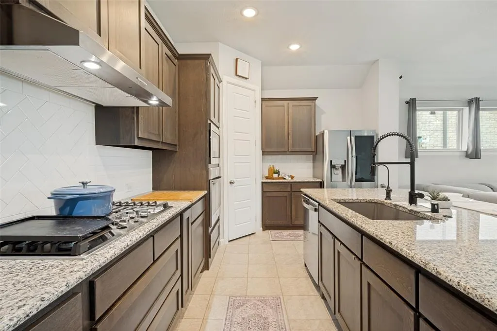
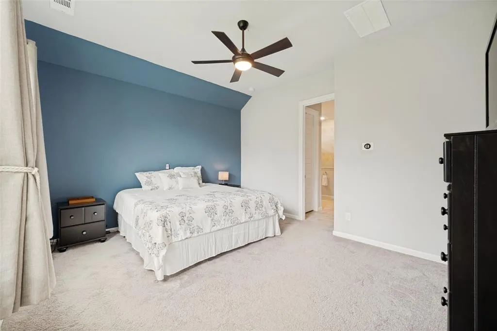
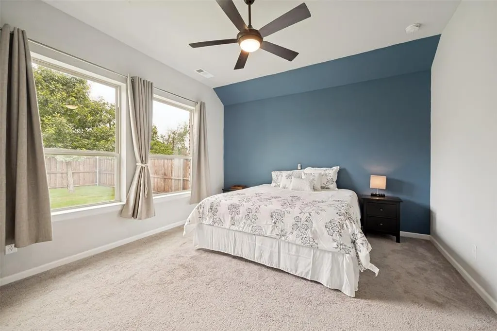
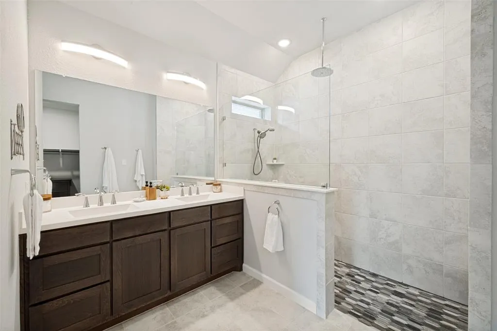
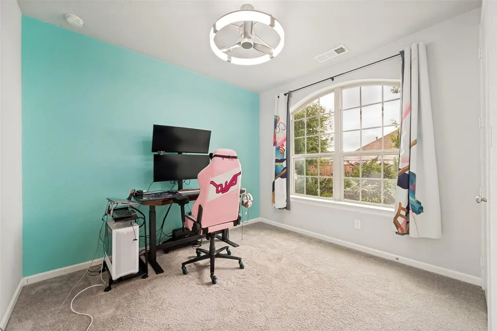
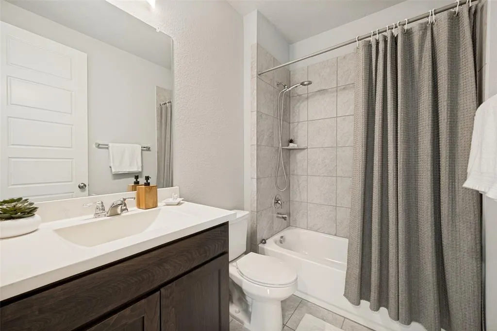
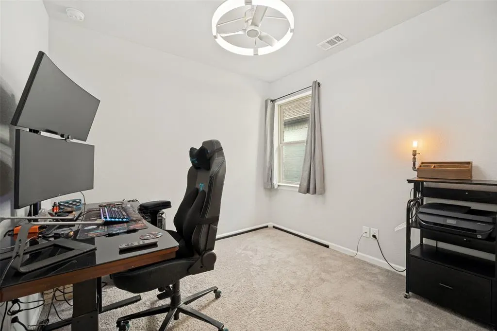
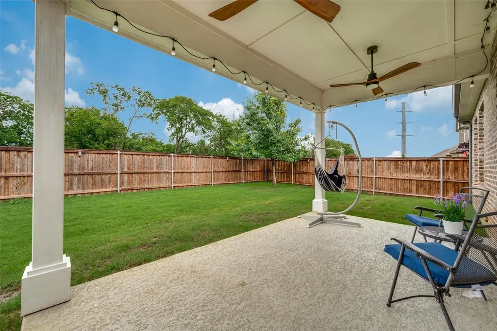
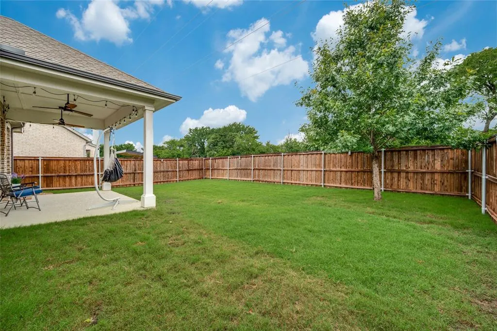
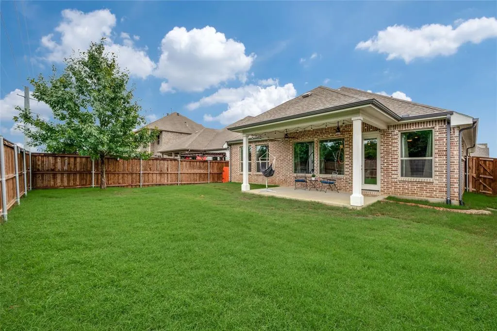
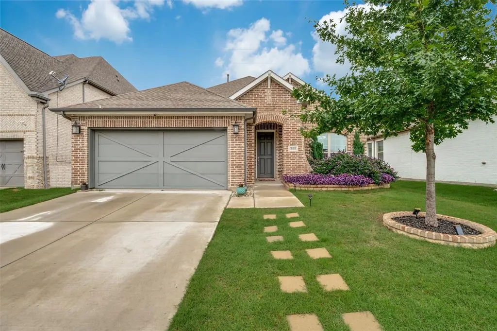
NEW PRICE + UP TO $7K SELLER-PAID CLOSING CLOSTS and be sure to ask about the FHA ASSUMABLE LOAN at 2.5%! Discover modern living at its finest with this delightful single-story residence in Little Elm's picturesque Prairie Oaks development! Served by Denton ISD with close proximity to everyday essentials like Costco, Sprouts, Walmart, H.E.B., and Super Target coming soon, this community provides a friendly atmosphere with nearby recreation at Lake Lewisville and local parks. This David Weekley-built Cascade floor plan strikes a perfect balance between comfort and convenience. Step inside to an open floor plan that seamlessly connects large living and dining spaces, ideal for hosting or relaxation. The split bedroom layout offers enhanced privacy, with the primary suite strategically tucked at the back of the home and separated from the other bedrooms. The kitchen, a true chef’s delight, features upgraded stainless steel appliances including 5-burner gas cook top with vented hood above, built in microwave, and gas oven. A reverse osmosis 3-filter water softening system, walk in pantry, plenty of stained wood cabinetry, and an abundance of countertop space complemented by crisp white subway tile back splash, will make meal prep a joy. Outdoor enthusiasts will appreciate the home’s exceptional exterior features. The property greets you with charming curb appeal including beautiful purple butterfly bushes accented with low-maintenance, blooming purple queen. A large covered patio awaits you in the back with two upgraded ceiling fans, perfect for leisurely afternoons or evening gatherings. Set on a level lot, the fenced backyard backs to a serene, HOA-owned and maintained greenbelt, ensuring no neighbors immediately behind and providing a peaceful retreat right at home. The garage measures 22 feet in length allowing extra space for oversized vehicles. Both the garage and patio floors boast an elevated touch with a sleek epoxy finish, adding functionality and style.
| Elementary School |
|---|
| Fred Hill Elementary School |
| Price History | |
|---|---|
| 5/29/2026 | Listed $385,000 |
| 8/15/2026 | 2$380,000 |
General Features
| Heating | Central,Natural Gas |
|---|---|
| Cooling | Ceiling Fan(s),Central Air,Electric |
| Utilities | Concrete,Curbs,Electricity Connected,Sidewalk |
| Possession | Negotiable |
| Roof | Asphalt |
| Appliances | Dishwasher,Disposal,Gas Cooktop,Gas Oven,Gas Water Heater,Microwave,Plumbed For Gas in Kitchen,Tankless Water Heater,Vented Exhaust Fan,Water Softener |
| Easements | Utilities |
| Assoc Fees | 750 |
| Number of Garage Spaces | 2 |
| School District | Denton ISD |
| HOA Fee Includes | Full Use of Facilities,Management Fees |
| Exclusions | Refrigerator,washer,dryer,freezer,and all security cameras. |
| Year Built | 2020 |
| Architectural Style | Ranch |
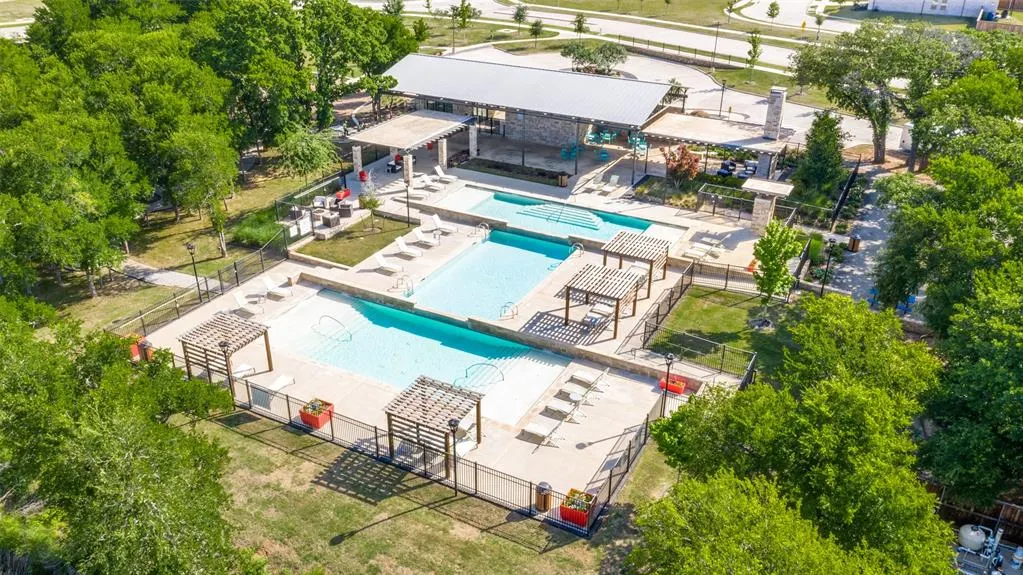
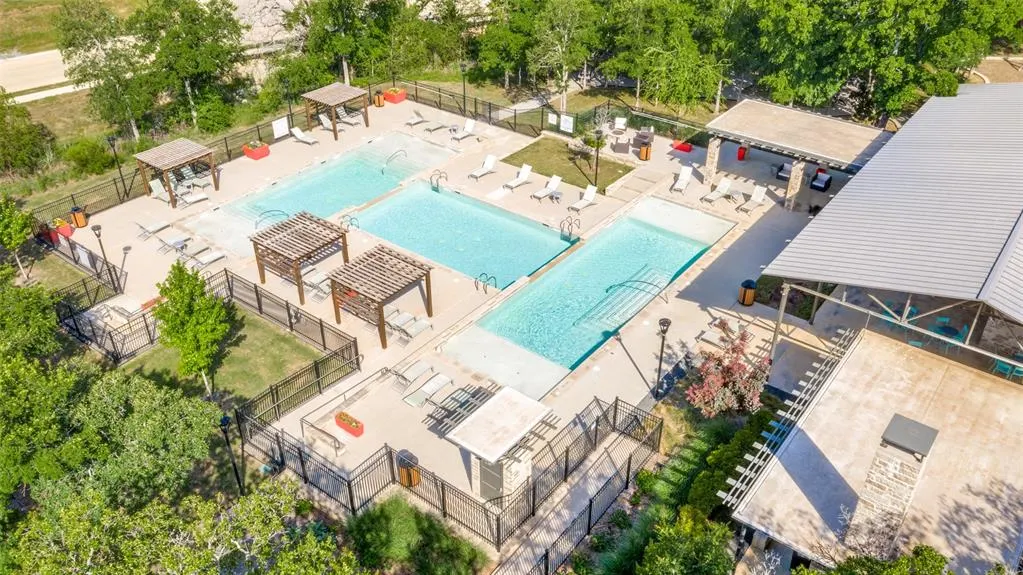
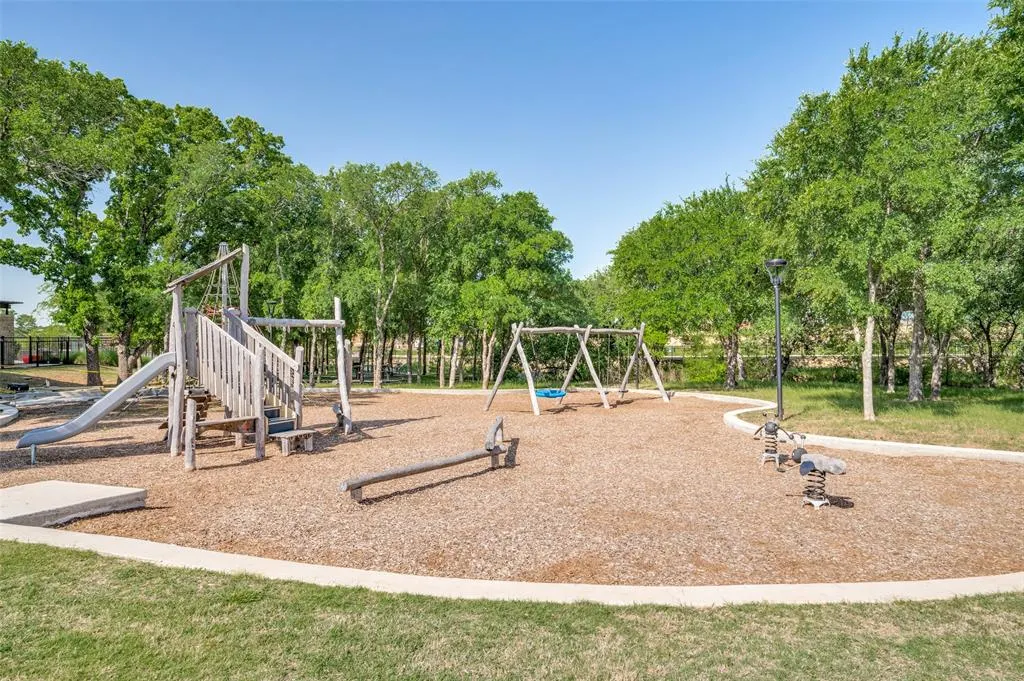
| Community Features | Club House,Community Pool,Curbs,Greenbelt,Playground,Pool,Sidewalks |
| Levels | One |
| Unexempt Taxes | 8043 |
| Will Subdivide | No |
| Property Subtype | Single Family Residence |
| Subdivision Name | Prairie Oaks Ph 1b |
| Transaction Type | For Sale |
| Occupant Type | Owner |
| County | Denton |
| Property Type | Residential |
| Security Features | Smoke Detector(s) |
| Construction Materials | Brick |
| Association Fee Frequency | Annually |
| Year Built Details | Preowned |
| Accessory Unit Y/N | No |
| HOA Type | Mandatory |
| Special Notes | Survey Available,Utility Easement |
| Full Baths | 2 |
| Status | Active |
| Directions | From US380 go South on Ryan Spiritas Parkway. Turn Left on Hidden Oaks Trail,Right on Greenbriar Road,Right on Stonewood Drive. Stonewood Drive turns left and becomes Moonvine Drive. House is on th |
| City | Little Elm |
| Elementary School Name | Fred Hill |
| High School | Ray Braswell |
| Elementary School | Fred Hill |
| Virtual Tour URL Unbranded | https://www.propertypanorama.com/instaview/ntreis/21284380 |
| Standard Status | Active |
| Listing Terms | Assumable,Cash,Conventional,FHA,FHA Assumable,VA Loan |
Interior Features
| Interior Features | Double Vanity,Eat-in Kitchen,Granite Counters,High Speed Internet Available,Kitchen Island,Open Floorplan,Pantry,Walk-In Closet(s) |
|---|---|
| Flooring | Carpet,Ceramic Tile |
| Dining Areas | 1 |
| Living Areas | 1 |
| Room Count | 9 |
| Lock Box Type | Supra |
| Total Bedrooms | 3 |
| Total Baths | 2 |
| Window Features | Window Coverings |
| Laundry Features | Electric Dryer Hookup,Utility Room,Full Size W/D Area,Dryer Hookup,Washer Hookup |
Exterior Features
| Exterior Features | Covered Patio/Porch,Rain Gutters |
|---|---|
| Lot Features | Greenbelt,Interior Lot,Landscaped,Level,Sprinkler System,Subdivision |
| Fencing | Wood |
| Soil Type | Unknown |
| Garage Length | 22 |
| Garage Width | 18 |
| Lot Size Source | Other |
| Parking Features | Concrete,Driveway,Epoxy Flooring,Garage,Garage Door Opener,Garage Double Door,Garage Faces Front,Inside Entrance,Kitchen Level |
| Lot Size | Less Than .5 Acre (not Zero) |
| Covered Spaces | 2 |
| Foundation | Slab |
| Lot Size Area | 0.1380 |
| Lot Size Dimensions | 50x120 |
| Lot Size Units | Acres |
| Structural Style | Single Detached |
| Garage Y/N | Yes |
| Lot Size Square Feet | 6011.2800 |
| Lot Size Acres | 0.1380 |
| Patio And Porch Features | Covered,Front Porch,Patio |
| Attached Garage Y/N | Yes |
Amenities
- Foreclosure
- Views
- Short Sale
- New Construction
- Adult 55+
- Lease To Own
- No HOA Fees
- Furnished
- Primary On Main
- Air Conditioning
- Seller Finance
- Green
- Fixer Upper
- Horse
- Golf
- Fireplace
- Deck
- Garage
- Basement
- Pool
Property vs Single Family Average in 75068
Price
Taxes
Year Built
Visits
 © 2026 North Texas Real Estate Information Systems, Inc. All rights reserved. Disclaimer: All information deemed reliable but not guaranteed and should be independently verified. All properties are subject to prior sale, change or withdrawal. Neither listing broker(s) nor eXp Realty in Metrotex shall be responsible for any typographical errors, misinformation, misprints and shall be held totally harmless. The database information herein is provided from and copyrighted by the North Texas Real
