
Eco Friendly


Address
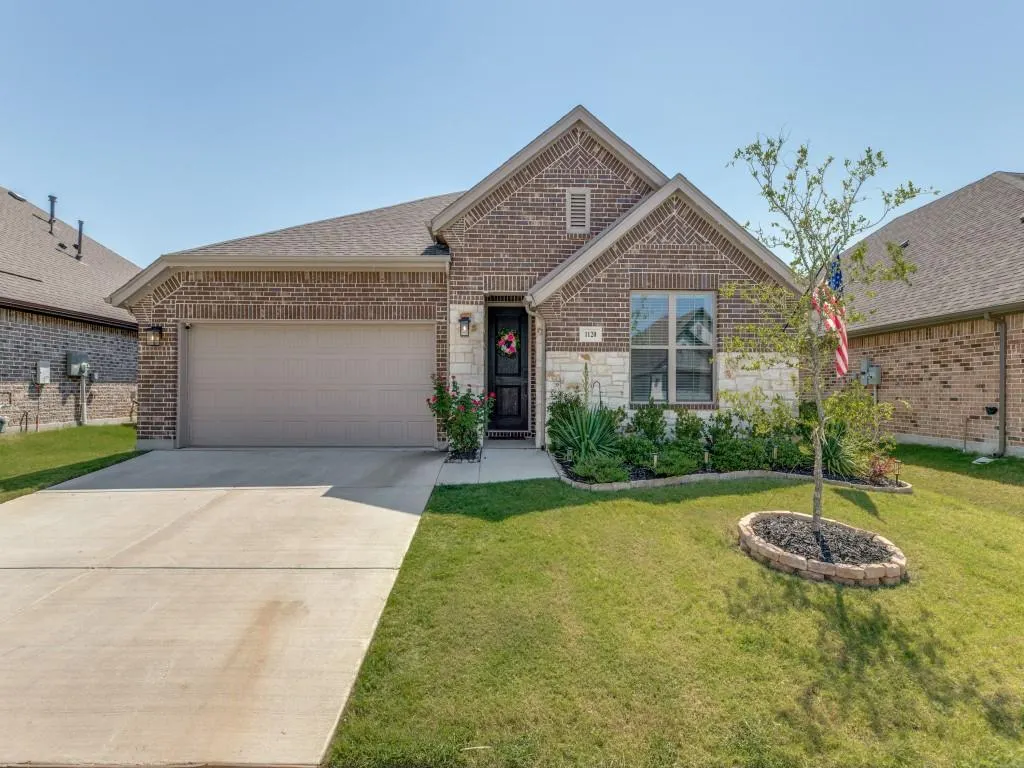
1120 Century Tree Lane, Anna, TX
Price
$ 426,000
Property Attributes
- MLS#21284435
- TypeSingle Family
- Listing Status Active
- CountyCOLLIN
- CityAnna
- NeighborhoodWest Crossing Ph 10
- Zip75409
- StyleTraditional
- Year Built2024
- Taxes$ 9123
- Price$ 426,000
- Bedrooms4
- Full Bathrooms3
- Half Bathrooms0
- Sqr Footage2185
- Lot Size0.138 Acres
Data Source:
North Texas Real Estate Info Systems (NTREIS)
Property Description
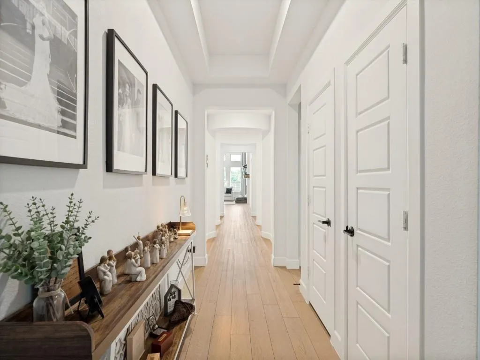
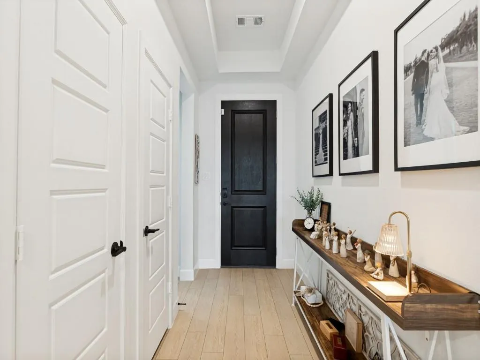
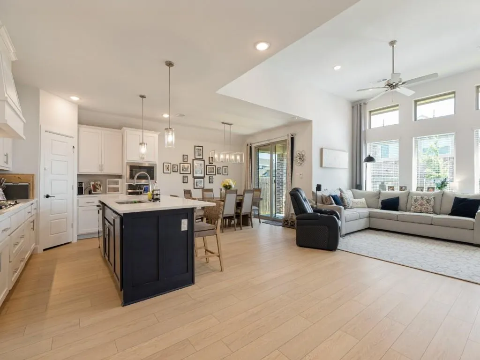
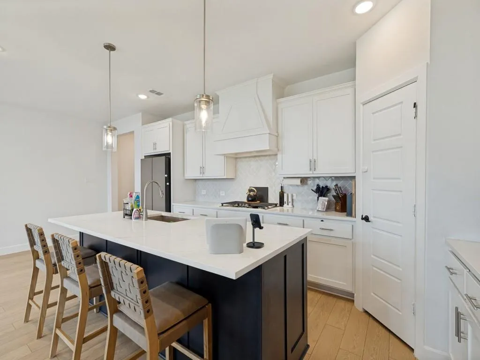
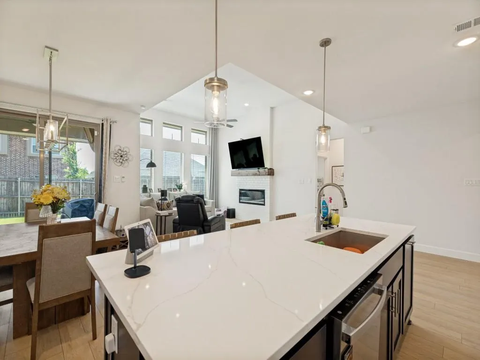
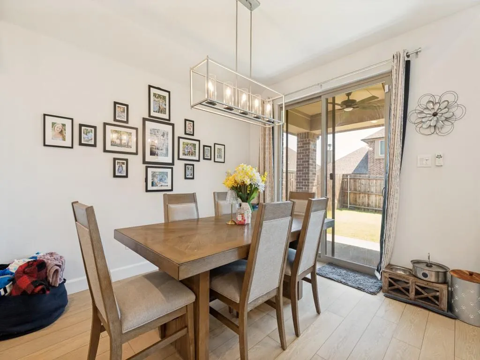
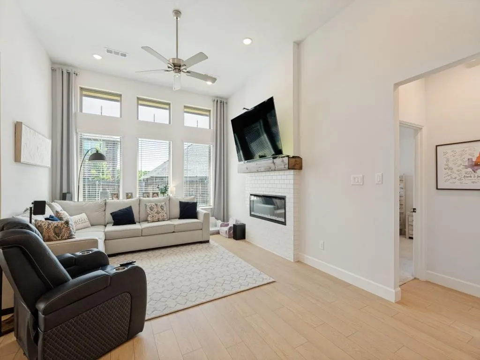
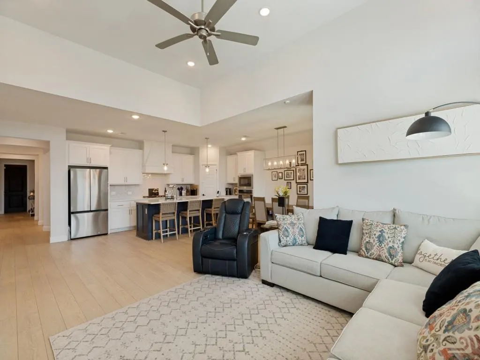
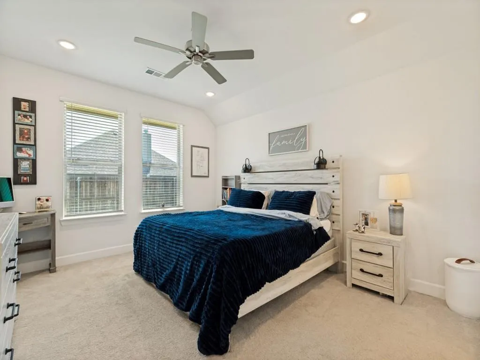
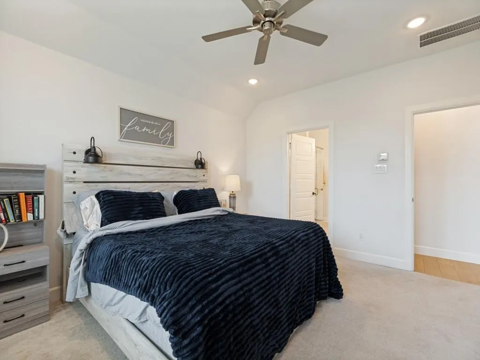
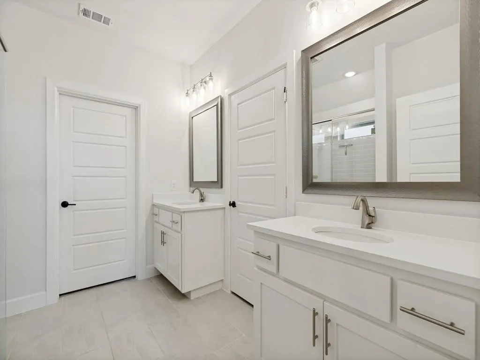
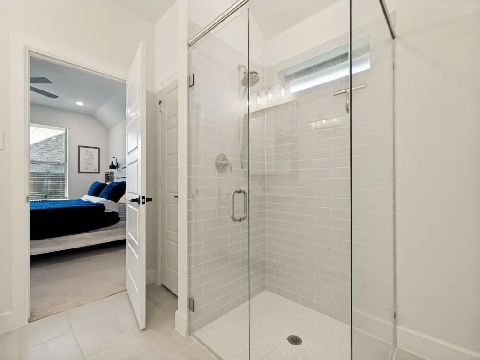
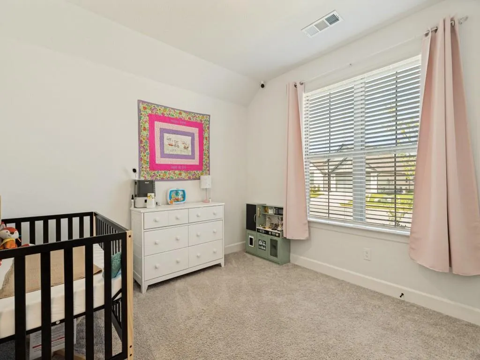
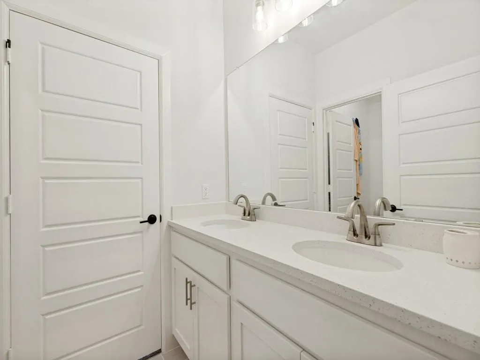
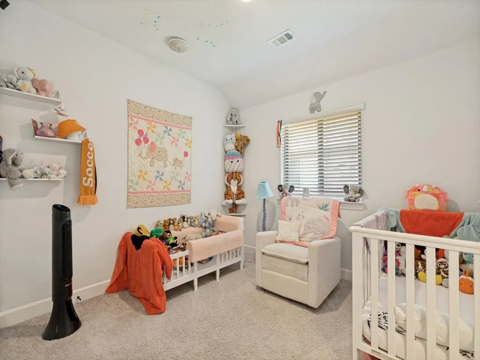
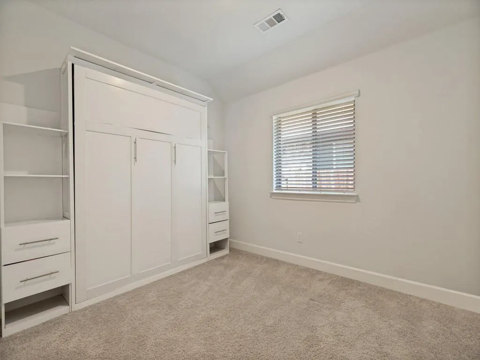
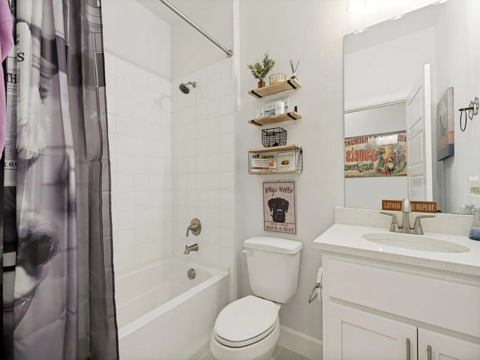
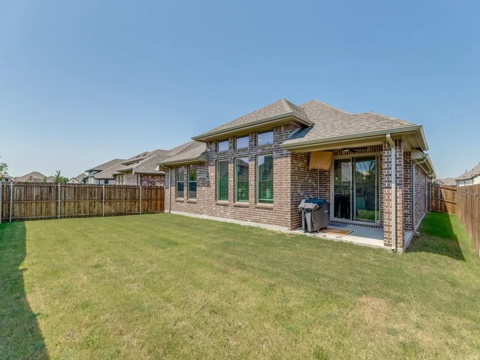
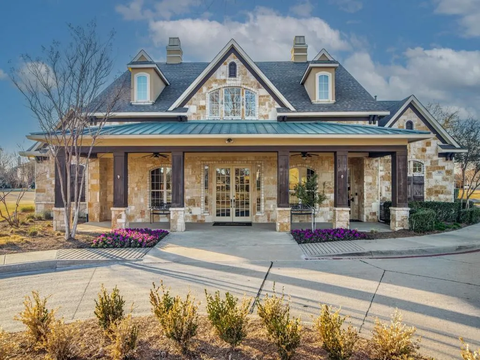
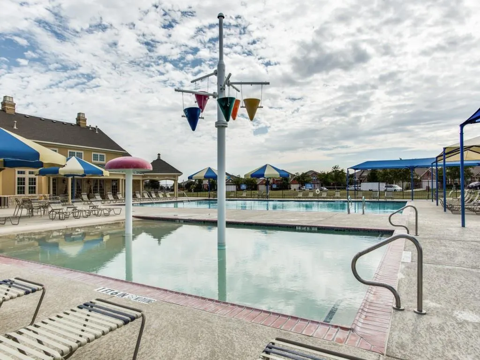
Like new William Ryan built energy efficient home. The Model floor plan with extensive upgrades. Enter through a stunning foyer leading to an expansive open living and dining area adorned by a magnificent rotunda. The living area has a cozy fireplace and flows seamlessly into the dining area. A wall of windows offers an abundance of natural light. The centerpiece of this home is the gourmet kitchen with its expansive island overlooking the great room and dining space, ideal for gatherings. The private primary suite is positioned at the back of the home for privacy and tranquility. It features a generous walk-in closet and a spa-inspired ensuite bath. The home includes 3 additional bedrooms, one with ensuite bath ideal for family, guests or additional work from home needs. Other upgrades include linen closet, mud bench, and covered patio with gas drop for barbeque grill. Residents can enjoy luxury amenities including a million dollar amenity center and resort-style pool perfect for relaxing and entertaining. Fill your weekends exploring Slayter Creek Park. Extensive jogging-walking trails. A perfect blend between rural tranquility and fast-paced urban life awaits you here.
| Elementary School |
|---|
| Lorenzo Dow Hendricks Elementary School |
| Price History | |
|---|---|
| 7/8/2026 | Listed $445,000 |
| 7/29/2026 | 5$426,000 |
General Features
| Heating | Central,ENERGY STAR Qualified Equipment,Fireplace(s),Natural Gas |
|---|---|
| Cooling | Ceiling Fan(s),Central Air,Electric |
| Utilities | City Sewer,City Water,Concrete,Curbs,Electricity Available,Electricity Connected,Individual Gas Meter,Individual Water Meter,Natural Gas Available,Sewer Available,Sidewalk,Underground Utilities |
| Possession | Negotiable |
| Roof | Composition |
| Appliances | Dishwasher,Disposal,Gas Cooktop,Gas Water Heater,Microwave,Plumbed For Gas in Kitchen,Tankless Water Heater |
| Assoc Fees | 323 |
| Number of Garage Spaces | 2 |
| School District | Anna ISD |
| HOA Fee Includes | Full Use of Facilities,Management Fees |
| Exclusions | TV's and mounts (tv on patio stays),washer & dryer,refrigerator,cameras and work bench. |
| Year Built | 2024 |
| Architectural Style | Traditional |
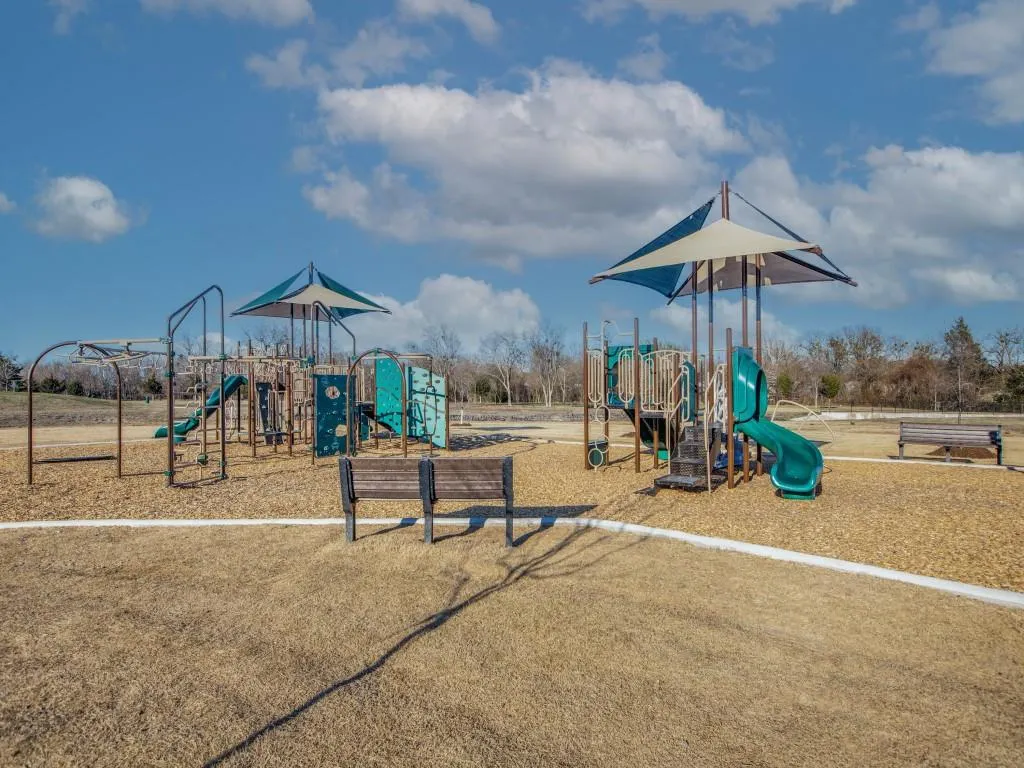
| Community Features | Community Pool,Curbs,Fitness Center,Greenbelt,Jogging Path/Bike Path,Park,Playground,Pool,Sidewalks |
| Levels | One |
| Unexempt Taxes | 9123 |
| Will Subdivide | No |
| Property Subtype | Single Family Residence |
| Subdivision Name | West Crossing Ph 10 |
| Transaction Type | For Sale |
| Occupant Type | Owner |
| County | Collin |
| Property Type | Residential |
| Security Features | Burglar,Security Service |
| Construction Materials | Brick |
| Association Fee Frequency | Semi-Annual |
| Year Built Details | Preowned |
| HOA Type | Mandatory |
| Green Energy Efficient | 12 inch+ Attic Insulation,HVAC,Windows |
| Special Notes | Survey Available |
| Full Baths | 3 |
| Status | Active |
| Directions | North on Hwy 75 to east on Rosamond Pkwy,right on West Crossing,left on Arbor Ln,right on First Gin,right on Century Tree. |
| City | Anna |
| Elementary School Name | Lorenzo Dow Hendricks |
| High School | Anna |
| Elementary School | Lorenzo Dow Hendricks |
| Virtual Tour URL Unbranded | https://www.propertypanorama.com/instaview/ntreis/21284435 |
| Standard Status | Active |
| Listing Terms | 1031 Exchange,Cash,Conventional,FHA,VA Loan |
Interior Features
| Interior Features | Built-in Features,Cable TV Available,Decorative Lighting,Eat-in Kitchen,High Speed Internet Available,Kitchen Island,Open Floorplan,Pantry,Sound System Wiring,Walk-In Closet(s),Wired for Data |
|---|---|
| Flooring | Carpet,Simulated Wood |
| Fireplace Features | Electric,Living Room |
| Fireplaces Total | 1 |
| Dining Areas | 2 |
| Living Areas | 1 |
| Room Count | 8 |
| Lock Box Type | Other |
| Total Bedrooms | 4 |
| Total Baths | 3 |
| Window Features | Window Coverings |
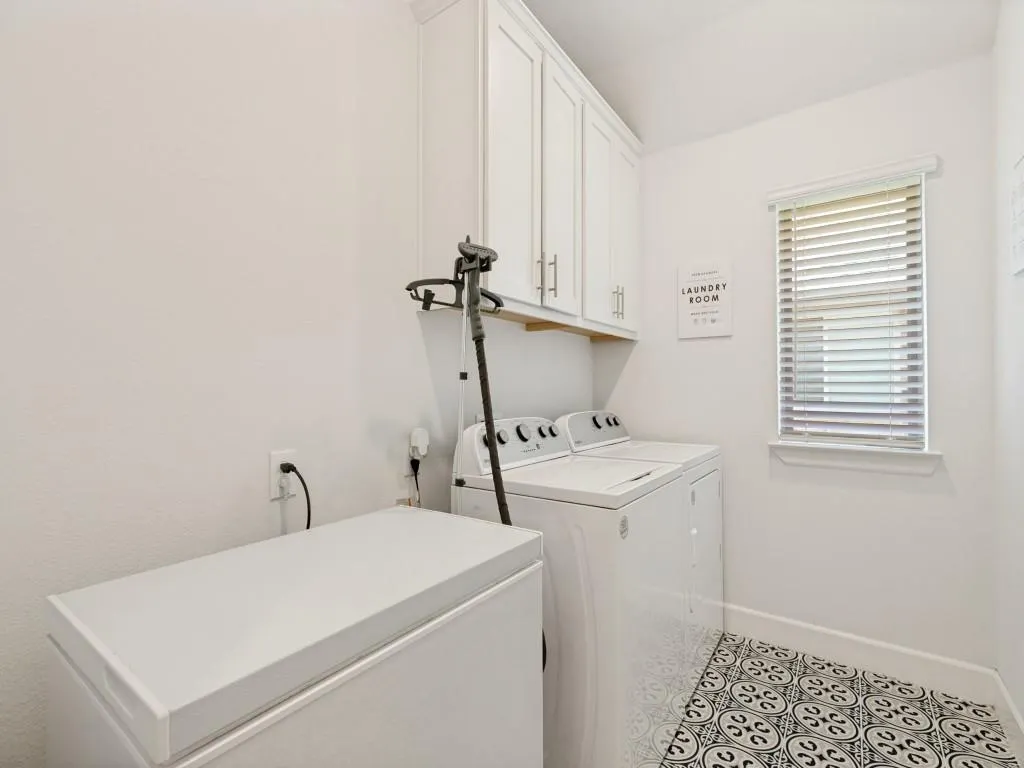
| Laundry Features | Utility Room,Full Size W/D Area,Dryer Hookup,Washer Hookup |
Exterior Features
| Exterior Features | Covered Patio/Porch,Rain Gutters |
|---|---|
| Lot Features | Interior Lot,Landscaped,Sprinkler System,Subdivision |
| Fencing | Back Yard,Wood |
| Soil Type | Unknown |
| Garage Length | 19 |
| Garage Width | 22 |
| Parking Features | Garage,Garage Door Opener |
| Lot Size | Less Than .5 Acre (not Zero) |
| Covered Spaces | 2 |
| Foundation | Slab |
| Lot Size Area | 0.1380 |
| Lot Size Units | Acres |
| Structural Style | Single Detached |
| Garage Y/N | Yes |
| Lot Size Square Feet | 6011.2800 |
| Lot Size Acres | 0.1380 |
| Patio And Porch Features | Covered |
| Attached Garage Y/N | Yes |
Amenities
- Foreclosure
- Views
- Short Sale
- New Construction
- Adult 55+
- Lease To Own
- No HOA Fees
- Furnished
- Primary On Main
- Air Conditioning
- Seller Finance
- Green
- Fixer Upper
- Horse
- Golf
- Fireplace
- Deck
- Garage
- Basement
- Pool
Property vs Single Family Average in 75409
Price
Taxes
Year Built
Visits
 © 2026 North Texas Real Estate Information Systems, Inc. All rights reserved. Disclaimer: All information deemed reliable but not guaranteed and should be independently verified. All properties are subject to prior sale, change or withdrawal. Neither listing broker(s) nor eXp Realty in Metrotex shall be responsible for any typographical errors, misinformation, misprints and shall be held totally harmless. The database information herein is provided from and copyrighted by the North Texas Real
