
Price Reduction
Address
2604 Coyote Crossing, Rockwall, TX
Price
$ 1,280,000
Property Attributes
- MLS#21284766
- TypeSingle Family
- Listing Status Active
- CountyROCKWALL
- CityRockwall
- NeighborhoodRidgecrest
- Zip75087
- StyleTraditional
- Year Built2019
- Taxes$ 17608
- Price$ 1,280,000
- Bedrooms5
- Full Bathrooms5
- Half Bathrooms1
- Sqr Footage5533
- Lot Size0.447 Acres
Data Source:
North Texas Real Estate Info Systems (NTREIS)
Property Description
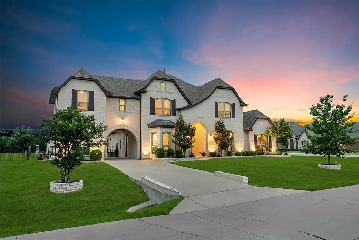
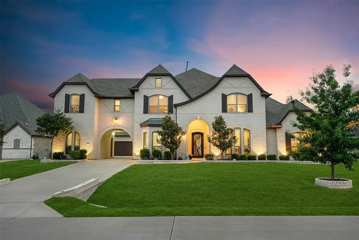
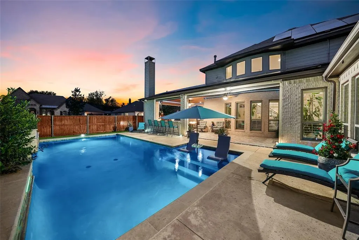
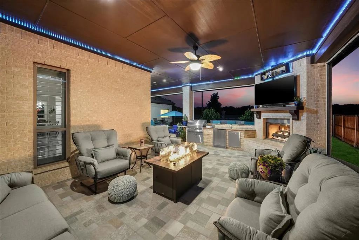
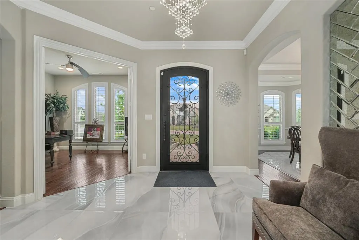
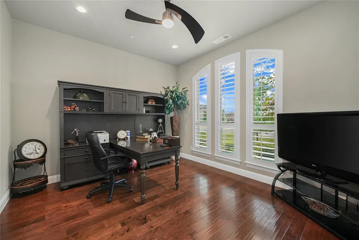
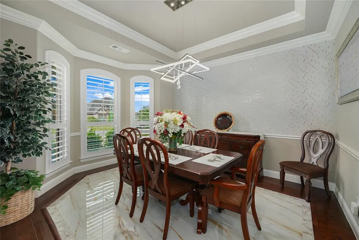
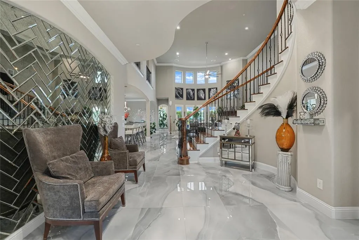
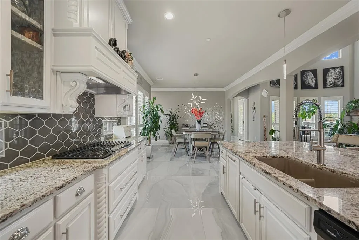
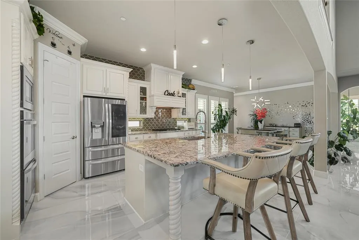
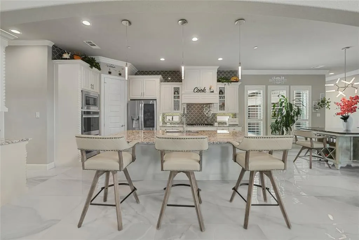
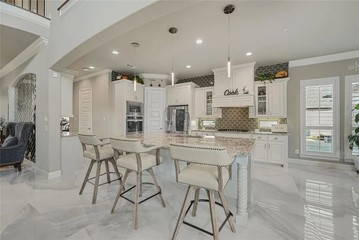
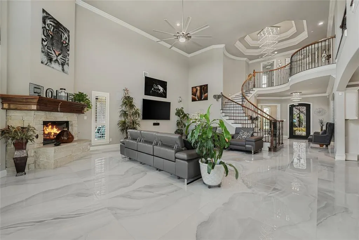
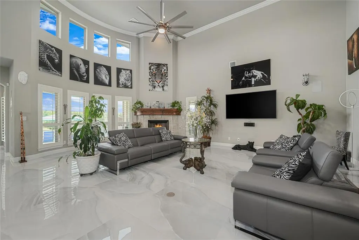
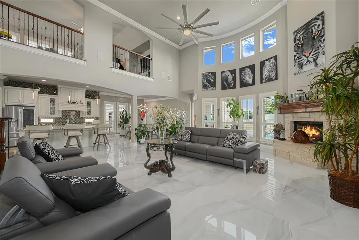
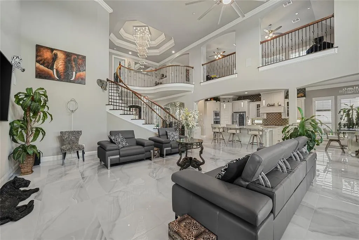
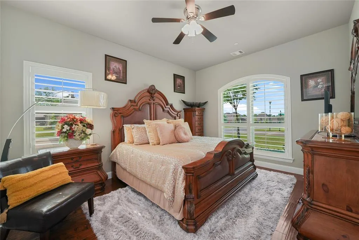
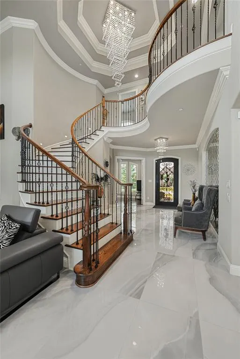
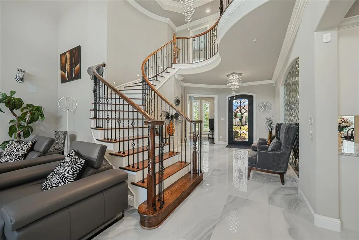
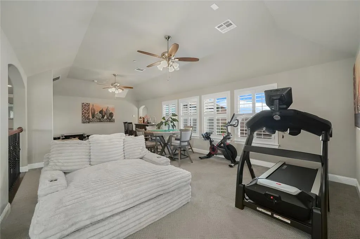
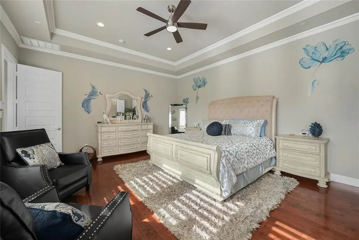
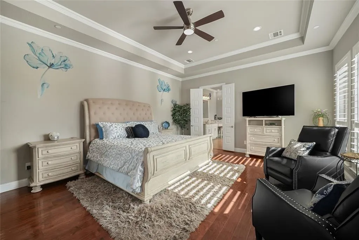
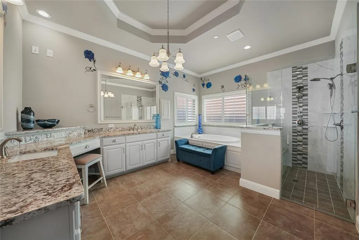
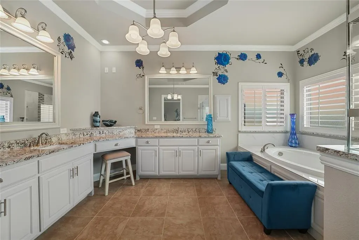
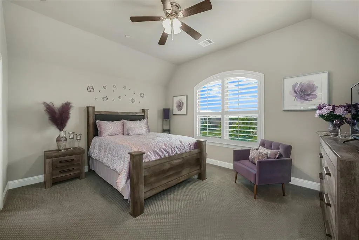
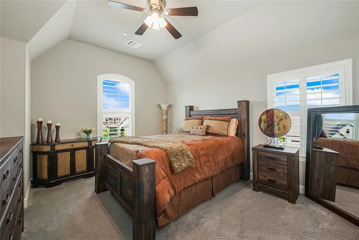
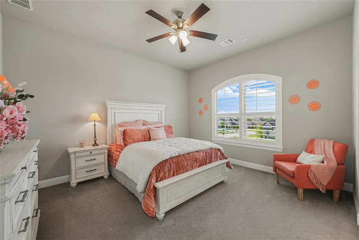
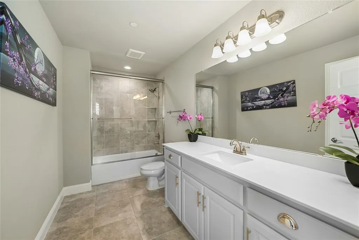
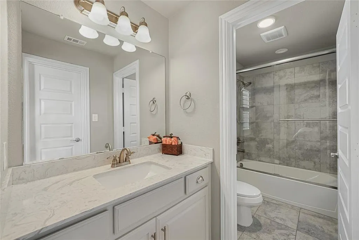
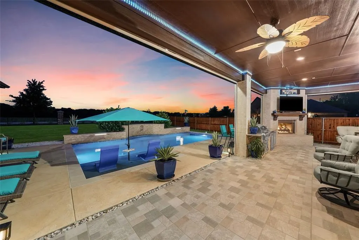
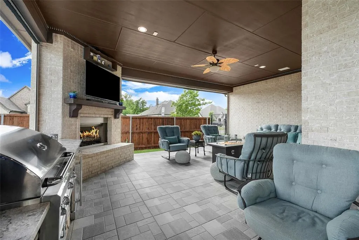
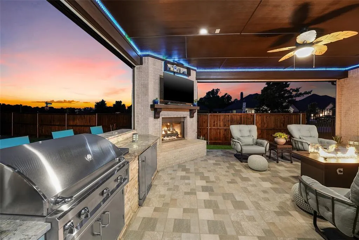
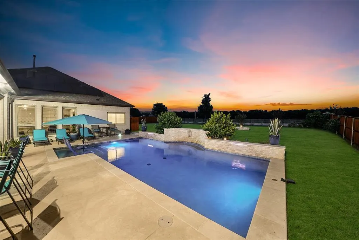
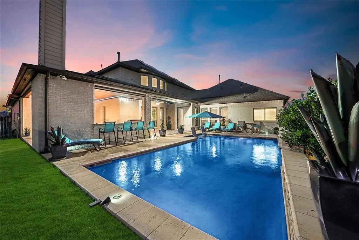
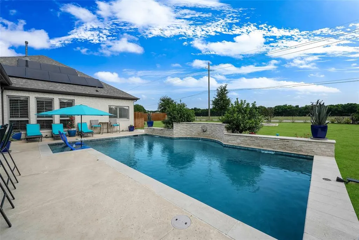
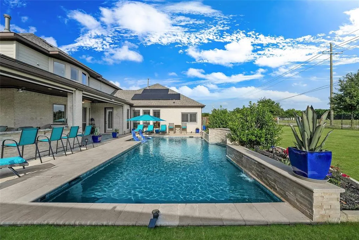
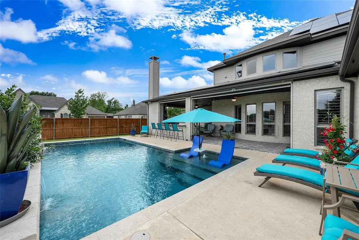
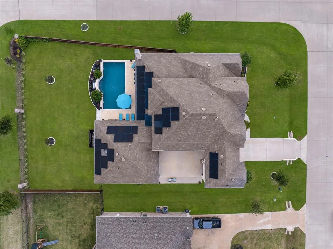
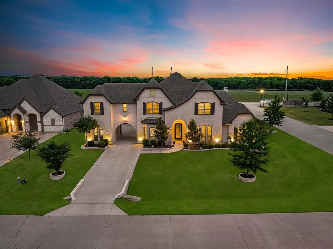
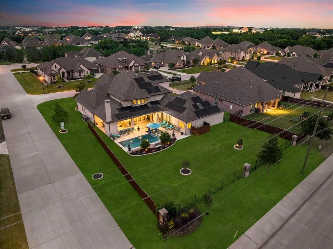
Welcome to this absolute Rockwall Luxury Showstopper. This Paul Taylor custom built home is absolutely gorgeous from head to toe, and left no stone unturned in the finest details. The backyard is an absolute entertainment paradise for friends and family. From gorgeous outdoor living area to a breathtaking pool with custom lights & water features, remote-controlled retractable screens, this is THE spot to entertain here in DFW! Oh, and do you like flying? You can walk to the municipal airport and take your private plane or helicopter out for a spin over Lake Ray Hubbard and quick getaways for work and travel. This huge corner lot offers so much room and activity space for you and your loved ones. Enjoy paid-off solar panels that provide next to no electric bill, so make sure you keep it just as cold as you want it year round! Pull your vehicles through the porte-cochère, and exit with a short walk to your dedicated home office, and more than enough elbow space for all the family with five bedrooms, each their own dedicated full bath. Enjoy a short bike ride to the famous Harry Meyers Park, and downtown Rockwall’s Chef-ran restaurants providing fine dining and entertainment in the Live Free Music Capital of North Texas. As you enter with the voluminous and soaring ceilings, you’re greeted with beautiful marble floors, luxurious accenting and décor fit for you and your significant other. The stairwell is absolutely jaw dropping with beautiful custom wood work, gorgeous trayed ceilings, and flowing natural light throughout the home. The kitchen is an absolute stunner, with eat in bar seating at the kitchen island and gorgeous granite counter tops, and remarkable custom vent hood, and of course the gas cooktop and double ovens for those lovely nights at the table. The living room is massive, the game room is also massive. This home is the epitome of privacy, luxury, and lifestyle. Home was just appraised too, come and make it yours!
| Elementary School |
|---|
| Dobbs Elementary School |
| Price History | |
|---|---|
| 5/30/2026 | Listed $1,330,000 |
| 8/14/2026 | 3$1,300,000 |
| 8/28/2026 | 2$1,280,000 |
General Features
| Heating | Central,Natural Gas |
|---|---|
| Cooling | Ceiling Fan(s),Central Air,Electric |
| Utilities | All Weather Road,Cable Available,City Sewer,City Water,Community Mailbox,Electricity Connected,Individual Gas Meter,Individual Water Meter,Sewer Available |
| Possession | Closing/Funding,Negotiable |
| Roof | Composition,Shingle |
| Appliances | Dishwasher,Disposal,Electric Oven,Gas Cooktop,Microwave,Convection Oven,Double Oven |
| Assoc Fees | 650 |
| Number of Garage Spaces | 3 |
| Restrictions | Deed,Development |
| School District | Rockwall ISD |
| HOA Fee Includes | Maintenance Grounds,Management Fees |
| Pool Y/N | Yes |
| Year Built | 2019 |
| Architectural Style | Traditional |
| Community Features | Airport/Runway,Fishing,Greenbelt,Jogging Path/Bike Path,Lake |
| Levels | Two |
| Unexempt Taxes | 17608 |
| Will Subdivide | No |
| Property Subtype | Single Family Residence |
| Subdivision Name | Ridgecrest |
| Transaction Type | For Sale |
| Occupant Type | Owner |
| County | Rockwall |
| Property Type | Residential |
| Security Features | Burglar,Carbon Monoxide Detector(s),Fire Alarm,Security Lights,Security Service,Security System |
| Construction Materials | Brick,Concrete,Frame,Rock/Stone,Wood |
| Association Fee Frequency | Annually |
| Year Built Details | Preowned |
| HOA Type | Mandatory |
| Full Baths | 5 |
| Status | Active |
| Directions | If going east on I-30,turn left onto Stodghill Road,then left onto Airport Road,then right onto Prairie View Road |
| City | Rockwall |
| Other Equipment | Home Theater |
| Elementary School Name | Dobbs |
| High School | Rockwall |
| Elementary School | Dobbs |
| Virtual Tour URL Unbranded | https://www.propertypanorama.com/instaview/ntreis/21284766 |
| Virtual Tour URL Branded | www.zillow.com/view-imx/f29c403f-d083-413a-8e6f-d75df9794664?setAttribution=mls&wl=true&initialViewType=pano&utm_source=dashboard |
| Standard Status | Active |
| Listing Terms | 1031 Exchange,Cash,Conventional,VA Loan |
Interior Features
| Interior Features | Built-in Features,Cable TV Available,Chandelier,Decorative Lighting,Eat-in Kitchen,Flat Screen Wiring,Granite Counters,High Speed Internet Available,Kitchen Island |
|---|---|
| Flooring | Carpet,Ceramic Tile,Marble,Wood |
| Fireplace Features | Decorative,Living Room,Outside |
| Fireplaces Total | 2 |
| Dining Areas | 2 |
| Living Areas | 3 |
| Room Count | 18 |
| Half Baths | 1 |
| Lock Box Type | Supra |
| Total Bedrooms | 5 |
| Total Baths | 6 |
| Window Features | Shutters |
| Laundry Features | Utility Room,Full Size W/D Area |
Exterior Features
| Exterior Features | Attached Grill,Barbecue,Built-in Barbecue,Courtyard,Covered Patio/Porch,Fire Pit,Rain Gutters,Lighting,Outdoor Grill,Outdoor Kitchen,Outdoor Living Center,Private Entrance,Uncovered Courtyard |
|---|---|
| Lot Features | Acreage,Corner Lot,Landscaped |
| Vegetation | Cleared,Grassed |
| Fencing | Privacy,Wood,Wrought Iron |
| Soil Type | Black,Clay |
| Parking Features | Driveway,Garage,Garage Door Opener |
| Lot Size | Less Than .5 Acre (not Zero) |
| Covered Spaces | 3 |
| Foundation | Concrete Perimeter,Slab |
| Pool Features | In Ground,Outdoor Pool,Pool Sweep,Pump,Water Feature,Waterfall |
| Lot Size Area | 0.4470 |
| Lot Size Units | Acres |
| Structural Style | Single Detached,Vacation Home |
| Garage Y/N | Yes |
| Lot Size Square Feet | 19471.3200 |
| Lot Size Acres | 0.4470 |
| Patio And Porch Features | Covered,Patio,Rear Porch,Terrace,Other |
| Attached Garage Y/N | Yes |
Amenities
- Foreclosure
- Views
- Short Sale
- New Construction
- Adult 55+
- Lease To Own
- No HOA Fees
- Furnished
- Primary On Main
- Air Conditioning
- Seller Finance
- Green
- Fixer Upper
- Horse
- Golf
- Fireplace
- Deck
- Garage
- Basement
- Pool
Property vs Single Family Average in 75087
Price
Taxes
Year Built
Visits
 © 2026 North Texas Real Estate Information Systems, Inc. All rights reserved. Disclaimer: All information deemed reliable but not guaranteed and should be independently verified. All properties are subject to prior sale, change or withdrawal. Neither listing broker(s) nor eXp Realty in Metrotex shall be responsible for any typographical errors, misinformation, misprints and shall be held totally harmless. The database information herein is provided from and copyrighted by the North Texas Real
