
Views
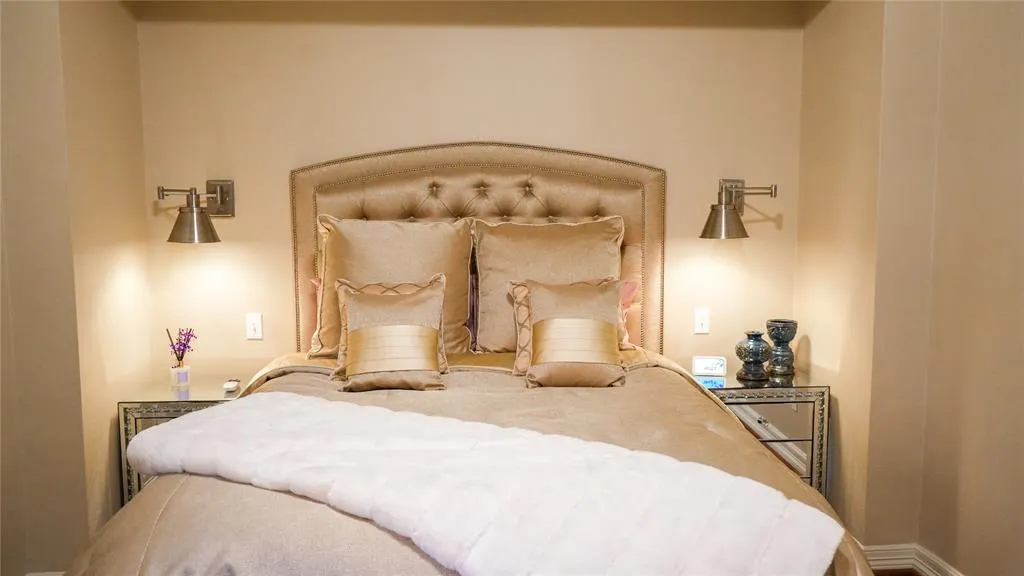
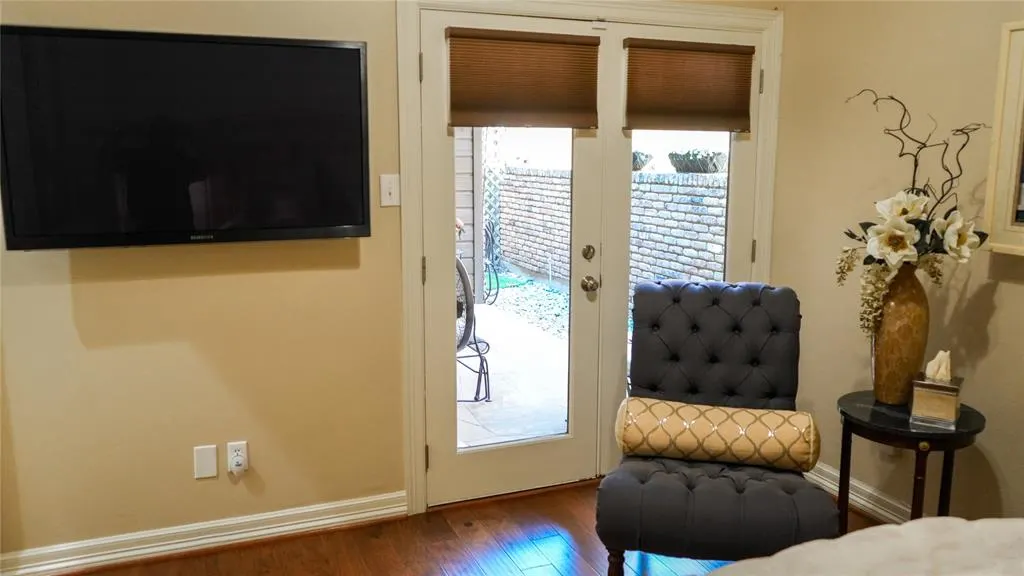
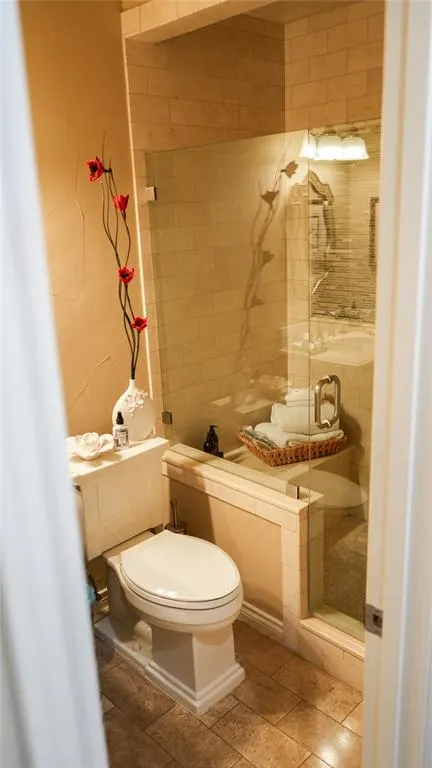
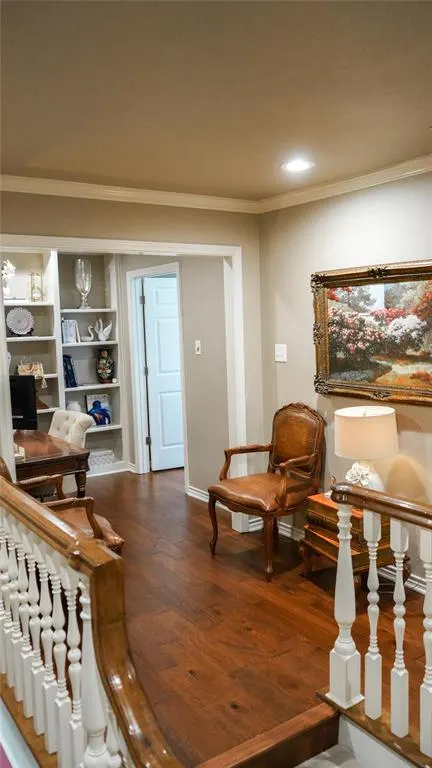

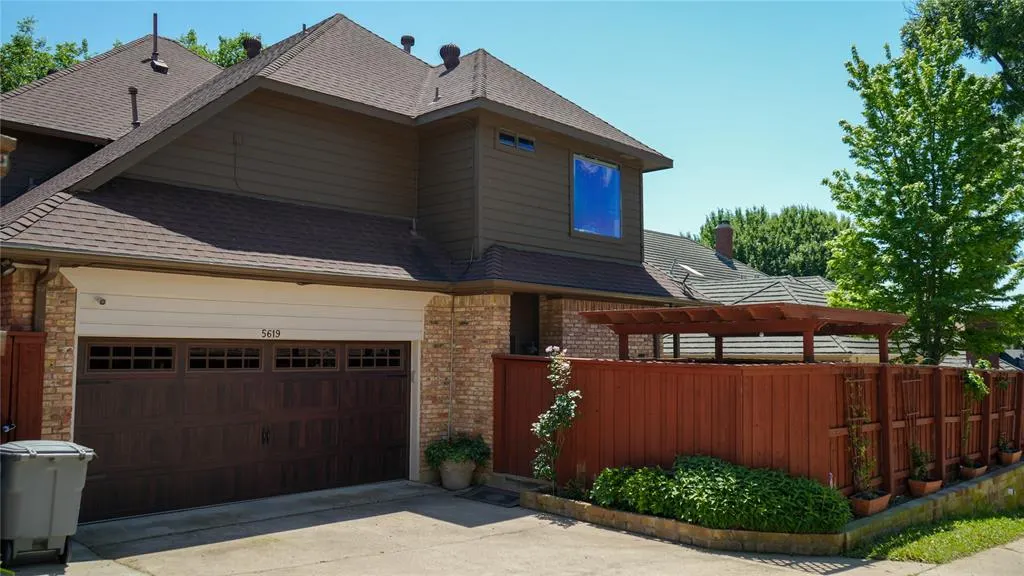
Address
5619 Bent Creek Trail, Dallas, TX
Price
$ 964,000
Property Attributes
- MLS#21284794
- TypeSingle Family
- Listing Status Active
- CountyCOLLIN
- CityDallas
- NeighborhoodMoss Creek Estates
- Zip75252
- StyleTraditional
- Year Built1985
- Taxes$ 14315
- Price$ 964,000
- Bedrooms3
- Full Bathrooms4
- Half Bathrooms1
- Sqr Footage3694
- Lot Size0.17 Acres
Data Source:
North Texas Real Estate Info Systems (NTREIS)
Property Description
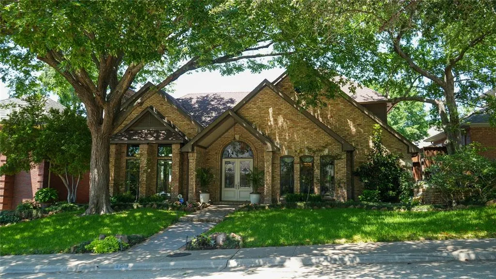
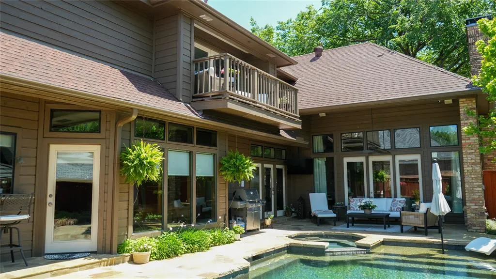
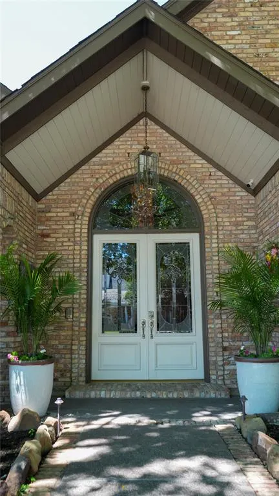
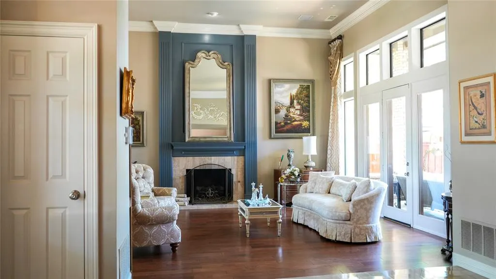
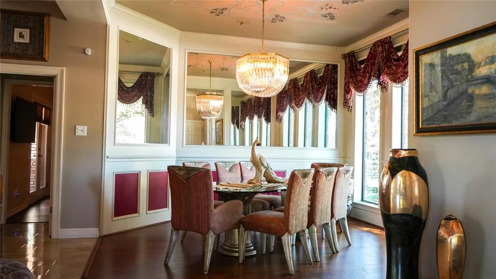
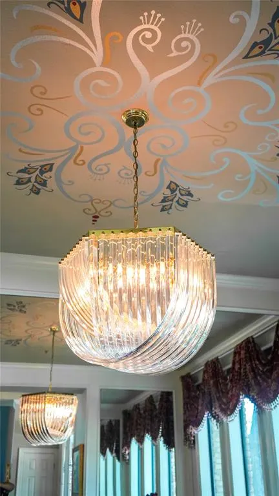
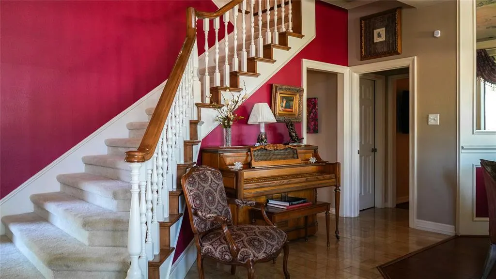
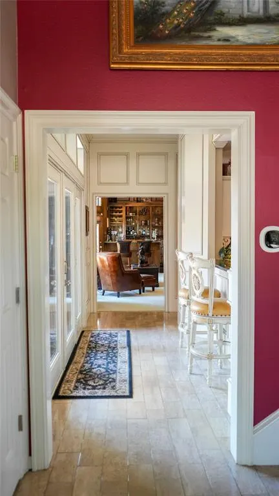
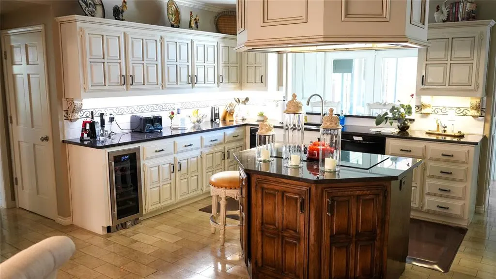
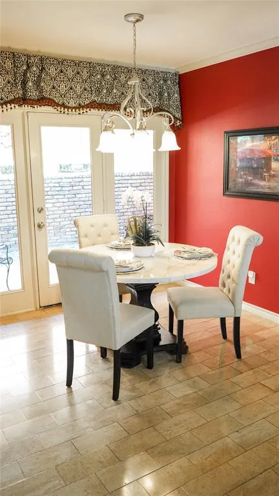
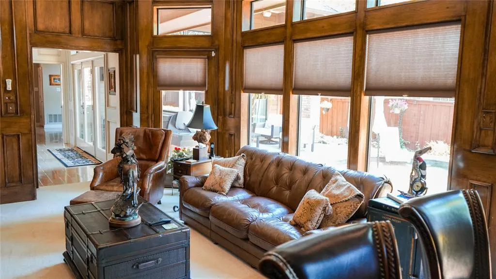
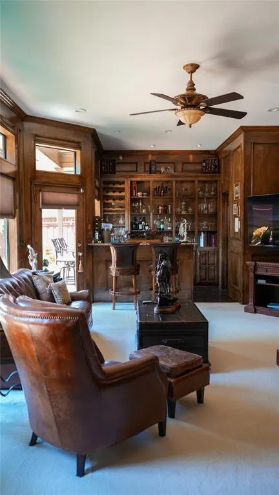
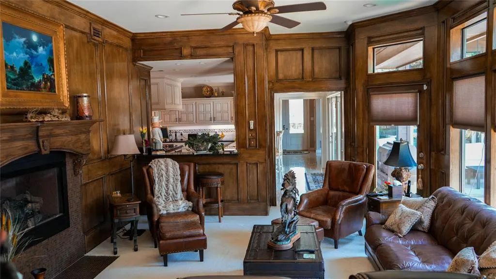
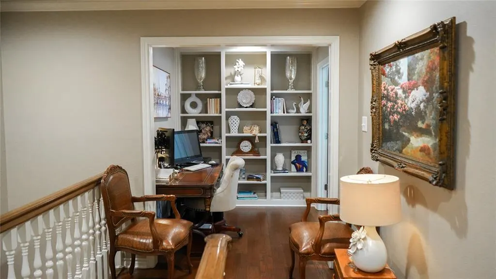
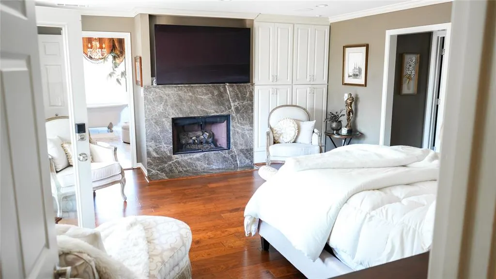
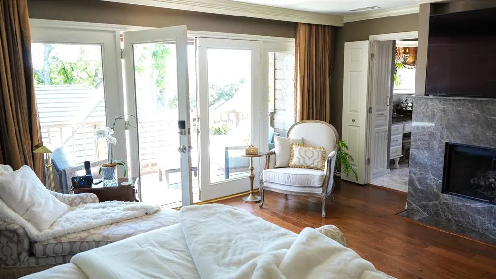
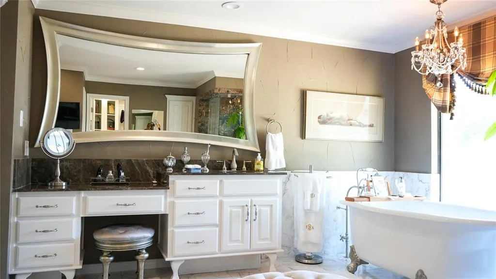
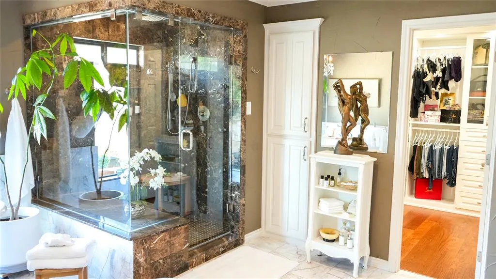
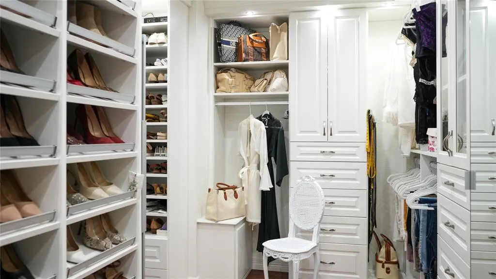
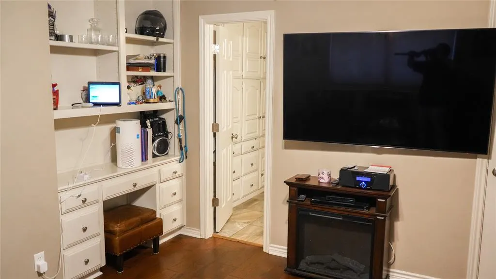
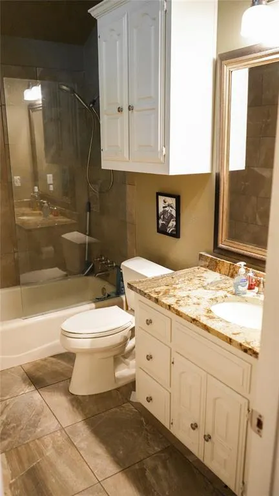
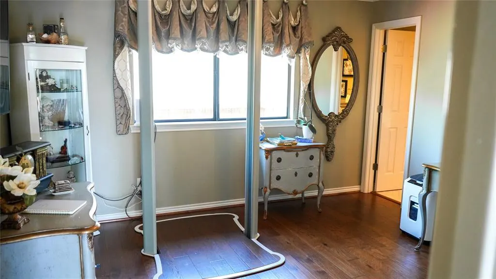
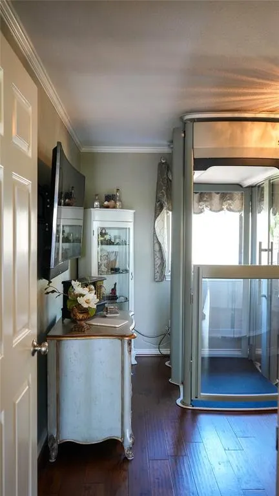
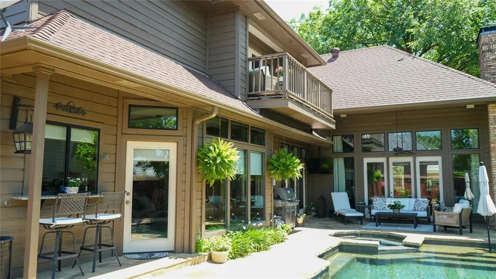
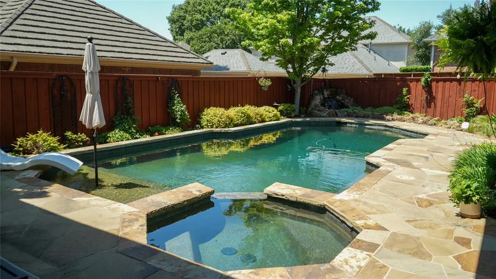
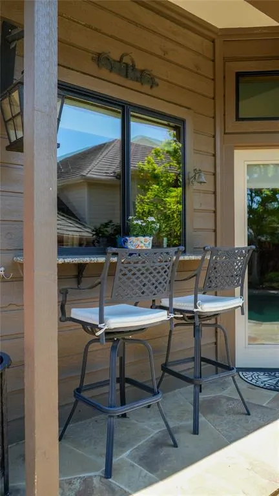
Welcome to a residence where luxury is not simply seen—it is experienced. This stunning two-story estate was thoughtfully designed for those who appreciate elegance, comfort, and effortless living. From the moment you enter, soaring ceilings, rich hardwood floors, custom architectural details, and an abundance of natural light create an atmosphere of sophistication and warmth. The home offers multiple living and dining spaces ideal for both intimate gatherings and grand entertaining. Designer lighting, exquisite ceiling details, and seamless indoor-outdoor views elevate every room. A private elevator provides convenient access to the second level, where the extraordinary owner's retreat awaits. More than a bedroom, it is a private sanctuary featuring a spa-inspired bath, an expansive California-style walk-in closet, and a private balcony overlooking the resort-style pool. The suite also includes its own beverage station with premium conveniences, allowing for the ultimate comfort and privacy. Designed for entertaining, the elegant wet bar overlooks the outdoor living areas, creating the perfect setting to enjoy a morning coffee, an evening cocktail, or unforgettable moments with family and friends. Every detail of this exceptional residence has been curated to deliver a lifestyle of distinction, comfort, and timeless luxury. This is not simply a home—it is a destination.
| Elementary School |
|---|
| Haggar Elementary School |
| Price History | |
|---|---|
| 6/2/2026 | Listed $964,000 |
General Features
| Heating | Central,Fireplace(s) |
|---|---|
| Cooling | Central Air |
| Utilities | Alley,Cable Available,City Sewer,City Water,Individual Gas Meter,Individual Water Meter |
| Possession | Closing/Funding |
| Roof | Composition,Shingle |
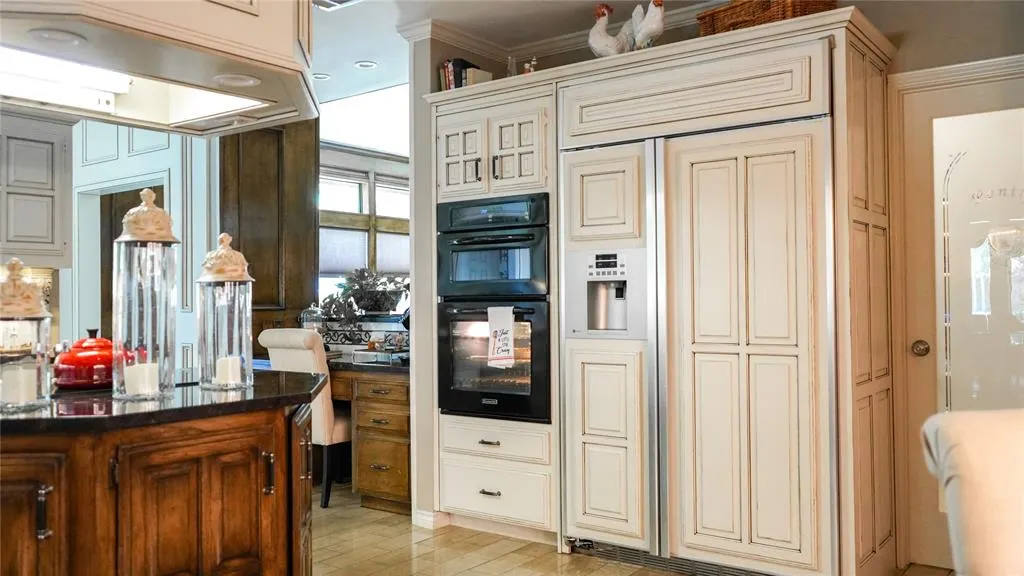
| Appliances | Built-in Refrigerator,Dishwasher,Disposal,Electric Cooktop,Electric Oven,Gas Water Heater,Microwave,Convection Oven,Refrigerator,Trash Compactor |
| Easements | Drainage,Electric,Natural Gas,Telephone,Utilities,Water Lines |
| Number of Garage Spaces | 2 |
| School District | Plano ISD |
| HOA Fee Includes | Maintenance Grounds |
| Pool Y/N | Yes |
| Exclusions | Televisions,furnitures,paintings,wall,art/decor are excluded from the sale. However the seller iswilling to consider separate offers for furniture. |
| Year Built | 1985 |
| Architectural Style | Traditional |
| Levels | Two |
| Unexempt Taxes | 14315 |
| Will Subdivide | No |
| Property Subtype | Single Family Residence |
| Subdivision Name | Moss Creek Estates |
| Accessibility Features | Stair Lift |
| Transaction Type | For Sale |
| Occupant Type | Owner |
| County | Collin |
| Property Type | Residential |
| Security Features | Security System,Smoke Detector(s),Unknown |
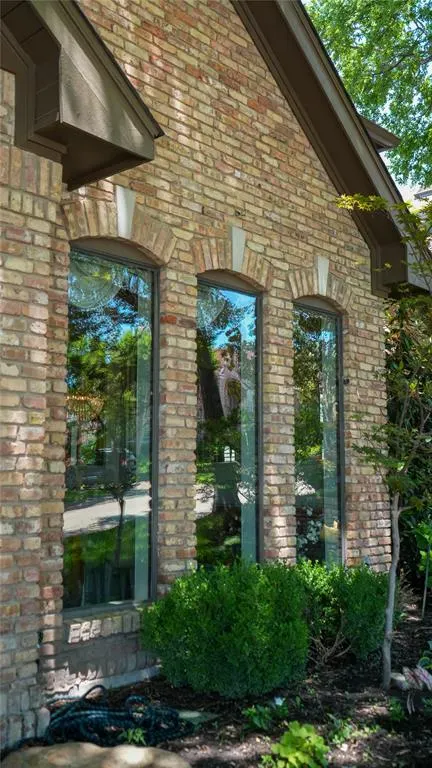
| Construction Materials | Brick,Concrete,Wood |
| Association Fee Frequency | Annually |
| Year Built Details | Preowned |
| HOA Type | Voluntary |
| Full Baths | 4 |
| Status | Active |
| Directions | From Dallas North Tollway,take the Frankford Rd. exit and travel east. Turn left onto Campbell Road,then right onto Bent Creek Trail. Continue on Bent Creek Trl. 5619 Bent Creek Trl. Be on the Right- |
| City | Dallas |
| Other Equipment | Satellite Dish |
| Elementary School Name | Haggar |
| High School | Shepton |
| Elementary School | Haggar |
| Virtual Tour URL Unbranded | https://www.propertypanorama.com/instaview/ntreis/21284794 |
| Standard Status | Active |
| Listing Terms | Cash,Conventional,FHA,VA Loan |
Interior Features
| Interior Features | Built-in Features,Built-in Wine Cooler,Cable TV Available,Chandelier,Double Vanity,Flat Screen Wiring,Granite Counters,High Speed Internet Available,Pantry,Wet Bar |
|---|---|
| Flooring | Carpet,Hardwood,Travertine Stone |
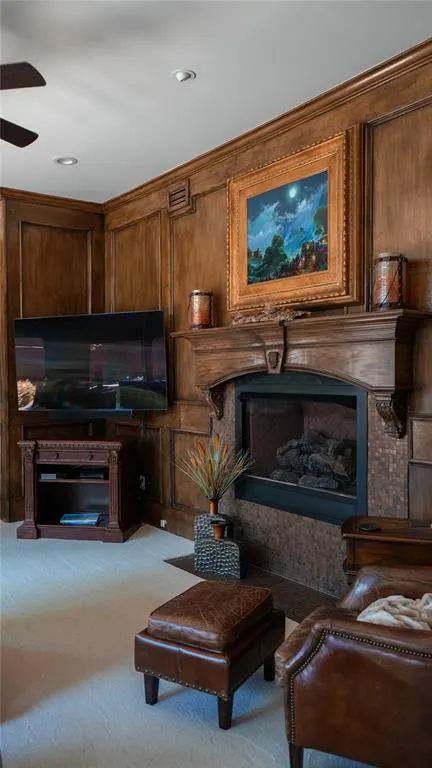
| Fireplace Features | Bedroom,Den,Fire Pit,Living Room,Wood Burning |
| Fireplaces Total | 3 |
| Dining Areas | 2 |
| Living Areas | 2 |
| Room Count | 13 |
| Half Baths | 1 |
| Lock Box Type | Supra |
| Total Bedrooms | 3 |
| Total Baths | 5 |
| Window Features | Electric Shades,Window Coverings |
| Laundry Features | Electric Dryer Hookup,Utility Room,Full Size W/D Area,Washer Hookup,On Site |
Exterior Features
| Exterior Features | Balcony,Covered Patio/Porch,Fire Pit,Rain Gutters,Lighting |
|---|---|
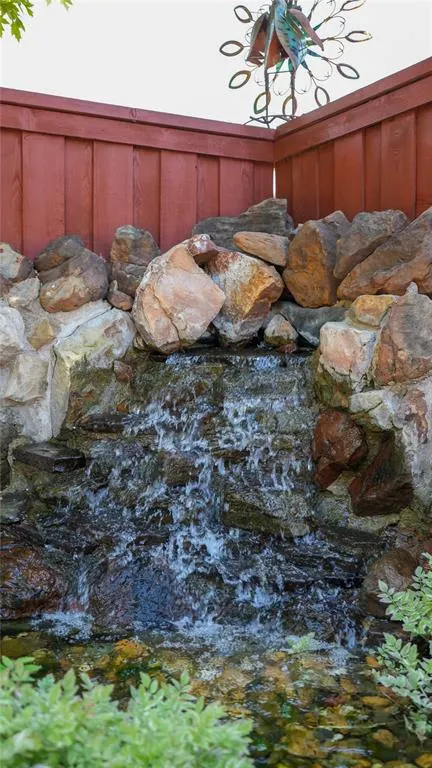
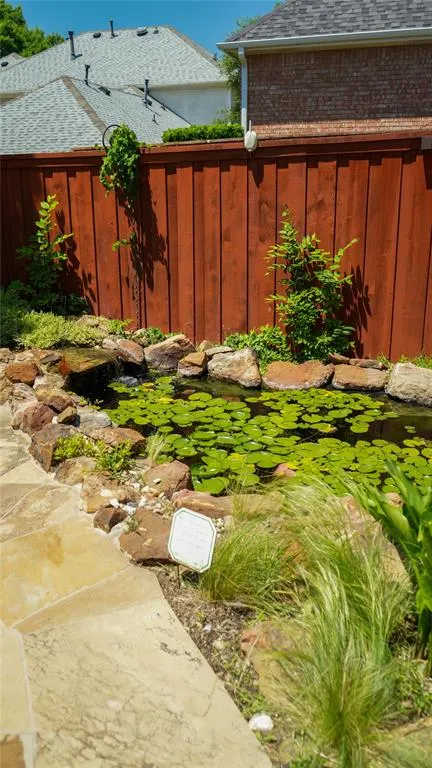
| Lot Features | Sprinkler System,Tank/ Pond |
| Fencing | Back Yard |
| Soil Type | Unknown |
| Garage Length | 19 |
| Garage Width | 22 |
| Lot Size Source | Public Records |
| Parking Features | Alley Access,Epoxy Flooring,Garage Door Opener,Garage Faces Rear |
| Lot Size | Less Than .5 Acre (not Zero) |
| Covered Spaces | 2 |
| Foundation | Slab |
| Pool Features | Fenced,Heated,In Ground,Outdoor Pool,Other |
| Lot Size Area | 0.1700 |
| Lot Size Units | Acres |
| Structural Style | Single Detached |
| Garage Y/N | Yes |
| Lot Size Square Feet | 7405.2000 |
| Lot Size Acres | 0.1700 |
| Patio And Porch Features | Covered,Deck,Patio,Terrace |
| Attached Garage Y/N | Yes |
Amenities
- Foreclosure
- Views
- Short Sale
- New Construction
- Adult 55+
- Lease To Own
- No HOA Fees
- Furnished
- Primary On Main
- Air Conditioning
- Seller Finance
- Green
- Fixer Upper
- Horse
- Golf
- Fireplace
- Deck
- Garage
- Basement
- Pool
Property vs Single Family Average in 75252
Price
Taxes
Year Built
Visits
 © 2026 North Texas Real Estate Information Systems, Inc. All rights reserved. Disclaimer: All information deemed reliable but not guaranteed and should be independently verified. All properties are subject to prior sale, change or withdrawal. Neither listing broker(s) nor eXp Realty in Metrotex shall be responsible for any typographical errors, misinformation, misprints and shall be held totally harmless. The database information herein is provided from and copyrighted by the North Texas Real
