
Address
2008 Iron Horse Court, Arlington, TX
Price
$ 428,999
Property Attributes
- MLS#21284878
- TypeSingle Family
- Listing Status Active
- CountyTARRANT
- CityArlington
- NeighborhoodTurf Club Estates Add
- Zip76017
- StyleRanch,Traditional
- Year Built1979
- Taxes$ 7944
- Price$ 428,999
- Bedrooms4
- Full Bathrooms3
- Half Bathrooms0
- Sqr Footage2526
- Lot Size0.211 Acres
Data Source:
North Texas Real Estate Info Systems (NTREIS)
Property Description
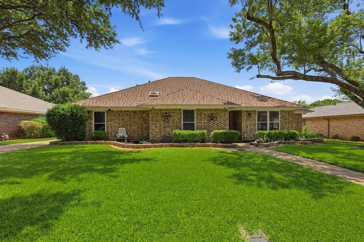
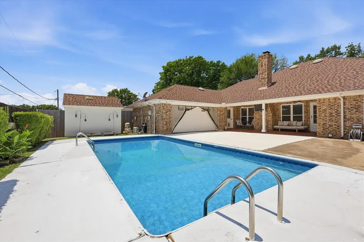
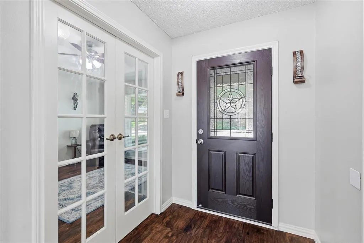
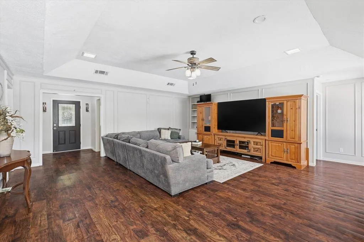
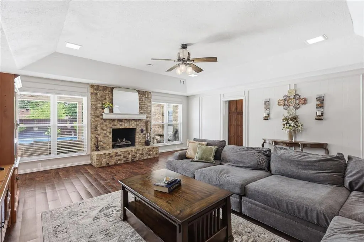
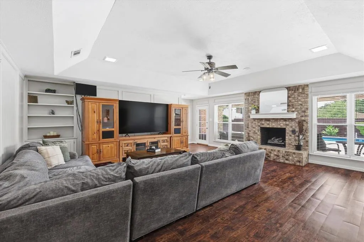
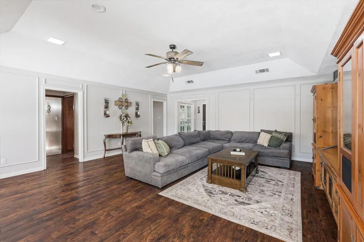
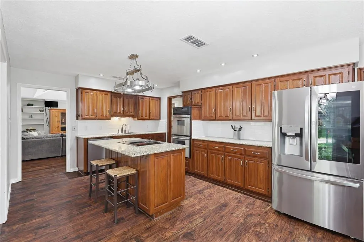
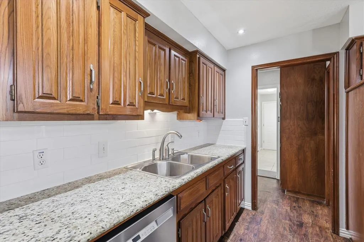
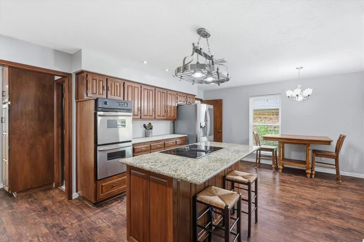
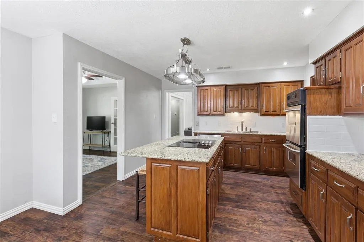
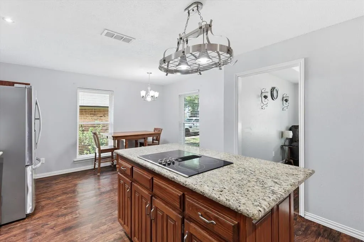
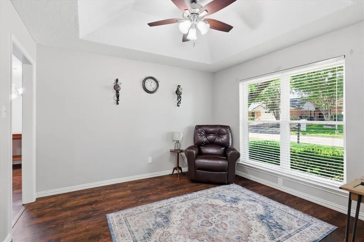
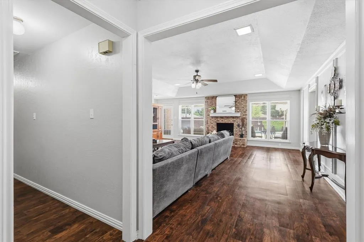
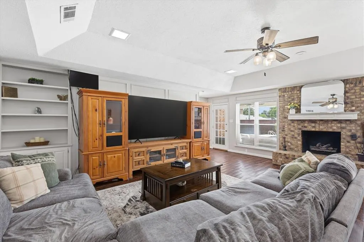
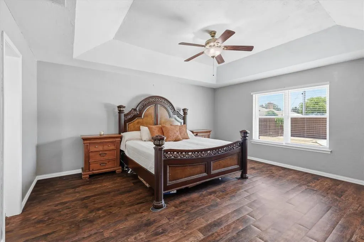
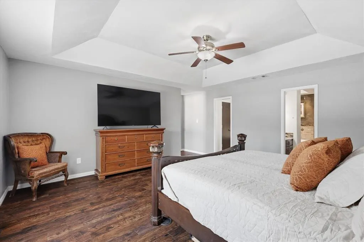
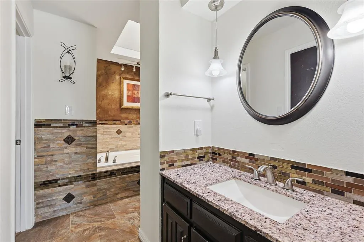
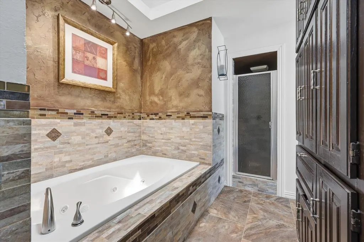
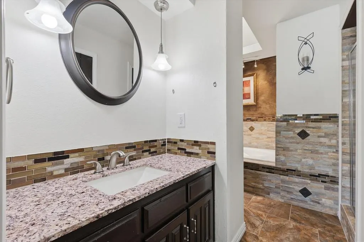
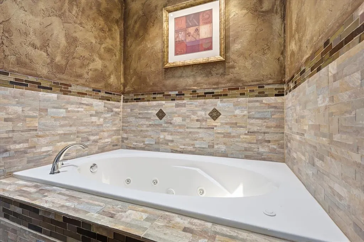
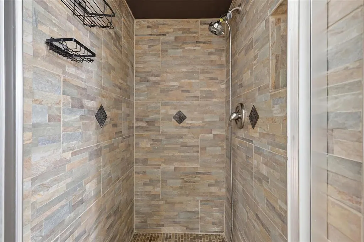
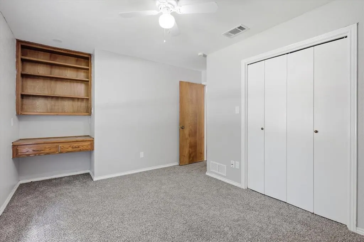
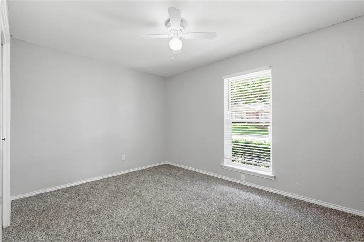
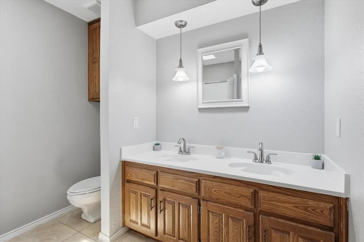
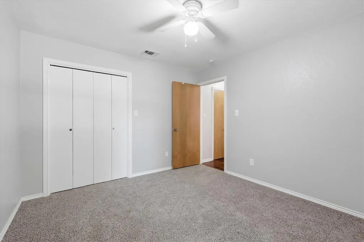
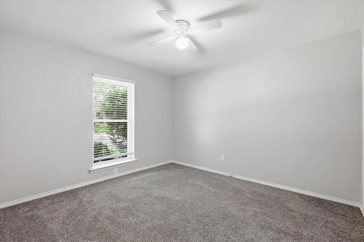
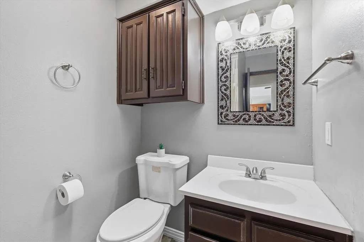
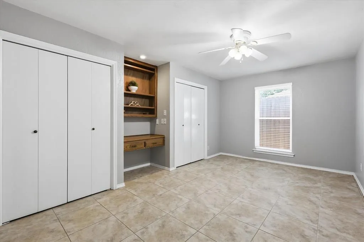
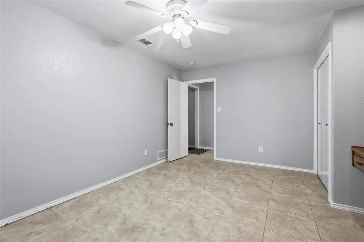
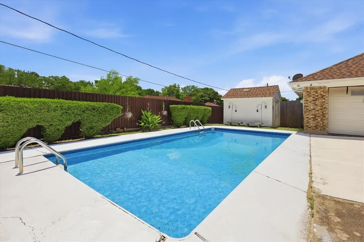
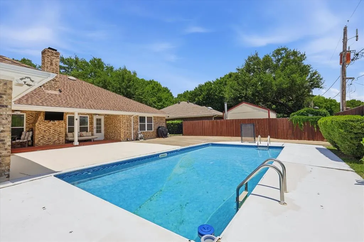
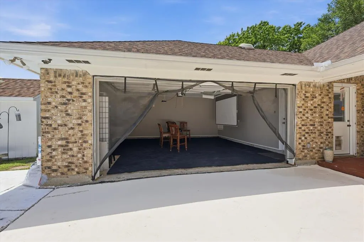
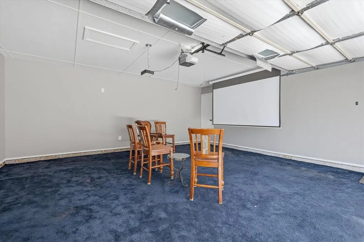
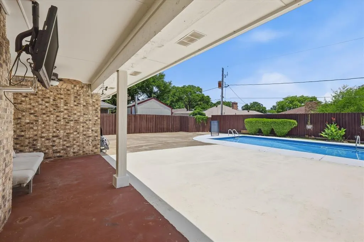
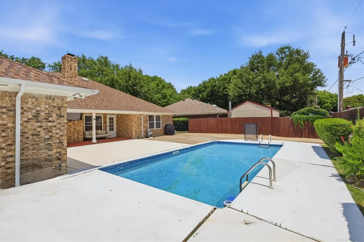
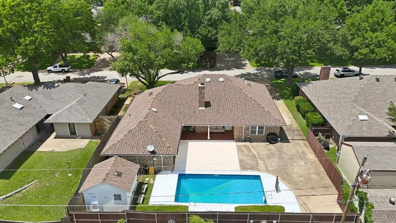
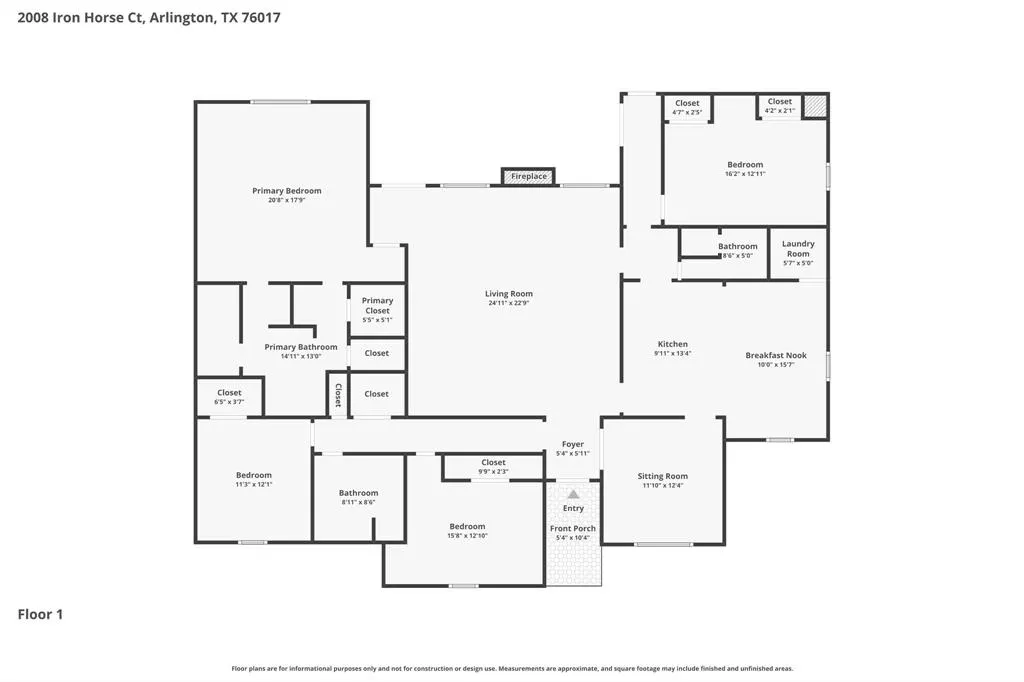
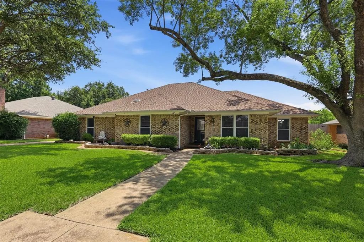
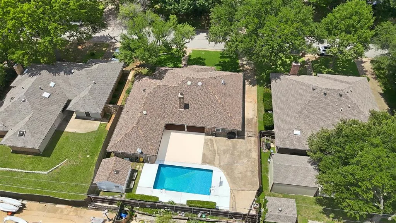
LOCATION, LOCATION, LOCATION!! Nestled on a quiet cul-de-sac, tree-lined neighborhoods, this beautifully maintained 4 bed 3 bath home offers the perfect blend of comfort, functionality, and entertainment. Towering mature trees create a picturesque setting reminiscent of Sherwood Forest, providing a sense of privacy and tranquility while still being conveniently located in the heart of DFW. Inside, you'll appreciate the thoughtfully designed split-bedroom floor plan, offering privacy and flexibility for families, guests, or multi-generational living. The spacious living areas flow seamlessly into the updated kitchen, featuring modern finishes, ample cabinetry, and generous workspace for everyday cooking and entertaining. Both the kitchen and bathrooms have been tastefully updated, creating a move-in-ready home with timeless appeal. An entertainer's dream backyard. The sparkling in-ground pool serves as the centerpiece of this outdoor oasis, complete with a pool liner replaced in 2023 as well as safety fence. The covered patio features a mounted television that can be enjoyed while relaxing poolside, making it the ideal spot for game days, movie nights, or gatherings with family and friends. A 10x10 storage shed provides additional space for tools, lawn equipment, or seasonal items. The versatile two-car garage. Equipped with a mini-split heating and cooling system, carpeted flooring, and a projector screen setup, this space easily transforms into the ultimate man cave, game room, fitness area, workshop, or climate-controlled flex space while still functioning as a garage when desired. Location truly sets this property apart. Centrally situated with quick access to Downtown Fort Worth, Arlington, and Dallas minutes away, you'll enjoy the convenience of nearby shopping, dining, entertainment, sporting venues, major employers, and commuter routes while returning home to the peaceful charm of a well-established neighborhood. Book your private showing today!
| Elementary School |
|---|
| Anderson Elementary School |
| Price History | |
|---|---|
| 6/4/2026 | Listed $444,444 |
| 6/25/2026 | 4$429,999 |
| 7/17/2026 | 1$428,999 |
General Features
| Heating | Electric |
|---|---|
| Cooling | Ceiling Fan(s),Central Air,Electric |
| Utilities | City Sewer,City Water,Curbs,Individual Gas Meter |
| Possession | Closing/Funding |
| Roof | Composition |
| Appliances | Dishwasher,Disposal,Electric Cooktop,Electric Oven |
| Number of Garage Spaces | 2 |
| School District | Mansfield ISD |
| Pool Y/N | Yes |
| Exclusions | Fridge,washer and projector with screen are negotiable with solid offer |
| Year Built | 1979 |
| Architectural Style | Ranch,Traditional |
| Levels | One |
| Unexempt Taxes | 7944 |
| Will Subdivide | No |
| Property Subtype | Single Family Residence |
| Subdivision Name | Turf Club Estates Add |
| Transaction Type | For Sale |
| Occupant Type | Owner |
| County | Tarrant |
| Property Type | Residential |
| Security Features | Smoke Detector(s),Other |
| Construction Materials | Brick |
| HOA Type | None |
| Full Baths | 3 |
| Status | Active |
| Directions | South from I20 on Bowen,Left on on Green Oaks,right on Nathan Lowe,right on Royal Club,Left on Iron Horse Ct,sign in yard on your right |
| City | Arlington |
| Elementary School Name | Anderson |
| High School | Summit |
| Elementary School | Anderson |
| Virtual Tour URL Unbranded | https://www.propertypanorama.com/instaview/ntreis/21284878 |
| Standard Status | Active |
| Listing Terms | Cash,Conventional,FHA,VA Loan |
Interior Features
| Interior Features | Cable TV Available,Double Vanity,Eat-in Kitchen,Flat Screen Wiring,Granite Counters,High Speed Internet Available,In-Law Suite Floorplan,Kitchen Island,Pantry,Walk-In Closet(s) |
|---|---|
| Flooring | Carpet,Laminate,Tile |
| Fireplace Features | Brick,Gas,Gas Starter,Living Room,Masonry,Wood Burning |
| Fireplaces Total | 1 |
| Dining Areas | 2 |
| Living Areas | 1 |
| Room Count | 9 |
| Lock Box Type | Blue BT LE |
| Total Bedrooms | 4 |
| Total Baths | 3 |
| Window Features | Skylights(s) |
| Laundry Features | Electric Dryer Hookup,Utility Room,Full Size W/D Area,Dryer Hookup,Washer Hookup |
Exterior Features
| Lot Features | Cul-De-Sac,Sprinkler System,Subdivision |
|---|---|
| Fencing | Gate,Wood,Wrought Iron |
| Soil Type | Unknown |
| Other Structures | Shed(s) |
| Parking Features | Additional Parking,Driveway,Garage,Garage Faces Rear,Garage Single Door,Gated,Heated Garage,Inside Entrance,Private |
| Lot Size | Less Than .5 Acre (not Zero) |
| Covered Spaces | 2 |
| Foundation | Slab |
| Pool Features | Fenced,In Ground,Outdoor Pool,Vinyl |
| Lot Size Area | 0.2110 |
| Lot Size Units | Acres |
| Structural Style | Single Detached |
| Garage Y/N | Yes |
| Lot Size Square Feet | 9191.1600 |
| Lot Size Acres | 0.2110 |
| Patio And Porch Features | Covered,Patio,Rear Porch |
| Attached Garage Y/N | Yes |
Amenities
- Foreclosure
- Views
- Short Sale
- New Construction
- Adult 55+
- Lease To Own
- No HOA Fees
- Furnished
- Primary On Main
- Air Conditioning
- Seller Finance
- Green
- Fixer Upper
- Horse
- Golf
- Fireplace
- Deck
- Garage
- Basement
- Pool
Property vs Single Family Average in 76017
Price
Taxes
Year Built
Visits
 © 2026 North Texas Real Estate Information Systems, Inc. All rights reserved. Disclaimer: All information deemed reliable but not guaranteed and should be independently verified. All properties are subject to prior sale, change or withdrawal. Neither listing broker(s) nor eXp Realty in Metrotex shall be responsible for any typographical errors, misinformation, misprints and shall be held totally harmless. The database information herein is provided from and copyrighted by the North Texas Real
