
Price Reduction
Address
7825 Cupp Court, Fort Worth, TX
Price
$ 470,000
Property Attributes
- MLS#21285481
- TypeSingle Family
- Listing Status Active
- CountyTARRANT
- CityFort Worth
- NeighborhoodPyramid Acres Sub
- Zip76126
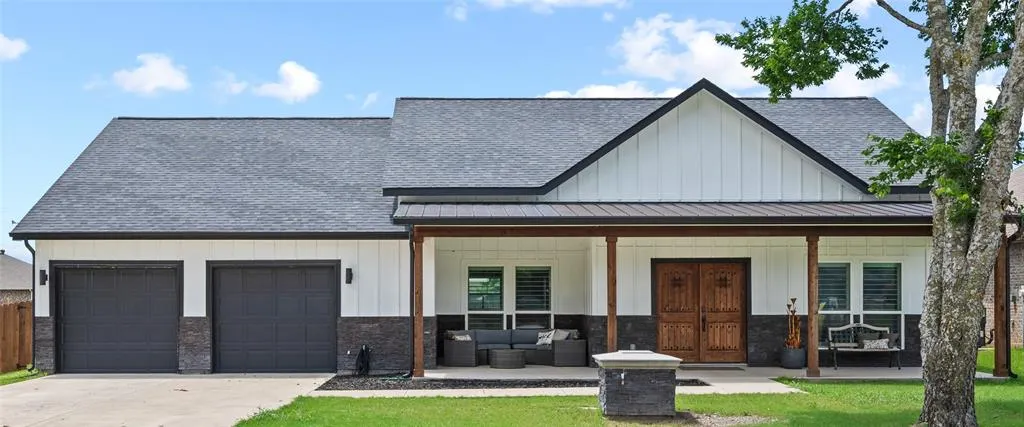
- StyleModern Farmhouse
- Year Built2021
- Taxes$ 7396
- Price$ 470,000
- Bedrooms3
- Full Bathrooms2
- Half Bathrooms1
- Sqr Footage2433
- Lot Size0.36 Acres
Data Source:
North Texas Real Estate Info Systems (NTREIS)
Property Description
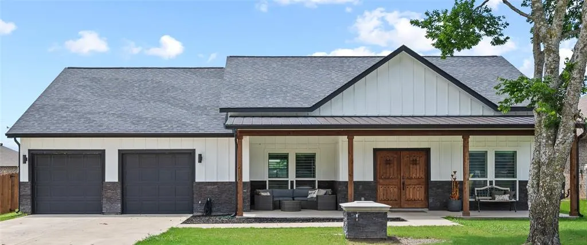
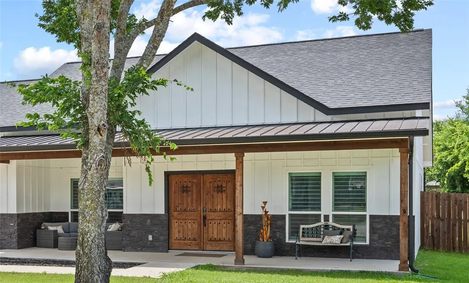
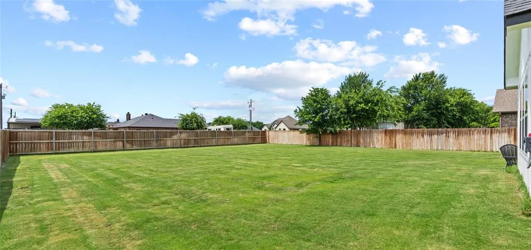
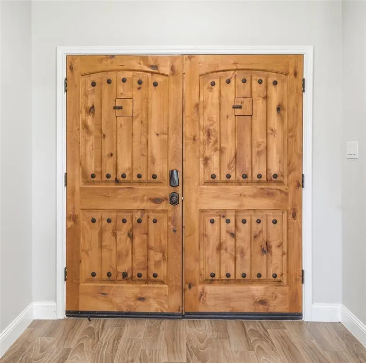
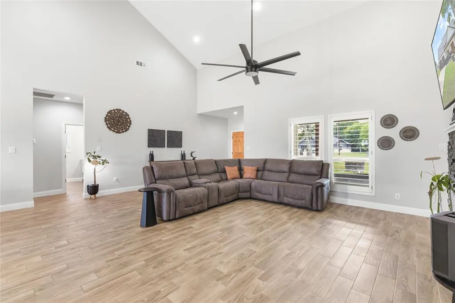
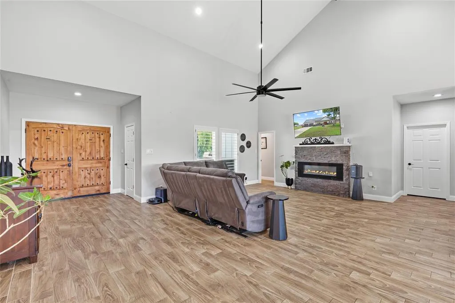
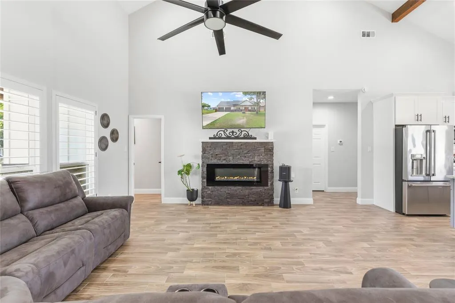
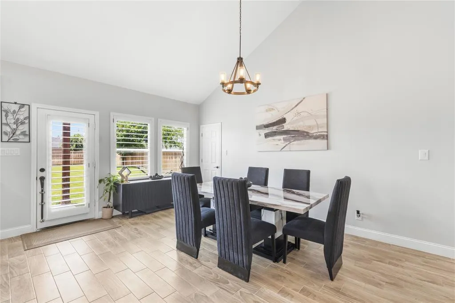
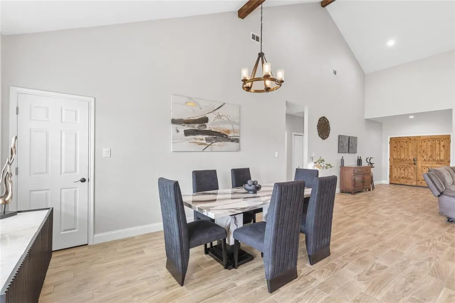
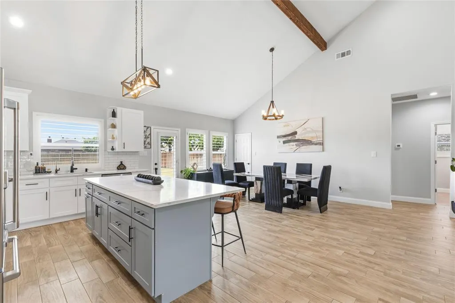
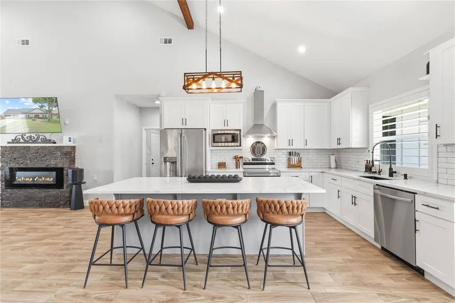
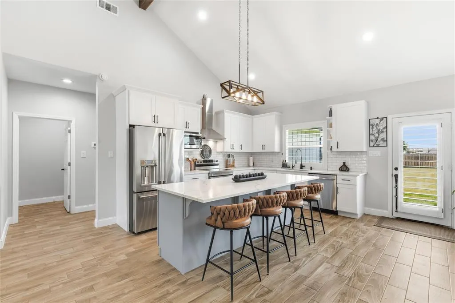
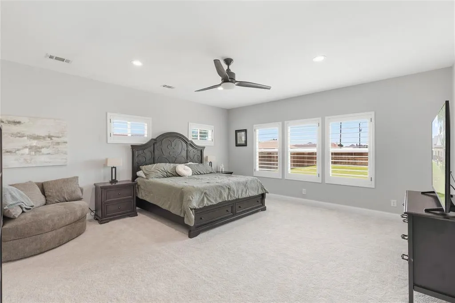
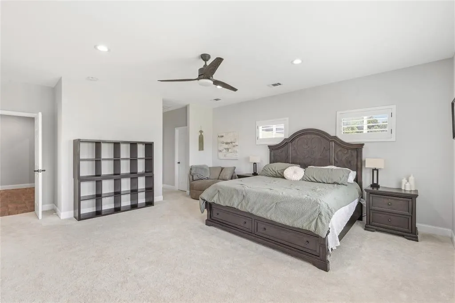
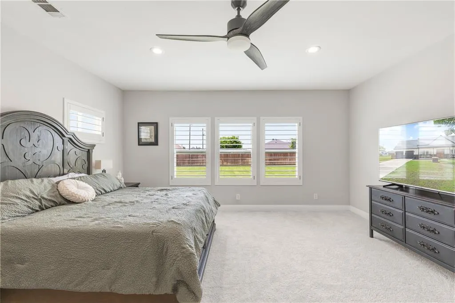
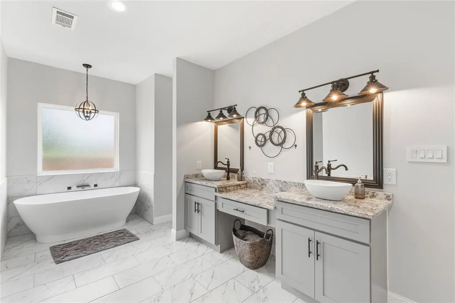
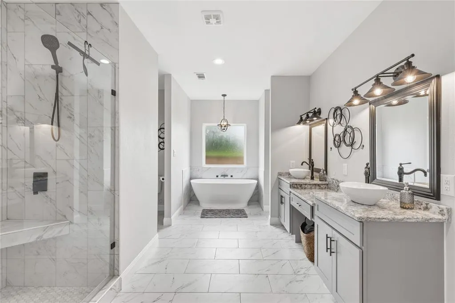
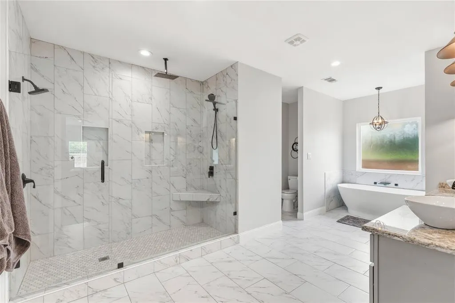
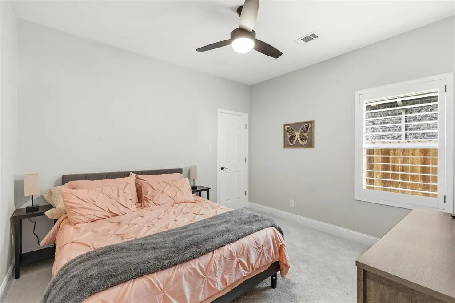
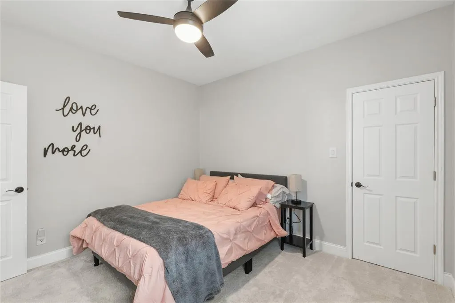
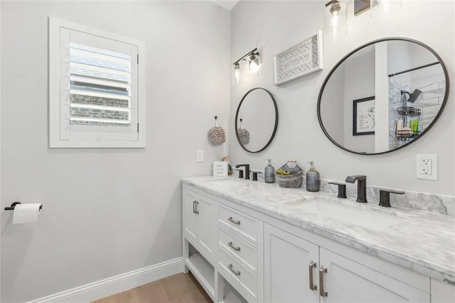
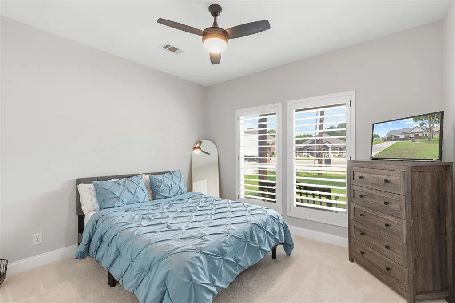
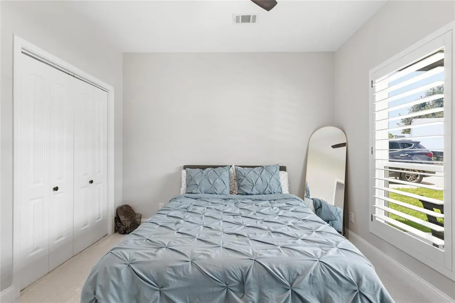
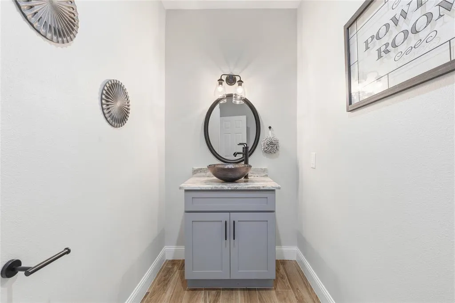
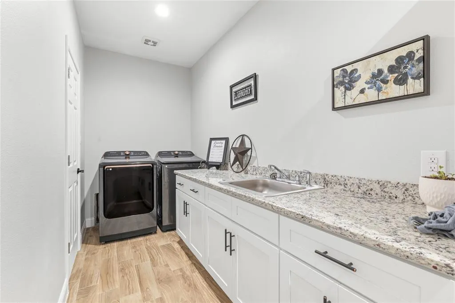
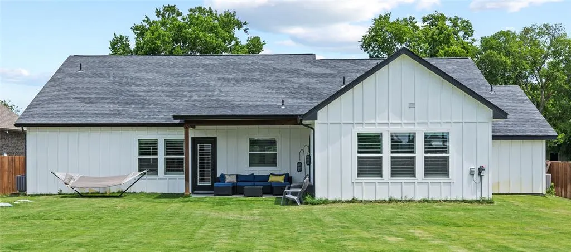
**Beautiful Custom Home in a Peaceful Setting** This inviting custom-built home is a true gem, offering the perfect blend of comfort, style, & practicality. Nestled in a quiet cul-de-sac with **no HOA**, the home welcomes you with a generous front porch featuring striking Spanish-style double doors—an ideal place to relax and enjoy the neighborhood serenity. Step inside to discover an open, light-filled living area with warm wood-look tile floors, high vaulted ceilings accented by exposed wooden beams that creates a welcoming atmosphere. Plantation shutters throughout the home add elegance & light control, while the flowing layout is ideal for both daily living & hosting guests. The kitchen shines with crisp white cabinetry, durable quartz surfaces, premium stainless-steel appliances, a generous center island, soft-close drawers including a large walk-in pantry for excellent organization. Designed with privacy in mind, the split bedroom plan places two secondary bedrooms together, sharing a full bathroom with dual vanities. The primary suite offers a peaceful escape on the opposite side, boasting an oversized walk-in closet and direct access to a private rear porch that overlooks the fenced backyard. The luxurious primary bathroom features a spacious walk-in shower with dual showerheads and an elegant freestanding soaking tub. Additional conveniences include a well-equipped laundry room with a sink and workspace right near the primary suite, plus a roomy two-car garage. The backyard is low-maintenance and family-friendly, showcasing thick, vibrant Zoysia grass that stands up well to pets, heat, and drought. A newer wooden privacy fence encloses the space, and an automatic sprinkler system keeps the lawn lush and green. A high-quality whole-house water filtration system and reverse osmosis unit provide added peace of mind. Conveniently located just minutes from Benbrook’s popular dining spots, coffee shops, and beautiful Benbrook Lake. Don’t miss out!
| Elementary School |
|---|
| Westpark Elementary School |
| Price History | |
|---|---|
| 5/30/2026 | Listed $480,000 |
| 6/19/2026 | 2$475,000 |
| 9/4/2026 | 2$470,000 |
General Features
| Heating | Central |
|---|---|
| Cooling | Ceiling Fan(s),Central Air |
| Utilities | Aerobic Septic,Well |
| Possession | Closing/Funding |
| Roof | Composition |
| Appliances | Dishwasher,Disposal,Electric Range,Microwave,Vented Exhaust Fan,Water Softener |
| Easements | None |
| Number of Garage Spaces | 2 |
| Restrictions | None |
| School District | Fort Worth ISD |
| Year Built | 2021 |
| Architectural Style | Modern Farmhouse |
| Levels | One |
| Unexempt Taxes | 7396 |
| Will Subdivide | No |
| Property Subtype | Single Family Residence |
| Subdivision Name | Pyramid Acres Sub |
| Transaction Type | For Sale |
| County | Tarrant |
| Property Type | Residential |
| Security Features | Carbon Monoxide Detector(s),Smoke Detector(s) |
| Construction Materials | Rock/Stone,Siding |
| Year Built Details | Preowned |
| HOA Type | None |
| Special Notes | Survey Available |
| Full Baths | 2 |
| Status | Active |
| Directions | From US 377 South Benbrook Blvd.,left onto Pyramid Acres,left onto Farris Way,left onto Pollys Way Left onto Cupp Court. Home on the left. |
| City | Fort Worth |
| Elementary School Name | Westpark |
| High School | Westn Hill |
| Elementary School | Westpark |
| Virtual Tour URL Unbranded | https://www.propertypanorama.com/instaview/ntreis/21285481 |
| Standard Status | Active |
| Listing Terms | Cash,Conventional,FHA,VA Loan |
Interior Features
| Interior Features | Chandelier,Decorative Lighting,Double Vanity,Eat-in Kitchen,Flat Screen Wiring,High Speed Internet Available,Kitchen Island,Open Floorplan,Vaulted Ceiling(s),Walk-In Closet(s) |
|---|---|
| Flooring | Carpet,Ceramic Tile |
| Fireplace Features | Blower Fan,Electric,Living Room |
| Fireplaces Total | 1 |
| Dining Areas | 1 |
| Living Areas | 1 |
| Room Count | 8 |
| Half Baths | 1 |
| Lock Box Type | Blue iBox |
| Total Bedrooms | 3 |
| Total Baths | 3 |
| Window Features | Shutters,Window Coverings |
| Laundry Features | Electric Dryer Hookup,Utility Room,Full Size W/D Area,Dryer Hookup,Washer Hookup |
Exterior Features
| Exterior Features | Covered Patio/Porch,Private Yard |
|---|---|
| Vegetation | Grassed |
| Fencing | Wood |
| Soil Type | Unknown |
| Garage Length | 24 |
| Garage Width | 22 |
| Lot Size Source | Appraiser |
| Parking Features | Covered,Driveway,Enclosed,Garage Door Opener,Kitchen Level,Lighted |
| Lot Size | Less Than .5 Acre (not Zero) |
| Covered Spaces | 2 |
| Foundation | Slab |
| Lot Size Area | 0.3600 |
| Lot Size Units | Acres |
| Structural Style | Single Detached |
| Garage Y/N | Yes |
| Lot Size Square Feet | 15681.6000 |
| Lot Size Acres | 0.3600 |
| Patio And Porch Features | Covered |
| Attached Garage Y/N | Yes |
Amenities
- Foreclosure
- Views
- Short Sale
- New Construction
- Adult 55+
- Lease To Own
- No HOA Fees
- Furnished
- Primary On Main
- Air Conditioning
- Seller Finance
- Green
- Fixer Upper
- Horse
- Golf
- Fireplace
- Deck
- Garage
- Basement
- Pool
Property vs Single Family Average in 76126
Price
Taxes
Year Built
Visits
 © 2026 North Texas Real Estate Information Systems, Inc. All rights reserved. Disclaimer: All information deemed reliable but not guaranteed and should be independently verified. All properties are subject to prior sale, change or withdrawal. Neither listing broker(s) nor eXp Realty in Metrotex shall be responsible for any typographical errors, misinformation, misprints and shall be held totally harmless. The database information herein is provided from and copyrighted by the North Texas Real
