

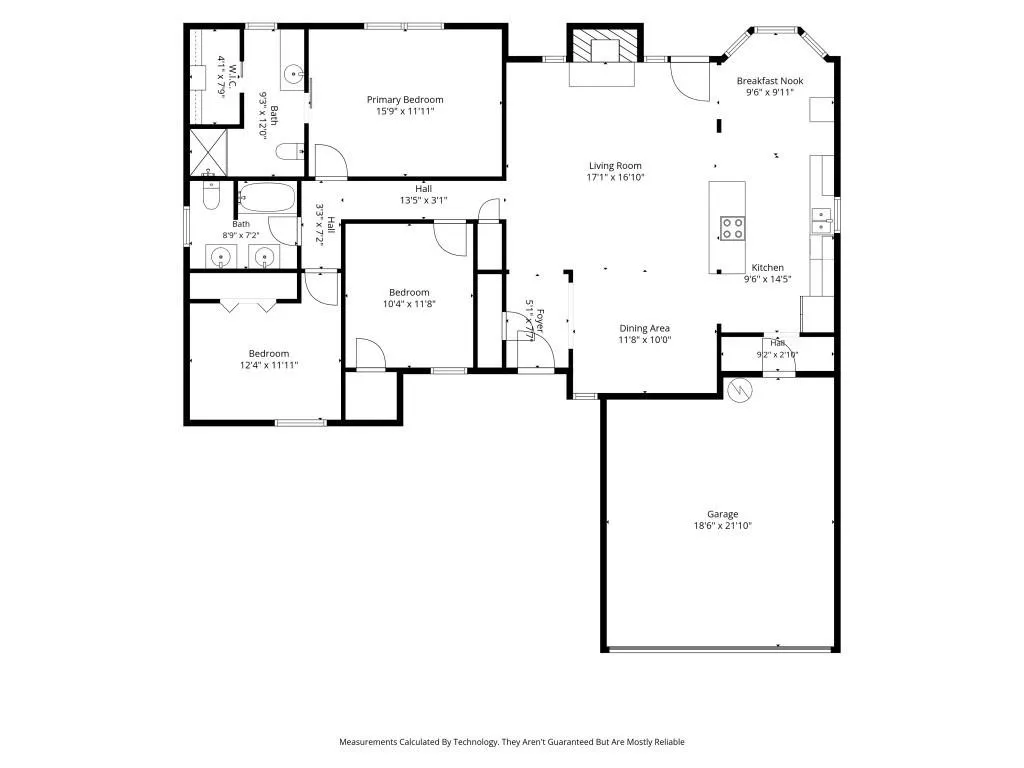
Address
1605 Bedford Oaks Drive, Bedford, TX
Price
$ 389,500
Property Attributes
- MLS#21285718
- TypeSingle Family
- Listing Status Active
- CountyTARRANT
- CityBedford
- NeighborhoodOak Valley
- Zip76021
- StyleTraditional
- Year Built1978
- Taxes$ 7738
- Price$ 389,500
- Bedrooms3
- Full Bathrooms2
- Half Bathrooms0
- Sqr Footage1696
- Lot Size0.173 Acres
Data Source:
North Texas Real Estate Info Systems (NTREIS)
Property Description
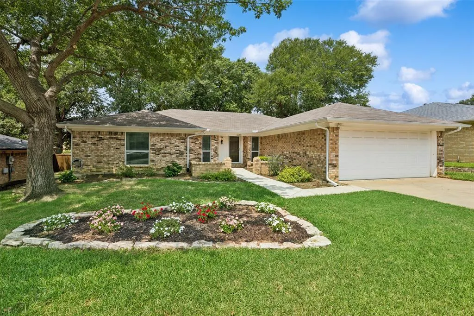
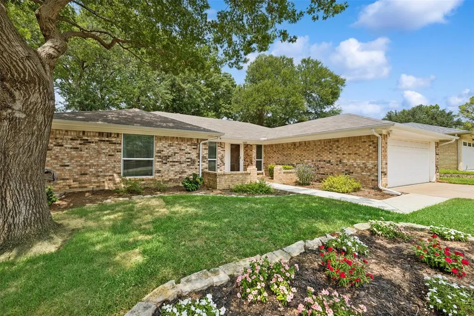
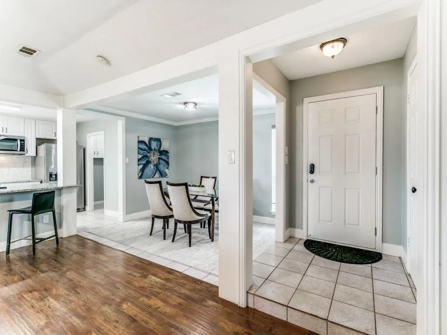
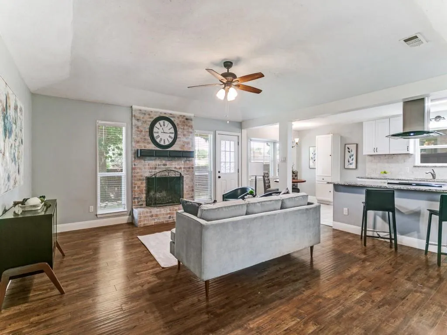
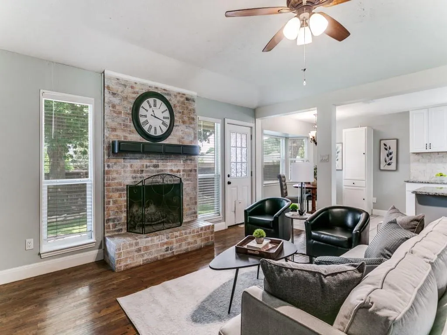
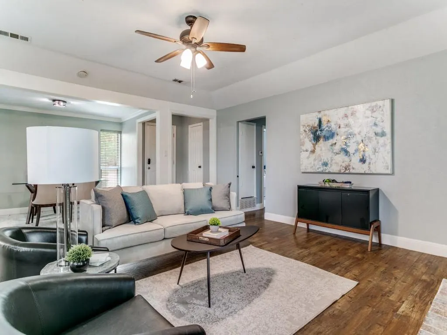
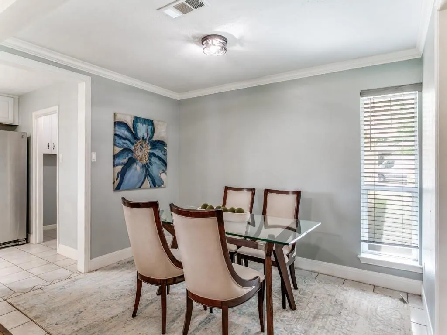
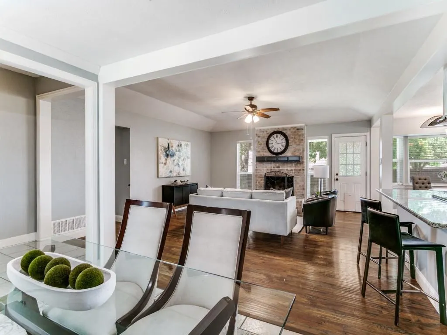
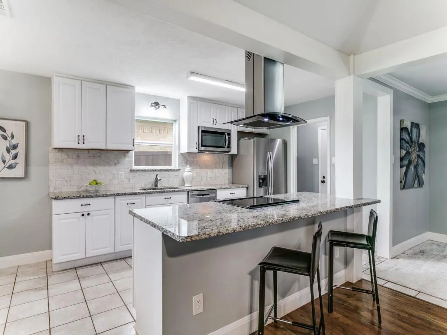
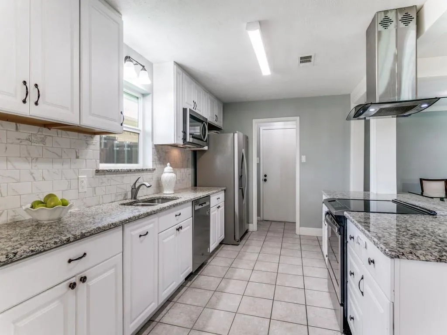
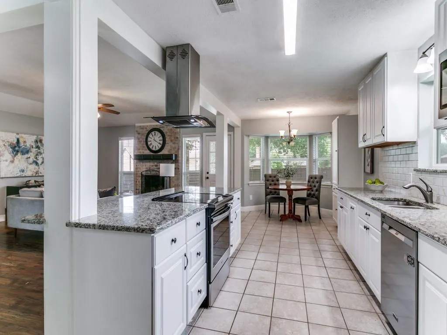
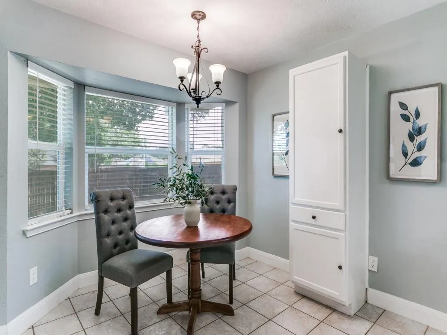
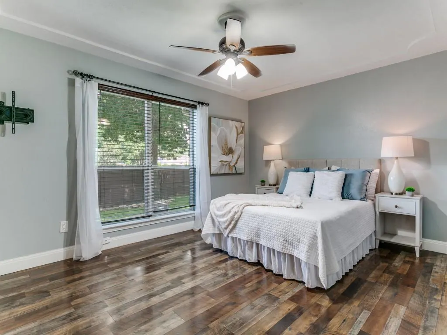
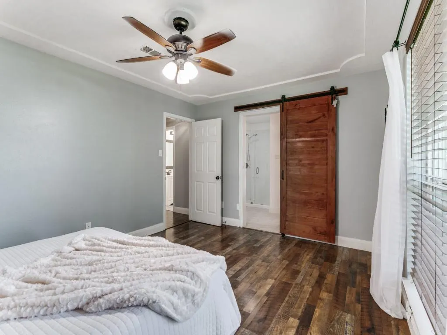
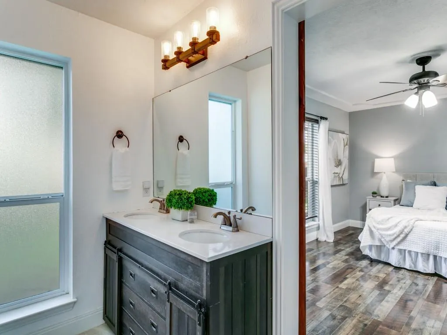
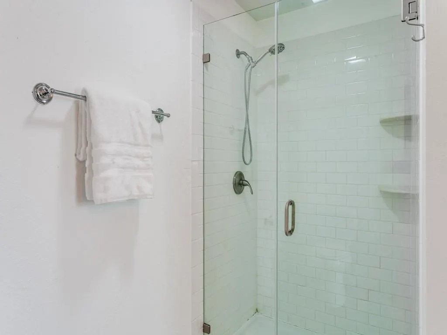
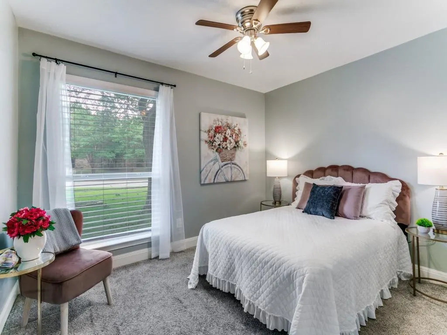
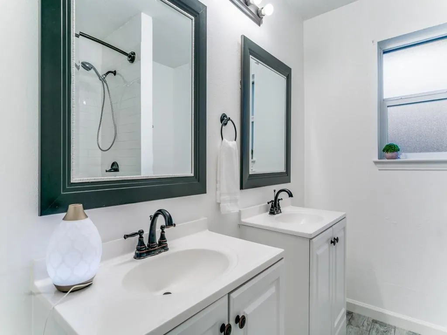
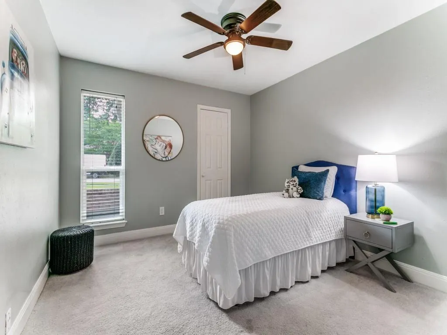
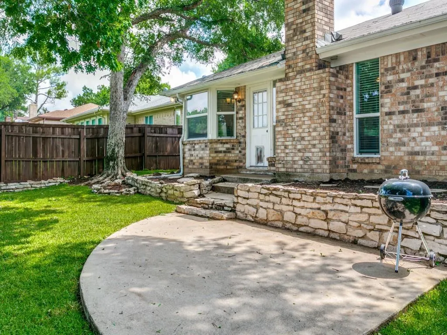
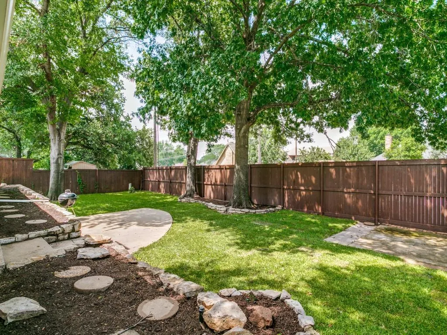
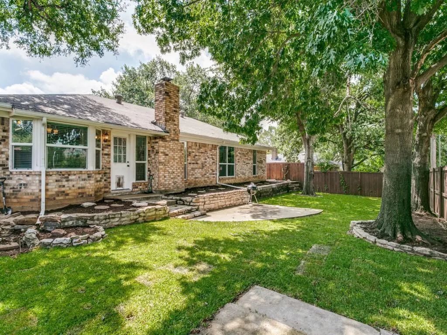
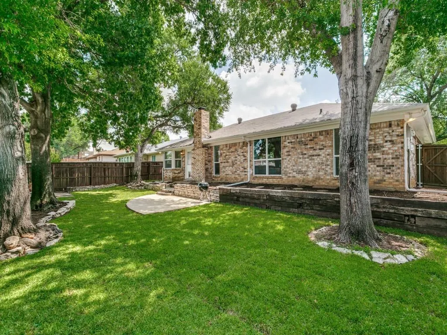
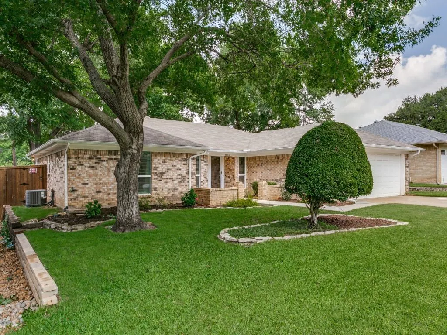
Location matters! Welcome to North Bedford’s Oak Valley, where mature trees, walkability, and a true sense of community come together. This beautifully updated 3-bedroom, 2-bath home is within walking distance of Bedford Boys Ranch, now home to the YMCA, offering miles of walking trails, playgrounds, athletic fields, tennis and pickleball courts, fishing ponds, and year-round community activities. Zoned to highly regarded Spring Garden Elementary and just minutes from shopping, dining, major highways, and DFW International Airport, this location offers exceptional convenience. With 1,696 square feet of thoughtfully designed living space, the open floor plan creates a warm and inviting atmosphere for everyday living and entertaining. The spacious living room is filled with natural light and anchored by a charming brick fireplace. The updated kitchen features granite countertops, white cabinetry, stainless steel appliances, a striking vent hood, and a generous breakfast bar. Tasteful updates and neutral finishes throughout provide a move-in-ready experience. The private primary suite offers an updated ensuite bath, while two additional bedrooms provide flexibility for family, guests, or a home office. Outside, mature trees, lush landscaping, & a spacious backyard create the perfect setting for relaxing or entertaining. Lovingly maintained through the years, this home features a 2018 roof and HVAC, 2020 water heater, 2023 exterior paint & front walkway concrete, plus a replaced and stained rear fence, French drains, retaining wall improvements, repaired front sprinkler system, refreshed landscaping, and plumbing updates. Beautifully updated and ideally located, 1605 Bedford Oaks Drive is an exceptional opportunity in one of North Bedford’s most established neighborhoods. AFFORDABILITY OPPORTUNITY: Seller is willing to negotiate a contribution toward buyer's allowable closing costs and or an eligible 2-1 temporary interest-rate buydown with acceptable offer
| Elementary School |
|---|
| Spring Garden Elementary School |
| Price History | |
|---|---|
| 6/4/2026 | Listed $428,500 |
| 6/19/2026 | 1$425,000 |
| 7/6/2026 | 5$405,000 |
| 7/21/2026 | 2$399,000 |
| 8/4/2026 | 3$389,500 |
General Features
| Heating | Central,Electric |
|---|---|
| Cooling | Ceiling Fan(s),Central Air,Electric |
| Utilities | City Sewer,City Water |
| Possession | Closing/Funding |
| Roof | Composition |
| Appliances | Dishwasher,Disposal,Electric Range,Electric Water Heater,Microwave,Vented Exhaust Fan |
| Number of Garage Spaces | 2 |
| School District | Hurst-Euless-Bedford ISD |
| Exclusions | None. |
| Year Built | 1978 |
| Architectural Style | Traditional |
| Levels | One |
| Unexempt Taxes | 7738 |
| Will Subdivide | Yes |
| Property Subtype | Single Family Residence |
| Subdivision Name | Oak Valley |
| Transaction Type | For Sale |
| County | Tarrant |
| Property Type | Residential |
| Security Features | Smoke Detector(s) |
| Construction Materials | Brick |
| Year Built Details | Preowned |
| HOA Type | None |
| Full Baths | 2 |
| Status | Active |
| Directions | Use GPS for the most accurate directions. |
| City | Bedford |
| Elementary School Name | Spring Garden |
| High School | Trinity |
| Elementary School | Spring Garden |
| Virtual Tour URL Unbranded | https://www.propertypanorama.com/instaview/ntreis/21285718 |
| Standard Status | Active |
| Junior High School | Harwood |
| Listing Terms | Cash,Conventional,FHA,VA Loan |
Interior Features
| Interior Features | Decorative Lighting,Double Vanity,Eat-in Kitchen,Granite Counters,High Speed Internet Available,Kitchen Island,Open Floorplan,Vaulted Ceiling(s),Walk-In Closet(s) |
|---|---|
| Flooring | Carpet,Ceramic Tile,Laminate,Simulated Wood |
| Fireplace Features | Brick,Living Room,Raised Hearth,Wood Burning |
| Fireplaces Total | 1 |
| Dining Areas | 2 |
| Living Areas | 1 |
| Room Count | 9 |
| Lock Box Type | Supra |
| Total Bedrooms | 3 |
| Total Baths | 2 |
| Window Features | Bay Window(s),Window Coverings |
| Laundry Features | Utility Room,Full Size W/D Area,Dryer Hookup,Washer Hookup |
Exterior Features
| Exterior Features | Rain Gutters,Private Yard |
|---|---|
| Lot Features | Interior Lot,Landscaped,Sprinkler System,Subdivision |
| Fencing | Back Yard,Wood |
| Soil Type | Unknown |
| Garage Length | 21 |
| Garage Width | 18 |
| Lot Size Source | Assessor |
| Parking Features | Garage,Garage Door Opener,Garage Faces Front |
| Lot Size | Less Than .5 Acre (not Zero) |
| Foundation | Slab |
| Lot Size Area | 0.1730 |
| Lot Size Units | Acres |
| Structural Style | Single Detached |
| Garage Y/N | Yes |
| Lot Size Square Feet | 7535.8800 |
| Lot Size Acres | 0.1730 |
| Attached Garage Y/N | Yes |
Amenities
- Foreclosure
- Views
- Short Sale
- New Construction
- Adult 55+
- Lease To Own
- No HOA Fees
- Furnished
- Primary On Main
- Air Conditioning
- Seller Finance
- Green
- Fixer Upper
- Horse
- Golf
- Fireplace
- Deck
- Garage
- Basement
- Pool
Property vs Single Family Average in 76021
Price
Taxes
Year Built
Visits
 © 2026 North Texas Real Estate Information Systems, Inc. All rights reserved. Disclaimer: All information deemed reliable but not guaranteed and should be independently verified. All properties are subject to prior sale, change or withdrawal. Neither listing broker(s) nor eXp Realty in Metrotex shall be responsible for any typographical errors, misinformation, misprints and shall be held totally harmless. The database information herein is provided from and copyrighted by the North Texas Real
