
Open House Sun, Sep 6th 12:30 PM - 02:30 PM


Address
305 Westlake, Forney, TX
Price
$ 529,900
Property Attributes
- MLS#21285893
- TypeSingle Family
- Listing Status Active
- CountyKAUFMAN
- CityForney
- NeighborhoodVillages Of Fox Hollow Ph 1
- Zip75126
- StyleTraditional
- Year Built2006
- Taxes$ 10403
- Price$ 529,900
- Bedrooms4
- Full Bathrooms3
- Half Bathrooms1
- Sqr Footage3683
- Lot Size0.248 Acres
Data Source:
North Texas Real Estate Info Systems (NTREIS)
Property Description
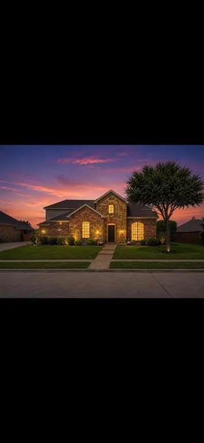
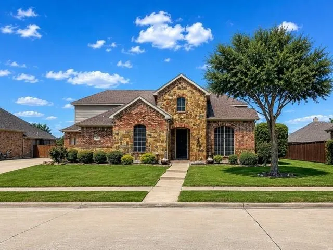
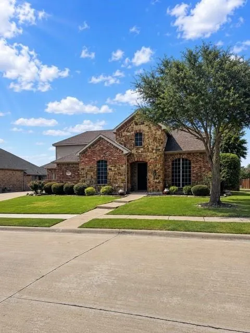
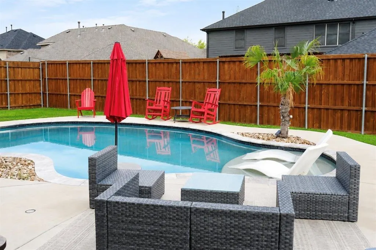
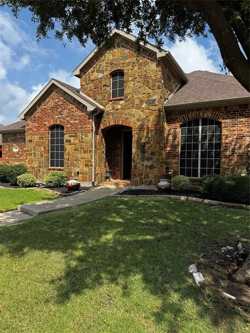
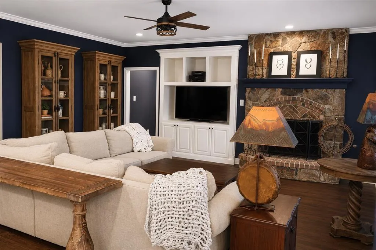
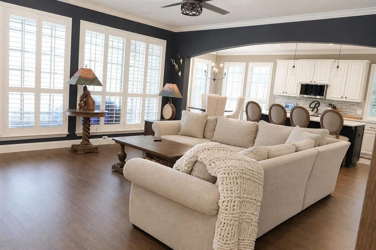
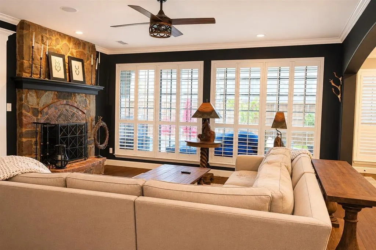
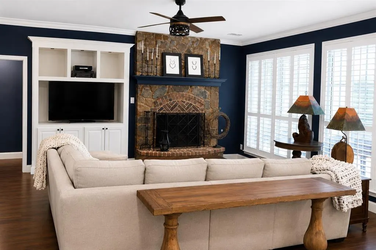
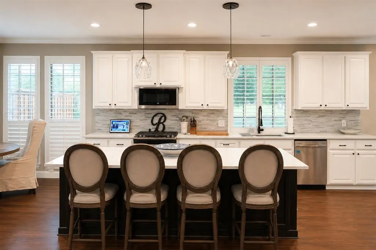
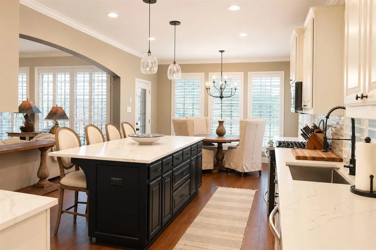
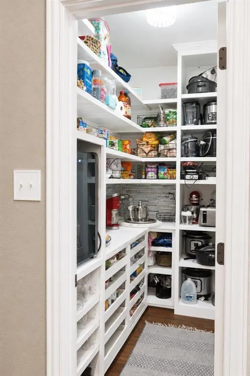
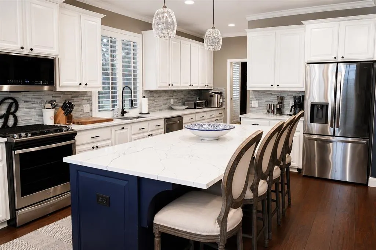
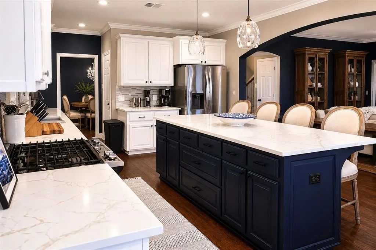
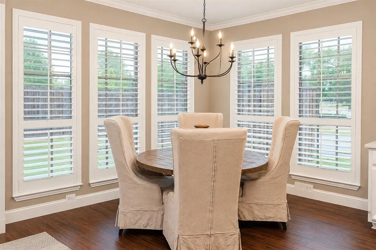
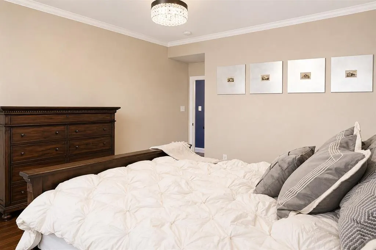
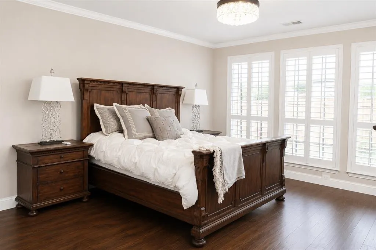
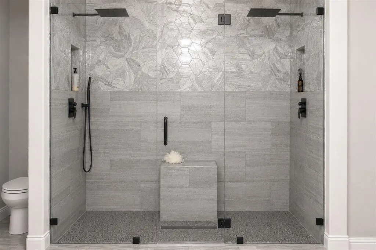
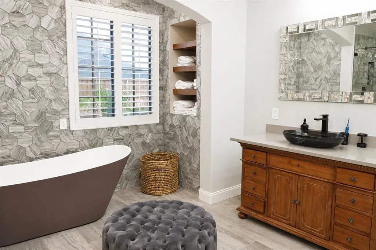
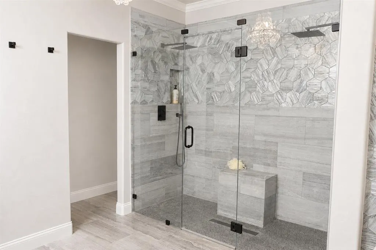
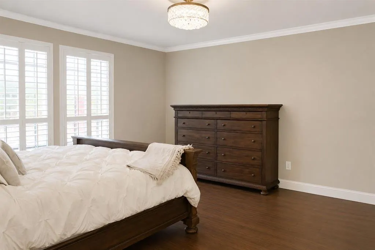
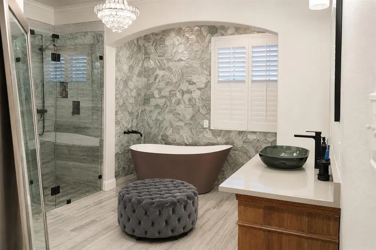
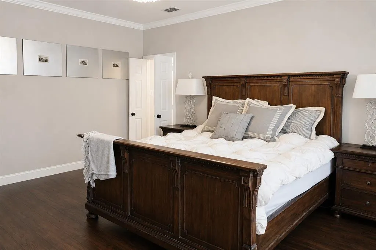
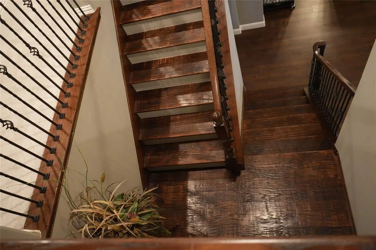
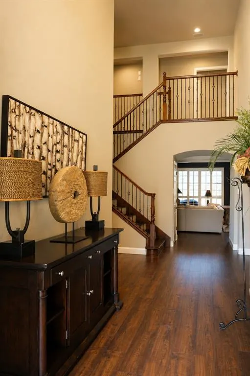
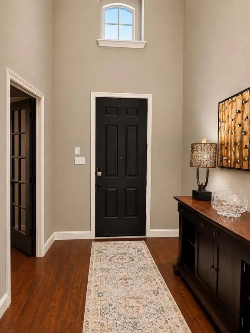
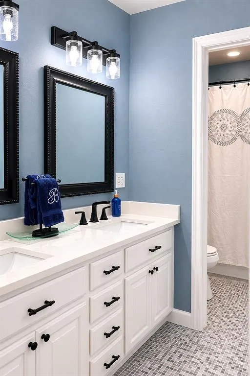
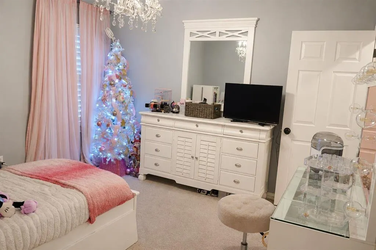
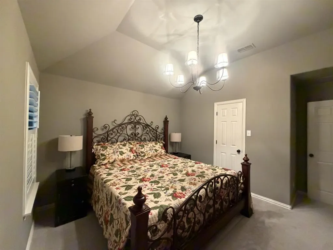
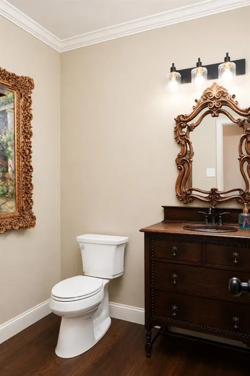
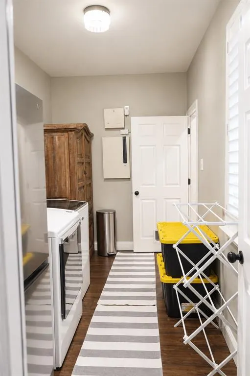
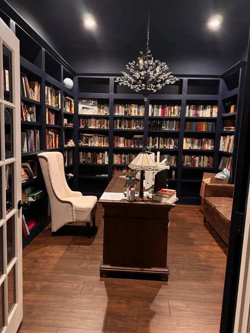
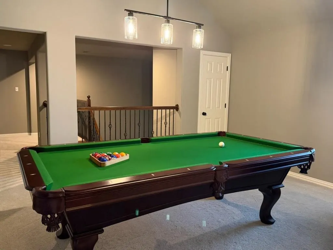
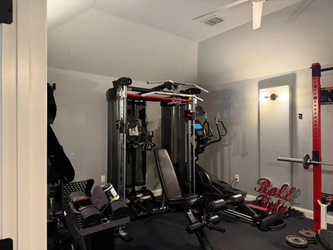
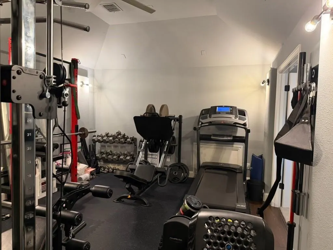
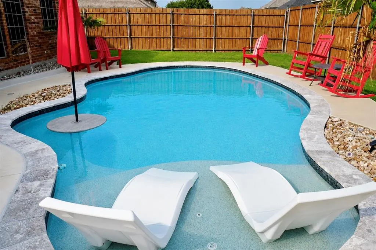
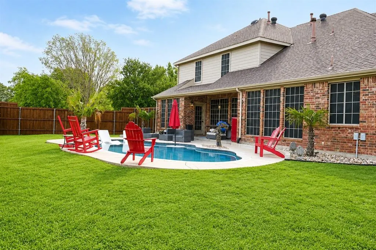
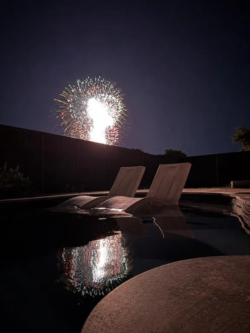
This beautifully updated home in one of Forney’s most desirable neighborhoods is situated on a spacious corner lot just across the street from the community clubhouse pool. This stunning home offers 4 bedrooms, 3.5 baths, and 3 car garage. Entering the home, you are greeted by abundant natural light and a large crystal chandelier in the two-story foyer, elegant plantation shutters throughout, updated flooring, and an open concept layout. The beautiful island kitchen serves as the heart of the home custom-built walk-in pantry, complete with a wine cooler and quartz countertop, completes the large kitchen. The master bathroom was completely renovated in 2024-2025 and features a double shower with additional rain waterfall head, large soaking tub, and a Restoration Hardware wooden vanity. Working from home is effortless in the private office,library featuring custom built in library shelves. There is a dedicated gym room which provides the perfect space to focus on health and wellness without leaving the comfort of home. This space can also serve as a media room. The larger upstairs bedroom is an ensuite featuring a private bath, perfect for multi-generational living, a teen, or guests. Step outside and discover what truly sets this property apart, your own private backyard oasis. The spectacular pool, which is only two years old, was designed for unforgettable summer memories and endless enjoyment under the Texas sun. While sipping a refreshing beverage from the built-in table and seating, you will have the best seat in the city for watching fireworks on the 4th of July! Complete with an ozone generator system, this resort inspired retreat offers sparkling water and low maintenance. Additional updates include: LVP flooring and top of the line pet proof carpet, all new lighting fixtures and hardware, crown molding, interior and exterior paint, and custom closets. This home is move in ready so schedule your private showing today!
| Elementary School |
|---|
| Claybon Elementary School |
| Price History | |
|---|---|
| 5/30/2026 | Listed $589,000 |
| 6/13/2026 | 2$579,000 |
| 6/25/2026 | 6$549,000 |
| 8/5/2026 | 4$529,900 |
General Features
| Heating | Central |
|---|---|
| Cooling | Ceiling Fan(s),Central Air |
| Utilities | City Sewer,City Water |
| Possession | Closing/Funding |
| Roof | Composition |
| Appliances | Dishwasher,Disposal,Gas Oven,Gas Range,Microwave,Refrigerator |
| Assoc Fees | 580 |
| Number of Garage Spaces | 3 |
| School District | Forney ISD |
| HOA Fee Includes | Full Use of Facilities |
| Pool Y/N | Yes |
| Exclusions | Gym equipment,washer,dryer,one fridge,TV and TV mounts. |
| Year Built | 2006 |
| Architectural Style | Traditional |
| Community Features | Club House,Park,Playground,Pool,Sidewalks |
| Levels | Two |
| Unexempt Taxes | 10403 |
| Will Subdivide | No |
| Property Subtype | Single Family Residence |
| Subdivision Name | Villages Of Fox Hollow Ph 1 |
| Transaction Type | For Sale |
| County | Kaufman |
| Property Type | Residential |
| Security Features | Smoke Detector(s) |
| Construction Materials | Brick |
| Association Fee Frequency | Annually |
| Year Built Details | Preowned |
| HOA Type | Mandatory |
| Full Baths | 3 |
| Status | Active |
| Directions | Please use GPS. |
| City | Forney |
| Elementary School Name | Claybon |
| High School | Forney |
| Open House | Public: Sun Sep 6,12:30PM-2:30PM |
| Elementary School | Claybon |
| Virtual Tour URL Unbranded | https://www.propertypanorama.com/instaview/ntreis/21285893 |
| Standard Status | Active |
| Listing Terms | Cash,Conventional,FHA,FHA-203K,Texas Vet,VA Loan |
Interior Features
| Interior Features | Built-in Features,Built-in Wine Cooler,Chandelier,Decorative Lighting,Eat-in Kitchen,Flat Screen Wiring,Kitchen Island,Natural Woodwork,Open Floorplan,Pantry,Sound System Wiring,Walk-In Closet(s) |
|---|---|
| Flooring | Hardwood,Luxury Vinyl Plank |
| Fireplace Features | Electric |
| Fireplaces Total | 1 |
| Dining Areas | 2 |
| Living Areas | 1 |
| Room Count | 10 |
| Half Baths | 1 |
| Lock Box Type | Blue BT LE |
| Total Bedrooms | 4 |
| Total Baths | 4 |
| Window Features | Shutters |
Exterior Features
| Exterior Features | Private Yard |
|---|---|
| Fencing | Fenced,Wood |
| Parking Features | Driveway,Garage Door Opener,Garage Faces Front,Garage Faces Side |
| Lot Size | Less Than .5 Acre (not Zero) |
| Covered Spaces | 3 |
| Foundation | Slab |
| Pool Features | In Ground |
| Lot Size Area | 0.2480 |
| Lot Size Units | Acres |
| Structural Style | Single Detached |
| Garage Y/N | Yes |
| Lot Size Square Feet | 10802.8800 |
| Lot Size Acres | 0.2480 |
| Patio And Porch Features | Covered,Patio,Rear Porch |
| Attached Garage Y/N | Yes |
Amenities
- Foreclosure
- Views
- Short Sale
- New Construction
- Adult 55+
- Lease To Own
- No HOA Fees
- Furnished
- Primary On Main
- Air Conditioning
- Seller Finance
- Green
- Fixer Upper
- Horse
- Golf
- Fireplace
- Deck
- Garage
- Basement
- Pool
Property vs Single Family Average in 75126
Price
Taxes
Year Built
Visits
 © 2026 North Texas Real Estate Information Systems, Inc. All rights reserved. Disclaimer: All information deemed reliable but not guaranteed and should be independently verified. All properties are subject to prior sale, change or withdrawal. Neither listing broker(s) nor eXp Realty in Metrotex shall be responsible for any typographical errors, misinformation, misprints and shall be held totally harmless. The database information herein is provided from and copyrighted by the North Texas Real
