
Views - New Construction

Address
301 Whispering Way, Red Oak, TX
Price
$ 775,000
Property Attributes
- MLS#21285973
- TypeSingle Family
- Listing Status Active
- CountyELLIS
- CityRed Oak
- NeighborhoodHidden Creek Ph III
- Zip75154
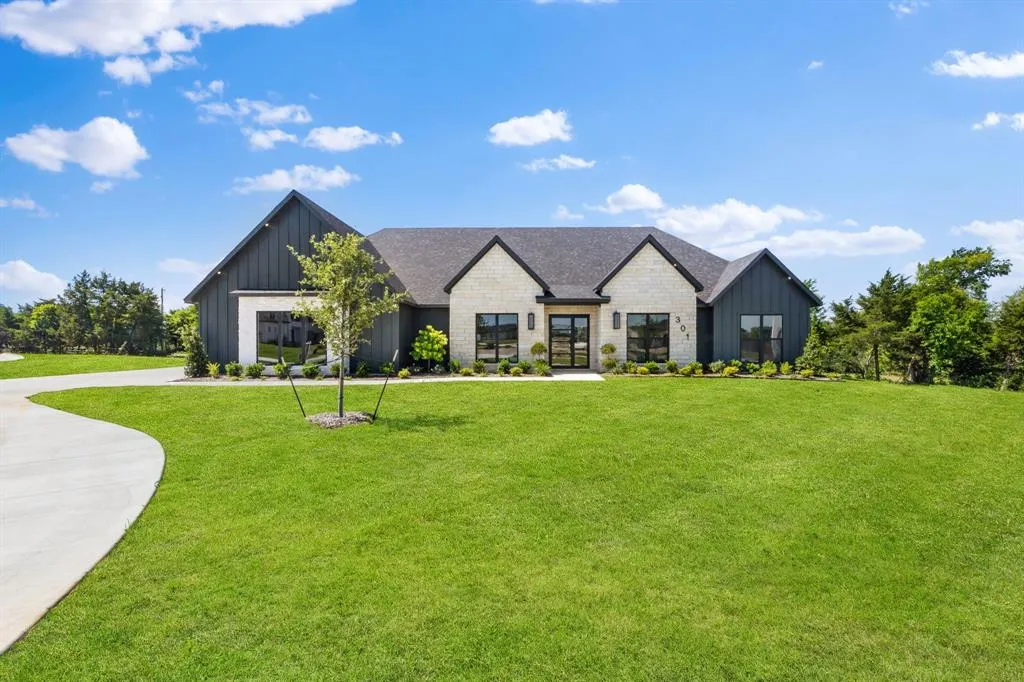
- StyleContemporary/Modern,Modern Farmhouse
- Year Built2026
- Taxes$ 2846
- Price$ 775,000
- Bedrooms4
- Full Bathrooms3
- Half Bathrooms1
- Sqr Footage3063
- Lot Size0.758 Acres
Data Source:
North Texas Real Estate Info Systems (NTREIS)
Property Description
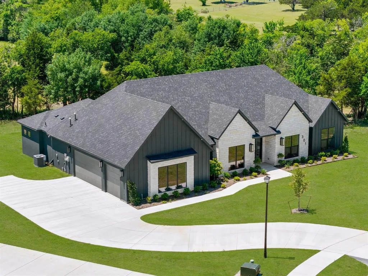
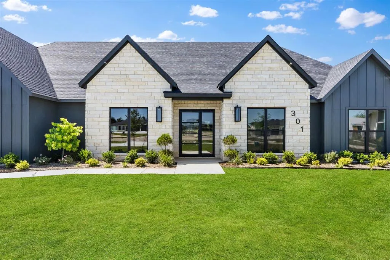
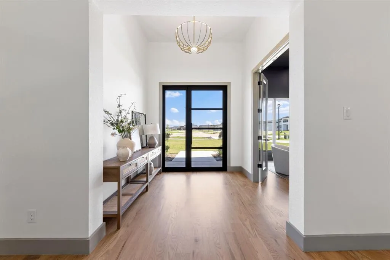
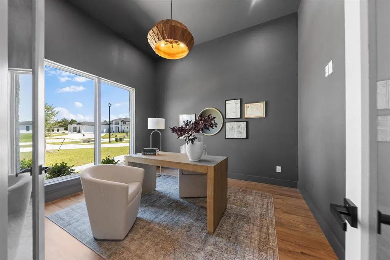
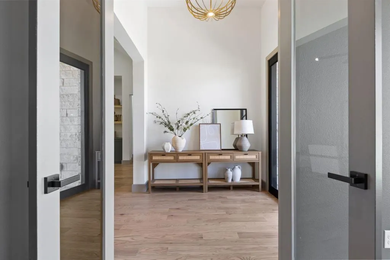
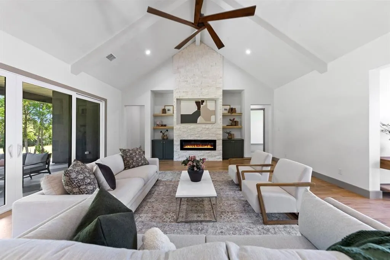
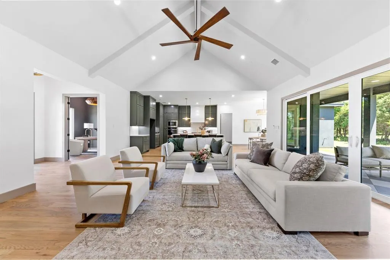
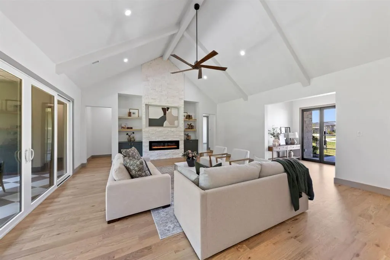
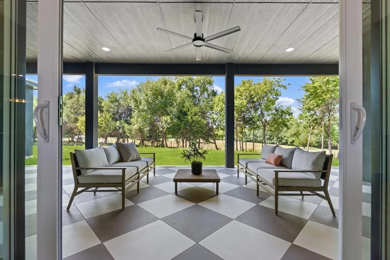
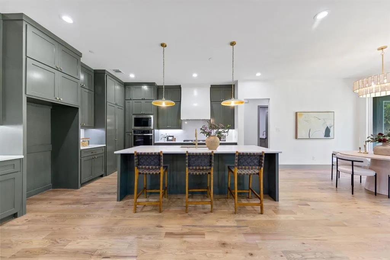
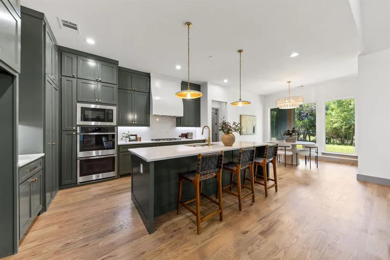
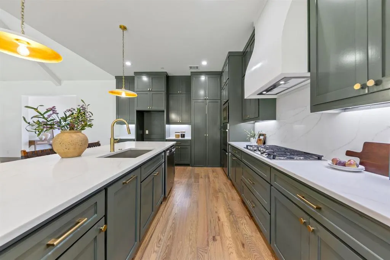
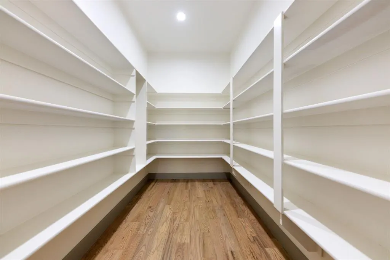
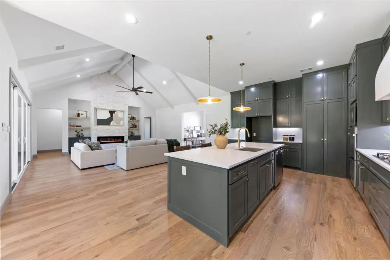
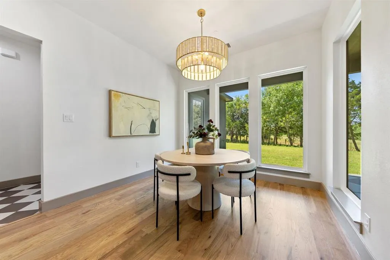
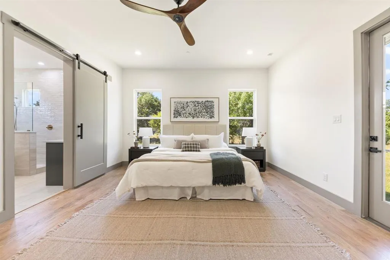
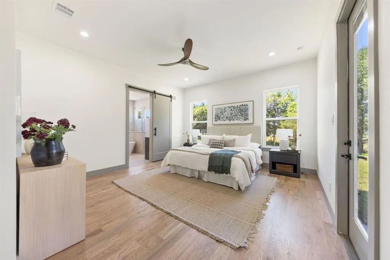
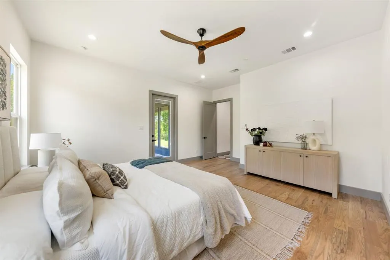
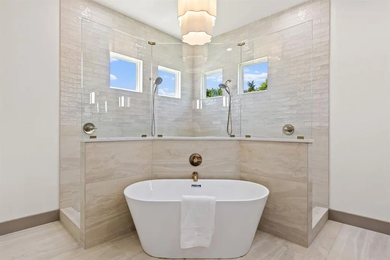
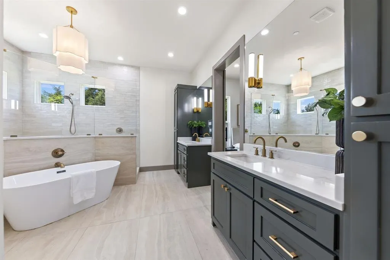
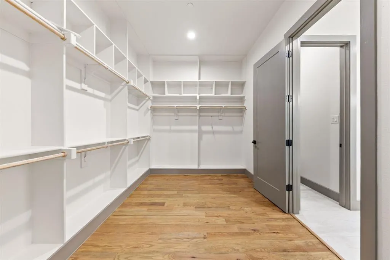
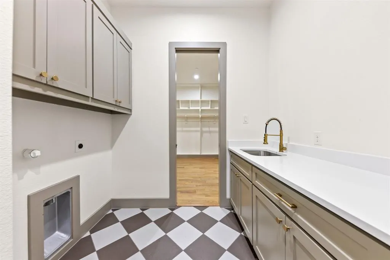
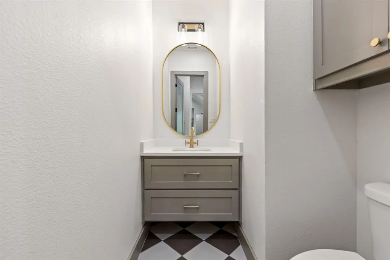
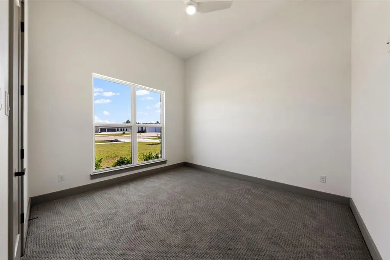
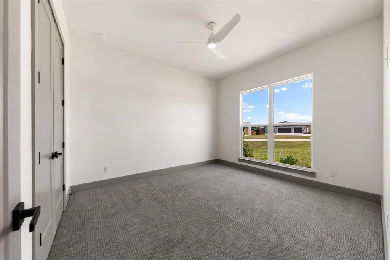
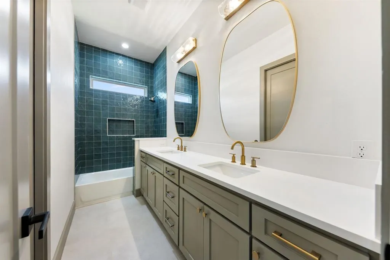
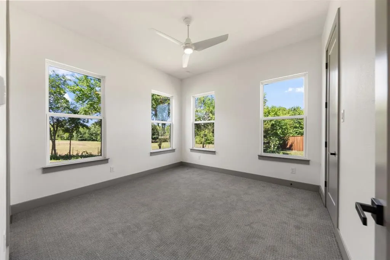
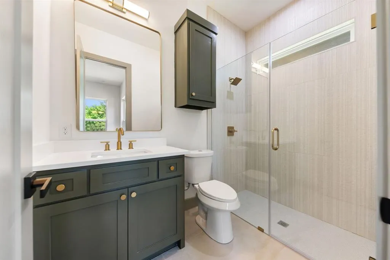
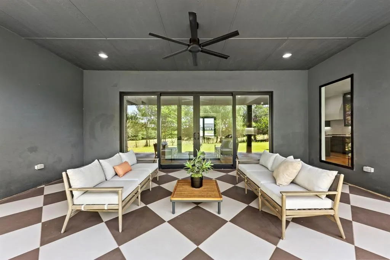
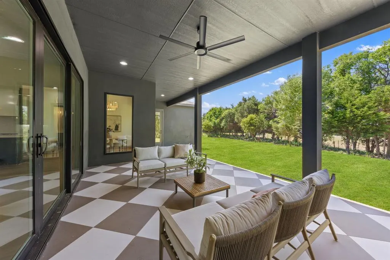
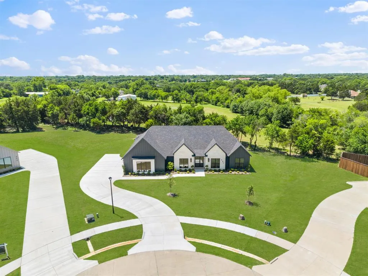
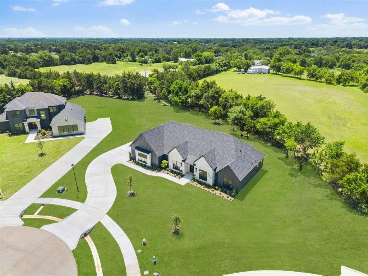
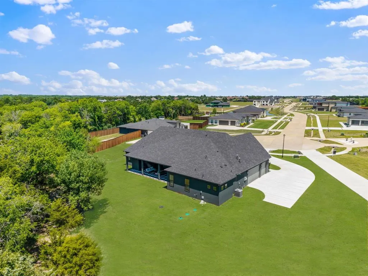
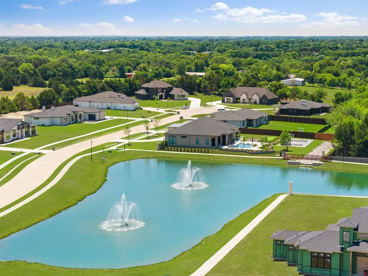
Welcome to 301 Whispering Way where understated elegance calls out to those wanting the finer things in life worlds away from the city's hustle and bustle. This 4 bedroom, 3.5 bathroom new construction home offers the kind of quiet sophistication usually reserved for the city. But make no mistake, this home is a unicorn. You'd be hard-pressed to find a property with similar designer finishes on a sprawling, .75 acre cul de sac lot only 30 minutes from Downtown Dallas for under $1 Million. From the moment you pull up to its winding driveway, the greenery takes you in. That same greenery greets you from the front door where you have a direct view of the canopy of trees sitting along the back property line where you might just catch a glimpse of the neighbor's sheep grazing. The color drenched home office sits off of the spacious foyer that opens up to the living room's vaulted ceiling. The kitchen features a gas range, double oven, quartz counters, and tons of custom-built, soft-close cabinetry leading to an exceptionally large hidden pantry. The primary suite offers private access to the covered patio and is the perfect spot for both sipping coffee in the morning and stargazing at night. But the home isn't just pretty, it's exceptionally functional. The split floorplan leads you to 3 guest bedrooms on the opposite side of the home, including one with an en suite bath that lends itself to being the quintessential guest bedroom or mother-in-law suite. Further, the build quality is as solid as the design with real hardwood floors, spray foam insulation, interior sprinklers, tankless water heaters, and an oversized 3 car garage to hold both your cars and your golf cart. So make your way to Hidden Creek III Estates and make this piece of tranquility in Ellis County yours.
| Elementary School |
|---|
| Eastridge Elementary School |
| Price History | |
|---|---|
| 5/30/2026 | Listed $800,000 |
| 7/24/2026 | 4$775,000 |
General Features
| Heating | Central |
|---|---|
| Cooling | Ceiling Fan(s),Central Air |
| Utilities | All Weather Road,Cable Available,Community Mailbox,Individual Gas Meter,Individual Water Meter,Propane,Septic,Sidewalk |
| Possession | Closing/Funding |
| Roof | Composition |
| Appliances | Commercial Grade Range,Dishwasher,Disposal,Microwave,Plumbed For Gas in Kitchen,Tankless Water Heater |
| Assoc Fees | 750 |
| Number of Garage Spaces | 3 |
| School District | Red Oak ISD |
| HOA Fee Includes | Management Fees |
| Exclusions | All staging items. |
| Year Built | 2026 |
| Architectural Style | Contemporary/Modern,Modern Farmhouse |
| Community Features | Jogging Path/Bike Path,Other |
| Levels | One |
| Unexempt Taxes | 2846 |
| Will Subdivide | No |
| Property Subtype | Single Family Residence |
| Subdivision Name | Hidden Creek Ph III |
| Transaction Type | For Sale |
| County | Ellis |
| Property Type | Residential |
| Security Features | Fire Sprinkler System |
| Construction Materials | Board & Batten Siding,Rock/Stone,Stone Veneer,Stucco |
| Association Fee Frequency | Annually |
| Year Built Details | New Construction - Complete |
| Accessory Unit Y/N | No |
| HOA Type | Mandatory |
| Special Notes | Aerial Photo |
| Full Baths | 3 |
| Status | Active |
| Directions | GPS is accurate. PLEASE DO NOT park in the driveway. |
| City | Red Oak |
| Other Equipment | Irrigation Equipment |
| Elementary School Name | Eastridge |
| High School | Red Oak |
| Elementary School | Eastridge |
| Virtual Tour URL Unbranded | https://www.propertypanorama.com/instaview/ntreis/21285973 |
| Standard Status | Active |
| Listing Terms | Cash,Conventional,VA Loan |
Interior Features
| Interior Features | Built-in Features,Cable TV Available,Chandelier,Decorative Lighting,Double Vanity,Eat-in Kitchen,Flat Screen Wiring,High Speed Internet Available,In-Law Suite Floorplan,Kitchen Island,Open Floorplan, |
|---|---|
| Flooring | Carpet,Ceramic Tile,Hardwood |
| Fireplace Features | Blower Fan,Electric,Living Room |
| Fireplaces Total | 1 |
| Dining Areas | 1 |
| Living Areas | 2 |
| Room Count | 13 |
| Half Baths | 1 |
| Lock Box Type | Supra |
| Total Bedrooms | 4 |
| Total Baths | 4 |
| Laundry Features | Electric Dryer Hookup,Utility Room,Full Size W/D Area,Washer Hookup |
Exterior Features
| Exterior Features | Covered Patio/Porch,Rain Gutters |
|---|---|
| Lot Features | Cul-De-Sac,Landscaped,Lrg. Backyard Grass,Many Trees,Sprinkler System,Subdivision |
| Vegetation | Grassed,Partially Wooded |
| Soil Type | Unknown |
| Garage Length | 25 |
| Garage Width | 30 |
| Lot Size Source | Assessor |
| Parking Features | Driveway,Garage,Garage Door Opener,Garage Double Door,Garage Faces Side,Oversized,Side By Side |
| Lot Size | .5 to < 1 Acre |
| Covered Spaces | 3 |
| Foundation | Slab |
| Lot Size Area | 0.7580 |
| Lot Size Units | Acres |
| Structural Style | Single Detached |
| Garage Y/N | Yes |
| Lot Size Square Feet | 33018.4800 |
| Lot Size Acres | 0.7580 |
| Attached Garage Y/N | Yes |
Amenities
- Foreclosure
- Views
- Short Sale
- New Construction
- Adult 55+
- Lease To Own
- No HOA Fees
- Furnished
- Primary On Main
- Air Conditioning
- Seller Finance
- Green
- Fixer Upper
- Horse
- Golf
- Fireplace
- Deck
- Garage
- Basement
- Pool
Property vs Single Family Average in 75154
Price
Taxes
Year Built
Visits
 © 2026 North Texas Real Estate Information Systems, Inc. All rights reserved. Disclaimer: All information deemed reliable but not guaranteed and should be independently verified. All properties are subject to prior sale, change or withdrawal. Neither listing broker(s) nor eXp Realty in Metrotex shall be responsible for any typographical errors, misinformation, misprints and shall be held totally harmless. The database information herein is provided from and copyrighted by the North Texas Real
