
Price Reduction
Address
10610 Winter Wheat Lane, Venus, TX
Price
$ 509,900
Property Attributes
- MLS#21286034
- TypeSingle Family
- Listing Status Active
- CountyELLIS
- CityVenus
- NeighborhoodMatthews Farms Add Ph Two
- Zip76084
- StyleTraditional
- Year Built2025
- Taxes$ 1669
- Price$ 509,900
- Bedrooms4
- Full Bathrooms3
- Half Bathrooms1
- Sqr Footage2404
- Lot Size1.223 Acres
Data Source:
North Texas Real Estate Info Systems (NTREIS)
Property Description
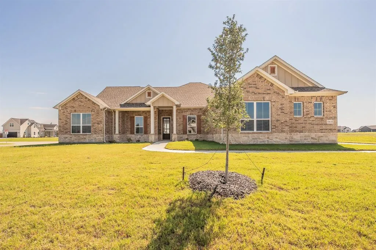
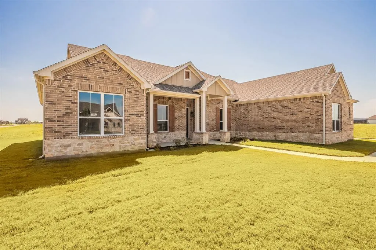
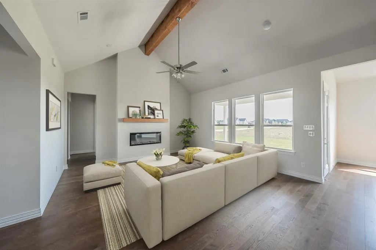
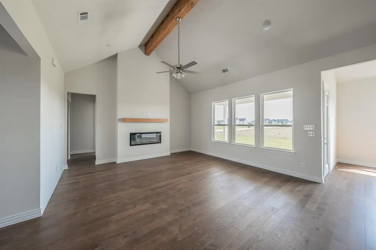
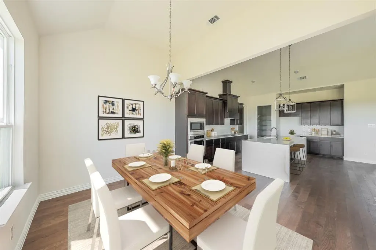
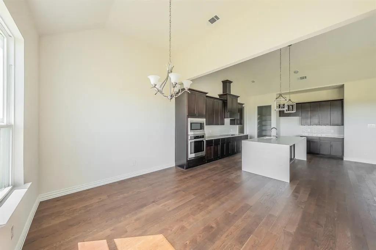
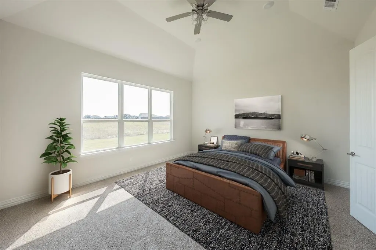
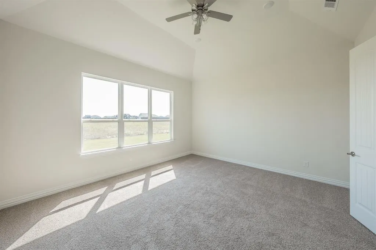
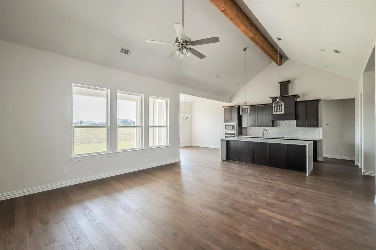
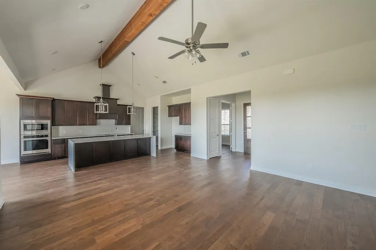
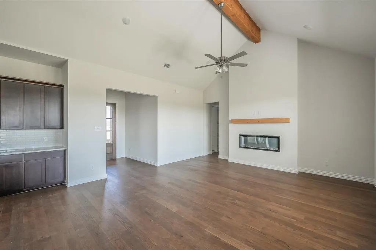
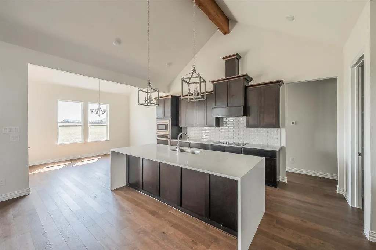
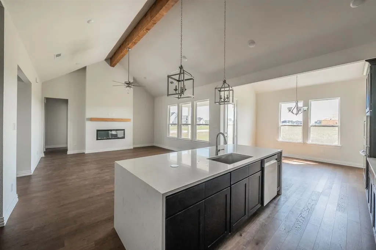
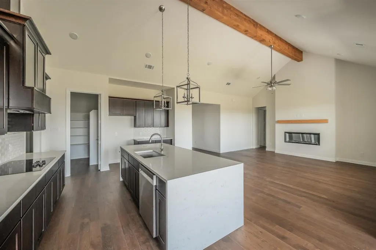
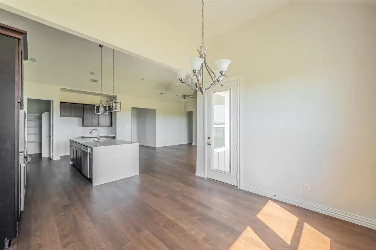
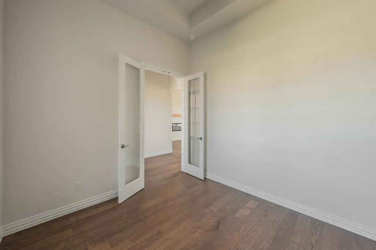
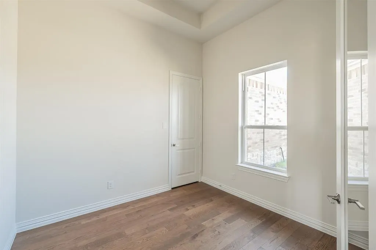
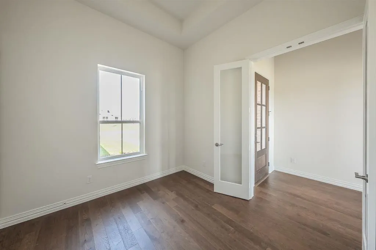
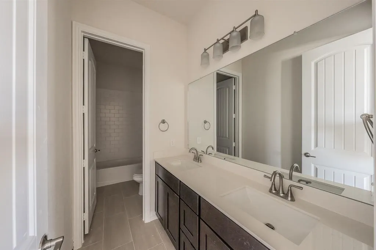
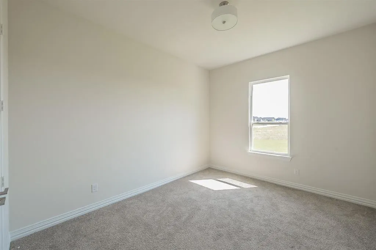
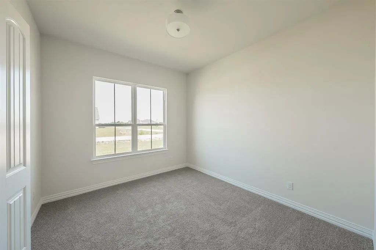
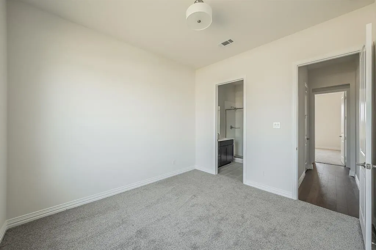
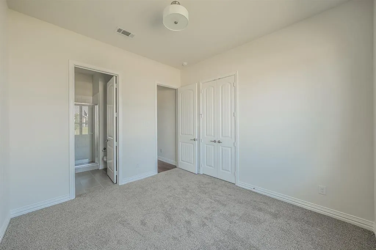
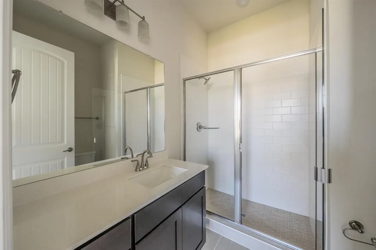
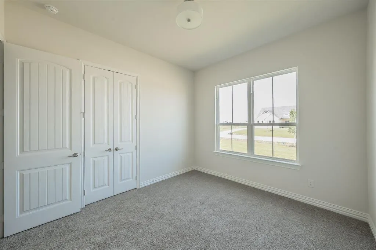
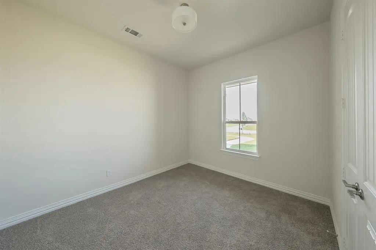
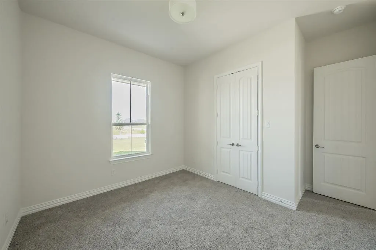
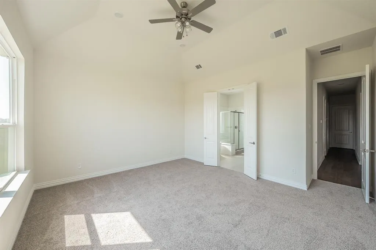
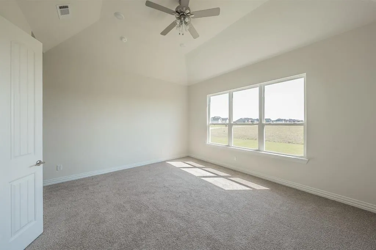
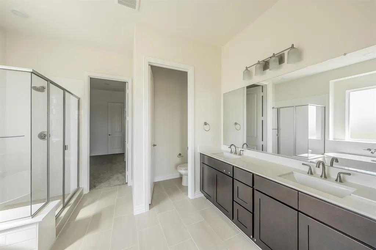
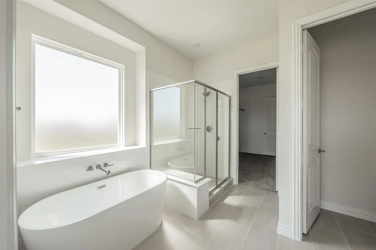
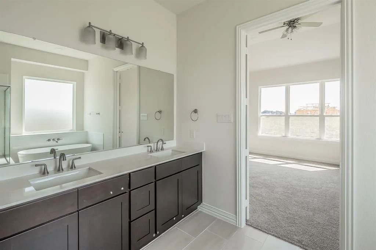
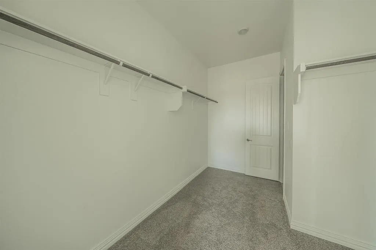
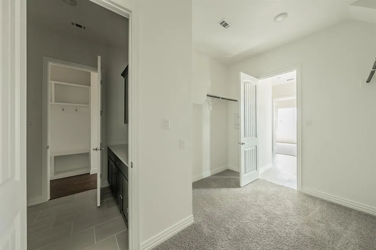
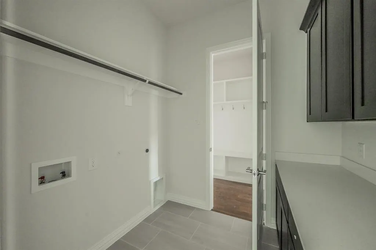
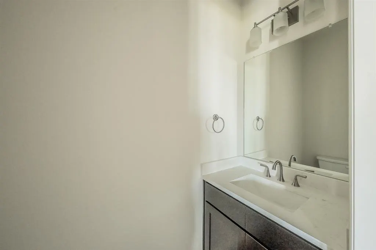
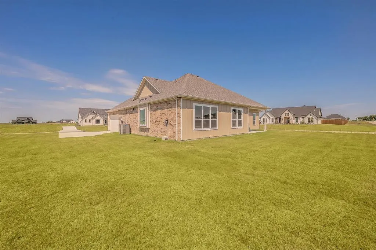
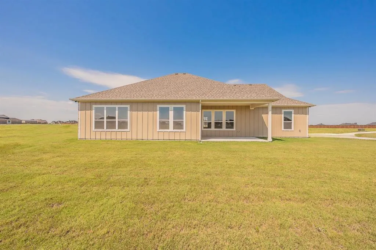
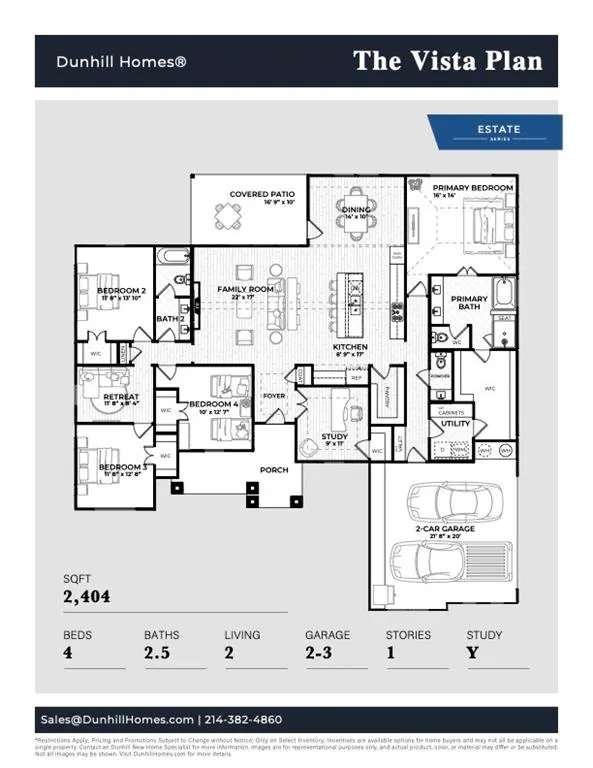
Luxury Living on an Expansive Homesite in Matthews Farms! Discover exceptional craftsmanship and thoughtful design in this stunning Canyon Plan, offering 4 spacious bedrooms, 3.5 bathrooms, a private study, and approximately 2,700 square feet of beautifully appointed living space. Situated on a generous homesite in the sought-after Matthews Farms community, this home combines modern elegance with everyday functionality. Step inside to soaring vaulted ceilings accented by a dramatic wood beam, rich wood flooring, and an open-concept layout filled with natural light. The expansive living room serves as the heart of the home, anchored by a sleek fireplace and walls of windows overlooking the backyard. The chef-inspired kitchen is designed to impress with striking waterfall-edge quartz countertops, built-in Samsung appliances, custom cabinetry, a large center island, walk-in pantry, and abundant storage and workspace. Whether entertaining guests or enjoying a quiet evening at home, this space seamlessly connects to the dining and living areas for effortless flow. A dedicated study offers the perfect work-from-home setup, while the split-bedroom floorplan provides privacy and flexibility for family and guests. The luxurious primary suite is a true retreat featuring a spa-like bath with a freestanding soaking tub, oversized walk-in shower, dual vanities, and an enormous walk-in closet with direct access to the utility room for added convenience. Secondary bedrooms are generously sized, and the well-designed layout offers plenty of room for everyone to spread out and enjoy. Outside, enjoy peaceful country sunsets from the covered patio while taking advantage of the oversized lot and open surroundings. Seller will consider concessions with an acceptable offer. Buyer and buyer's agent to verify all information. Some images in this listing have been virtually staged.
| Elementary School |
|---|
| Maypearl Elementary School |
| Price History | |
|---|---|
| 5/30/2026 | Listed $539,900 |
| 6/28/2026 | 2$529,900 |
| 8/2/2026 | 2$519,900 |
| 8/25/2026 | 2$509,900 |
General Features
| Heating | Central,Electric |
|---|---|
| Cooling | Central Air,Electric |
| Utilities | City Water,Septic |
| Possession | Closing/Funding |
| Appliances | Dishwasher,Disposal,Microwave,Convection Oven,Vented Exhaust Fan |
| Assoc Fees | 350 |
| Number of Garage Spaces | 2 |
| School District | Maypearl ISD |
| HOA Fee Includes | Management Fees |
| Year Built | 2025 |
| Architectural Style | Traditional |
| Levels | One |
| Unexempt Taxes | 1669 |
| Will Subdivide | No |
| Property Subtype | Single Family Residence |
| Subdivision Name | Matthews Farms Add Ph Two |
| Transaction Type | For Sale |
| Occupant Type | Vacant |
| County | Ellis |
| Property Type | Residential |
| Construction Materials | Brick,Rock/Stone |
| Association Fee Frequency | Annually |
| Year Built Details | New Construction - Complete |
| HOA Type | Mandatory |
| Green Energy Efficient | 12 inch+ Attic Insulation,Appliances,Insulation,Lighting,Thermostat,Windows |
| Full Baths | 3 |
| Status | Active |
| Directions | Follow US-67 S to V V Jones Rd in Ellis County • Take E County Rd 109 and Farm-to-Market 157 to 10610 Winter Wheat |
| City | Venus |
| Elementary School Name | Maypearl |
| High School | Maypearl |
| Elementary School | Maypearl |
| Virtual Tour URL Unbranded | https://www.propertypanorama.com/instaview/ntreis/21286034 |
| Standard Status | Active |
| Junior High School | Maypearl |
| Listing Terms | Cash,Conventional,FHA,USDA Loan,VA Loan |
Interior Features
| Interior Features | Built-in Features,Cathedral Ceiling(s),Decorative Lighting,Eat-in Kitchen,High Speed Internet Available,Kitchen Island,Open Floorplan,Pantry,Vaulted Ceiling(s),Walk-In Closet(s) |
|---|---|
| Fireplace Features | Electric,Living Room |
| Fireplaces Total | 1 |
| Dining Areas | 1 |
| Living Areas | 1 |
| Room Count | 9 |
| Half Baths | 1 |
| Lock Box Type | Blue iBox |
| Total Bedrooms | 4 |
| Total Baths | 4 |
Exterior Features
| Lot Features | Few Trees,Interior Lot,Landscaped |
|---|---|
| Garage Length | 20 |
| Garage Width | 22 |
| Lot Size Source | Assessor |
| Parking Features | Additional Parking,Garage Faces Side,Garage Single Door |
| Lot Size | 1 to < 3 Acres |
| Covered Spaces | 2 |
| Foundation | Slab |
| Lot Size Area | 1.2230 |
| Lot Size Units | Acres |
| Structural Style | Single Detached |
| Garage Y/N | Yes |
| Lot Size Square Feet | 53273.8800 |
| Lot Size Acres | 1.2230 |
| Attached Garage Y/N | Yes |
Amenities
- Foreclosure
- Views
- Short Sale
- New Construction
- Adult 55+
- Lease To Own
- No HOA Fees
- Furnished
- Primary On Main
- Air Conditioning
- Seller Finance
- Green
- Fixer Upper
- Horse
- Golf
- Fireplace
- Deck
- Garage
- Basement
- Pool
Property vs Single Family Average in 76084
Price
Taxes
Year Built
Visits
 © 2026 North Texas Real Estate Information Systems, Inc. All rights reserved. Disclaimer: All information deemed reliable but not guaranteed and should be independently verified. All properties are subject to prior sale, change or withdrawal. Neither listing broker(s) nor eXp Realty in Metrotex shall be responsible for any typographical errors, misinformation, misprints and shall be held totally harmless. The database information herein is provided from and copyrighted by the North Texas Real
