
Price Reduction
Address
1408 Merion Drive, Mansfield, TX
Price
$ 665,000
Property Attributes
- MLS#21286615
- TypeSingle Family
- Listing Status Active
- CountyTARRANT
- CityMansfield
- NeighborhoodWalnut Estates
- Zip76063
- StyleTraditional
- Year Built1995
- Taxes$ 11697
- Price$ 665,000
- Bedrooms4
- Full Bathrooms3
- Half Bathrooms0
- Sqr Footage3694
- Lot Size0.213 Acres
Data Source:
North Texas Real Estate Info Systems (NTREIS)
Property Description
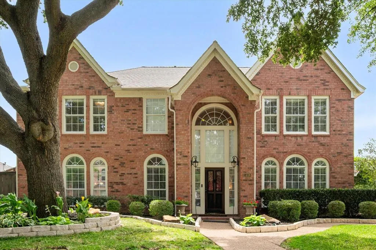
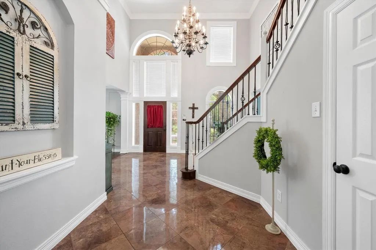
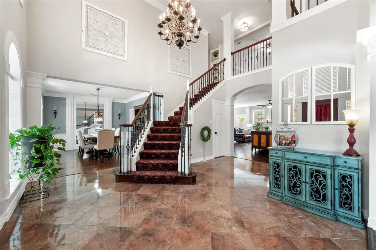
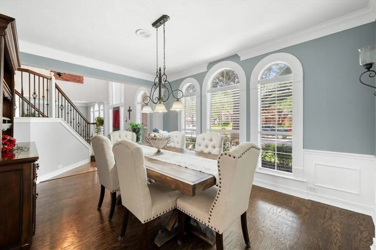
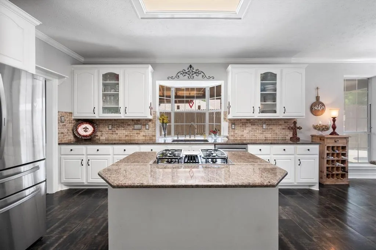
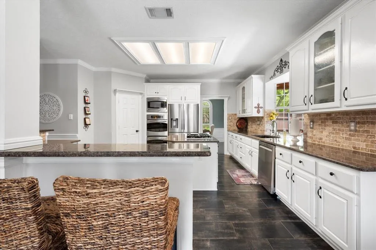
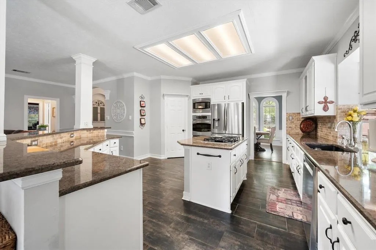
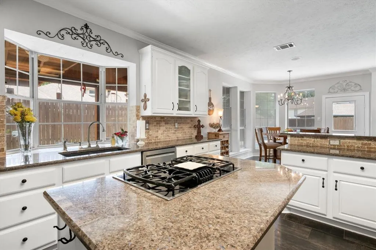
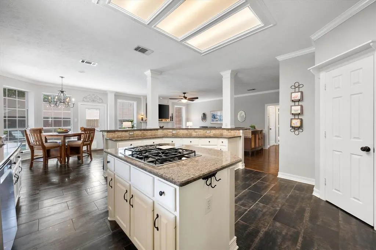
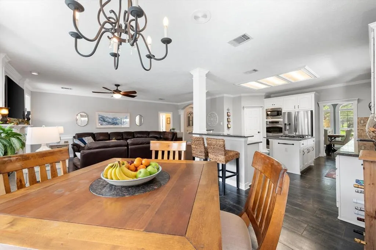
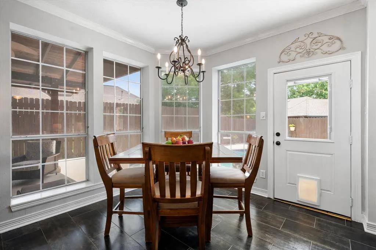
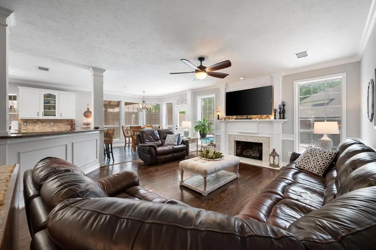
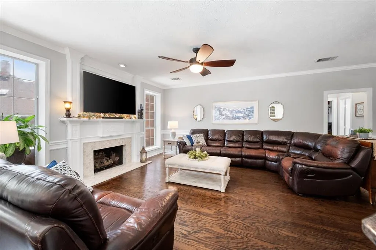
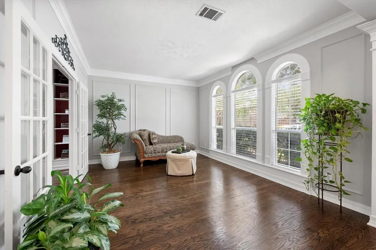
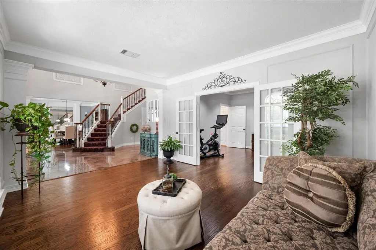
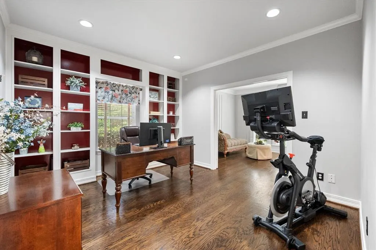
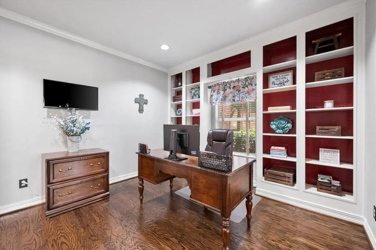
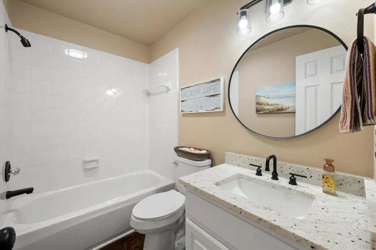
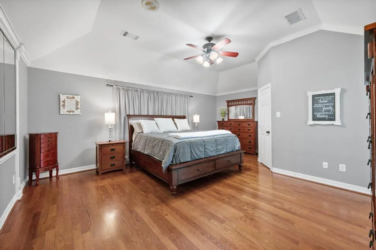
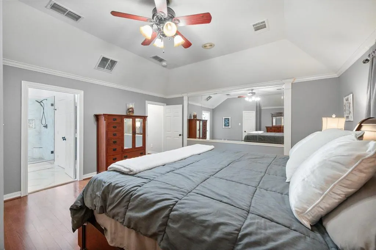
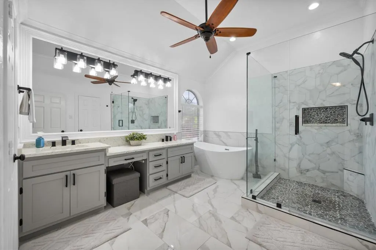
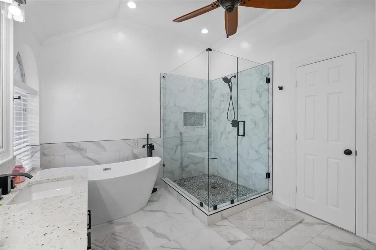
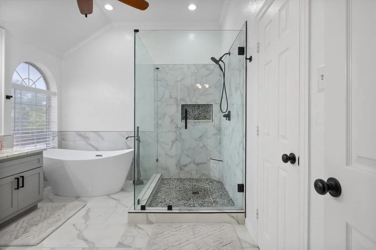
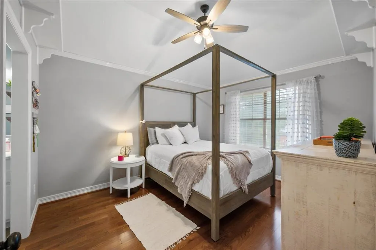
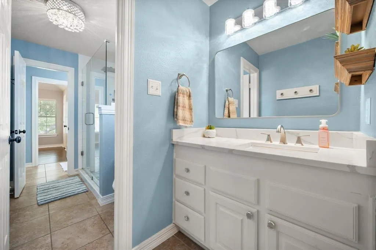
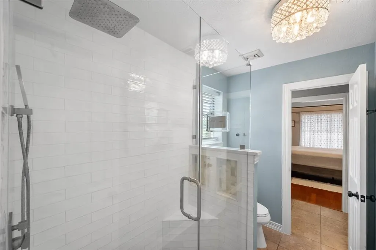
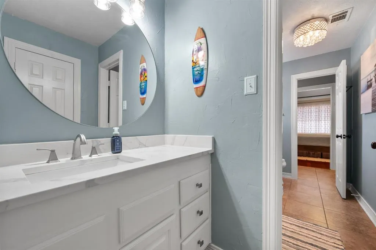
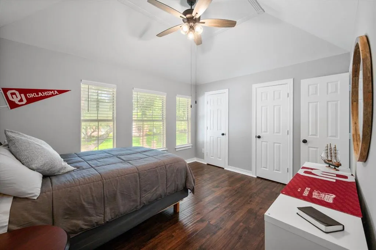
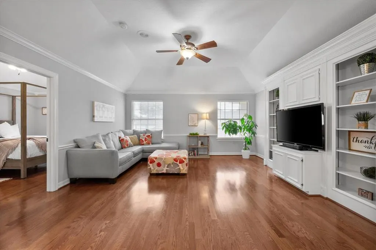
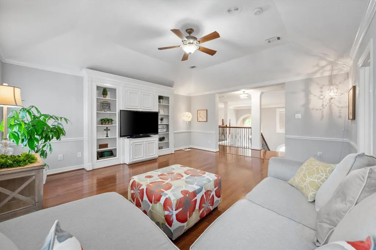
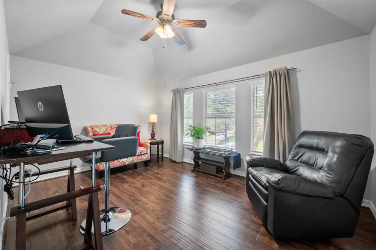
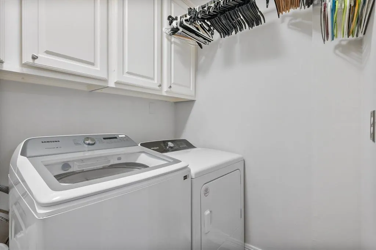
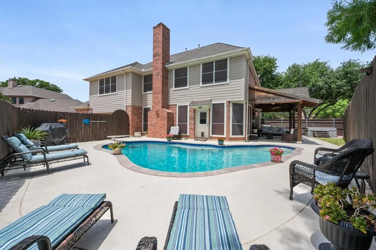
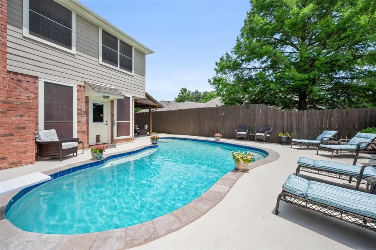
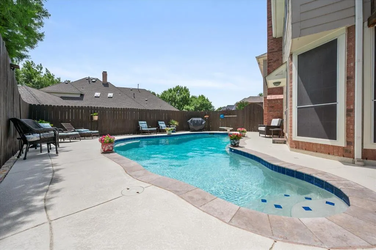
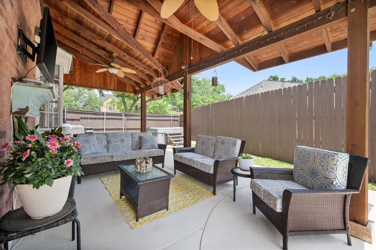
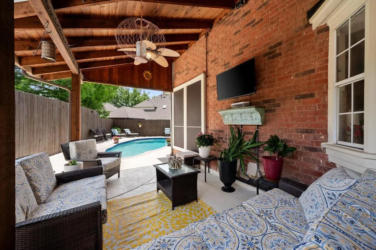
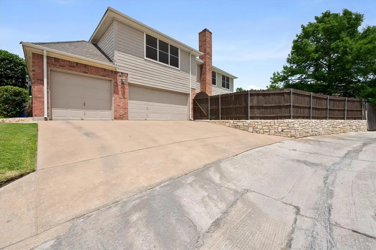
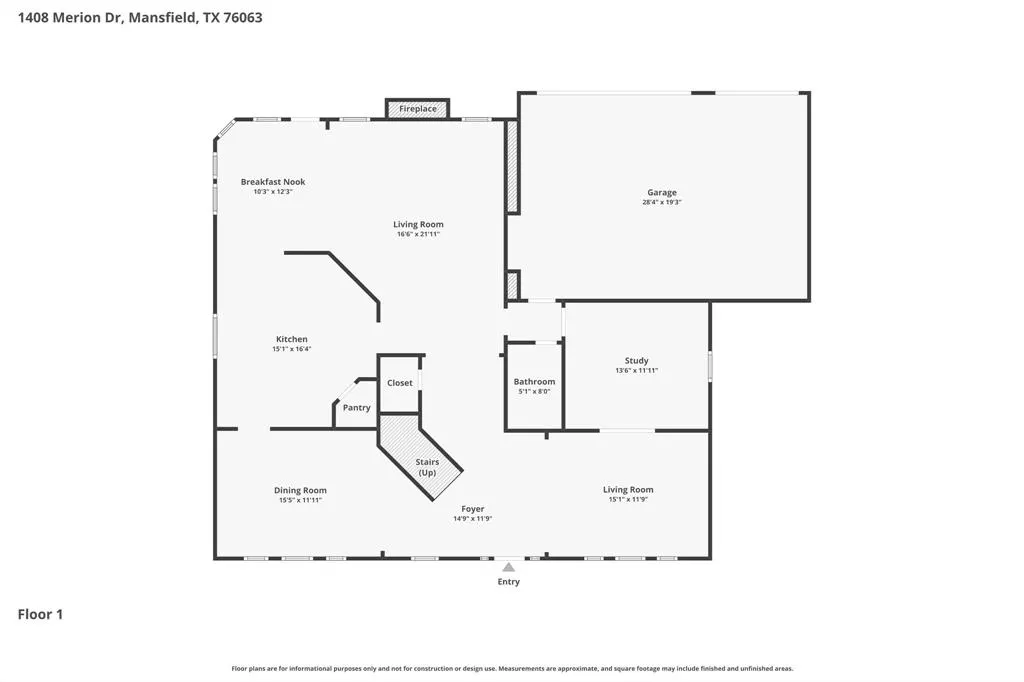
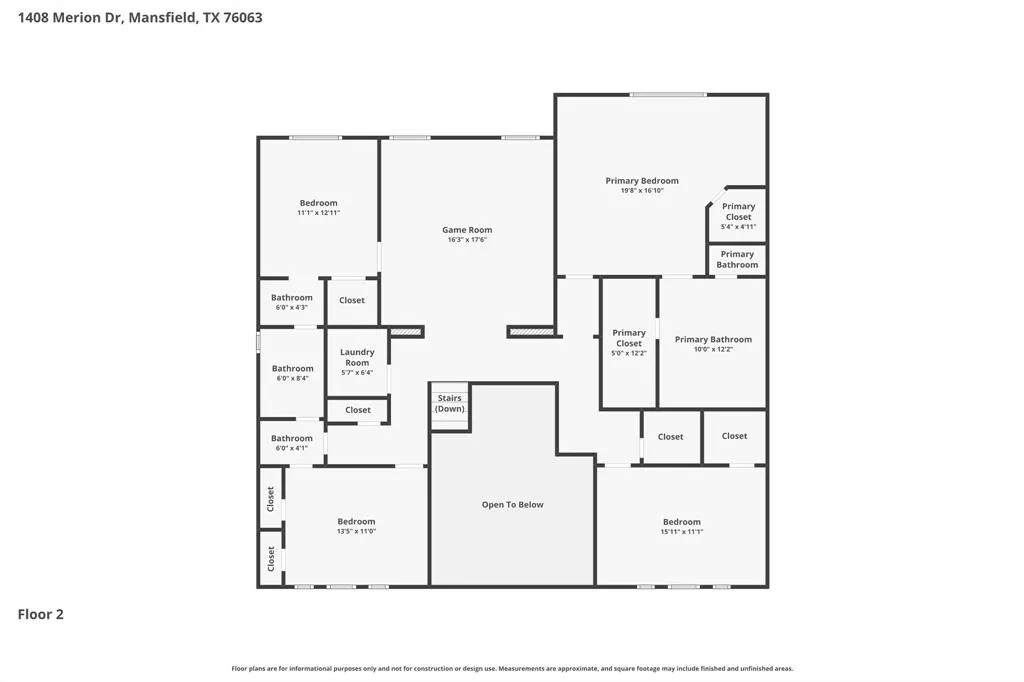
Nestled in the highly sought-after Walnut Estates Golf Course Community, this exceptional 4-bedroom, 3-bath home offers refined living, timeless elegance, and resort-style outdoor living. Designed for both grand entertaining and everyday comfort, the flexible floor plan showcases expansive open-concept living spaces, a private study, formal dining room, breakfast area, and a beautifully appointed eat-in kitchen at the heart of the home. A versatile first floor flex room provides endless possibilities as a fitness studio, additional executive office, gaming area or additional living space. Upstairs you will find a retreat like Primary Suite with a gorgeous, newly renovated bathroom with expanded shower and soaking tub, 3 additional bedrooms and renovated Jack and Jill bathroom along with large game room and utility room. Step outside and discover your own private oasis. The sparkling pool is complemented by an expansive covered outdoor living area designed for year-round entertaining with detached Hot Tub. The reinforced patio concrete is ready for the custom outdoor kitchen of your dreams. An oversized 3-car garage with rear alley access provides both privacy and curb appeal, while additional front driveway parking offers convenience for family and guests and a built in basketball goal as an added bonus. Combining luxurious updates, flexible living spaces, and exceptional indoor-outdoor living, this remarkable Walnut Estates home presents a rare opportunity to enjoy elevated living in one Mansfield's most desirable neighborhoods.
| Elementary School |
|---|
| Boren Elementary School |
| Price History | |
|---|---|
| 6/1/2026 | Listed $720,000 |
| 7/6/2026 | 5$684,000 |
| 8/7/2026 | 3$665,000 |
General Features
| Utilities | Cable Available,City Sewer,City Water |
|---|---|
| Possession | Negotiable |
| Roof | Composition |
| Appliances | Dishwasher,Disposal,Gas Water Heater,Microwave,Double Oven |
| Easements | Utilities |
| Number of Garage Spaces | 3 |
| Restrictions | Deed,Easement(s) |
| School District | Mansfield ISD |
| Pool Y/N | Yes |
| Exclusions | Mounted TVs,Blink security camera and Blink Doorbell. TV mounts will stay. |
| Year Built | 1995 |
| Architectural Style | Traditional |
| Levels | Two |
| Unexempt Taxes | 11697 |
| Will Subdivide | No |
| Property Subtype | Single Family Residence |
| Subdivision Name | Walnut Estates |
| Transaction Type | For Sale |
| County | Tarrant |
| Property Type | Residential |
| Construction Materials | Brick,Siding |
| Year Built Details | Preowned |
| Accessory Unit Y/N | No |
| HOA Type | Voluntary |
| Full Baths | 3 |
| Status | Active |
| Directions | From Hwy 287 Exit Walnut Creek go North. Right on Country Club,Right on Fairhaven,Left on Merion. |
| City | Mansfield |
| Elementary School Name | Boren |
| High School | Mansfield |
| Elementary School | Boren |
| Virtual Tour URL Unbranded | https://www.propertypanorama.com/instaview/ntreis/21286615 |
| Virtual Tour URL Branded | mls.realestate.daydreamphotography.com/1408-Merion-Dr/idx |
| Standard Status | Active |
| Listing Terms | Cash,Conventional,FHA,VA Loan |
Interior Features
| Interior Features | Built-in Features,Cable TV Available,Chandelier,Decorative Lighting,Double Vanity,Eat-in Kitchen,Granite Counters,High Speed Internet Available,Kitchen Island,Open Floorplan,Pantry,Walk-In Closet(s) |
|---|---|
| Flooring | Ceramic Tile,Combination,Wood |
| Fireplace Features | Gas |
| Fireplaces Total | 1 |
| Dining Areas | 2 |
| Living Areas | 3 |
| Room Count | 14 |
| Lock Box Type | Blue BT LE |
| Total Bedrooms | 4 |
| Total Baths | 3 |
| Window Features | Window Coverings |
| Laundry Features | Utility Room,Full Size W/D Area,Dryer Hookup,Washer Hookup |
Exterior Features
| Exterior Features | Covered Patio/Porch,Rain Gutters |
|---|---|
| Lot Features | Interior Lot,Landscaped,Sprinkler System |
| Fencing | Fenced,Wood,Wrought Iron |
| Soil Type | Unknown |
| Garage Length | 28 |
| Garage Width | 19 |
| Parking Features | Additional Parking,Alley Access,Driveway |
| Lot Size | Less Than .5 Acre (not Zero) |
| Covered Spaces | 3 |
| Foundation | Slab |
| Pool Features | Gunite,In Ground,Pool Sweep,Pump |
| Lot Size Area | 0.2130 |
| Lot Size Units | Acres |
| Structural Style | Single Detached |
| Garage Y/N | Yes |
| Lot Size Square Feet | 9278.2800 |
| Lot Size Acres | 0.2130 |
| Patio And Porch Features | Covered |
| Attached Garage Y/N | Yes |
Amenities
- Foreclosure
- Views
- Short Sale
- New Construction
- Adult 55+
- Lease To Own
- No HOA Fees
- Furnished
- Primary On Main
- Air Conditioning
- Seller Finance
- Green
- Fixer Upper
- Horse
- Golf
- Fireplace
- Deck
- Garage
- Basement
- Pool
Property vs Single Family Average in 76063
Price
Taxes
Year Built
Visits
 © 2026 North Texas Real Estate Information Systems, Inc. All rights reserved. Disclaimer: All information deemed reliable but not guaranteed and should be independently verified. All properties are subject to prior sale, change or withdrawal. Neither listing broker(s) nor eXp Realty in Metrotex shall be responsible for any typographical errors, misinformation, misprints and shall be held totally harmless. The database information herein is provided from and copyrighted by the North Texas Real
