
Price Reduction


Address
2691 Berkley Lane, Frisco, TX
Price
$ 850,000
Property Attributes
- MLS#21286838
- TypeSingle Family
- Listing Status Active
- CountyDENTON
- CityFrisco
- NeighborhoodWynngate
- Zip75036
- StyleTudor
- Year Built2010
- Taxes$ 12540
- Price$ 850,000
- Bedrooms5
- Full Bathrooms4
- Half Bathrooms0
- Sqr Footage3997
- Lot Size0.193 Acres
Data Source:
North Texas Real Estate Info Systems (NTREIS)
Property Description
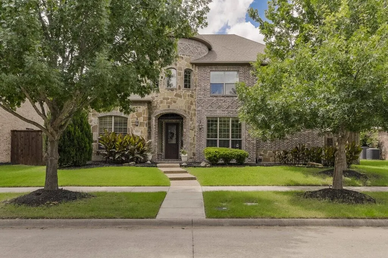
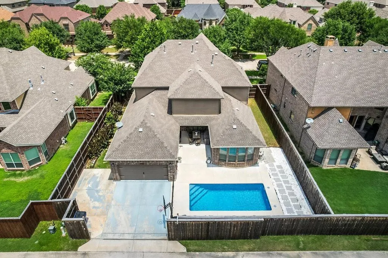
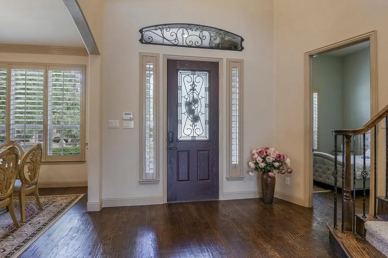
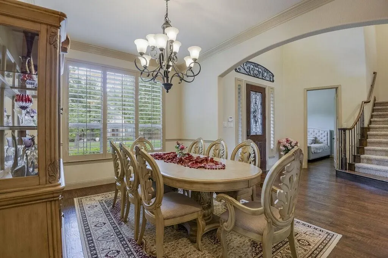
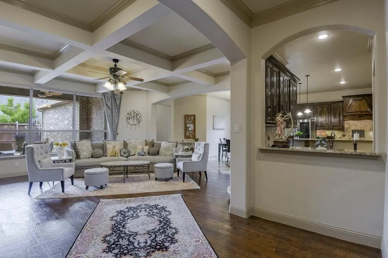
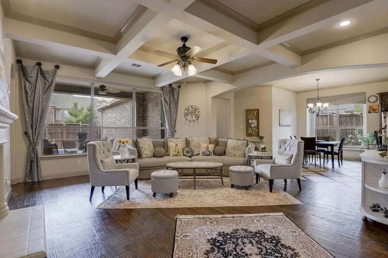
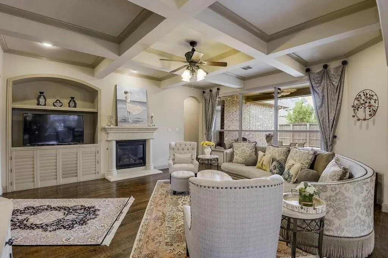
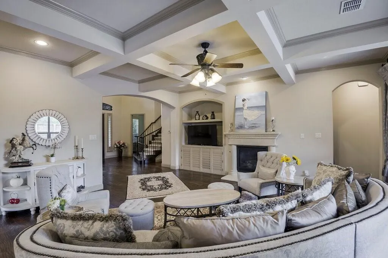
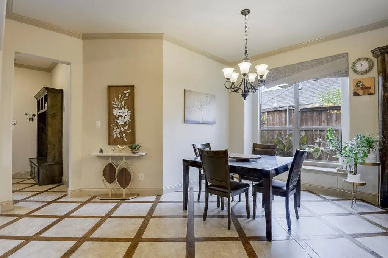
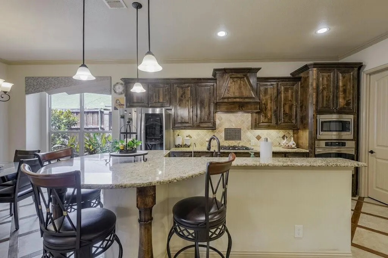
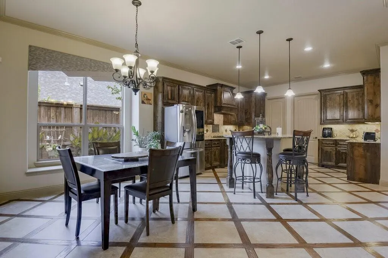
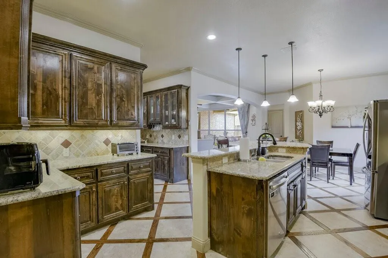
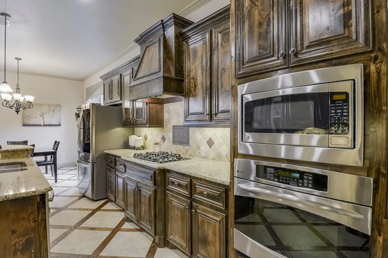
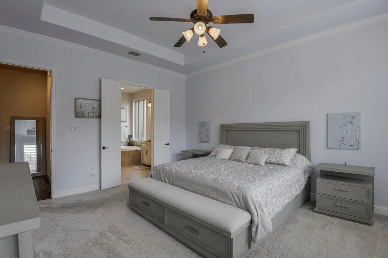
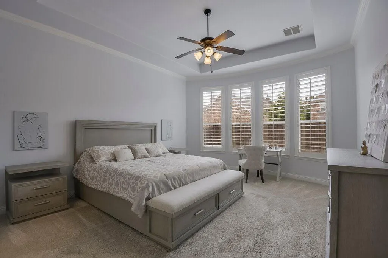
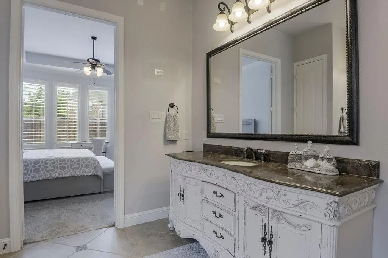
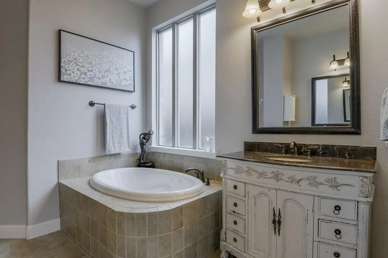
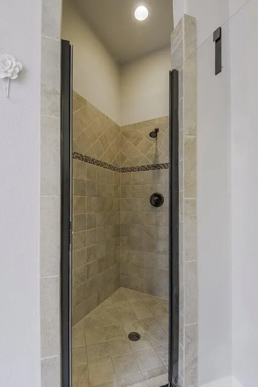
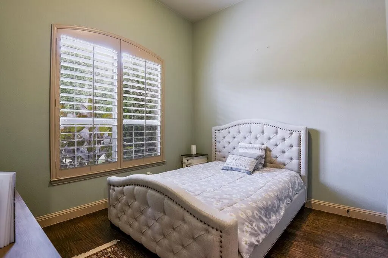
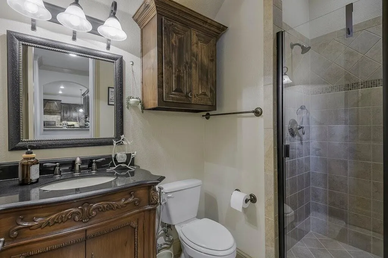
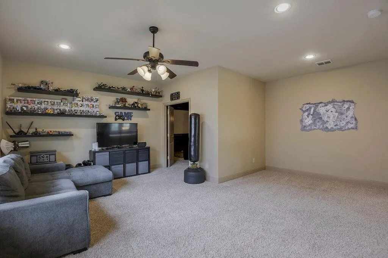
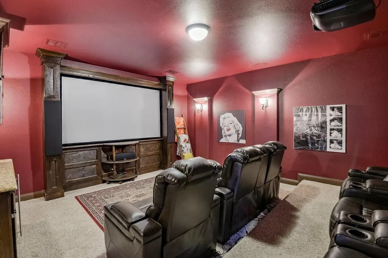
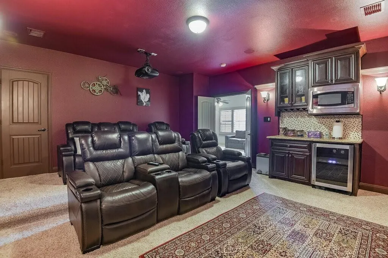
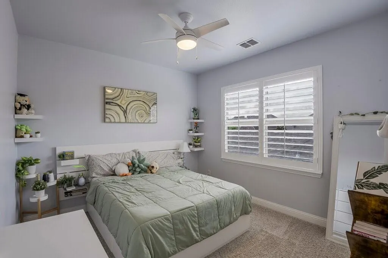
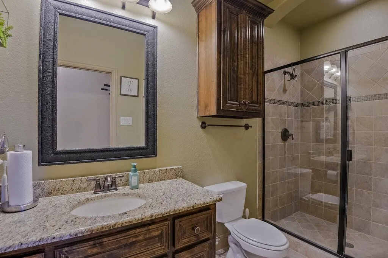
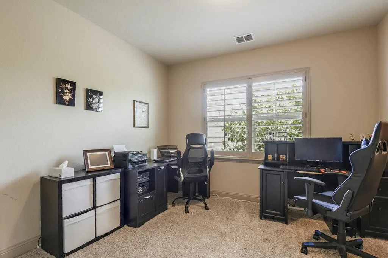
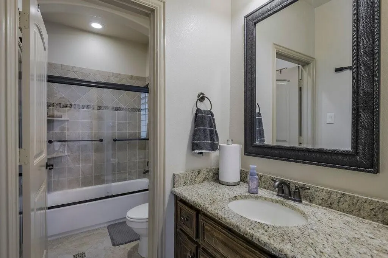
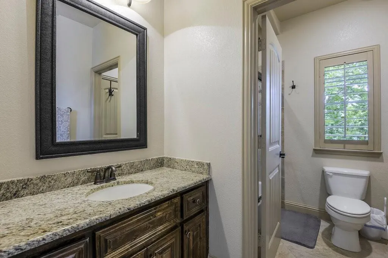
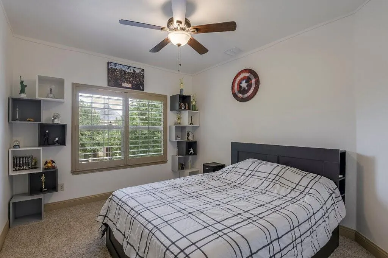
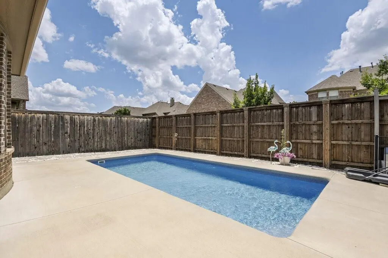
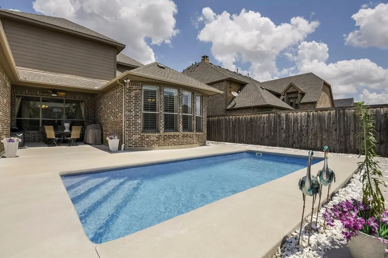
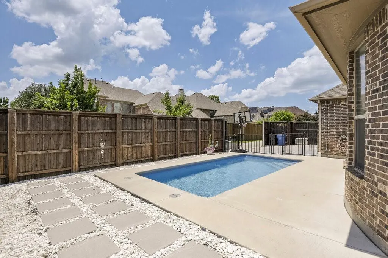
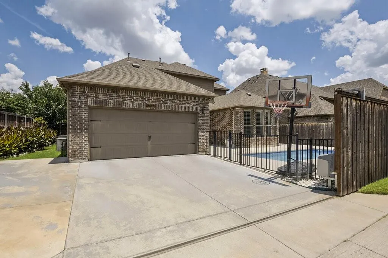
LOCATION! LOCATION! LOCATION! Welcome home to one of West Frisco’s most desirable communities, where sophistication meets comfortable living. Zoned to Frisco ISD, this exceptional home offers timeless style in a prime location. This north-facing Tudor-style, stone-accented home in Wynngate is designed for welcoming friends and family. A wrought iron entry door opens to coffered ceilings, elegant arches, crown molding, and a staircase with wrought iron spindles. The formal dining room, butler’s pantry, wet bar, kitchen with granite-topped island peninsula, stainless steel appliances, breakfast area, and spacious living room create an ideal setting for entertaining while staying connected with guests. The first floor features a versatile bedroom that can serve as a private office or study, along with the primary ensuite and an additional full bath. Upstairs, you’ll find three bedrooms, two full baths, a spacious game room, and a private media room complete with a wet bar, beverage cooler, microwave, and custom cabinetry. The wood board-on-board fence and electric wood gate provide exceptional privacy for the backyard and pool area. A covered patio offers the perfect spot for morning coffee or a shaded retreat from the pool. The driveway and three-car tandem garage are situated inside the electric gate, adding both privacy and convenience. Additional highlights include hardwood flooring, plush carpet in the bedrooms, plantation shutters, and electric blinds throughout the home, as well as two tankless water heaters. Timeless in style and rich in comfort and sophistication, this remarkable residence is perfectly suited for refined living in an outstanding location.
| Elementary School |
|---|
| Nichols Elementary School |
| Price History | |
|---|---|
| 6/5/2026 | Listed $889,000 |
| 7/21/2026 | 2$875,000 |
| 8/27/2026 | 3$850,000 |
General Features
| Heating | Central,Fireplace(s),Natural Gas,Zoned |
|---|---|
| Cooling | Ceiling Fan(s),Central Air,Electric |
| Utilities | City Sewer,City Water,Concrete,Curbs,Electricity Connected,Individual Gas Meter,Individual Water Meter,Sidewalk,Underground Utilities |
| Possession | Closing/Funding,Negotiable |
| Roof | Composition,Shingle |
| Appliances | Dishwasher,Disposal,Gas Cooktop,Microwave,Plumbed For Gas in Kitchen,Tankless Water Heater,Vented Exhaust Fan |
| Easements | Utilities,Water Lines |
| Assoc Fees | 850 |
| Number of Garage Spaces | 3 |
| Restrictions | Building,Deed |
| School District | Frisco ISD |
| HOA Fee Includes | Maintenance Grounds,Management Fees |
| Pool Y/N | Yes |
| Year Built | 2010 |
| Architectural Style | Tudor |
| Community Features | Curbs,Sidewalks |
| Levels | Two |
| Unexempt Taxes | 12540 |
| Will Subdivide | No |
| Property Subtype | Single Family Residence |
| Subdivision Name | Wynngate |
| Transaction Type | For Sale |
| County | Denton |
| Property Type | Residential |
| Construction Materials | Brick |
| Association Fee Frequency | Annually |
| Year Built Details | Preowned |
| HOA Type | Mandatory |
| Special Notes | Deed Restrictions,Res. Service Contract,Survey Available,Utility Easement |
| Full Baths | 4 |
| Status | Active |
| Directions | FROM SAM RAYBURN SH121: NORTH on SH 423 to Lebanon. Turn RIGHT on Lebanon. LEFT on Teel Parkway,LEFT on Wynngate,RIGHT on Silverbrook,LEFT on Berkley. 2691 Berkley is on the LEFT. |
| City | Frisco |
| Elementary School Name | Nichols |
| High School | Reedy |
| Elementary School | Nichols |
| Virtual Tour URL Unbranded | https://www.propertypanorama.com/instaview/ntreis/21286838 |
| Standard Status | Active |
| Listing Terms | Cash,Conventional,VA Loan |
Interior Features
| Interior Features | Chandelier,Decorative Lighting,Double Vanity,Flat Screen Wiring,Granite Counters,High Speed Internet Available,Kitchen Island,Pantry,Vaulted Ceiling(s),Walk-In Closet(s),Wet Bar |
|---|---|
| Flooring | Carpet,Ceramic Tile,Hardwood |
| Fireplace Features | Brick,Family Room,Gas Starter,Glass Doors |
| Fireplaces Total | 1 |
| Dining Areas | 2 |
| Living Areas | 3 |
| Room Count | 12 |
| Lock Box Type | Blue BT LE |
| Total Bedrooms | 5 |
| Total Baths | 4 |
| Window Features | Bay Window(s),Electric Shades,Shutters,Window Coverings |
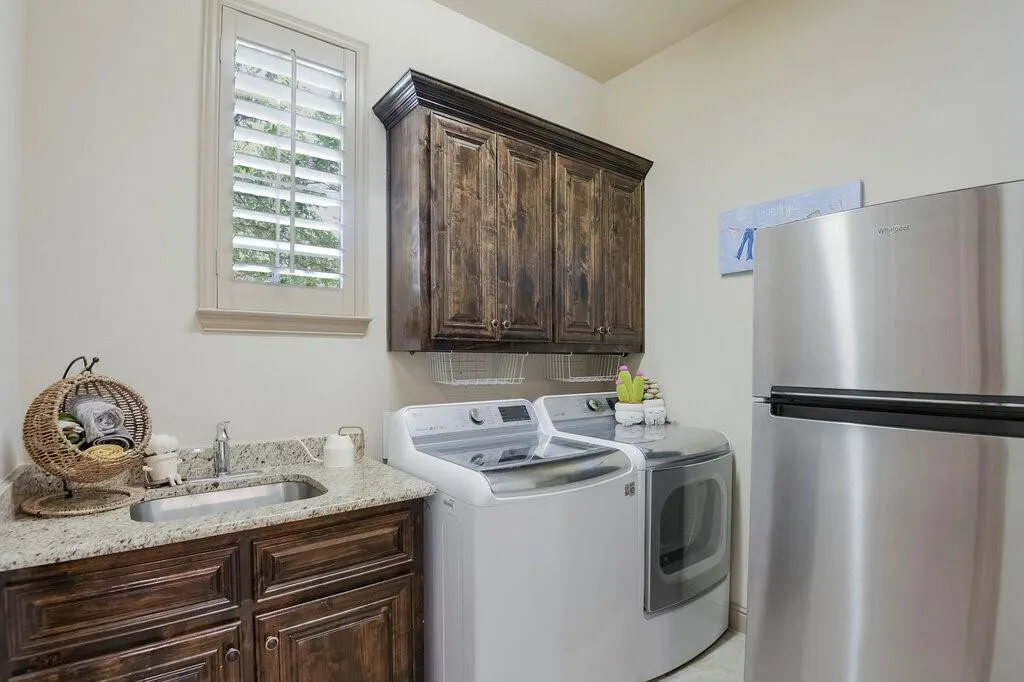
| Laundry Features | Electric Dryer Hookup,Utility Room,Full Size W/D Area,Dryer Hookup,Washer Hookup |
Exterior Features
| Exterior Features | Covered Patio/Porch,Rain Gutters,Lighting |
|---|---|
| Lot Features | Interior Lot,Landscaped,Sprinkler System,Subdivision |
| Vegetation | Grassed |
| Fencing | Wood |
| Soil Type | Unknown |
| Garage Length | 20 |
| Garage Width | 30 |
| Parking Features | Driveway,Electric Gate,Garage,Garage Door Opener,Garage Double Door,Garage Faces Rear,Tandem |
| Lot Size | Less Than .5 Acre (not Zero) |
| Covered Spaces | 3 |
| Foundation | Slab |
| Pool Features | Gunite,In Ground,Outdoor Pool,Pool Sweep,Pump |
| Lot Size Area | 0.1930 |
| Lot Size Units | Acres |
| Structural Style | Single Detached |
| Garage Y/N | Yes |
| Lot Size Square Feet | 8407.0800 |
| Lot Size Acres | 0.1930 |
| Patio And Porch Features | Covered,Patio |
| Attached Garage Y/N | Yes |
Amenities
- Foreclosure
- Views
- Short Sale
- New Construction
- Adult 55+
- Lease To Own
- No HOA Fees
- Furnished
- Primary On Main
- Air Conditioning
- Seller Finance
- Green
- Fixer Upper
- Horse
- Golf
- Fireplace
- Deck
- Garage
- Basement
- Pool
Property vs Single Family Average in 75036
Price
Taxes
Year Built
Visits
 © 2026 North Texas Real Estate Information Systems, Inc. All rights reserved. Disclaimer: All information deemed reliable but not guaranteed and should be independently verified. All properties are subject to prior sale, change or withdrawal. Neither listing broker(s) nor eXp Realty in Metrotex shall be responsible for any typographical errors, misinformation, misprints and shall be held totally harmless. The database information herein is provided from and copyrighted by the North Texas Real
