


Address
1013 Wenk Drive, Savannah, TX
Price
$ 364,900
Property Attributes
- MLS#21287438
- TypeSingle Family
- Listing Status Active
- CountyDENTON
- CitySavannah
- NeighborhoodGreenview Village At Savannah
- Zip76227
- StyleTraditional
- Year Built2006
- Taxes$ 8745
- Price$ 364,900
- Bedrooms3
- Full Bathrooms3
- Half Bathrooms0
- Sqr Footage2560
- Lot Size0.117 Acres
Data Source:
North Texas Real Estate Info Systems (NTREIS)
Property Description
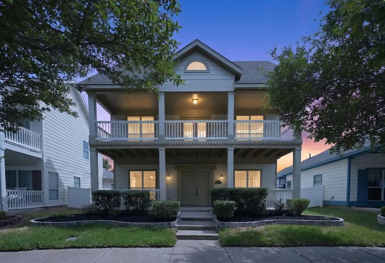
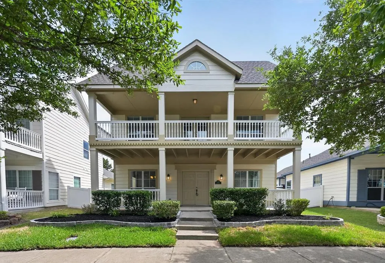
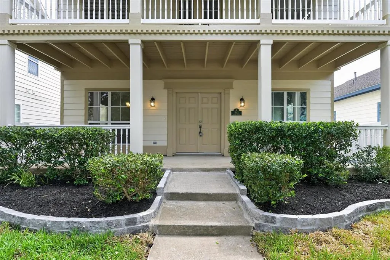
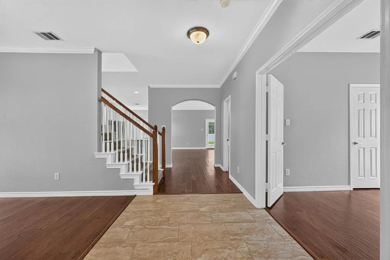
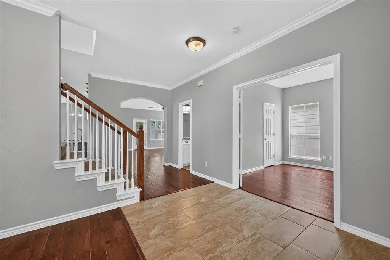
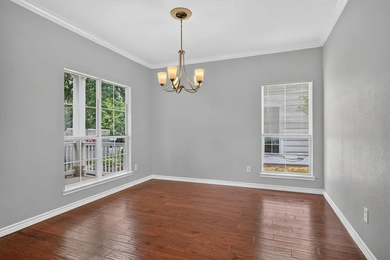
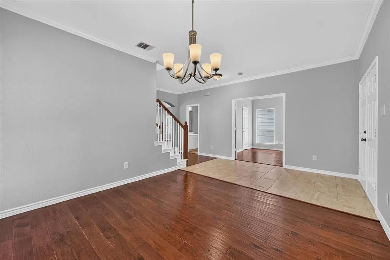
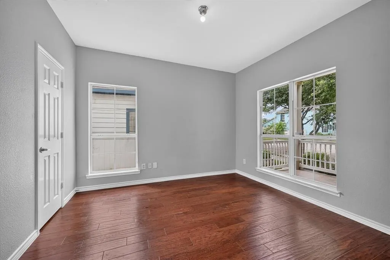
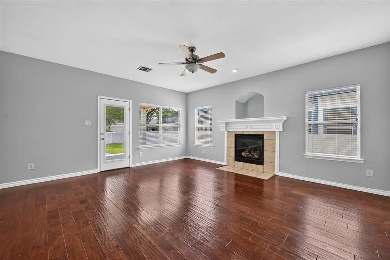
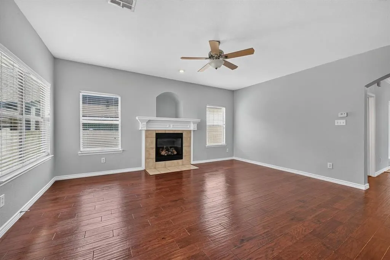
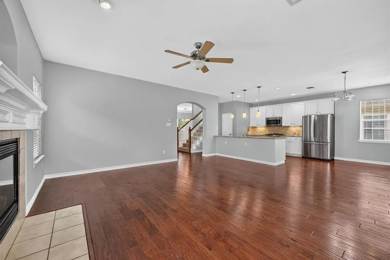
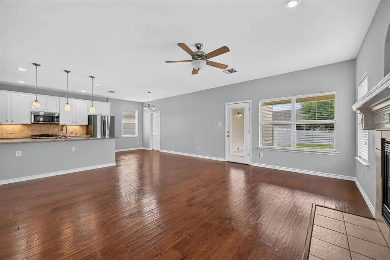
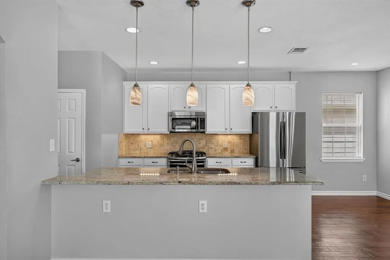
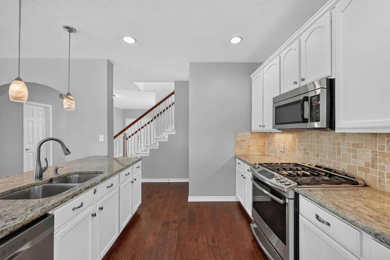
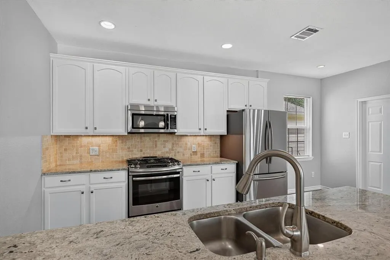
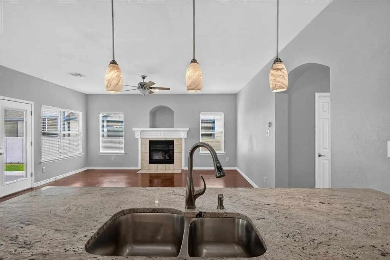
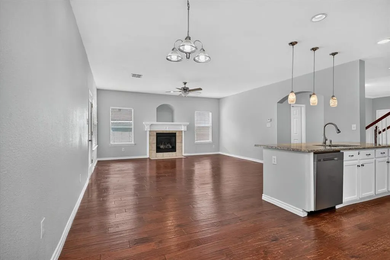
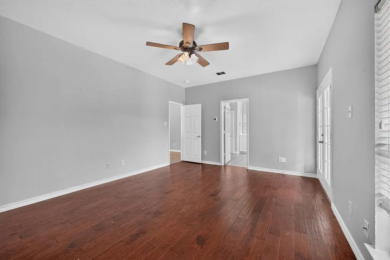
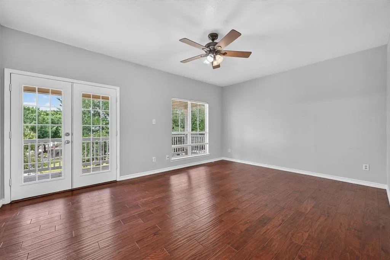
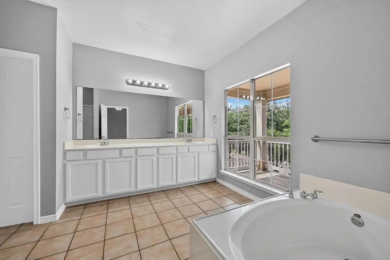
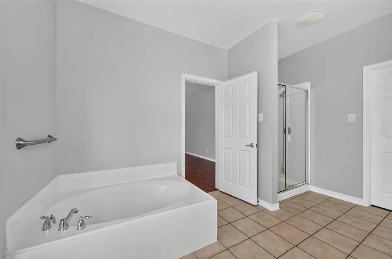
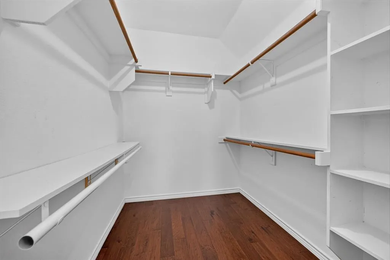
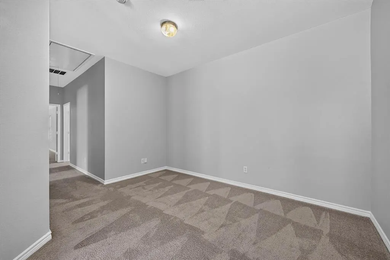
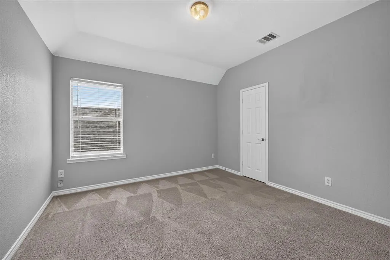
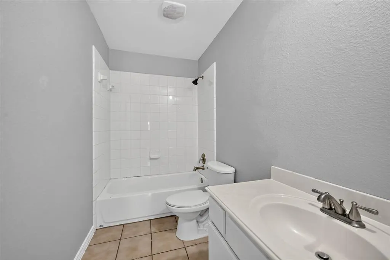
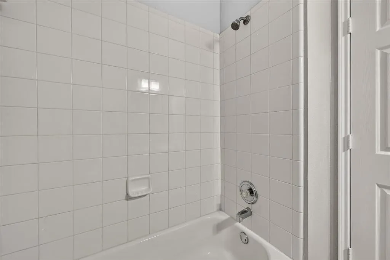
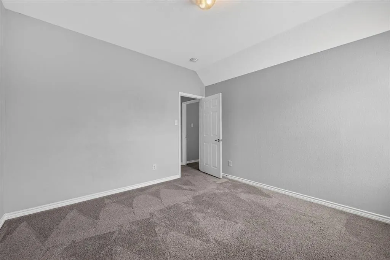
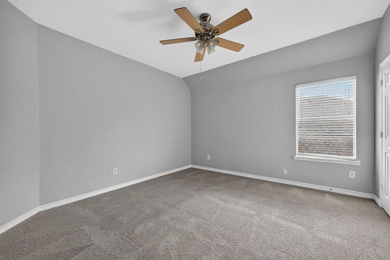
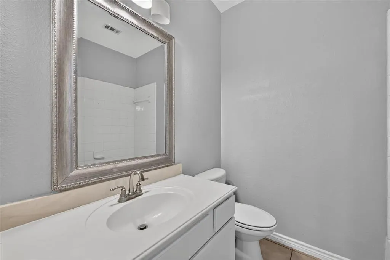
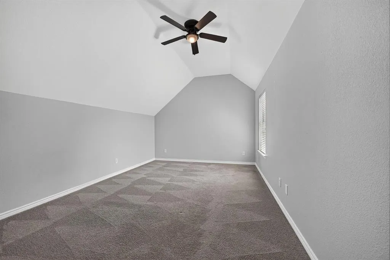
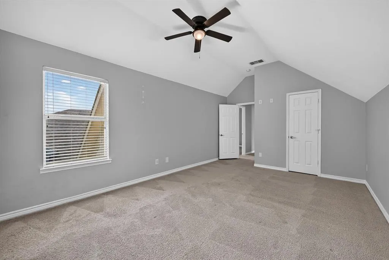
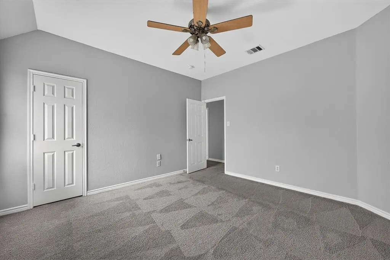
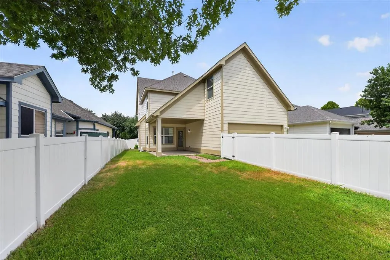
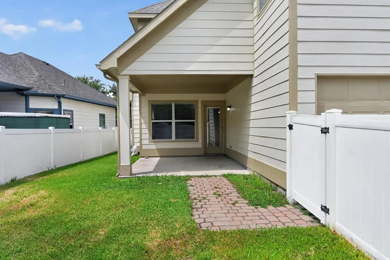
Enjoy the perfect blend of space, comfort and resort-style living in this beautifully designed Savannah home. Offering three bedrooms, three full bathrooms, a dedicated downstairs office and an upstairs media room, this thoughtfully designed floor plan provides the flexibility today’s homeowners are looking for. The main level features multiple living and dining areas, creating inviting spaces for entertaining and everyday living. A private office located near a full bathroom offers a comfortable and functional space for remote work, study or hobbies. The updated kitchen is designed for both daily living and entertaining, with granite countertops, modern lighting, a spacious walk-in pantry and an open connection to the family room. A gas fireplace creates a warm focal point and an inviting gathering space. Upstairs, the private primary suite serves as a true retreat. Step directly onto the walk-out balcony to enjoy early-morning coffee or relax on a summer evening. The ensuite bath features dual sinks, a garden tub, separate shower and generous walk-in closet. Two additional bedrooms and a dedicated upstairs media room provide comfortable space for family, guests, movie nights or recreation. Outdoor living is equally inviting, with a full covered front porch and a backyard patio ideal for grilling, entertaining or enjoying the Texas evenings. Located in the amenity-rich Savannah master-planned community, residents enjoy access to resort-style pools, a water park, clubhouse, fitness center, parks, playgrounds and walking trails. With approximately 2,560 square feet, three full bathrooms, a dedicated office, upstairs media room, private primary-suite balcony, walk-in pantry and inviting outdoor spaces, this home offers an exceptional combination of comfort, flexibility and lifestyle. Seller will contribute up to $10,000 toward buyer closing costs or an interest-rate buydown with an acceptable offer.
| Elementary School |
|---|
| Savannah Elementary School |
| Price History | |
|---|---|
| 7/16/2026 | Listed $379,000 |
| 7/27/2026 | 4$364,900 |
General Features
| Heating | Central,Electric |
|---|---|
| Cooling | Ceiling Fan(s),Central Air,Electric |
| Utilities | Alley,City Sewer,City Water,Concrete,Curbs |
| Possession | Closing/Funding |
| Appliances | Gas Range,Gas Water Heater,Microwave |
| Assoc Fees | 1200 |
| Number of Garage Spaces | 1 |
| School District | Denton ISD |
| HOA Fee Includes | Full Use of Facilities |
| Year Built | 2006 |
| Architectural Style | Traditional |
| Community Features | Club House,Community Pool,Curbs,Fishing,Fitness Center,Jogging Path/Bike Path,Lake,Park,Pickle Ball Court,Playground,Pool,Sidewalks,Tennis Court(s) |
| Levels | Two |
| Unexempt Taxes | 8745 |
| Will Subdivide | No |
| Property Subtype | Single Family Residence |
| Subdivision Name | Greenview Village At Savannah |
| Transaction Type | For Sale |
| Occupant Type | Vacant |
| County | Denton |
| Property Type | Residential |
| Association Fee Frequency | Semi-Annual |
| Year Built Details | Preowned |
| Accessory Unit Y/N | No |
| HOA Type | Mandatory |
| Full Baths | 3 |
| Status | Active |
| Directions | GPS |
| City | Savannah |
| Elementary School Name | Savannah |
| High School | Ray Braswell |
| Elementary School | Savannah |
| Virtual Tour URL Unbranded | https://www.propertypanorama.com/instaview/ntreis/21287438 |
| Standard Status | Active |
| Listing Terms | Cash,Conventional,FHA,VA Loan |
Interior Features
| Interior Features | Cable TV Available,Decorative Lighting,High Speed Internet Available,Open Floorplan,Pantry,Walk-In Closet(s) |
|---|---|
| Flooring | Carpet,Ceramic Tile,Engineered Wood |
| Fireplace Features | Decorative,Gas Logs |
| Fireplaces Total | 1 |
| Dining Areas | 2 |
| Living Areas | 1 |
| Room Count | 10 |
| Lock Box Type | Combo |
| Total Bedrooms | 3 |
| Total Baths | 3 |
| Laundry Features | Electric Dryer Hookup,Utility Room,Full Size W/D Area,Dryer Hookup,Washer Hookup |
Exterior Features
| Exterior Features | Balcony |
|---|---|
| Fencing | Back Yard,Fenced,Gate,Vinyl |
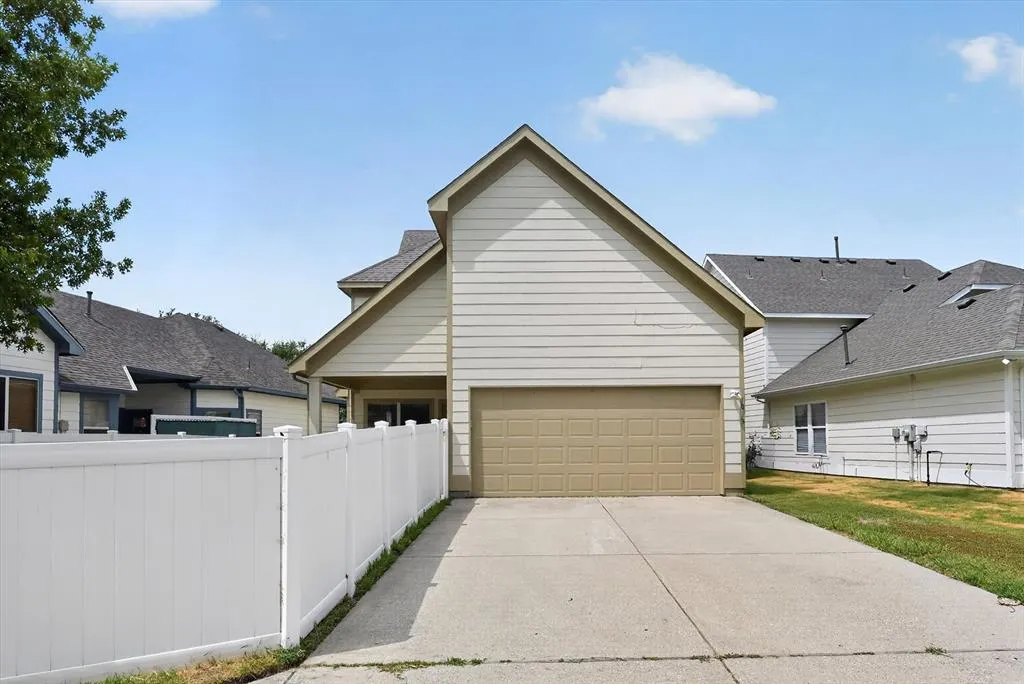
| Parking Features | Garage Single Door |
| Lot Size | Less Than .5 Acre (not Zero) |
| Foundation | Slab |
| Lot Size Area | 0.1170 |
| Lot Size Units | Acres |
| Structural Style | Single Detached |
| Garage Y/N | Yes |
| Lot Size Square Feet | 5096.5200 |
| Lot Size Acres | 0.1170 |
| Patio And Porch Features | Covered |
| Attached Garage Y/N | Yes |
Amenities
- Foreclosure
- Views
- Short Sale
- New Construction
- Adult 55+
- Lease To Own
- No HOA Fees
- Furnished
- Primary On Main
- Air Conditioning
- Seller Finance
- Green
- Fixer Upper
- Horse
- Golf
- Fireplace
- Deck
- Garage
- Basement
- Pool
Property vs Single Family Average in 76227
Price
Taxes
Year Built
Visits
 © 2026 North Texas Real Estate Information Systems, Inc. All rights reserved. Disclaimer: All information deemed reliable but not guaranteed and should be independently verified. All properties are subject to prior sale, change or withdrawal. Neither listing broker(s) nor eXp Realty in Metrotex shall be responsible for any typographical errors, misinformation, misprints and shall be held totally harmless. The database information herein is provided from and copyrighted by the North Texas Real
