
Address
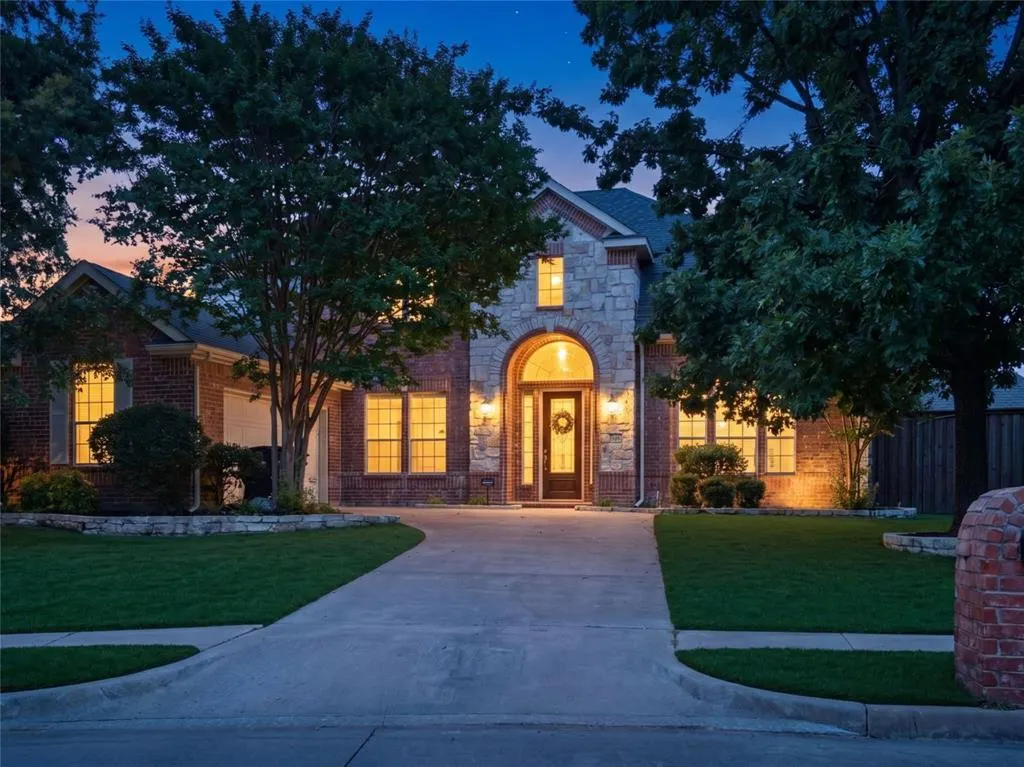
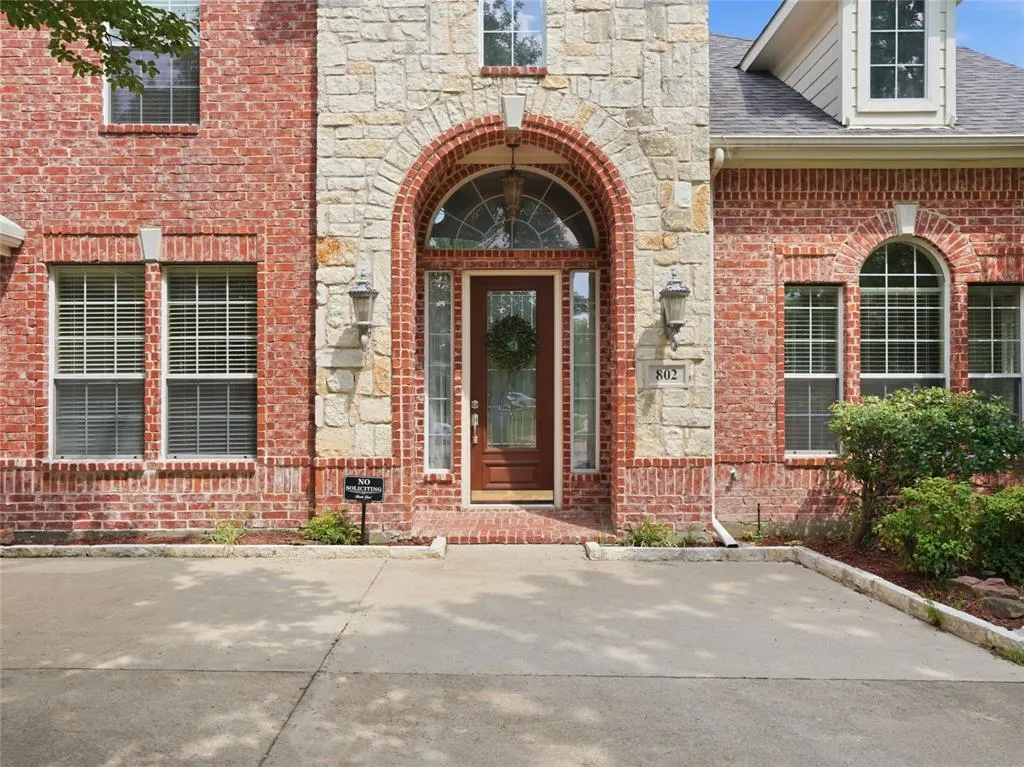
802 Shadybrook Drive, Murphy, TX
Price
$ 645,900
Property Attributes
- MLS#21288530
- TypeSingle Family
- Listing Status Active
- CountyCOLLIN
- CityMurphy
- NeighborhoodHunters Landing - Ph I
- Zip75094
- StyleTraditional
- Year Built2002
- Taxes$ 10083
- Price$ 645,900
- Bedrooms5
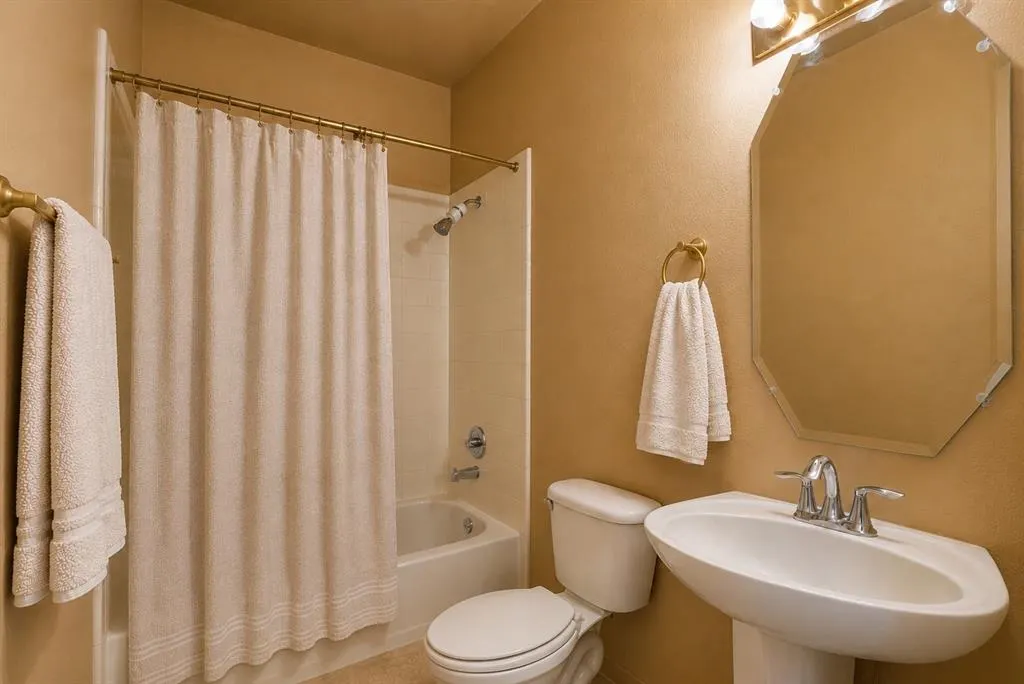
- Full Bathrooms4
- Half Bathrooms0
- Sqr Footage3795
- Lot Size0.29 Acres
Data Source:
North Texas Real Estate Info Systems (NTREIS)
Property Description
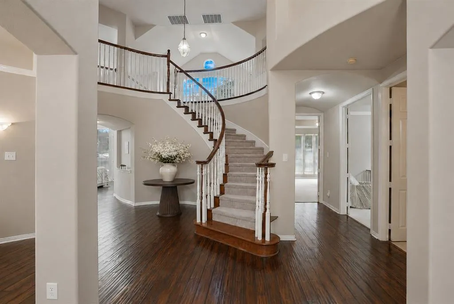
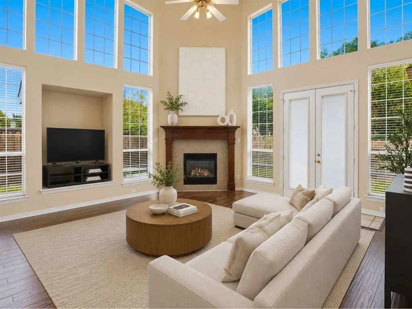
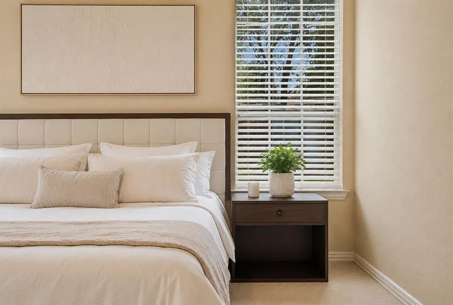
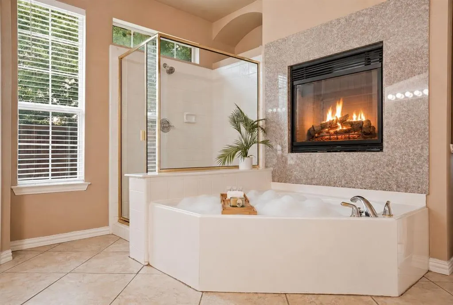
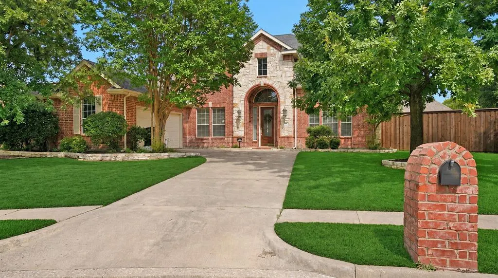
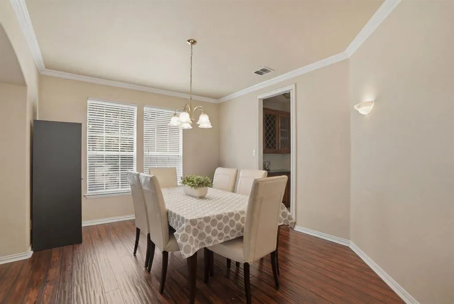
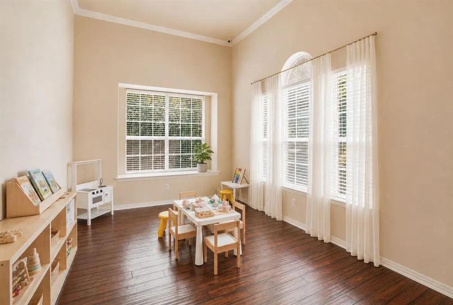
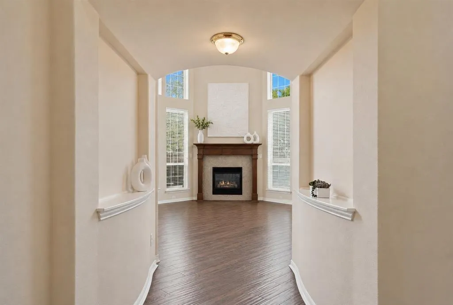
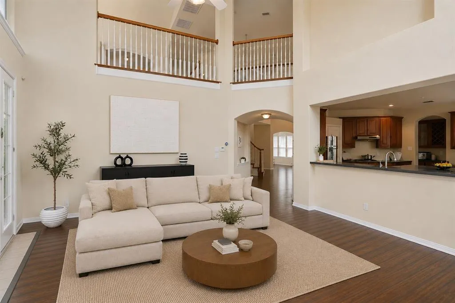
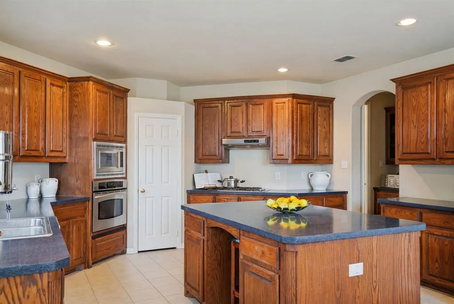
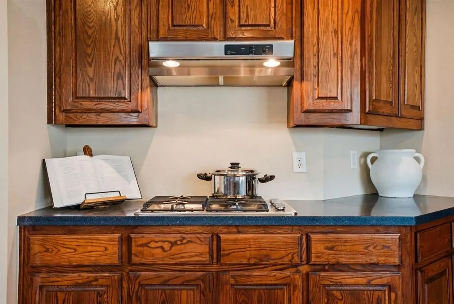
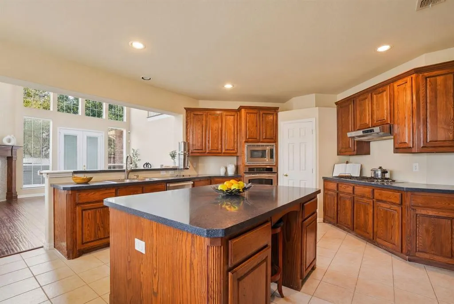
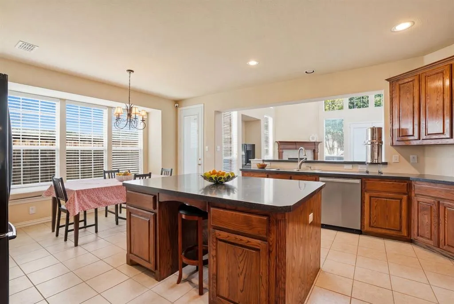
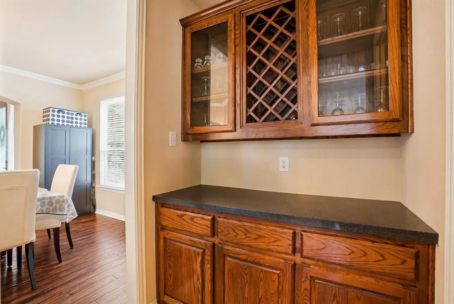
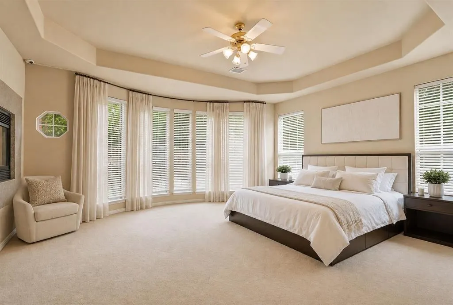
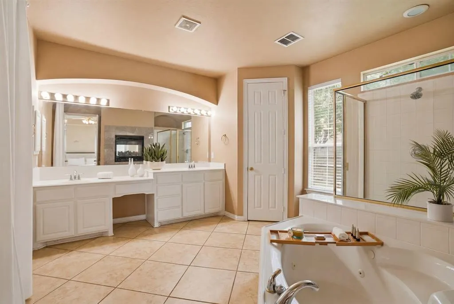
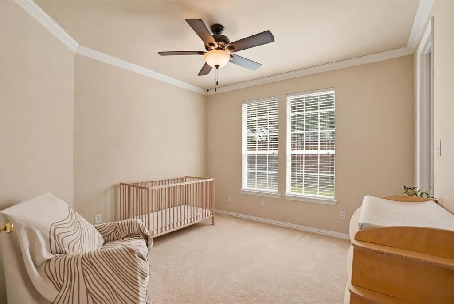
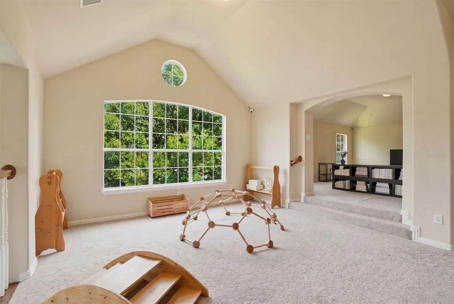
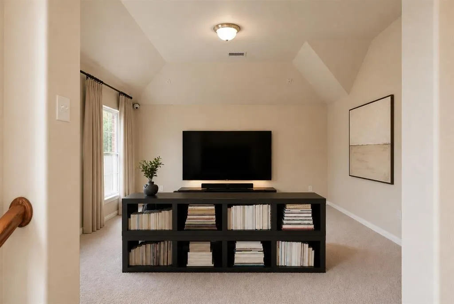
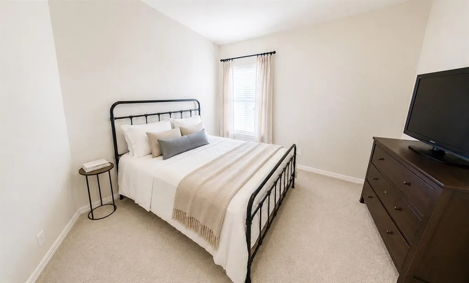
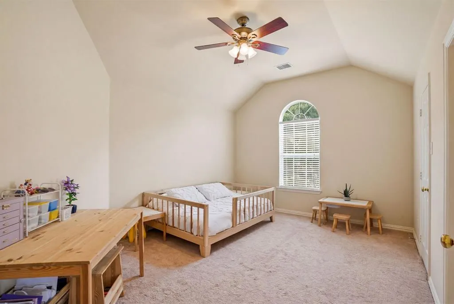
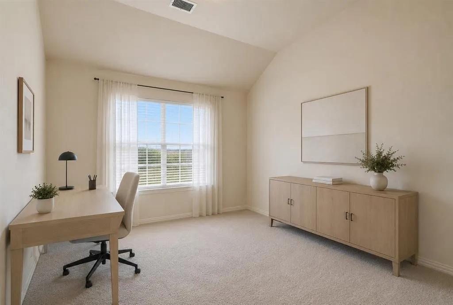
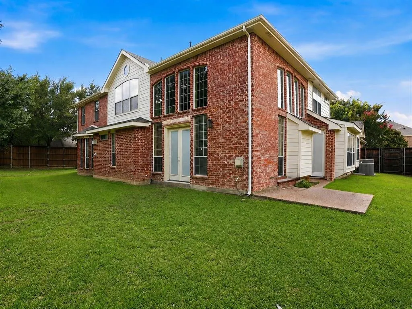
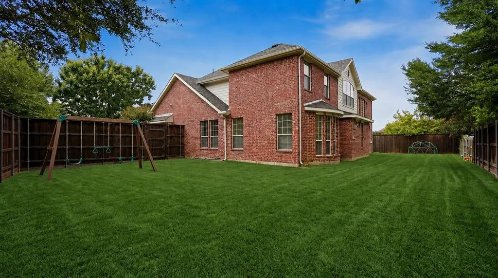
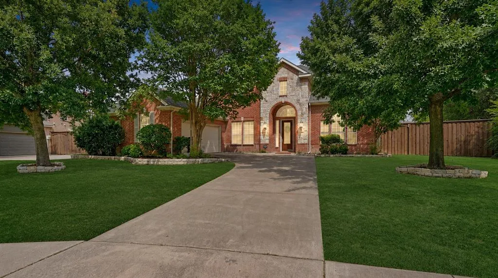
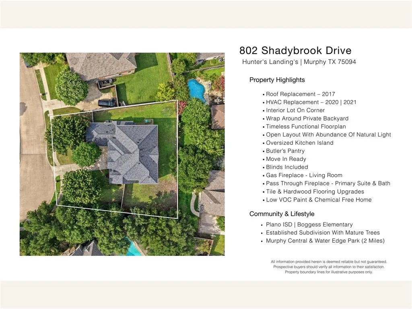
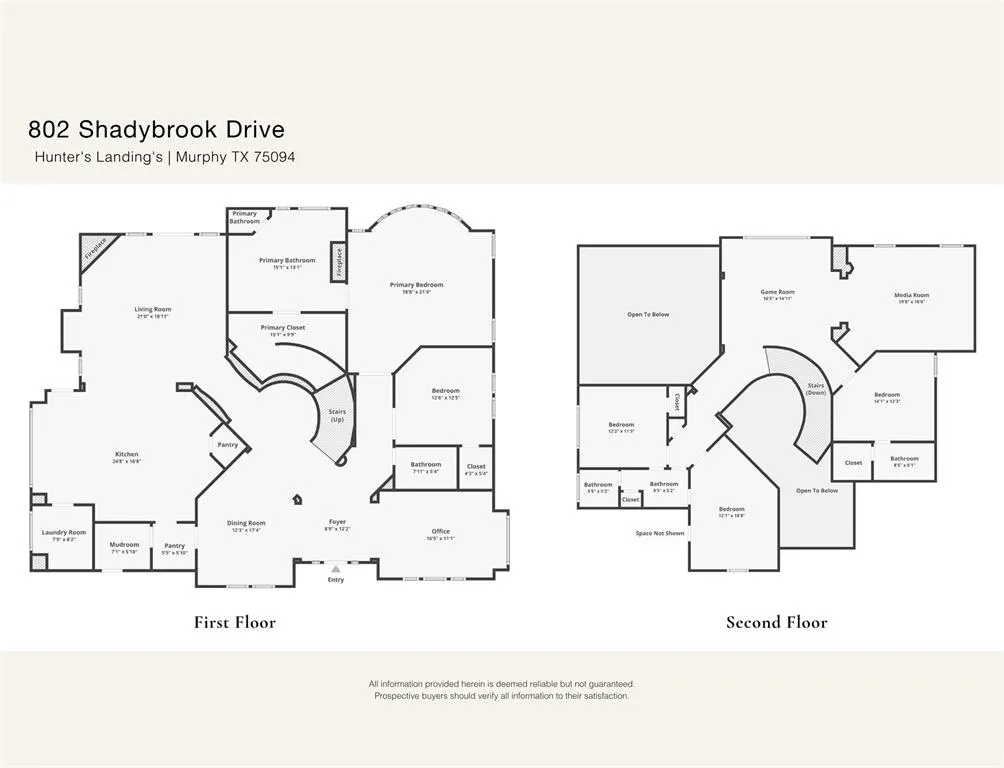
Experience timeless design with one of Hunter's Landing's most sought after floor plans. At the heart of the home, an oversized statement island anchors the chef's kitchen and naturally draws everyone together. Whether you're preparing a quiet weeknight dinner, serving appetizers while loved ones gather around, or enjoying a slow weekend morning, this space becomes the centerpiece of everyday living. Thoughtful sightlines between the kitchen and family room keep conversations flowing and everyone connected. Abundant counter space, a Butler's Pantry, and an effortless flow throughout the living spaces make entertaining as comfortable as everyday life. Rich hardwood floors throughout the main living areas add warmth and timeless character, while the front formal living room easily adapts as a private home office. When it's time to sit down, enjoy the sunlit breakfast nook with its built-in window bench or gather in the formal dining room for special occasions. One of the home's most distinctive design elements is the thoughtfully designed first floor layout, where a secondary bedroom is positioned immediately adjacent to the primary suite, a rare feature that offers exceptional flexibility while keeping the spaces comfortably connected. As the day comes to a close, retreat to the owner's suite, where the pass through fireplace creates a relaxing atmosphere, inviting you to unwind whether you're relaxing in bed or soaking in the primary bath. Upstairs, three spacious secondary bedrooms, a dedicated media room, and a game room create a second living area that naturally adapts to movie nights, game days, overnight guests, or simply spreading out after a busy day. The wraparound backyard extends the home's livability outdoors, offering additional space to relax, entertain, or personalize over time. Located in established Hunter's Landing and served by highly acclaimed Plano ISD
| Elementary School |
|---|
| Boggess Elementary School |
| Price History | |
|---|---|
| 6/26/2026 | Listed $660,000 |
| 7/18/2026 | 3$645,900 |
General Features
| Heating | Central,Electric,Natural Gas,Zoned |
|---|---|
| Cooling | Ceiling Fan(s),Central Air,Zoned |
| Utilities | City Sewer,City Water |
| Possession | 30-60 Days,Negotiable |
| Appliances | Disposal,Gas Cooktop |
| Assoc Fees | 375 |
| Number of Garage Spaces | 2 |
| School District | Plano ISD |
| HOA Fee Includes | Management Fees |
| Exclusions | Dishwasher,Refrigerator,Washer/Dryer,Smart Thermostat (Nest),Whole House Water Filtration System |
| Year Built | 2002 |
| Architectural Style | Traditional |
| Levels | Two |
| Unexempt Taxes | 10083 |
| Will Subdivide | No |
| Property Subtype | Single Family Residence |
| Subdivision Name | Hunters Landing - Ph I |
| Transaction Type | For Sale |
| Occupant Type | Owner |
| County | Collin |
| Property Type | Residential |
| Security Features | Prewired |
| Construction Materials | Brick |
| Association Fee Frequency | Annually |
| Year Built Details | Preowned |
| Accessory Unit Y/N | No |
| HOA Type | Mandatory |
| Green Energy Efficient | 12 inch+ Attic Insulation,Thermostat,Windows |
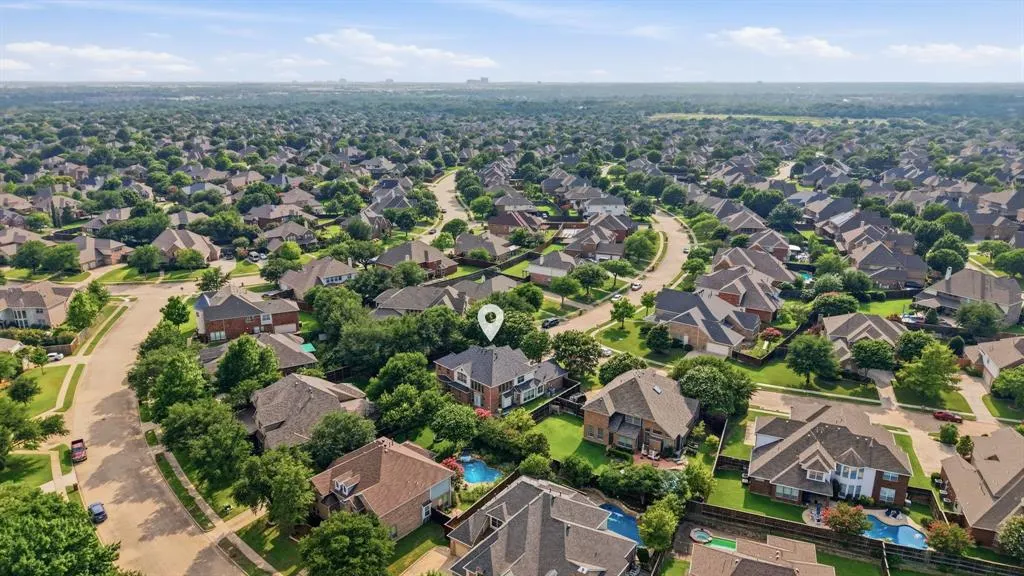
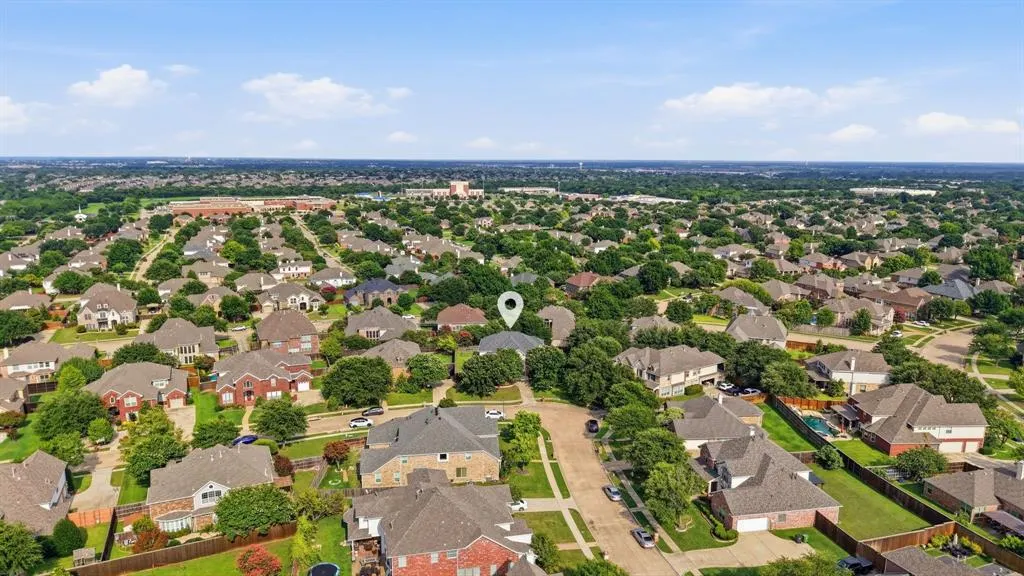
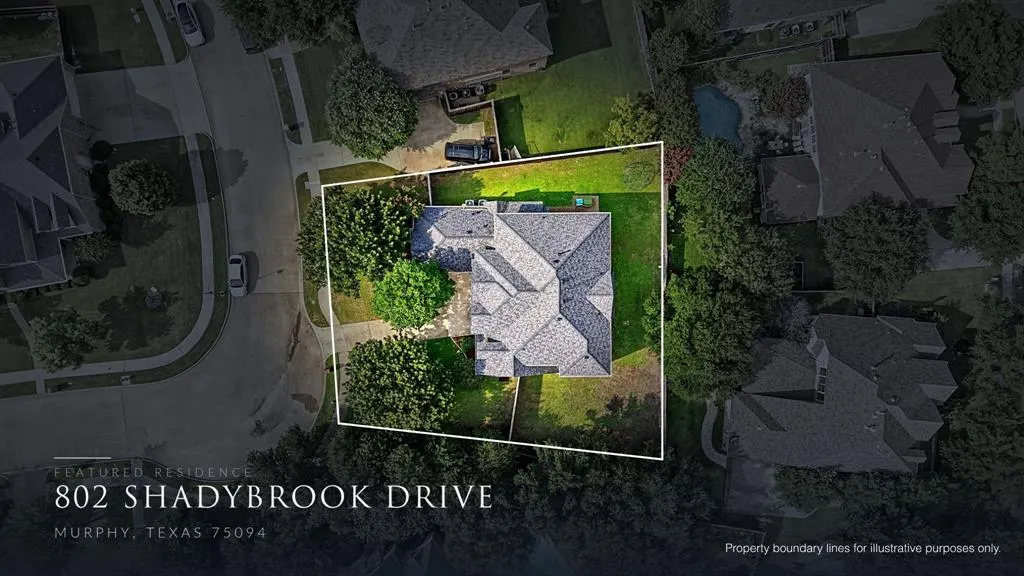
| Special Notes | Aerial Photo |
| Green Landscaping | Non-Toxic Fertilizer/Pesticides |
| Full Baths | 4 |
| Status | Active |
| Directions | GPS friendly,convenient for friends & deliveries. |
| City | Murphy |
| Elementary School Name | Boggess |
| High School | Mcmillen |
| Elementary School | Boggess |
| Virtual Tour URL Unbranded | https://www.propertypanorama.com/instaview/ntreis/21288530 |
| Standard Status | Active |
| Listing Terms | Cash,Conventional,FHA,VA Loan |
Interior Features
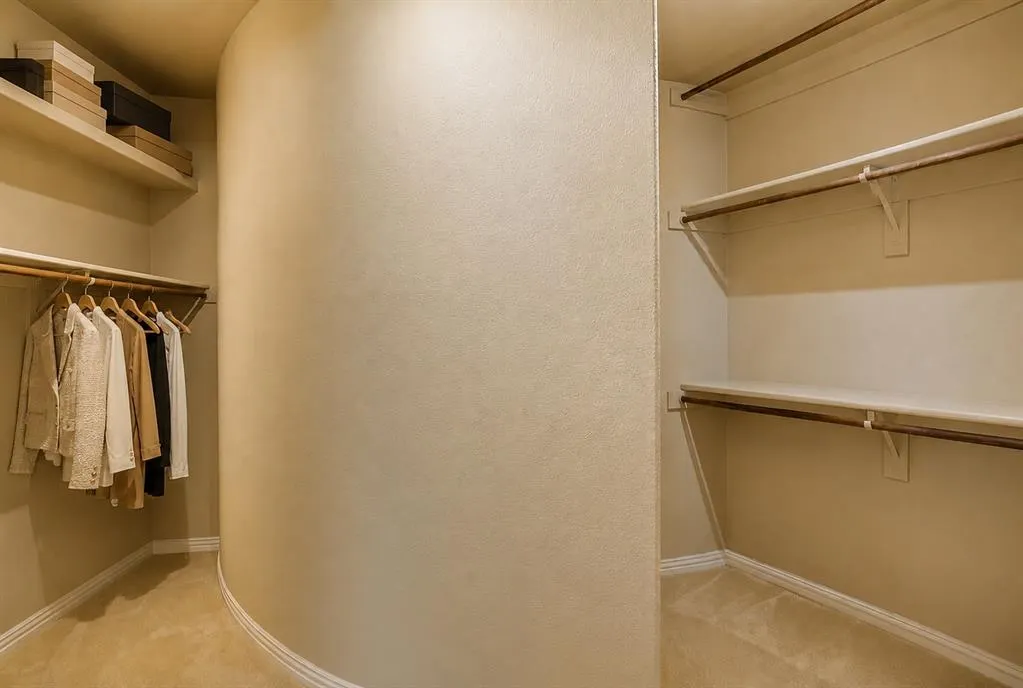
| Interior Features | Cathedral Ceiling(s),Eat-in Kitchen,High Speed Internet Available,Kitchen Island,Open Floorplan,Pantry,Sound System Wiring,Walk-In Closet(s),Wired for Data |
|---|---|
| Flooring | Carpet,Ceramic Tile,Wood |
| Fireplace Features | Bath,Bedroom,Living Room |
| Fireplaces Total | 2 |
| Dining Areas | 2 |
| Living Areas | 3 |
| Room Count | 13 |
| Lock Box Type | Blue BT LE |
| Total Bedrooms | 5 |
| Total Baths | 4 |
| Window Features | Bay Window(s),Window Coverings |
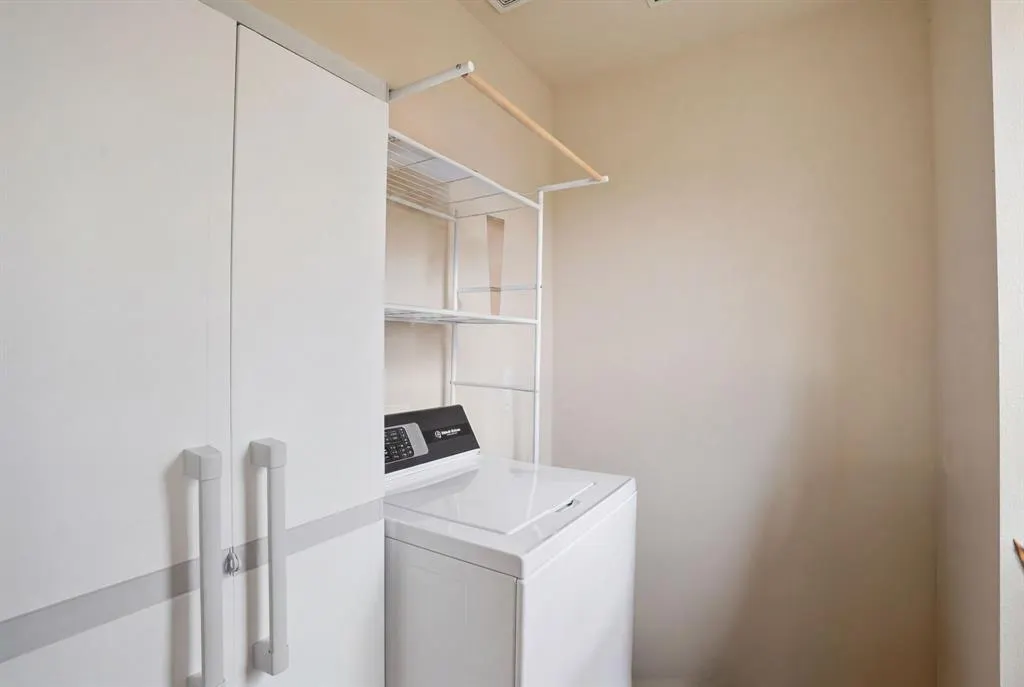
| Laundry Features | Full Size W/D Area,Dryer Hookup,Washer Hookup |
Exterior Features
| Exterior Features | Private Yard |
|---|---|
| Lot Features | Cul-De-Sac,Level,Subdivision |
| Fencing | Wood |
| Lot Size Source | Public Records |
| Parking Features | Garage Door Opener,Garage Double Door,Garage Faces Front,Garage Faces Side,Garage Single Door,Kitchen Level |
| Lot Size | Less Than .5 Acre (not Zero) |
| Covered Spaces | 2 |
| Foundation | Slab |
| Lot Size Area | 0.2900 |
| Lot Size Units | Acres |
| Structural Style | Single Detached |
| Garage Y/N | Yes |
| Lot Size Square Feet | 12632.4000 |
| Lot Size Acres | 0.2900 |
| Attached Garage Y/N | Yes |
Amenities
- Foreclosure
- Views
- Short Sale
- New Construction
- Adult 55+
- Lease To Own
- No HOA Fees
- Furnished
- Primary On Main
- Air Conditioning
- Seller Finance
- Green
- Fixer Upper
- Horse
- Golf
- Fireplace
- Deck
- Garage
- Basement
- Pool
Property vs Single Family Average in 75094
Price
Taxes
Year Built
Visits
 © 2026 North Texas Real Estate Information Systems, Inc. All rights reserved. Disclaimer: All information deemed reliable but not guaranteed and should be independently verified. All properties are subject to prior sale, change or withdrawal. Neither listing broker(s) nor eXp Realty in Metrotex shall be responsible for any typographical errors, misinformation, misprints and shall be held totally harmless. The database information herein is provided from and copyrighted by the North Texas Real
