






Address
12910 Timber Crossing Drive, Frisco, TX
Price
$ 1,395,950
Property Attributes
- MLS#21288651
- TypeSingle Family
- Listing Status Active
- CountyDENTON
- CityFrisco
- NeighborhoodNewman Village Ph 3
- Zip75033
- StyleTraditional
- Year Built2016
- Price$ 1,395,950
- Bedrooms4
- Full Bathrooms4
- Half Bathrooms2
- Sqr Footage4094
- Lot Size0.2213 Acres
Data Source:
North Texas Real Estate Info Systems (NTREIS)
Property Description
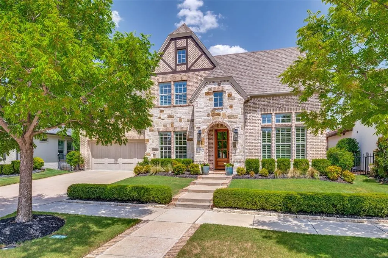
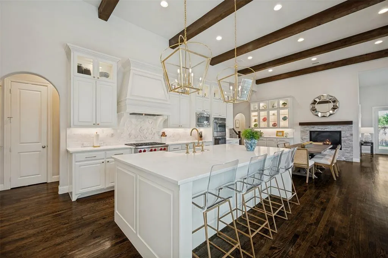
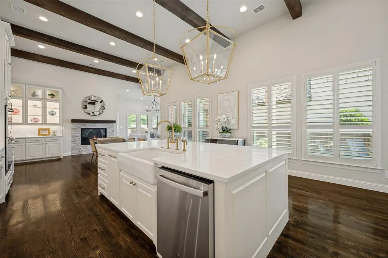
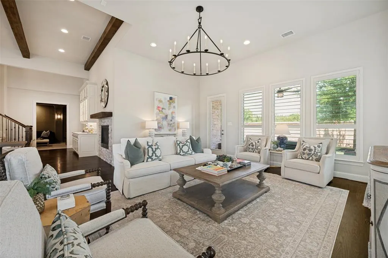
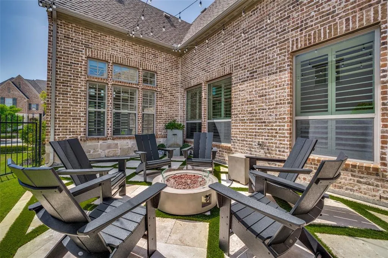
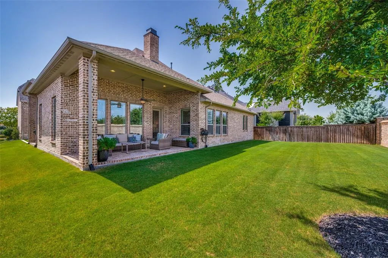
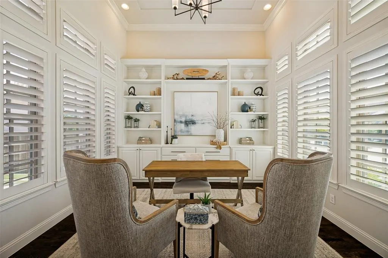
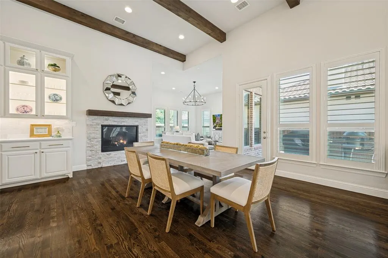
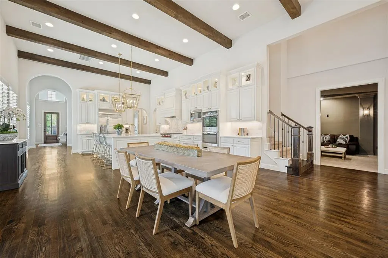
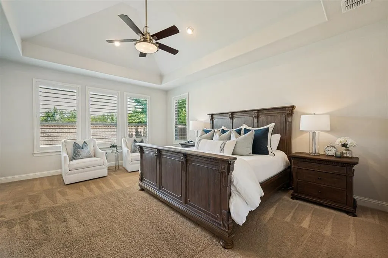
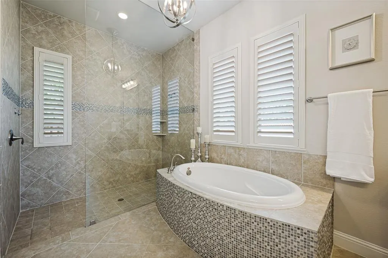
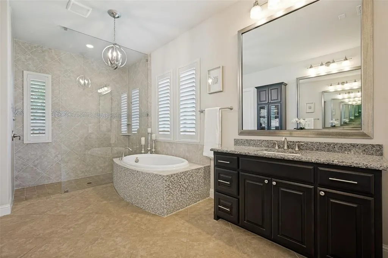
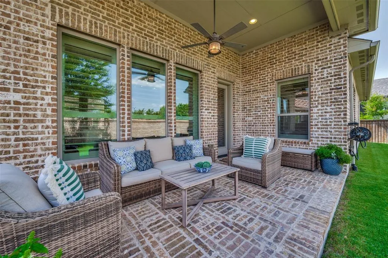
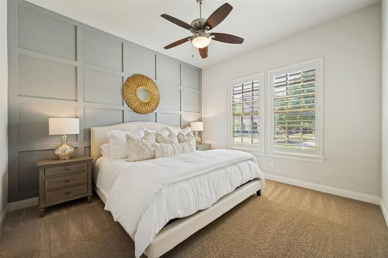
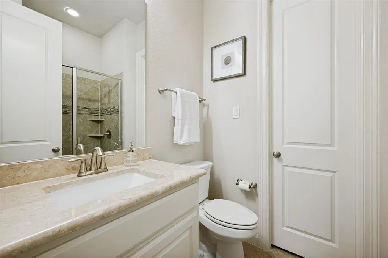
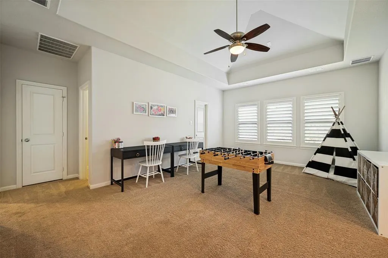
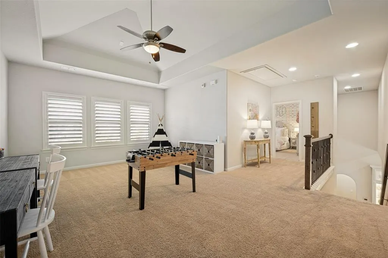
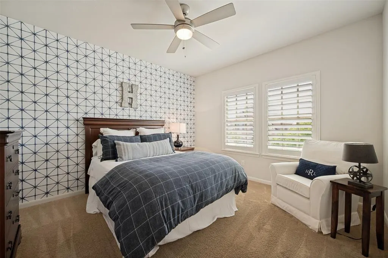
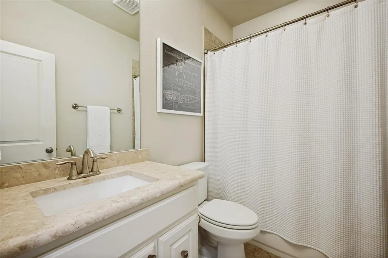
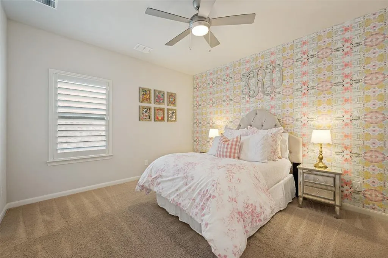
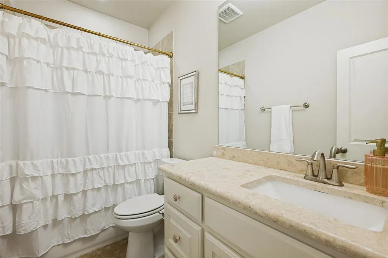
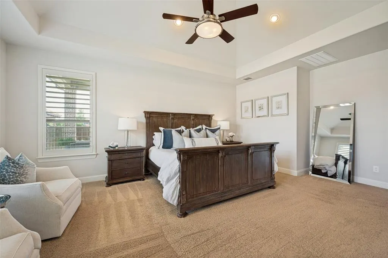
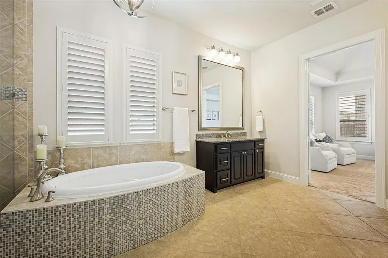
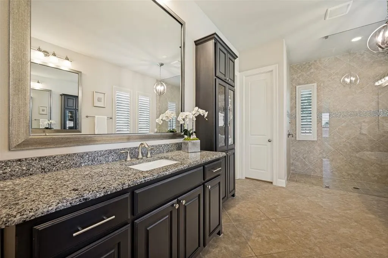
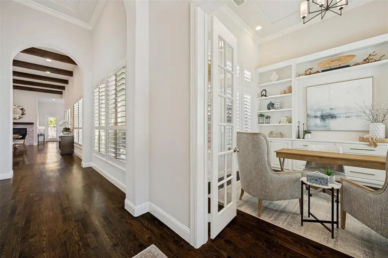
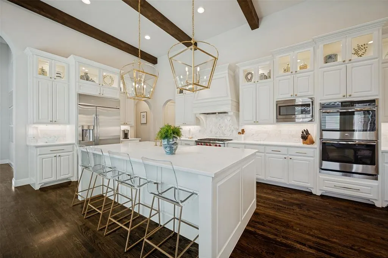
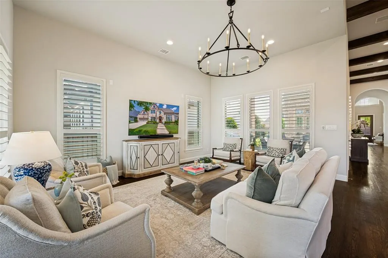
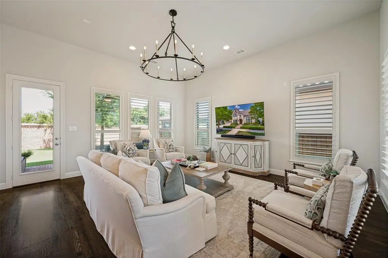
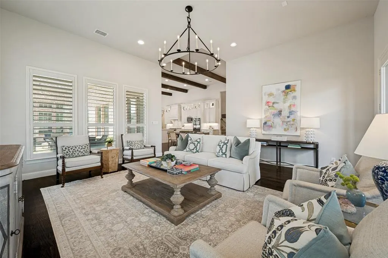
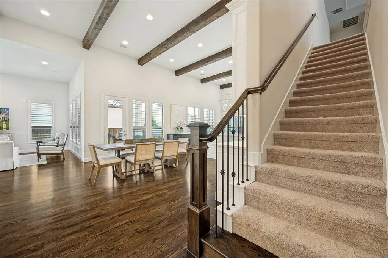
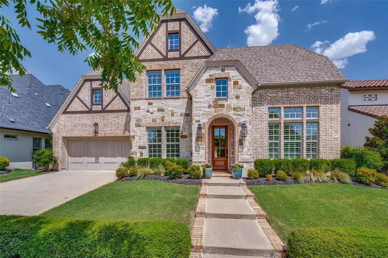
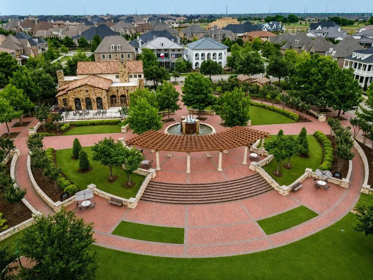
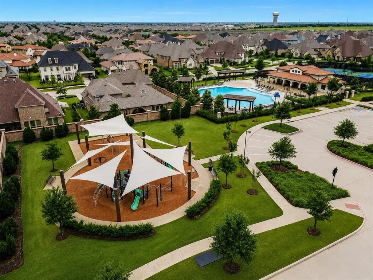
Beautifully updated Darling home in guard-gated Newman Village featuring a remodeled chef’s kitchen, first-floor primary and guest suites, custom executive study, and multiple living and entertaining spaces—all elevated by designer finishes and thoughtful details. The remodeled kitchen features quartz countertops, oversized island, marble backsplash, built-in refrigerator, double ovens, Wolf six-burner gas cooktop, designer hardware, and custom ceiling beams. It opens to the light-filled family room and dining area with custom built-in hutch. A true executive study with custom built-ins and double glass doors creates a sophisticated work-from-home space. The first-floor media room offers a separate entertaining space with acoustic ceiling and custom bar with quartz countertop. While the spacious upstairs game room provides additional flexibility. The private first-floor primary suite features separate vanities, garden tub, oversized frameless shower, and large walk-in closet. A separate downstairs guest suite with ensuite bath and walk-in closet provides privacy for family and guests. Upstairs, two generously sized bedrooms each feature ensuite baths and walk-in closets. Nail-down hardwood floors, plantation shutters, soaring ceilings, designer lighting, and custom millwork create a polished, move-in-ready feel throughout. Outdoor living includes a covered patio, landscaped side yard with extended travertine and turf seating area, plus a pool-sized backyard with space to create a future pool and outdoor retreat. A three-car tandem garage completes the home. Newman Village residents enjoy gated and guarded access, community pools, parks, trails, tennis and pickleball courts, and convenient access to Frisco dining, shopping, entertainment, and highly regarded Frisco ISD schools. Easy access to NDTR. Minutes from PGA, Fields West, Legacy West & The Star.
| Elementary School |
|---|
| Newman Elementary School |
| Price History | |
|---|---|
| 7/22/2026 | Listed $1,395,950 |
General Features
| Heating | Central |
|---|---|
| Cooling | Ceiling Fan(s),Central Air,Electric |
| Utilities | Cable Available,City Sewer,City Water,Curbs,Electricity Available,Electricity Connected,Natural Gas Available |
| Possession | Negotiable |
| Roof | Composition,Shingle |
| Appliances | Built-in Refrigerator,Dishwasher,Disposal,Electric Oven,Gas Cooktop,Microwave,Double Oven,Tankless Water Heater |
| Assoc Fees | 1800 |
| Number of Garage Spaces | 3 |
| School District | Frisco ISD |
| HOA Fee Includes | Full Use of Facilities,Maintenance Grounds |
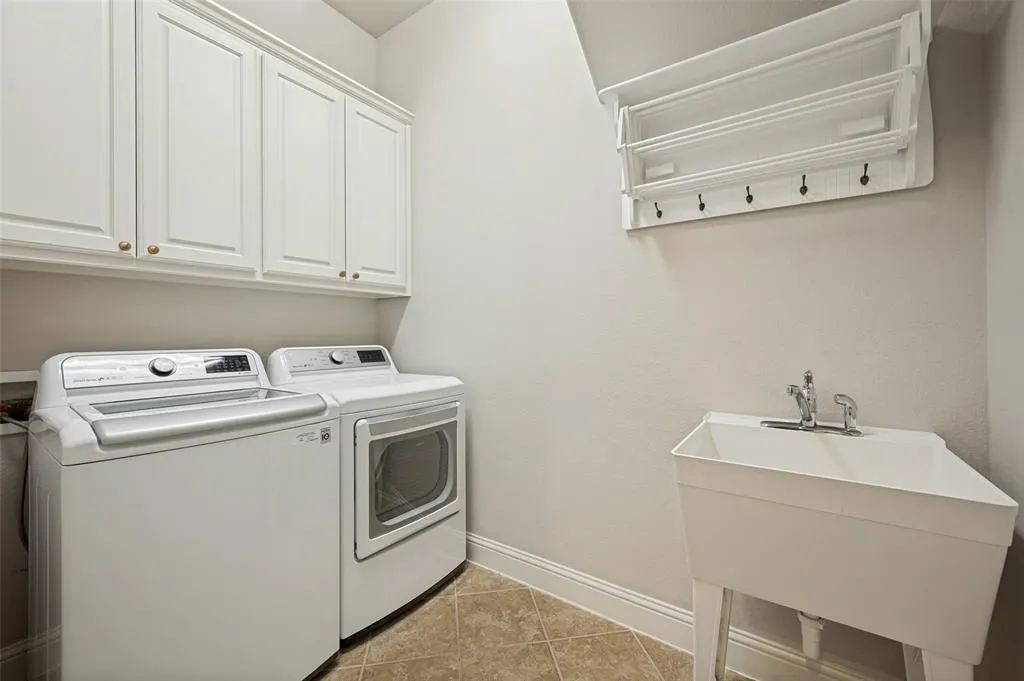
| Exclusions | Washer,Dryer,TVs & mounts,dryer shelf in Laundry Room,light fixtures in office & Living Room & 2 pendant lights in Kitchen,Fountain on patio. |
| Year Built | 2016 |
| Architectural Style | Traditional |
| Community Features | Community Pool,Gated,Greenbelt,Guarded Entrance,Park,Perimeter Fencing,Playground,Sidewalks,Tennis Court(s) |
| Levels | Two |
| Will Subdivide | No |
| Property Subtype | Single Family Residence |
| Subdivision Name | Newman Village Ph 3 |
| Transaction Type | For Sale |
| Occupant Type | Owner |
| County | Denton |
| Property Type | Residential |
| Security Features | Burglar,Carbon Monoxide Detector(s),Fire Alarm,Gated Community,Prewired,Security System,Smoke Detector(s) |
| Construction Materials | Brick,Rock/Stone |
| Association Fee Frequency | Semi-Annual |
| Year Built Details | Preowned |
| Accessory Unit Y/N | No |
| HOA Type | Mandatory |
| Full Baths | 4 |
| Status | Active |
| Directions | Heading North on Legacy Drive take a left onto Longwood Drive and then a right onto Timber Crossing Drive |
| City | Frisco |
| Other Equipment | Satellite Dish |
| Elementary School Name | Newman |
| High School | Memorial |
| Elementary School | Newman |
| Virtual Tour URL Unbranded | www.propertypanorama.com/instaview/ntreis/21288651 |
| Standard Status | Active |
| Listing Terms | Cash,Conventional |
Interior Features
| Interior Features | Cable TV Available,Decorative Lighting,High Speed Internet Available,Sound System Wiring,Wired for Data |
|---|---|
| Flooring | Carpet,Ceramic Tile,Hardwood |
| Fireplace Features | Gas Logs |
| Fireplaces Total | 1 |
| Dining Areas | 1 |
| Living Areas | 3 |
| Room Count | 10 |
| Half Baths | 2 |
| Lock Box Type | Blue BT LE |
| Total Bedrooms | 4 |
| Total Baths | 6 |
| Window Features | Shutters |
| Laundry Features | Electric Dryer Hookup,Utility Room,Full Size W/D Area,Washer Hookup |
Exterior Features
| Exterior Features | Covered Patio/Porch |
|---|---|
| Lot Features | Few Trees,Landscaped,Subdivision |
| Fencing | Brick,Wood,Wrought Iron |
| Soil Type | Unknown |
| Garage Length | 33 |
| Garage Width | 19 |
| Lot Size Source | Assessor |
| Parking Features | Garage Faces Front |
| Lot Size | Less Than .5 Acre (not Zero) |
| Covered Spaces | 3 |
| Foundation | Slab |
| Lot Size Area | 0.2213 |
| Lot Size Units | Acres |
| Structural Style | Single Detached |
| Garage Y/N | Yes |
| Lot Size Square Feet | 9639.8280 |
| Lot Size Acres | 0.2213 |
| Patio And Porch Features | Covered,Deck,Patio,Rear Porch,Side Porch |
| Attached Garage Y/N | Yes |
Amenities
- Foreclosure
- Views
- Short Sale
- New Construction
- Adult 55+
- Lease To Own
- No HOA Fees
- Furnished
- Primary On Main
- Air Conditioning
- Seller Finance
- Green
- Fixer Upper
- Horse
- Golf
- Fireplace
- Deck
- Garage
- Basement
- Pool
Property vs Single Family Average in 75033
Price
Year Built
Visits
 © 2026 North Texas Real Estate Information Systems, Inc. All rights reserved. Disclaimer: All information deemed reliable but not guaranteed and should be independently verified. All properties are subject to prior sale, change or withdrawal. Neither listing broker(s) nor eXp Realty in Metrotex shall be responsible for any typographical errors, misinformation, misprints and shall be held totally harmless. The database information herein is provided from and copyrighted by the North Texas Real
