
New Construction

Address
10925 Canyon Mine Drive, Aubrey, TX
Price
$ 300,000
Property Attributes
- MLS#21289095
- TypeSingle Family
- Listing Status Active
- CountyDENTON
- CityAubrey
- NeighborhoodSilverado Ph 7
- Zip76227
- StyleRanch
- Year Built2021
- Price$ 300,000
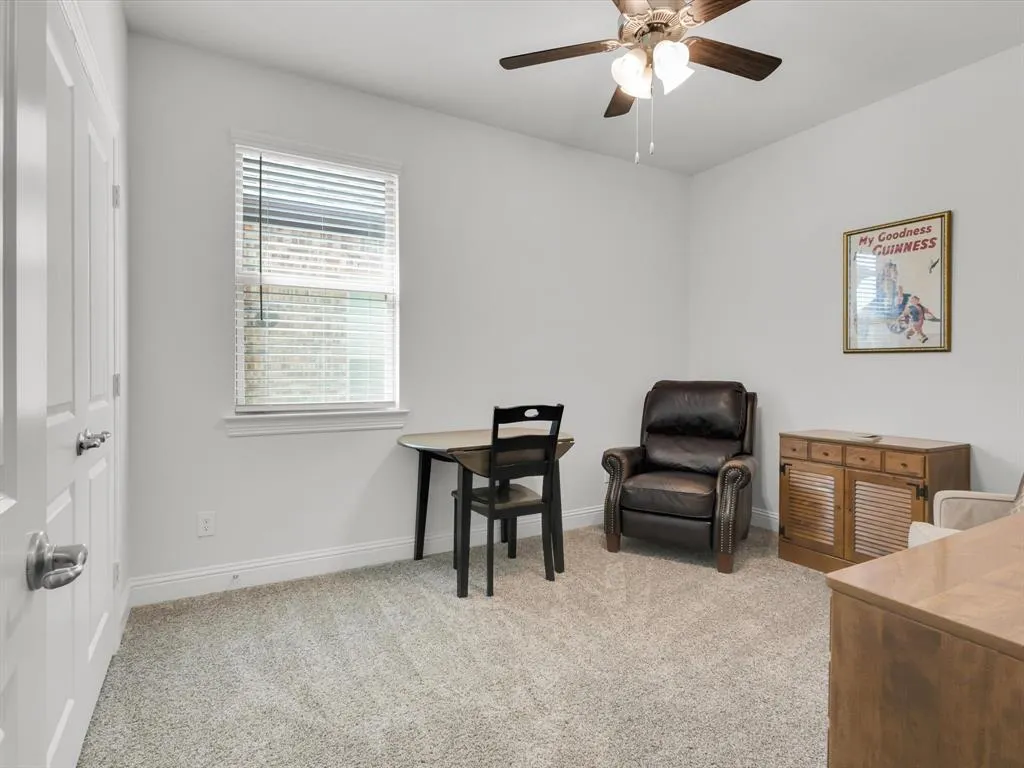
- Bedrooms3
- Full Bathrooms2
- Half Bathrooms0
- Sqr Footage1523
- Lot Size0.149 Acres
Data Source:
North Texas Real Estate Info Systems (NTREIS)
Property Description
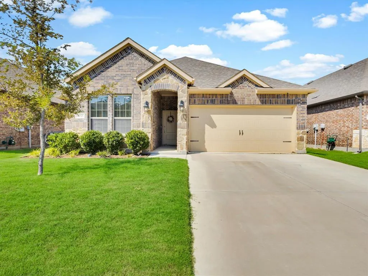
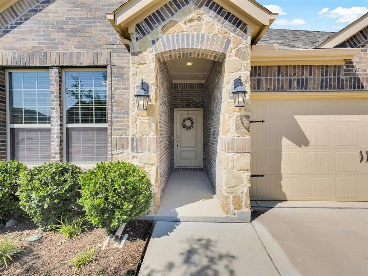
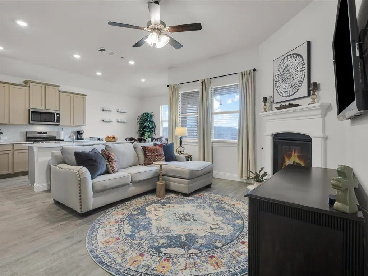
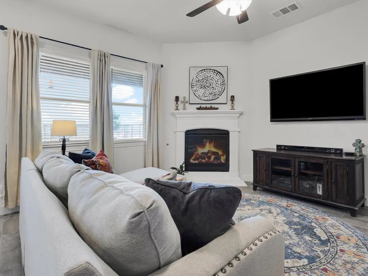
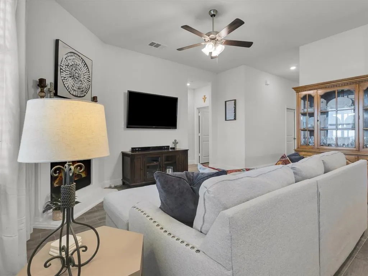
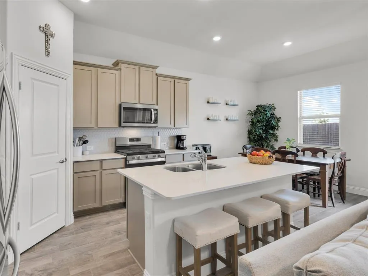
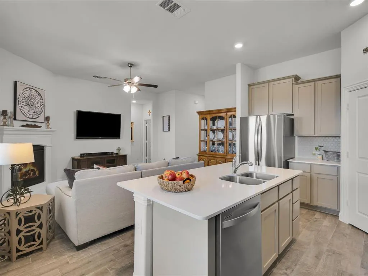
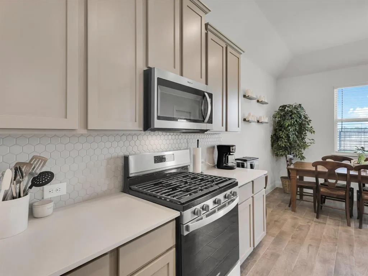
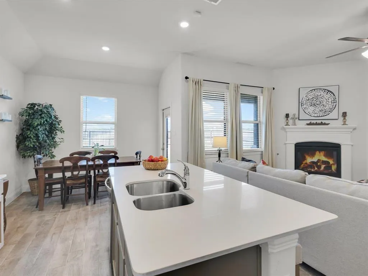
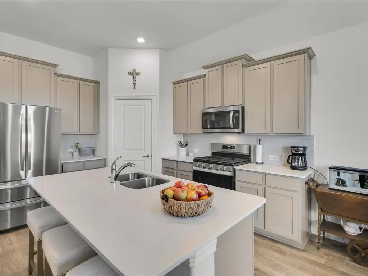
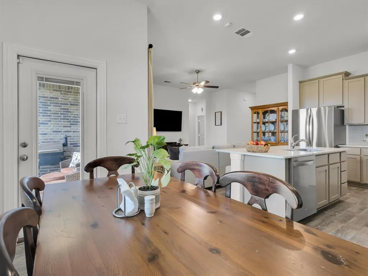
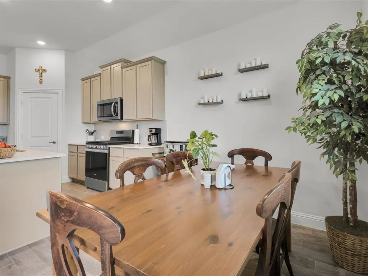
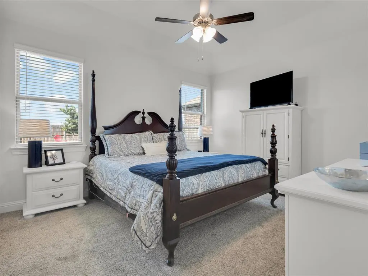
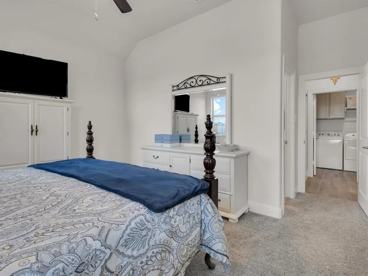
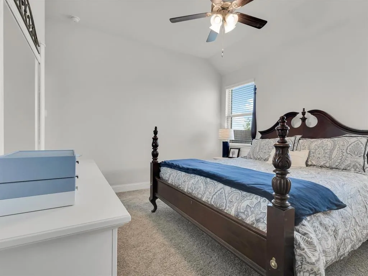
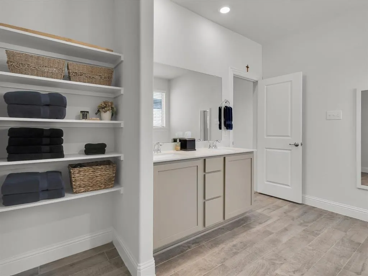
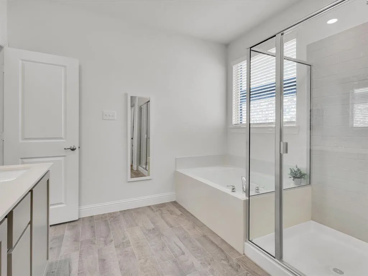
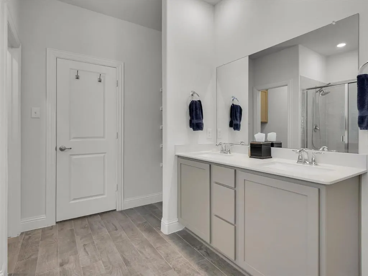
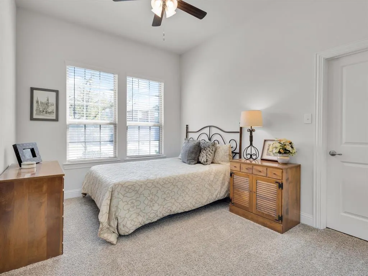
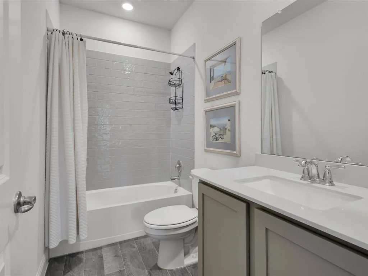
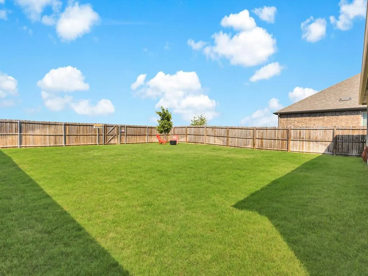
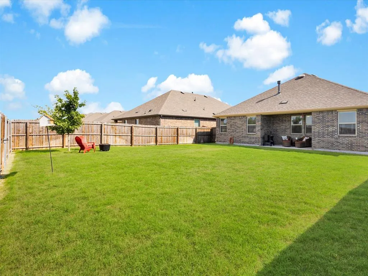
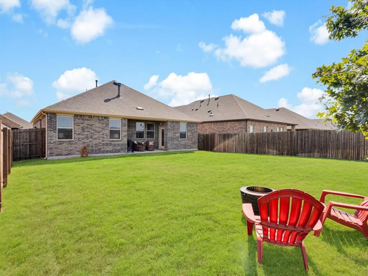
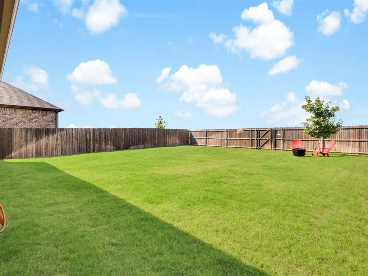
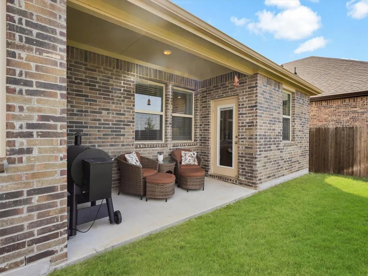
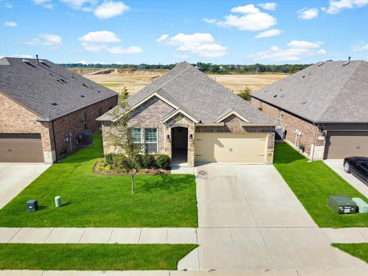
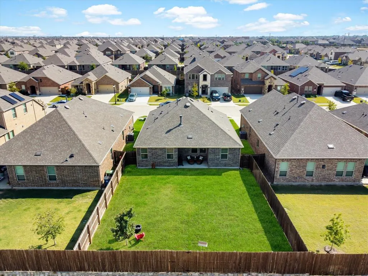
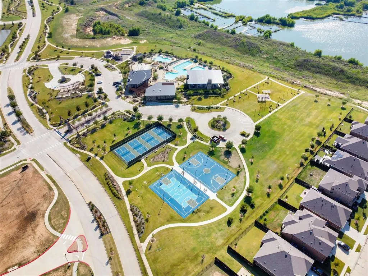
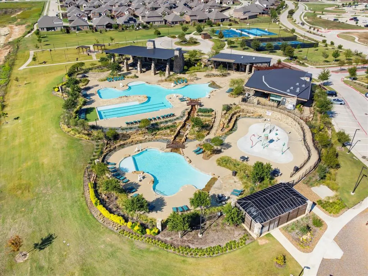
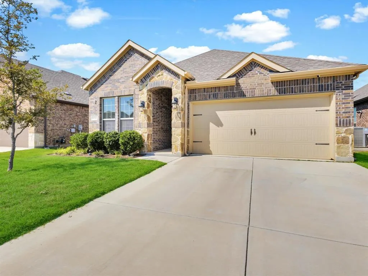
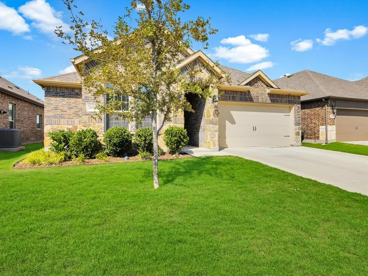
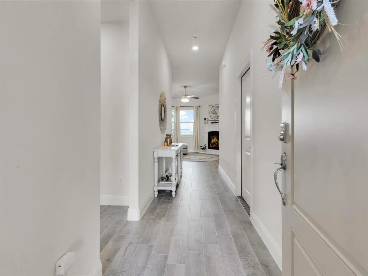
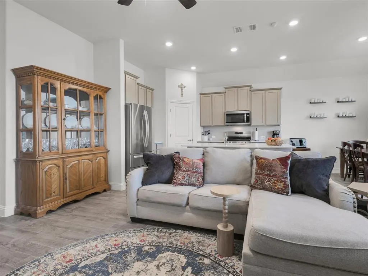
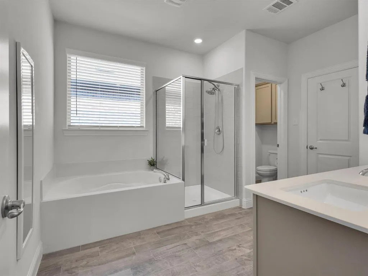
Assumable loan - inquire for details! Skip the wait: the fireplace, the finishes, and the community are already here. While buyers across North DFW are sitting in upgrade centers and waiting on builder timelines, this light and bright 2021 home in Silverado is move-in ready today. From the moment you walk in, you feel the difference: quartz countertops, painted cabinets, a fireplace that most new construction around here simply does not offer, and an open concept layout that is warm, connected, and full of natural light. The kitchen is exactly what you have been searching for, with quartz counters and painted cabinets that look like they belong in a magazine. The primary suite is a genuine retreat with dual sinks, a separate soaking tub, and a dedicated shower, all the upgrades builders charge extra for already done. Two additional bedrooms and a second full bath round out the space with smart, flexible room to grow. Outside, a large yard gives you room to live. The covered patio is a starting point, and the yard does the rest with space for the dog, the kids, a fire pit, a garden, or whatever you can dream up. The 2 car garage keeps everything organized and off the street. And then there is Silverado. The 12 acre resort style amenity center is fully open with multiple pools, a splash pad, pickleball, tennis and basketball courts, a string lit event lawn, a catch and release pond, walking trails, playgrounds, and an Aubrey ISD elementary school on site. The neighbors are in. The streets are paved. The community is alive. You are not buying into a vision. You are buying into a reality. Even better, the transferable 10 year builder foundation warranty provides added peace of mind for years to come. Better than new. Because it is already done.
| Elementary School |
|---|
| Jackie Fuller Elementary School |
| Price History | |
|---|---|
| 6/4/2026 | Listed $300,000 |
General Features
| Heating | Central,Electric |
|---|---|
| Cooling | Ceiling Fan(s),Central Air,Electric |
| Utilities | Co-op Electric,Individual Gas Meter,Individual Water Meter,MUD Water,Sidewalk,Underground Utilities |
| Possession | Closing/Funding |
| Roof | Composition,Shingle |
| Appliances | Dishwasher,Disposal,Gas Cooktop,Gas Oven,Microwave,Tankless Water Heater |
| Assoc Fees | 450 |
| Number of Garage Spaces | 2 |
| School District | Aubrey ISD |
| HOA Fee Includes | Full Use of Facilities,Maintenance Grounds,Management Fees |
| Exclusions | Pull up bar hanging above door garage |
| Year Built | 2021 |
| Architectural Style | Ranch |
| Levels | One |
| Will Subdivide | No |
| Property Subtype | Single Family Residence |
| Subdivision Name | Silverado Ph 7 |
| Transaction Type | For Sale |
| Occupant Type | Owner |
| County | Denton |
| Property Type | Residential |
| Security Features | Carbon Monoxide Detector(s),Security System Leased,Smoke Detector(s) |
| Construction Materials | Brick,Rock/Stone |
| Association Fee Frequency | Semi-Annual |
| Year Built Details | Preowned |
| Accessory Unit Y/N | No |
| HOA Type | Mandatory |
| Full Baths | 2 |
| Status | Active |
| Directions | From US 380,head North on Main St. Turn left on Frontier Pkwy,right on Cerro Ranch Rd and left on Canyon Mine Dr. Home will be on right. |
| City | Aubrey |
| Elementary School Name | Jackie Fuller |
| High School | Aubrey |
| Elementary School | Jackie Fuller |
| Virtual Tour URL Unbranded | https://www.propertypanorama.com/instaview/ntreis/21289095 |
| Standard Status | Active |
| Listing Terms | Cash,Conventional,FHA,VA Loan |
Interior Features
| Interior Features | Built-in Features,Eat-in Kitchen,High Speed Internet Available,Kitchen Island,Open Floorplan,Pantry,Walk-In Closet(s) |
|---|---|
| Flooring | Carpet,Tile |
| Fireplace Features | Gas,Gas Logs,Glass Doors,Living Room |
| Fireplaces Total | 1 |
| Dining Areas | 1 |
| Living Areas | 1 |
| Room Count | 9 |
| Lock Box Type | Supra |
| Total Bedrooms | 3 |
| Total Baths | 2 |
Exterior Features
| Exterior Features | Covered Patio/Porch,Rain Gutters,Private Yard |
|---|---|
| Lot Features | Interior Lot,Landscaped,Sprinkler System |
| Fencing | Wood |
| Soil Type | Unknown |
| Garage Length | 20 |
| Garage Width | 17 |
| Parking Features | Driveway,Garage,Garage Door Opener,Garage Faces Front,Inside Entrance,Kitchen Level,Private,Side By Side |
| Lot Size | Less Than .5 Acre (not Zero) |
| Covered Spaces | 2 |
| Foundation | Slab |
| Lot Size Area | 0.1490 |
| Lot Size Units | Acres |
| Structural Style | Single Detached |
| Garage Y/N | Yes |
| Lot Size Square Feet | 6490.4400 |
| Lot Size Acres | 0.1490 |
| Attached Garage Y/N | Yes |
Amenities
- Foreclosure
- Views
- Short Sale
- New Construction
- Adult 55+
- Lease To Own
- No HOA Fees
- Furnished
- Primary On Main
- Air Conditioning
- Seller Finance
- Green
- Fixer Upper
- Horse
- Golf
- Fireplace
- Deck
- Garage
- Basement
- Pool
Property vs Single Family Average in 76227
Price
Year Built
Visits
 © 2026 North Texas Real Estate Information Systems, Inc. All rights reserved. Disclaimer: All information deemed reliable but not guaranteed and should be independently verified. All properties are subject to prior sale, change or withdrawal. Neither listing broker(s) nor eXp Realty in Metrotex shall be responsible for any typographical errors, misinformation, misprints and shall be held totally harmless. The database information herein is provided from and copyrighted by the North Texas Real
