
Price Reduction - Views

Address
9740 Plains Circle, Frisco, TX
Price
$ 719,900
Property Attributes
- MLS#21289429
- TypeSingle Family
- Listing Status Active
- CountyDENTON
- CityFrisco
- NeighborhoodThe Trails Ph 3
- Zip75033
- StyleTraditional
- Year Built2001
- Taxes$ 8940
- Price$ 719,900
- Bedrooms4
- Full Bathrooms3
- Half Bathrooms1
- Sqr Footage3674
- Lot Size0.172 Acres
Data Source:
North Texas Real Estate Info Systems (NTREIS)
Property Description
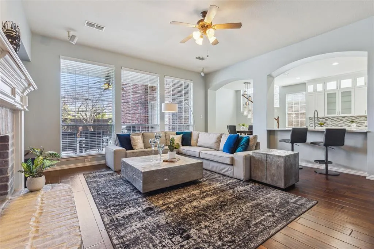
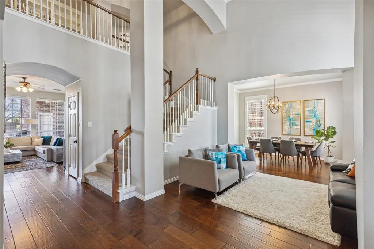
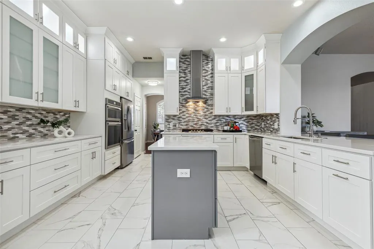
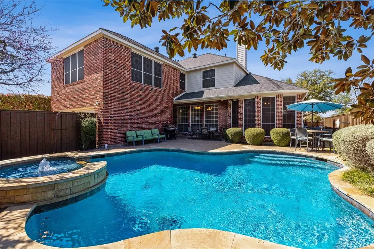
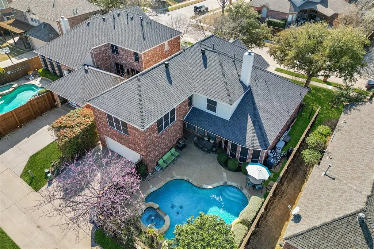
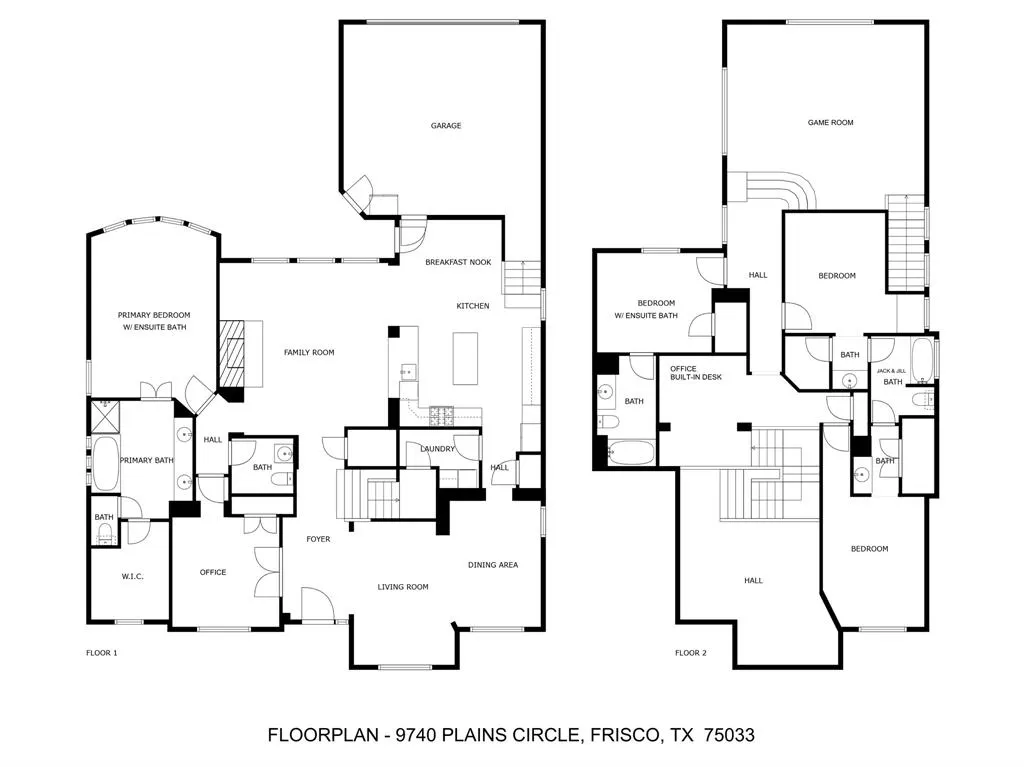
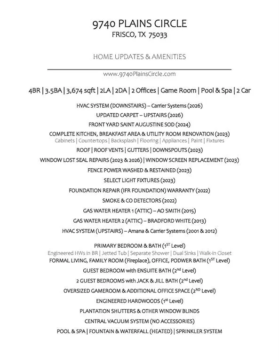
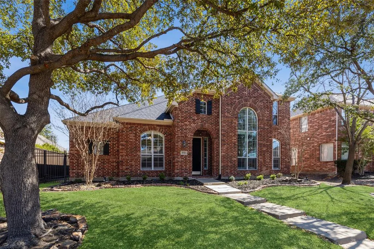
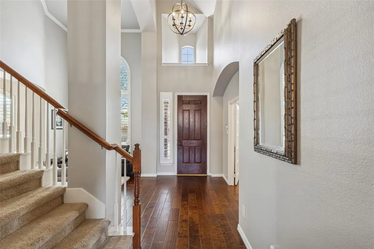
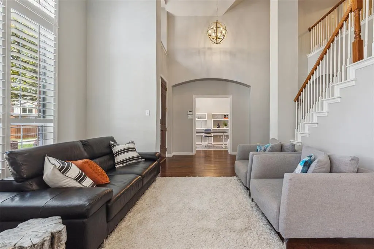
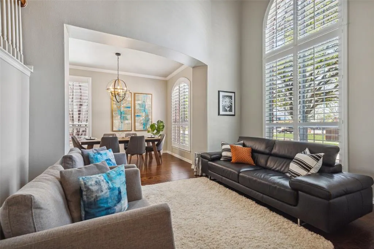
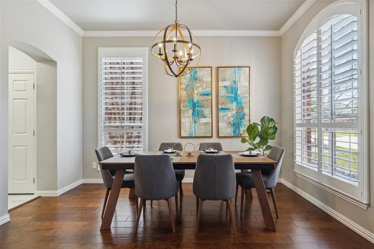
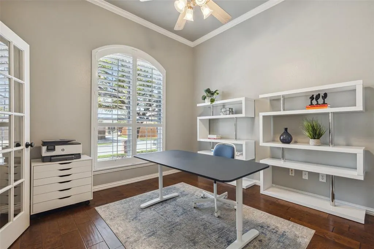
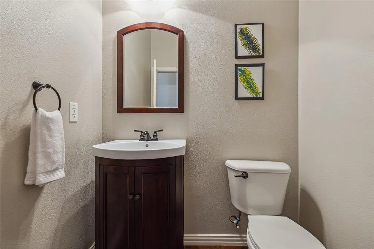
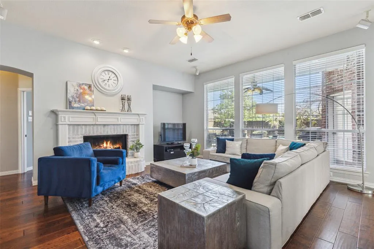
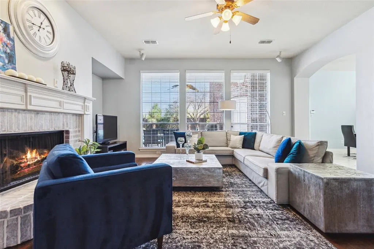
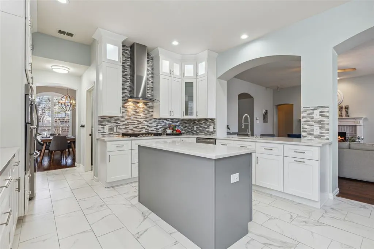
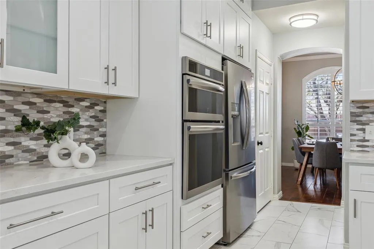
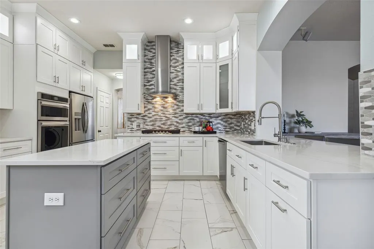
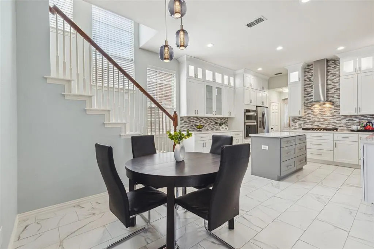
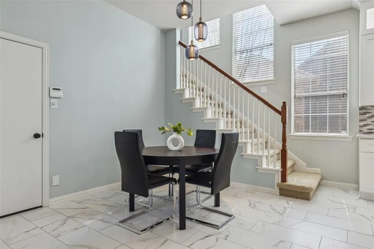
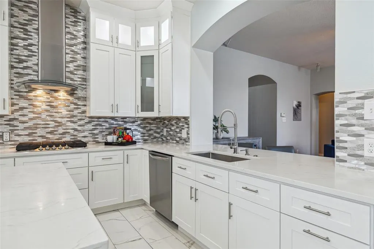
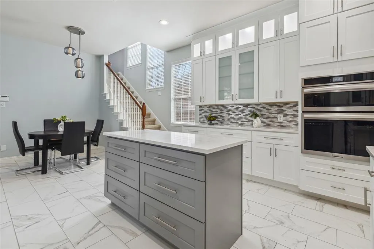
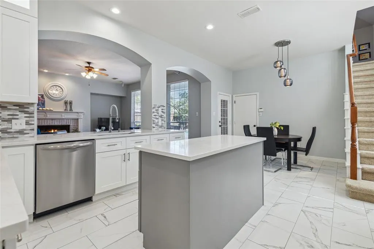
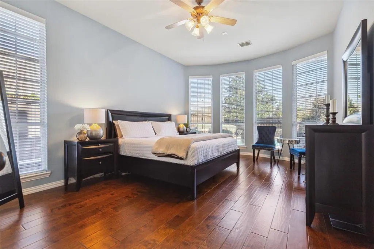
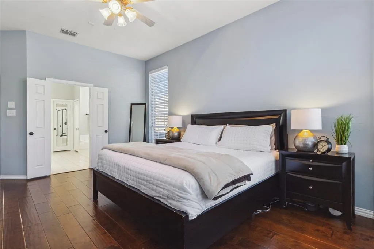
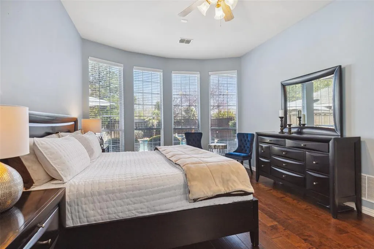
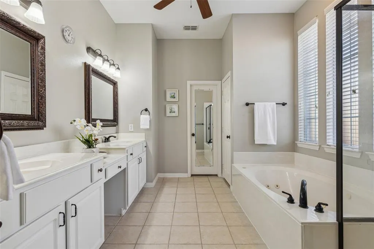
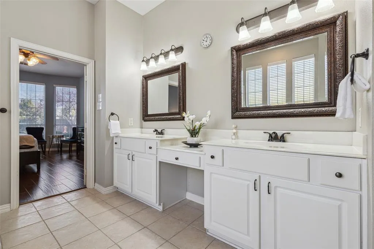
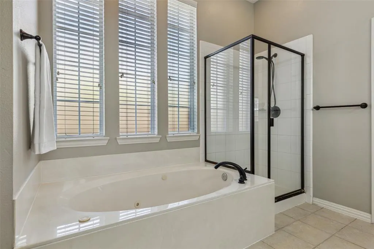
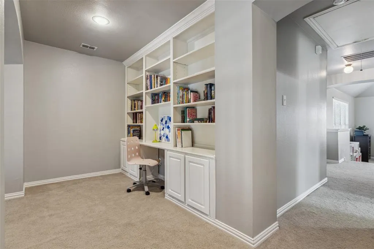
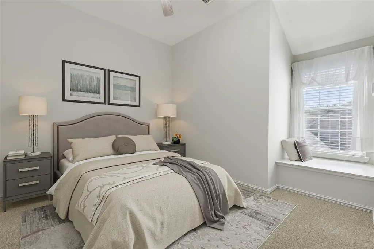
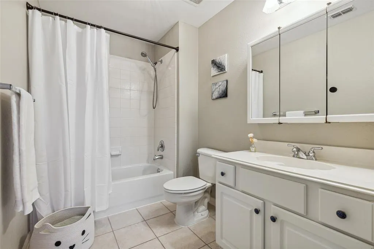
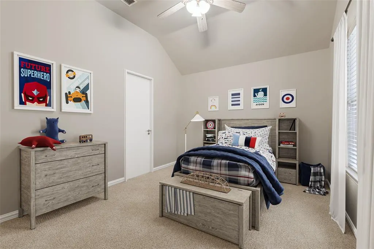
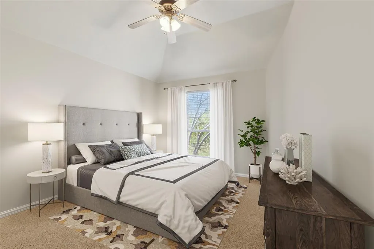
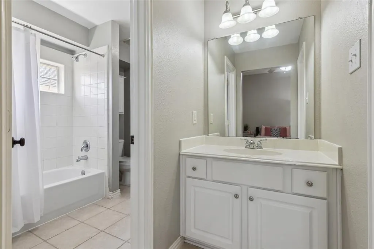
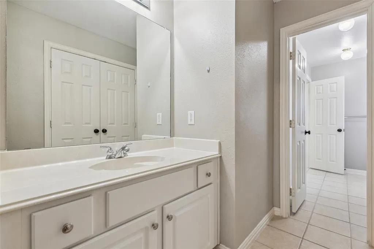
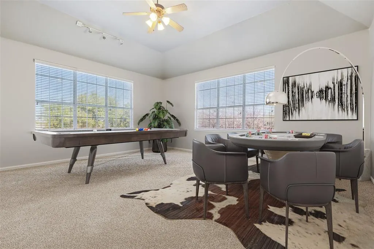
Live where Frisco’s future is unfolding. Nestled in the highly sought-after Trails of West Frisco, this beautifully updated home with a resort-style pool and spa is just minutes from PGA Frisco, The Star, Universal Kids Resort, Fields West, Legacy West, and premier shopping, dining, golf, and entertainment. Designed for both everyday living and entertaining, this spacious floor plan features 4 bedrooms, 3.5 baths, a private study, library, game room, multiple living areas, two dining spaces, and dual staircases. The remodeled kitchen (2023) opens seamlessly to the family room and breakfast area, creating the perfect gathering space while overlooking the backyard oasis. The first-floor primary suite offers pool views, dual vanities, a soaking tub, separate shower, and an oversized walk-in closet. A private study completes the main level. Upstairs you’ll find a spacious game room, guest suite with ensuite bath, two secondary bedrooms with a Jack-and-Jill bath, plus a versatile flex room ideal for a home office, gym, media room, or playroom. Step outside to your private backyard retreat featuring a sparkling pool, relaxing spa, and plenty of space to entertain or unwind. Residents of The Trails enjoy two community pools, tennis and basketball courts, parks, playgrounds, miles of walking and biking trails, and a stocked fishing pond. Everyday conveniences including H-E-B and Costco are nearby with quick access to Grandscape, Stonebriar Centre, Legacy West, PGA Frisco, and Fields West. Recent improvements include a remodeled kitchen (2023), new roof (2023), downstairs HVAC (2026), and new carpet (2026). A complete list of updates is available in the attached photos.
| Elementary School |
|---|
| Fisher Elementary School |
| Price History | |
|---|---|
| 6/4/2026 | Listed $739,900 |
| 7/16/2026 | 2$729,900 |
| 8/7/2026 | 2$719,900 |
General Features
| Heating | Central,Natural Gas |
|---|---|
| Cooling | Central Air,Electric |
| Utilities | City Sewer,City Water |
| Possession | Closing/Funding |
| Roof | Composition |
| Appliances | Dishwasher,Disposal,Electric Oven,Gas Cooktop,Gas Water Heater,Microwave,Convection Oven,Double Oven,Plumbed For Gas in Kitchen,Vented Exhaust Fan |
| Assoc Fees | 1443 |
| Number of Garage Spaces | 2 |
| School District | Frisco ISD |
| HOA Fee Includes | Full Use of Facilities,Management Fees |
| Pool Y/N | Yes |
| Year Built | 2001 |
| Architectural Style | Traditional |
| Levels | Two |
| Unexempt Taxes | 8940 |
| Will Subdivide | No |
| Property Subtype | Single Family Residence |
| Subdivision Name | The Trails Ph 3 |
| Transaction Type | For Sale |
| Occupant Type | Owner |
| County | Denton |
| Property Type | Residential |
| Security Features | Smoke Detector(s) |
| Construction Materials | Brick |
| Association Fee Frequency | Annually |
| Year Built Details | Preowned |
| HOA Type | Mandatory |
| Full Baths | 3 |
| Status | Active |
| Directions | From Dallas Tollway,exit Cotton Gin-Main Street,Go LEFT on Main Street,turn RIGHT on Teal Pkwy,turn LEFT on Old Orchard Drive,RIGHT on Dickens Lane,RIGHT on Marshall Drive,then LEFT on Plains Circle. |
| City | Frisco |
| Other Equipment | Irrigation Equipment |
| Elementary School Name | Fisher |
| High School | Wakeland |
| Elementary School | Fisher |
| Virtual Tour URL Unbranded | https://www.propertypanorama.com/instaview/ntreis/21289429 |
| Standard Status | Active |
| Listing Terms | Cash,Conventional,FHA,VA Loan |
Interior Features
| Interior Features | Cable TV Available,Central Vacuum,Chandelier,Decorative Lighting,High Speed Internet Available,Kitchen Island,Multiple Staircases,Sound System Wiring,Vaulted Ceiling(s),Walk-In Closet(s) |
|---|---|
| Flooring | Carpet,Ceramic Tile,Tile,Wood |
| Fireplace Features | Brick,Family Room,Gas Logs |
| Fireplaces Total | 1 |
| Dining Areas | 2 |
| Living Areas | 3 |
| Room Count | 17 |
| Half Baths | 1 |
| Lock Box Type | Blue BT LE |
| Total Bedrooms | 4 |
| Total Baths | 4 |
Exterior Features
| Exterior Features | Covered Patio/Porch,Rain Gutters |
|---|---|
| Lot Features | Few Trees,Interior Lot,Landscaped,Sprinkler System,Subdivision |
| Fencing | Back Yard,Fenced,Gate,Metal,Privacy,Wood |
| Garage Length | 20 |
| Garage Width | 20 |
| Lot Size Source | Assessor |
| Parking Features | Covered,Driveway,Garage,Garage Door Opener,Garage Faces Rear,Garage Single Door |
| Lot Size | Less Than .5 Acre (not Zero) |
| Covered Spaces | 2 |
| Foundation | Slab |
| Pool Features | Fenced,Gunite,Heated,In Ground,Pool/Spa Combo,Water Feature,Waterfall |
| Lot Size Area | 0.1720 |
| Lot Size Dimensions | 71 x 114 |
| Lot Size Units | Acres |
| Structural Style | Single Detached |
| Garage Y/N | Yes |
| Lot Size Square Feet | 7492.3200 |
| Lot Size Acres | 0.1720 |
| Attached Garage Y/N | Yes |
Amenities
- Foreclosure
- Views
- Short Sale
- New Construction
- Adult 55+
- Lease To Own
- No HOA Fees
- Furnished
- Primary On Main
- Air Conditioning
- Seller Finance
- Green
- Fixer Upper
- Horse
- Golf
- Fireplace
- Deck
- Garage
- Basement
- Pool
Property vs Single Family Average in 75033
Price
Taxes
Year Built
Visits
 © 2026 North Texas Real Estate Information Systems, Inc. All rights reserved. Disclaimer: All information deemed reliable but not guaranteed and should be independently verified. All properties are subject to prior sale, change or withdrawal. Neither listing broker(s) nor eXp Realty in Metrotex shall be responsible for any typographical errors, misinformation, misprints and shall be held totally harmless. The database information herein is provided from and copyrighted by the North Texas Real
