
Address
856 Fountain View Court, Allen, TX
Price
$ 1,265,000
Property Attributes
- MLS#21289449
- TypeSingle Family
- Listing Status Active
- CountyCOLLIN
- CityAllen
- NeighborhoodStarcreek Ph Four
- Zip75013
- StyleTraditional
- Year Built2013
- Taxes$ 17720
- Price$ 1,265,000
- Bedrooms6
- Full Bathrooms6
- Half Bathrooms2
- Sqr Footage4864
- Lot Size0.261 Acres
Data Source:
North Texas Real Estate Info Systems (NTREIS)
Property Description
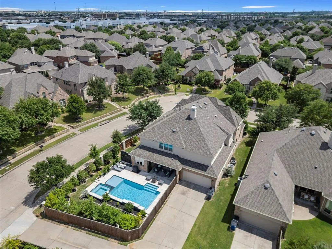
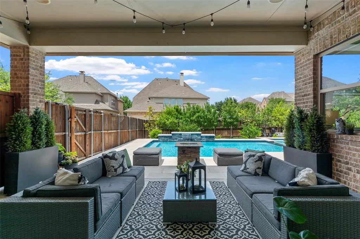
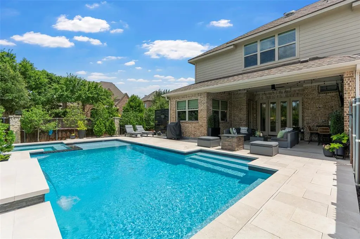
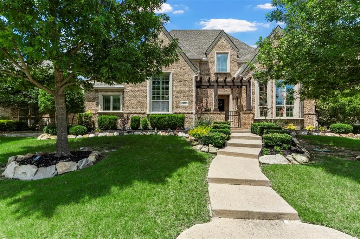
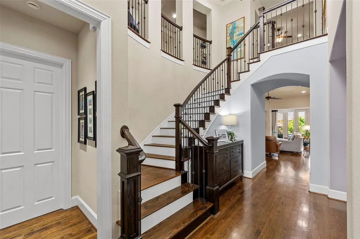
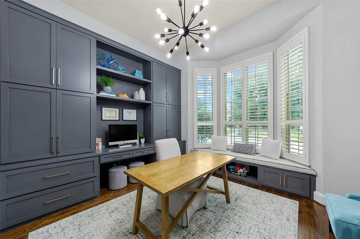
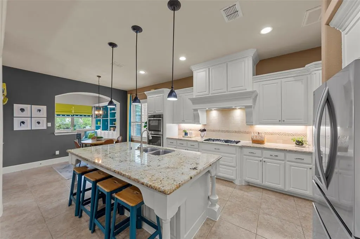
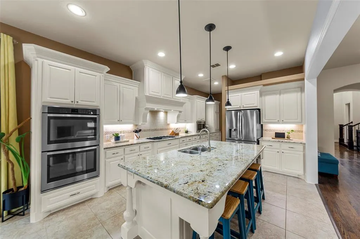
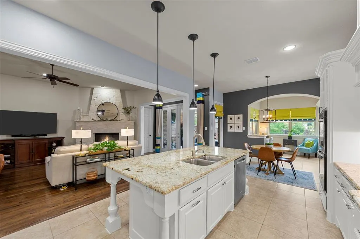
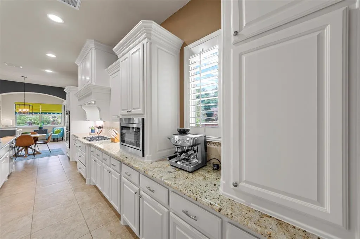
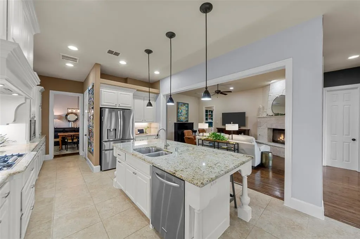
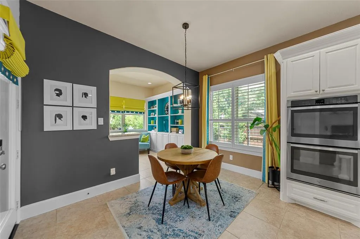
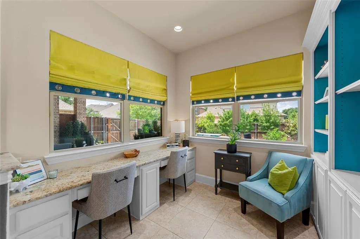
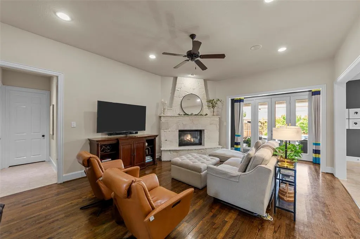
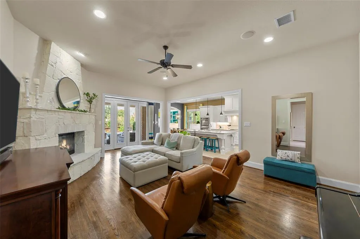
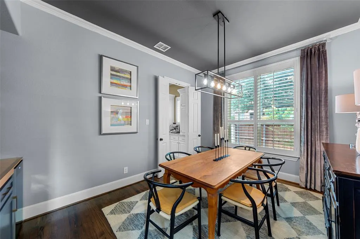
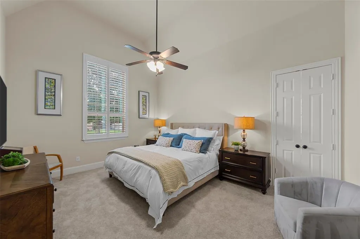
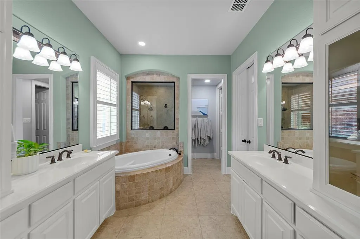
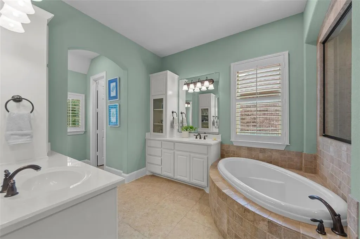
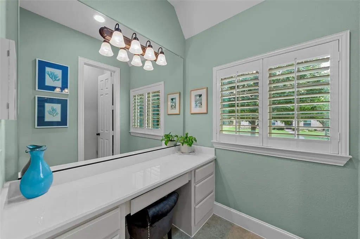
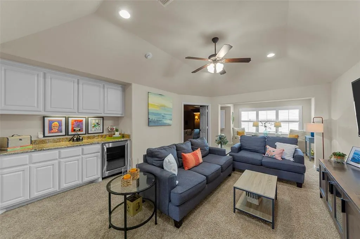
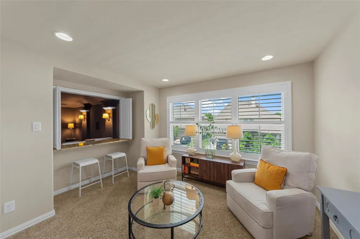
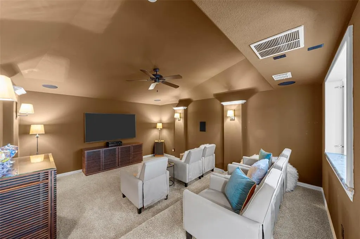
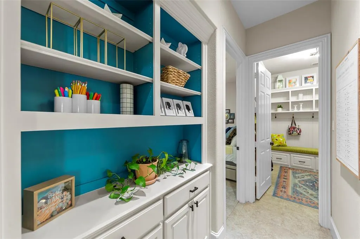
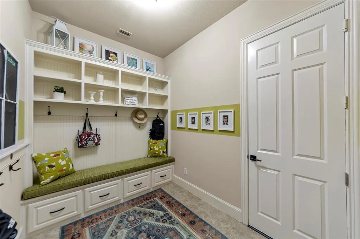
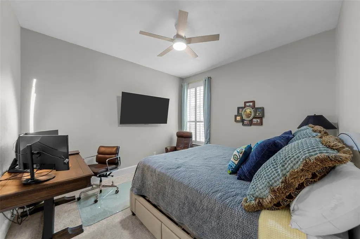
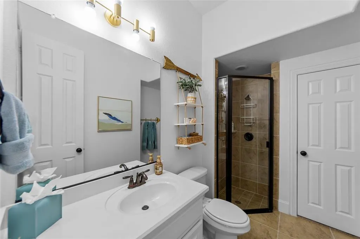
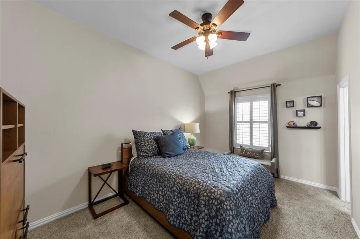
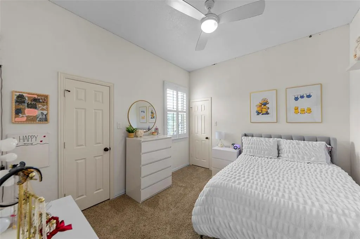
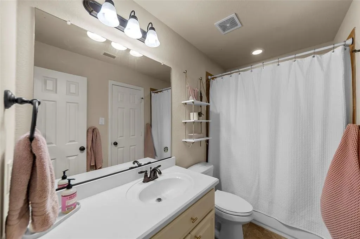
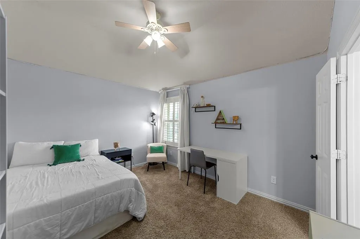
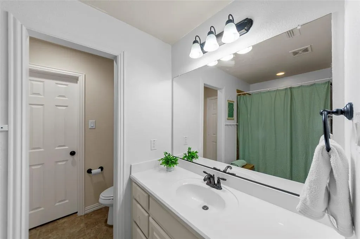
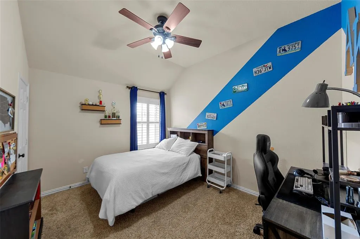
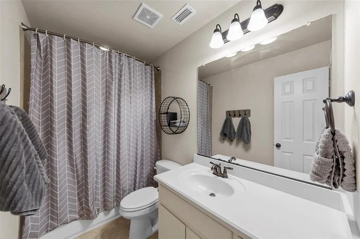
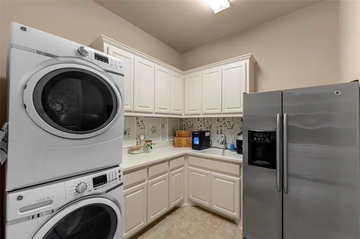
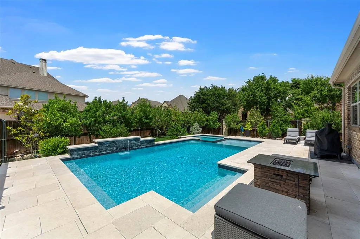
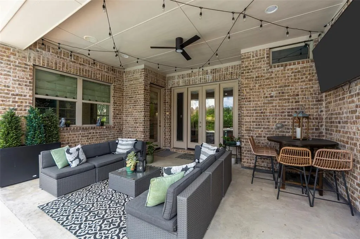
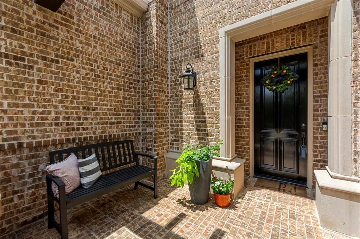
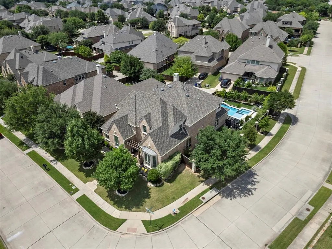
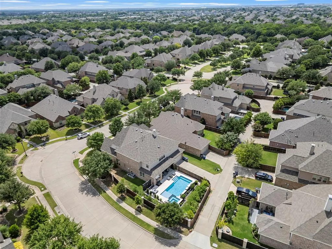
CUSTOM Highland Home with a sparkling pool & spa located on a corner lot, on a cul de sac street, in the coveted neighborhood of StarCreek of West Allen. ORIGINAL OWNER - So much pride in ownership! 6 Bedrooms, 6 full and 2 half bathrooms and 4,864 square feet of living space - this home has it all! Great home for multi-generational living with primary suite & second bedroom with ensuite bathroom on the first floor! Charming curb appeal & elevation with inviting gated front porch says 'Welcome Home'! Foyer with soaring ceilings and stunning staircase. Living room with striking stone fireplace. Gourmet kitchen with granite counters, center island, stainless steel appliances, gas cooking, coffee bar, huge walk-in pantry, & eat-in area. Large planning room off the kitchen with built-in desks & shelves - perfect for second office area. Bonus mud room with built-in storage and bench. Executive office with custom built-in cabinets and privacy French doors. Formal dining room with space for a large table and dry-bar area. Hand-scraped hardwood floors, custom wood shutters, designer lighting & lots of high-end finishes throughout this gorgeous home. Primary suite with luxury bath with dual vanities, large makeup vanity with desk, walk-in shower with dual showerheads, and walk-in closet with custom closet system. Upstairs game room & media room is an entertainer's dream, so much space for movie night, game night or watching your favorite team play. 4 additional large bedrooms upstairs - All 6 bedrooms have their own ensuite bathroom. Your own personal backyard oasis is ready for some summer fun with sparkling pool & spa, large covered patio, fire pit & yard space for pets or playtime. Enjoy the resort-style amenities that StarCreek has to offer - two community pools, clubhouse, playground, sports court, & access to Cottonwood Creek Trail. Prime location close to lots of dining, shopping and entertainment! You do NOT want to miss out on this amazing opportunity in Allen ISD!
| Elementary School |
|---|
| Jenny Preston Elementary School |
| Price History | |
|---|---|
| 6/5/2026 | Listed $1,265,000 |
General Features
| Heating | Central,Natural Gas |
|---|---|
| Cooling | Ceiling Fan(s),Central Air,Electric |
| Utilities | Alley,City Sewer,City Water |
| Possession | Other |
| Roof | Composition |
| Appliances | Dishwasher,Disposal,Electric Oven,Gas Water Heater,Microwave,Double Oven,Plumbed For Gas in Kitchen |
| Assoc Fees | 399 |
| Number of Garage Spaces | 2 |
| School District | Allen ISD |
| HOA Fee Includes | Management Fees |
| Pool Y/N | Yes |
| Year Built | 2013 |
| Architectural Style | Traditional |
| Levels | Two |
| Unexempt Taxes | 17720 |
| Will Subdivide | No |
| Property Subtype | Single Family Residence |
| Subdivision Name | Starcreek Ph Four |
| Transaction Type | For Sale |
| Occupant Type | Owner |
| County | Collin |
| Property Type | Residential |
| Construction Materials | Brick |
| Association Fee Frequency | Quarterly |
| Year Built Details | Preowned |
| Accessory Unit Y/N | No |
| HOA Type | Mandatory |
| Special Notes | Aerial Photo |
| Full Baths | 6 |
| Status | Active |
| Directions | Please use GPS. |
| City | Allen |
| Elementary School Name | Jenny Preston |
| High School | Allen |
| Elementary School | Jenny Preston |
| Virtual Tour URL Unbranded | https://www.propertypanorama.com/instaview/ntreis/21289449 |
| Standard Status | Active |
| Junior High School | Lowery Freshman Center |
| Listing Terms | Cash,Conventional,FHA,VA Loan |
Interior Features
| Interior Features | Built-in Features,Decorative Lighting,Eat-in Kitchen,Granite Counters,Kitchen Island,Vaulted Ceiling(s),Walk-In Closet(s) |
|---|---|
| Fireplace Features | Gas,Stone |
| Fireplaces Total | 1 |
| Dining Areas | 2 |
| Living Areas | 5 |
| Room Count | 23 |
| Half Baths | 2 |
| Lock Box Type | Supra |
| Total Bedrooms | 6 |
| Total Baths | 8 |
| Window Features | Shutters |
| Laundry Features | Utility Room,Stacked W/D Area,Dryer Hookup,Washer Hookup |
Exterior Features
| Exterior Features | Covered Patio/Porch,Rain Gutters |
|---|---|
| Lot Features | Corner Lot,Cul-De-Sac,Few Trees,Landscaped,Sprinkler System,Subdivision |
| Fencing | Back Yard,Wood |
| Soil Type | Unknown |
| Garage Length | 20 |
| Garage Width | 20 |
| Lot Size Source | Assessor |
| Parking Features | Alley Access,Epoxy Flooring,Garage,Garage Faces Rear |
| Lot Size | Less Than .5 Acre (not Zero) |
| Covered Spaces | 2 |
| Foundation | Slab |
| Pool Features | Heated,In Ground,Separate Spa/Hot Tub,Water Feature |
| Lot Size Area | 0.2610 |
| Lot Size Units | Acres |
| Structural Style | Single Detached |
| Garage Y/N | Yes |
| Lot Size Square Feet | 11369.1600 |
| Lot Size Acres | 0.2610 |
| Attached Garage Y/N | Yes |
Amenities
- Foreclosure
- Views
- Short Sale
- New Construction
- Adult 55+
- Lease To Own
- No HOA Fees
- Furnished
- Primary On Main
- Air Conditioning
- Seller Finance
- Green
- Fixer Upper
- Horse
- Golf
- Fireplace
- Deck
- Garage
- Basement
- Pool
Property vs Single Family Average in 75013
Price
Taxes
Year Built
Visits
 © 2026 North Texas Real Estate Information Systems, Inc. All rights reserved. Disclaimer: All information deemed reliable but not guaranteed and should be independently verified. All properties are subject to prior sale, change or withdrawal. Neither listing broker(s) nor eXp Realty in Metrotex shall be responsible for any typographical errors, misinformation, misprints and shall be held totally harmless. The database information herein is provided from and copyrighted by the North Texas Real
